3 Bedroom
3 Bathroom
700 - 1,100 sqft
Bungalow
Central Air Conditioning
Forced Air
$545,000
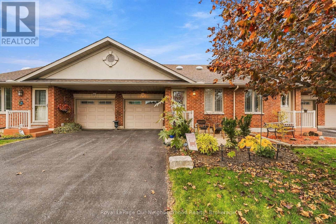
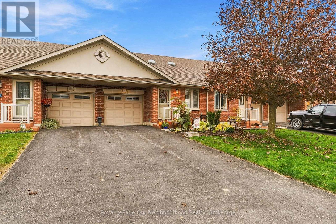
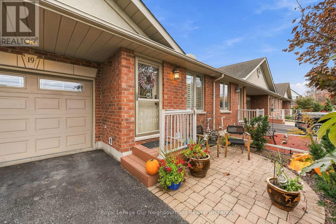
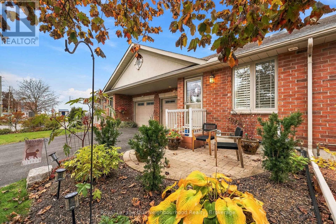
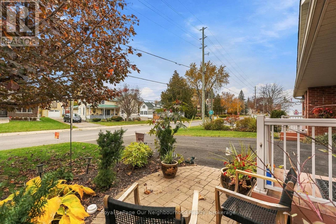
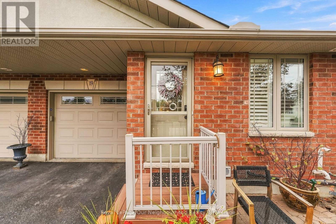
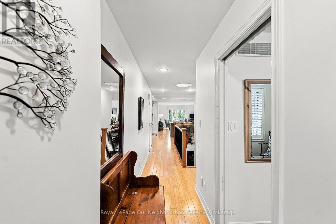
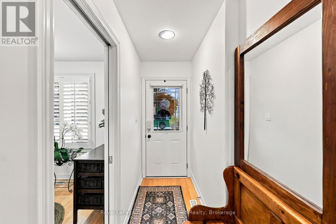
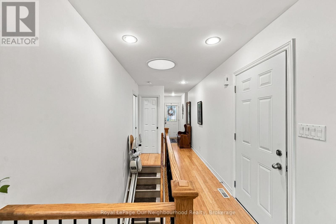
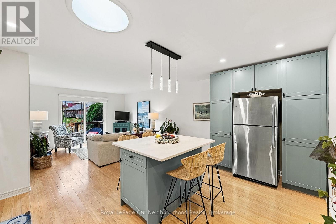
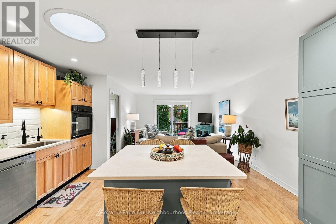
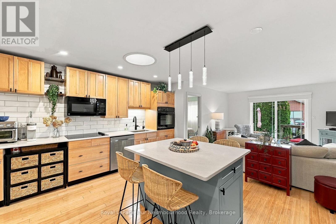
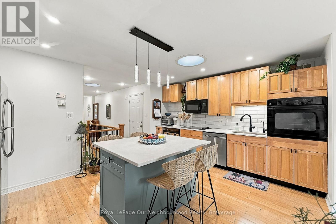
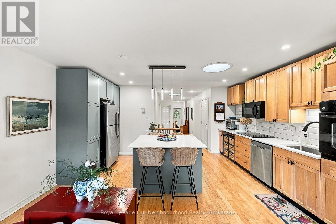
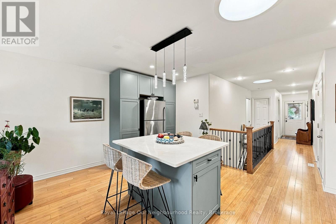
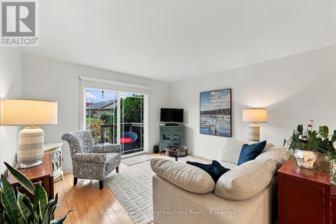
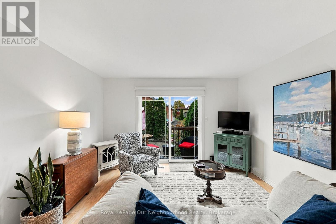
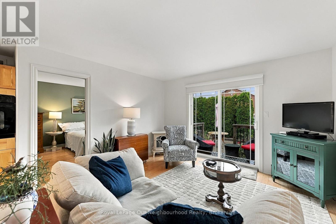
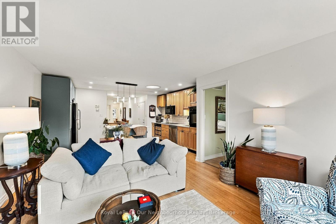
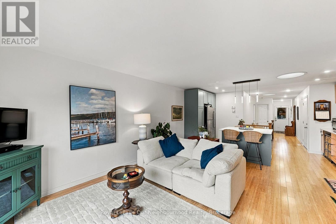
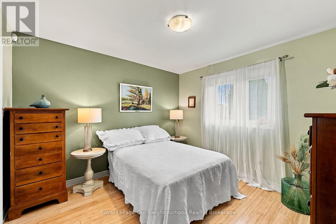
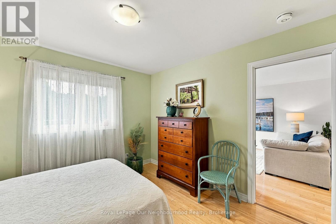
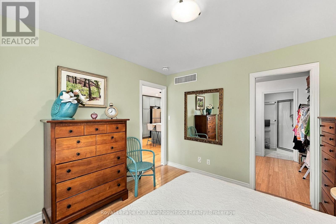
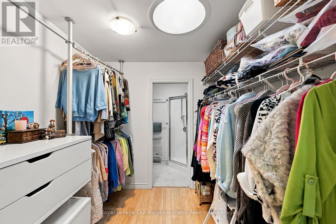
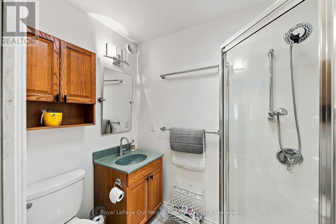
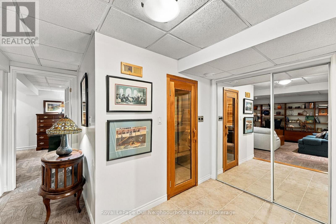
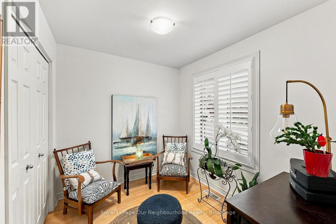
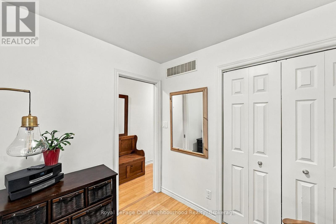
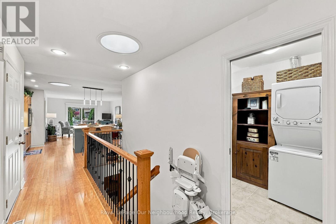
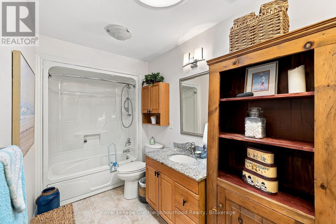
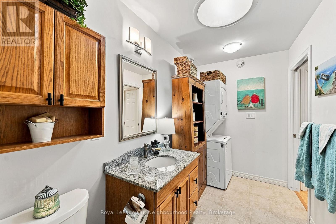
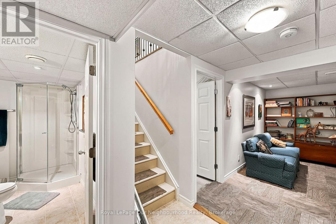
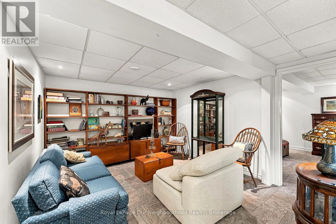
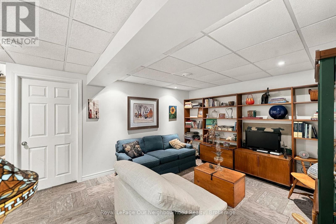
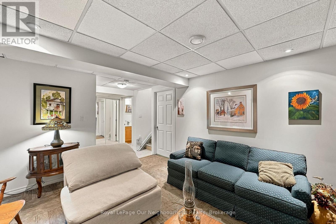
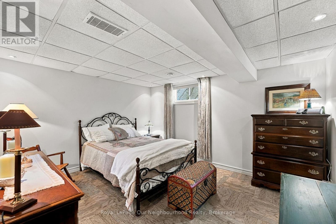
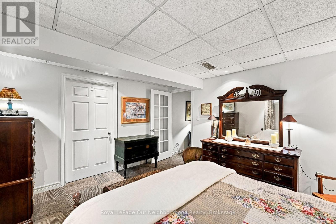
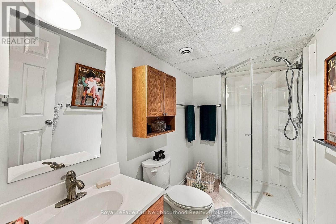
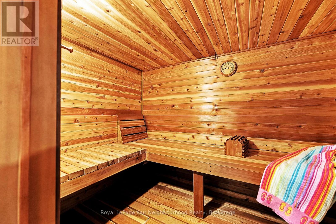
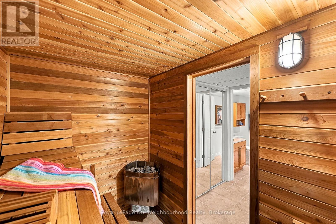
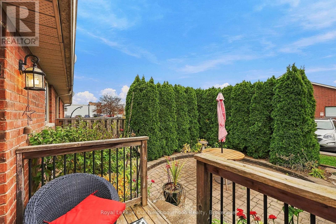
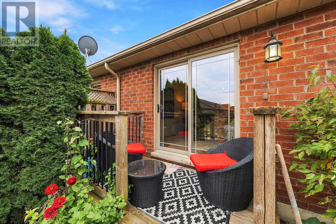
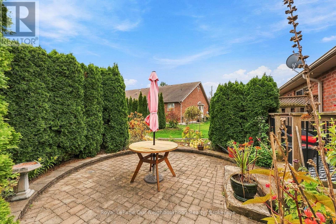
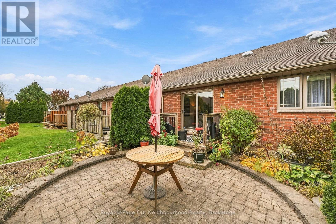
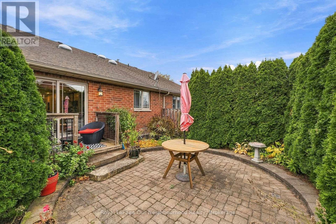
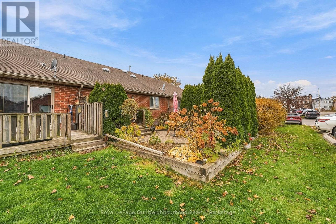
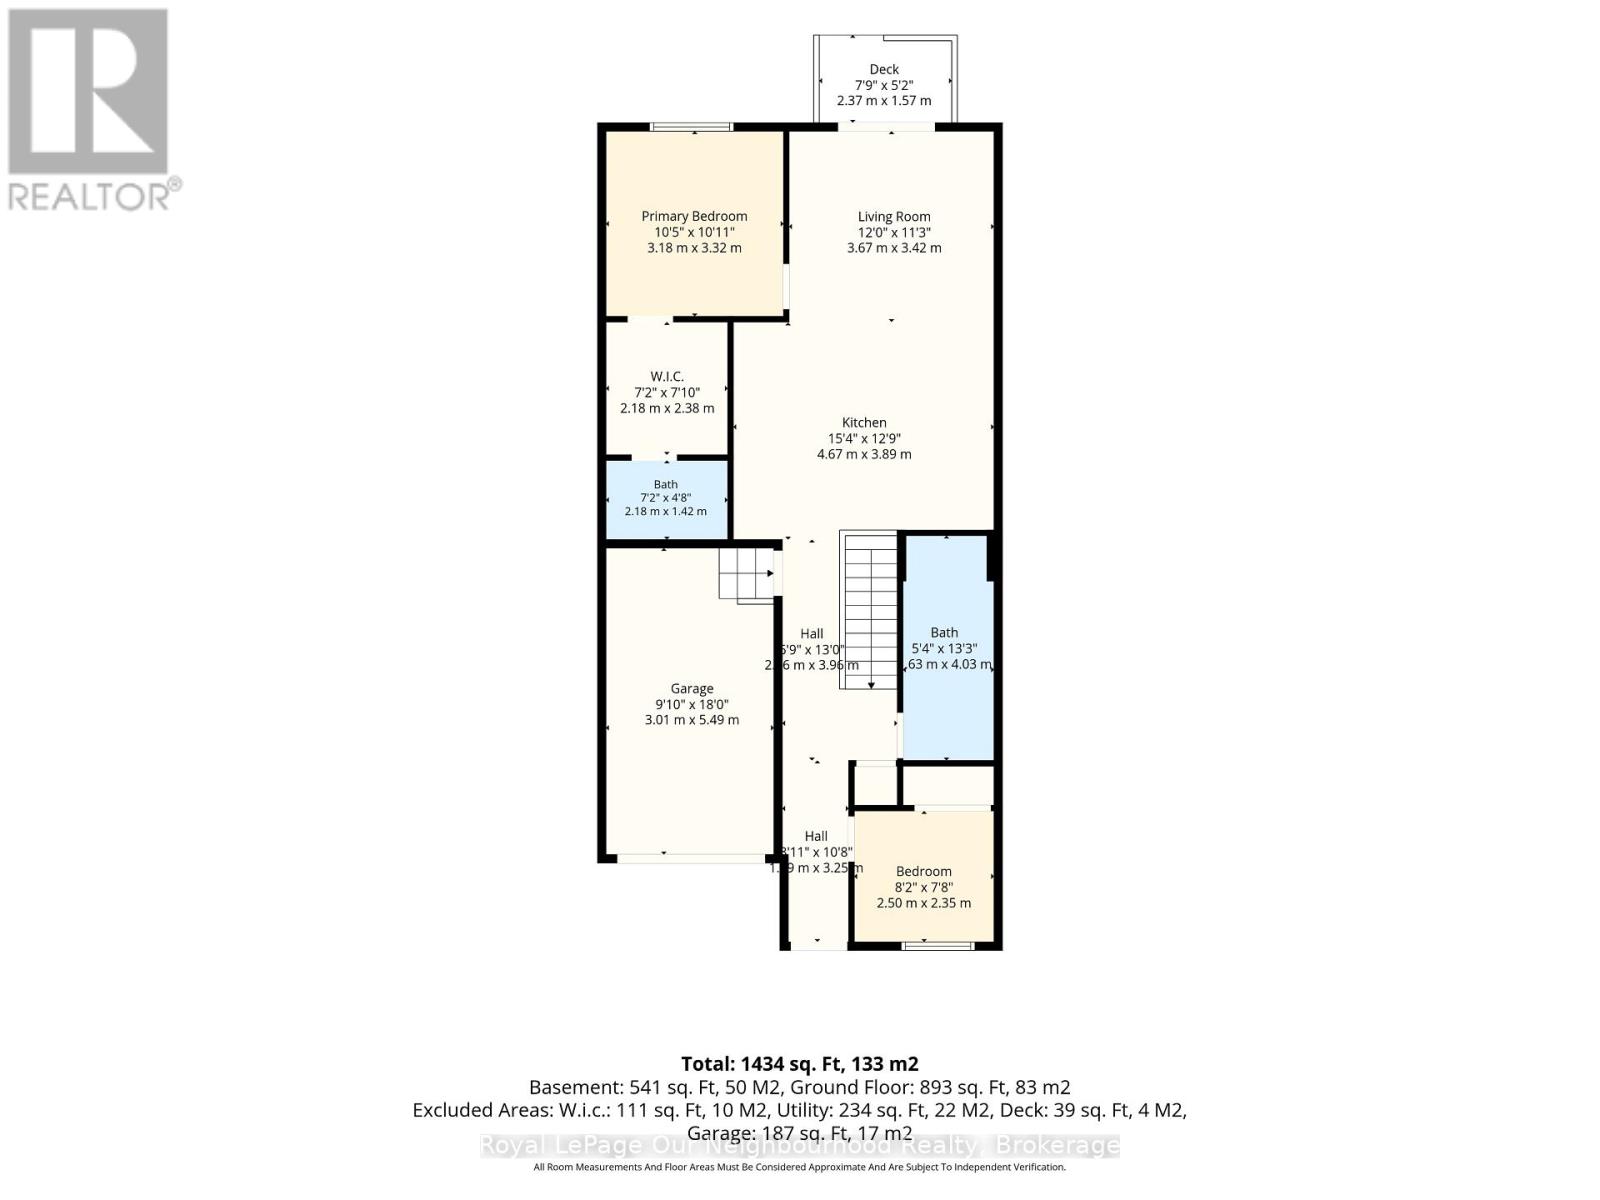
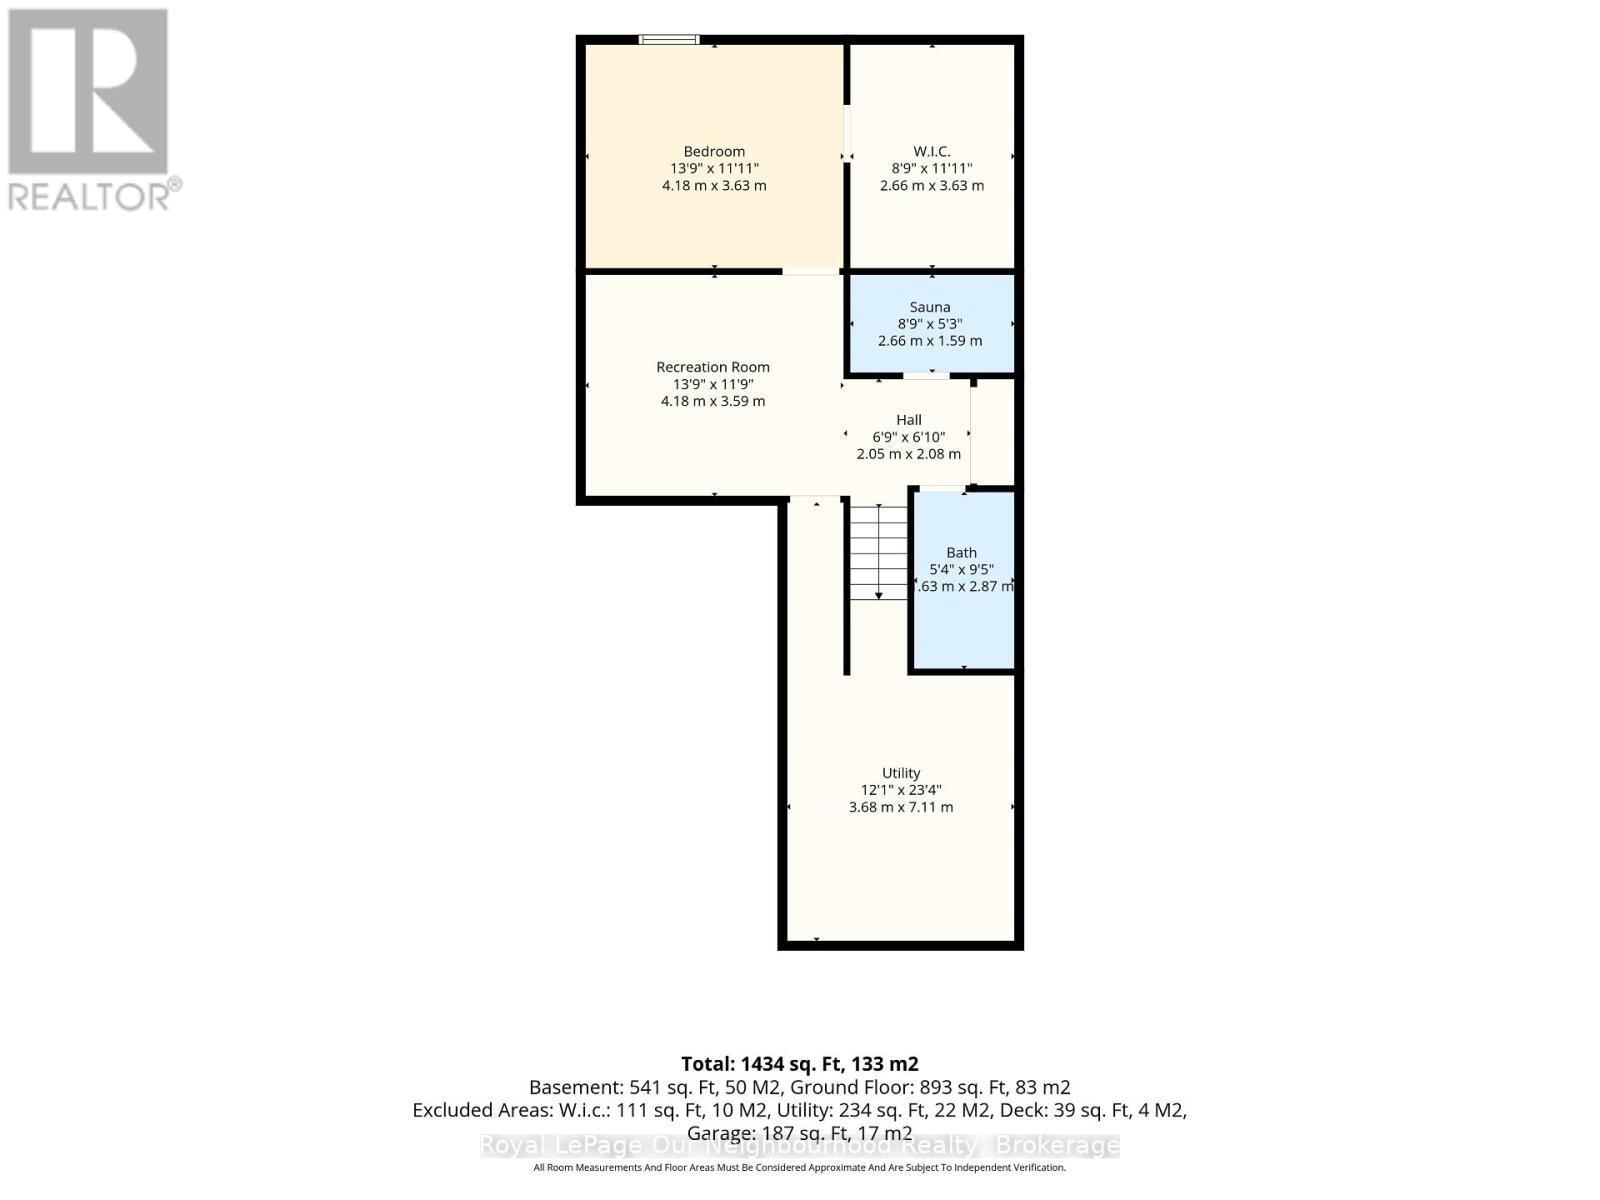
This stunning townhome with attached garage on quiet Division Street in Brighton offers three bedrooms, three bathrooms, and a layout that works for everyday living and entertaining alike.The open-concept main floor has a sleek kitchen with modern cabinetry, a built-in oven, and new quartz countertops The bright, airy living room has sliding doors out to a professionally landscaped backyard - a true bird lover's paradise. Handsome bamboo flooring runs throughout the main level.The primary bedroom features a large walk-through closet and a 3-piece ensuite. A second main-floor bedroom with a large window makes a great guest room or home office. The 4-piece mainfloor bath has a jacuzzi tub (perfect for relaxing) and doubles as the laundry room - conveniently located on the main floor.A high-quality Acorn stairlift makes the basement accessible and safe. Downstairs you'll find a rec room that's ideal for movie nights, a spacious third bedroom with generous closet space, a 3-piece bath with a large shower as well as a large utility room that offers additional storage. For ultimate relaxation, the lower level also has a full-size cedar sauna!Recent upgrades include a new stair railing, quartz kitchen countertops, and pantry-style cabinetry around the fridge. Walking distance to most amenities, minutes to 401 and Presqu'ile Provincial Park and situated in a fantastic neighbourhood. This one is a must-see. (id:61476)
Property Details
|
MLS® Number |
X14147722 |
|
Property Type |
Single Family |
|
Community Name |
Brighton |
|
Amenities Near By |
Schools |
|
Community Features |
Community Centre |
|
Parking Space Total |
3 |
Building
|
Bathroom Total |
3 |
|
Bedrooms Above Ground |
2 |
|
Bedrooms Below Ground |
1 |
|
Bedrooms Total |
3 |
|
Architectural Style |
Bungalow |
|
Basement Development |
Finished |
|
Basement Type |
Full (finished) |
|
Ceiling Type |
Suspended Ceiling |
|
Construction Style Attachment |
Attached |
|
Cooling Type |
Central Air Conditioning |
|
Exterior Finish |
Brick |
|
Foundation Type |
Poured Concrete |
|
Heating Fuel |
Natural Gas |
|
Heating Type |
Forced Air |
|
Stories Total |
1 |
|
Size Interior |
700 - 1,100 Sqft |
|
Type |
Row / Townhouse |
|
Utility Water |
Municipal Water |
Parking
Land
|
Acreage |
No |
|
Land Amenities |
Schools |
|
Sewer |
Sanitary Sewer |
|
Size Depth |
90 Ft ,4 In |
|
Size Frontage |
24 Ft ,3 In |
|
Size Irregular |
24.3 X 90.4 Ft |
|
Size Total Text |
24.3 X 90.4 Ft |
Rooms
| Level | Type | Length | Width | Dimensions |
|---|
|
Basement |
Utility Room |
3.68 m |
7.11 m |
3.68 m x 7.11 m |
|
Basement |
Recreational, Games Room |
4.18 m |
3.59 m |
4.18 m x 3.59 m |
|
Basement |
Bedroom 3 |
4.18 m |
3.63 m |
4.18 m x 3.63 m |
|
Basement |
Bathroom |
1.63 m |
2.87 m |
1.63 m x 2.87 m |
|
Basement |
Other |
2.66 m |
1.59 m |
2.66 m x 1.59 m |
|
Main Level |
Kitchen |
4.67 m |
3.89 m |
4.67 m x 3.89 m |
|
Main Level |
Living Room |
3.67 m |
3.42 m |
3.67 m x 3.42 m |
|
Main Level |
Primary Bedroom |
3.18 m |
3.32 m |
3.18 m x 3.32 m |
|
Main Level |
Bedroom 2 |
2.5 m |
2.35 m |
2.5 m x 2.35 m |
|
Main Level |
Bathroom |
1.63 m |
4.03 m |
1.63 m x 4.03 m |
|
Main Level |
Bathroom |
2.18 m |
1.42 m |
2.18 m x 1.42 m |
Utilities
|
Cable |
Available |
|
Electricity |
Installed |
|
Sewer |
Installed |