

19 Tiller Street Ajax, Ontario L1Z 1X8

$899,000
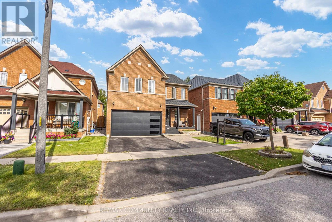
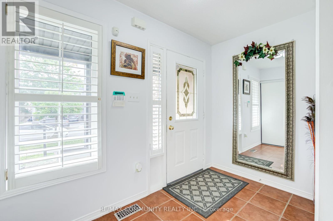
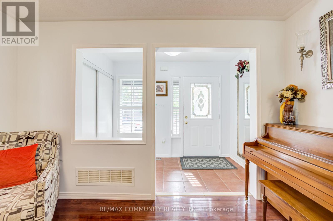
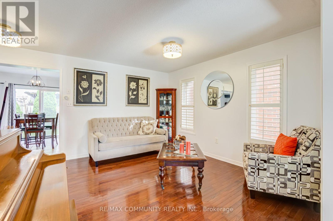
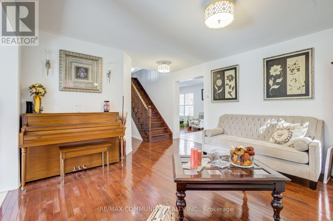
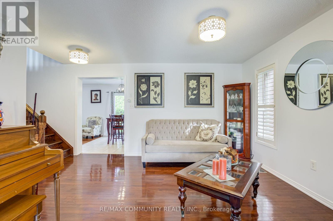
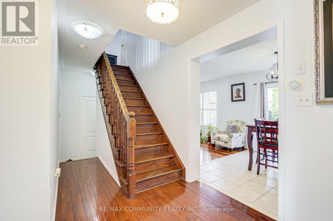
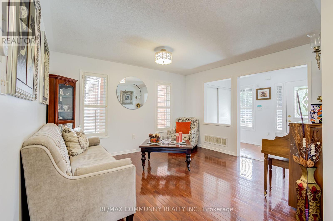
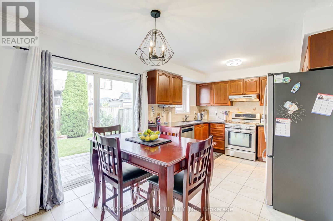
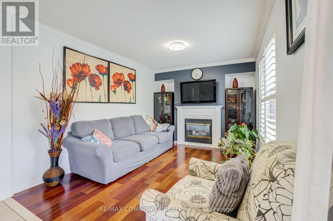
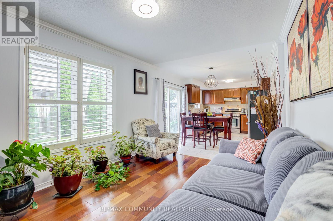
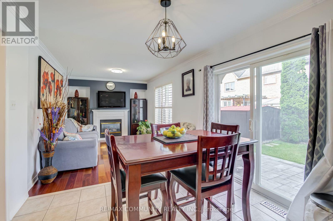
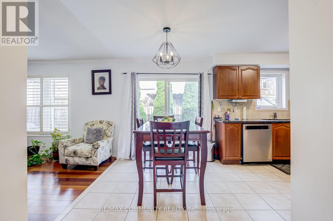
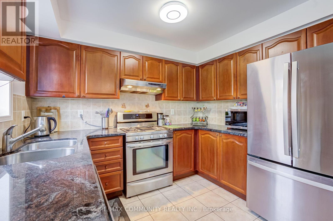
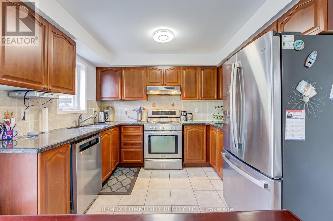
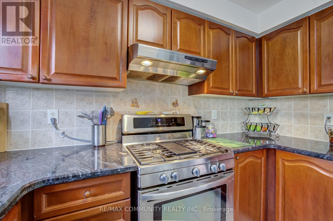
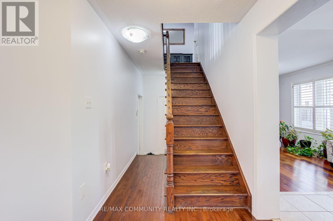
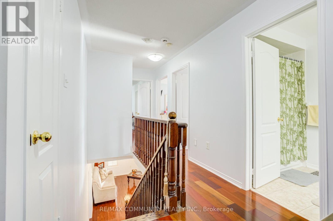
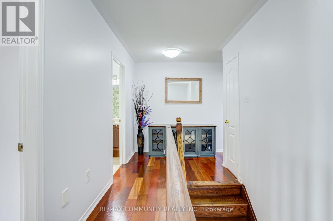
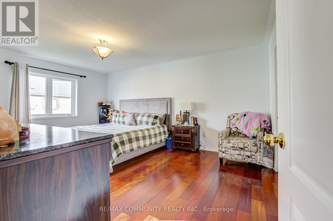
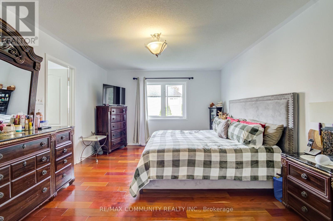
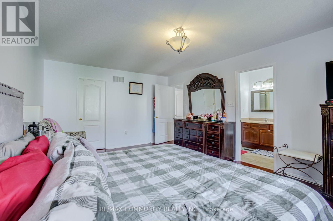
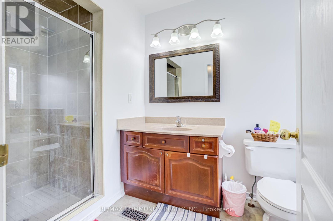
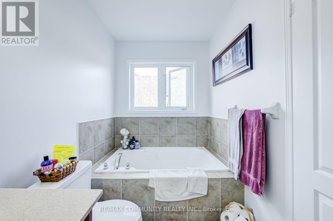
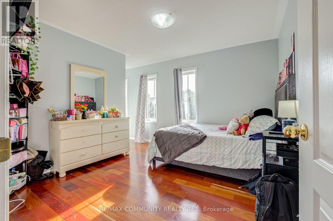
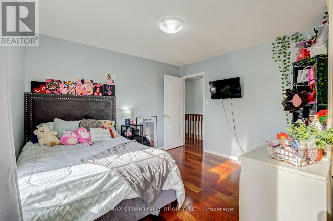
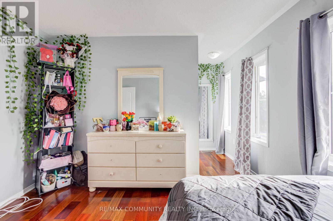
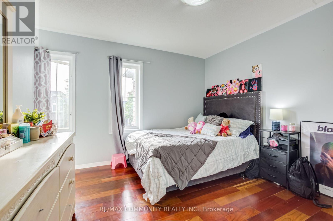
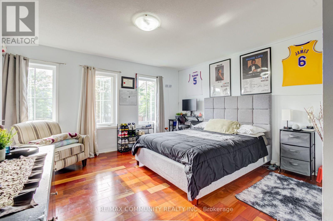
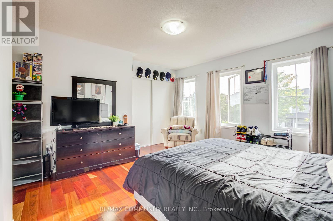
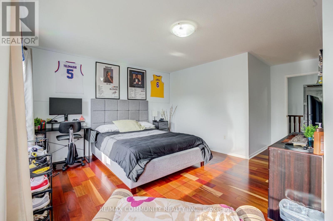
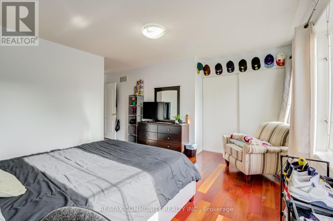
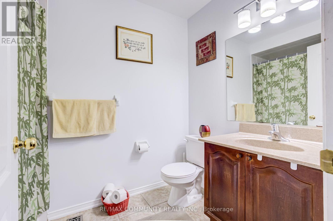
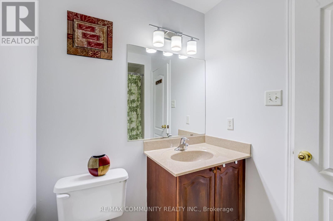
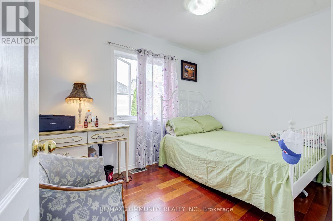
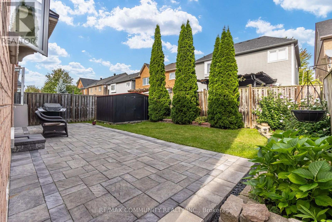
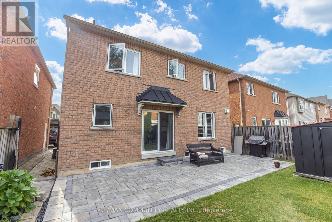
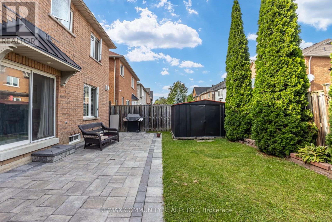
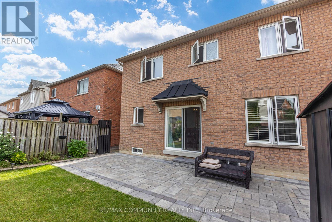
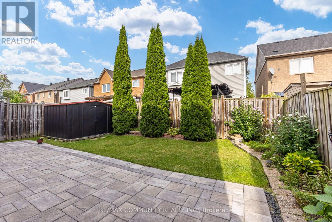
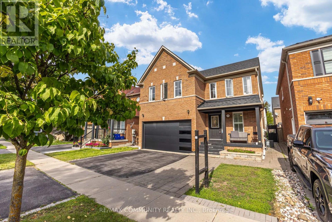
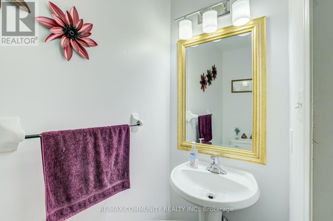
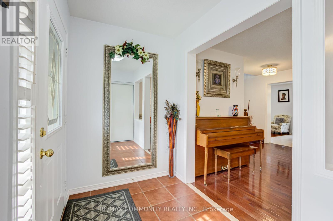
Welcome to this well-maintained 2-storey detached home, proudly owned by the original owners and situated on a quiet street. Offering approximately 1,850 sq. ft. of comfortable living space, this home features 9-ft ceilings and hardwood flooring throughout the main floor. The upgraded kitchen boasts granite countertops, stainless-steel appliances, and ceramic flooring, with a spacious breakfast area offering a walk-out to the backyard. The inviting family room features a cozy gas fireplace, perfect for family gatherings. The spacious primary bedroom and a luxurious ensuite with a soaker tub and separate shower. Enjoy the professionally completed backyard and side walkway were interlocked 3 years ago, and the house was fully repainted at the same time. The roof was replaced in 2018. A fantastic opportunity to own a beautifully maintained family home in a peaceful neighbourhood. Steps To Ajax Newest Public Schools Offering French Immersion Program And Steps To Sportsplex And Park. (id:61476)
Property Details
| MLS® Number | E13785238 |
| Property Type | Single Family |
| Neigbourhood | Audley North |
| Community Name | Northeast Ajax |
| Features | Carpet Free |
| Parking Space Total | 4 |
Building
| Bathroom Total | 3 |
| Bedrooms Above Ground | 4 |
| Bedrooms Total | 4 |
| Appliances | Central Vacuum, Dishwasher, Dryer, Stove, Washer, Window Coverings, Refrigerator |
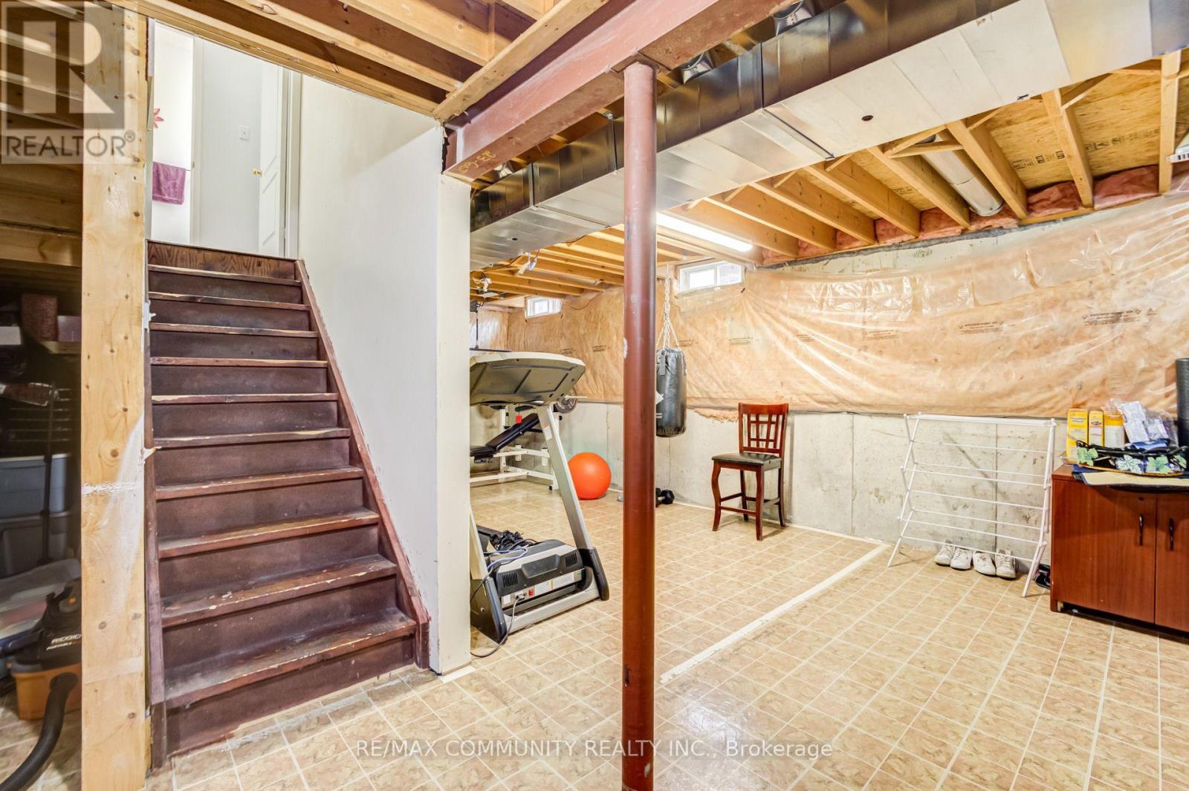
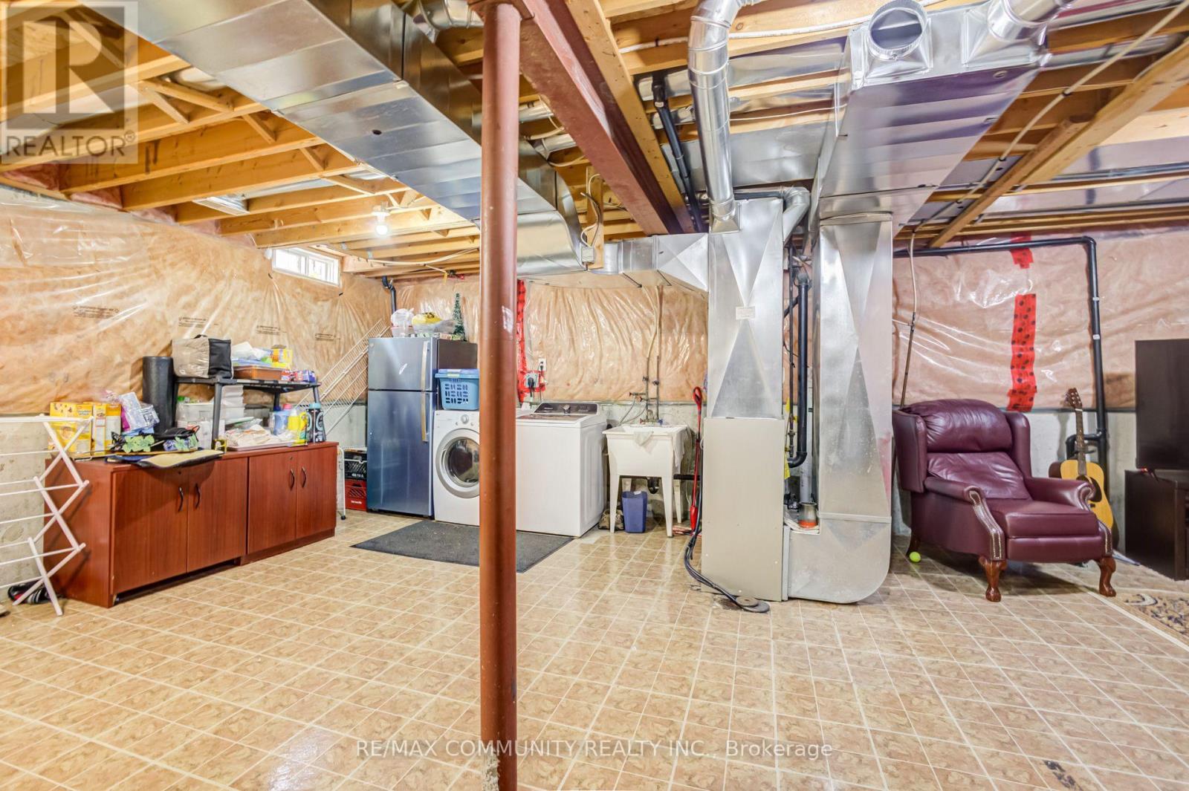
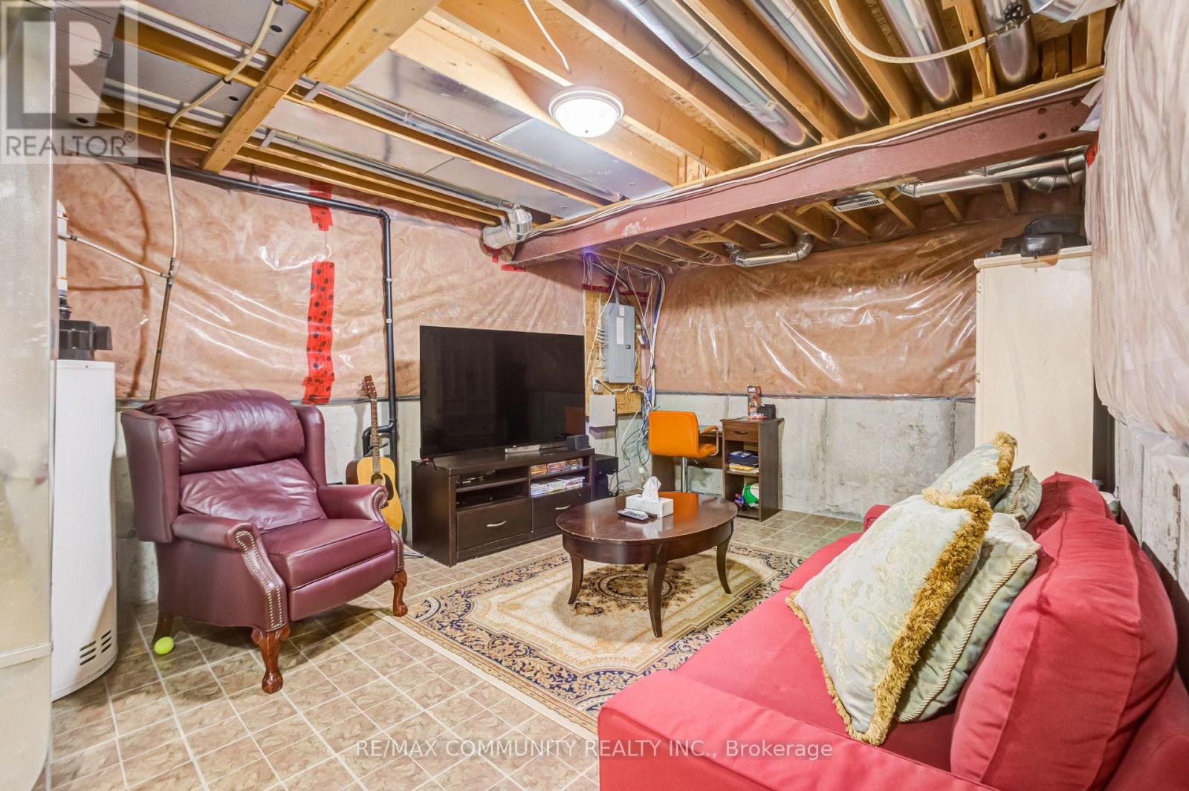
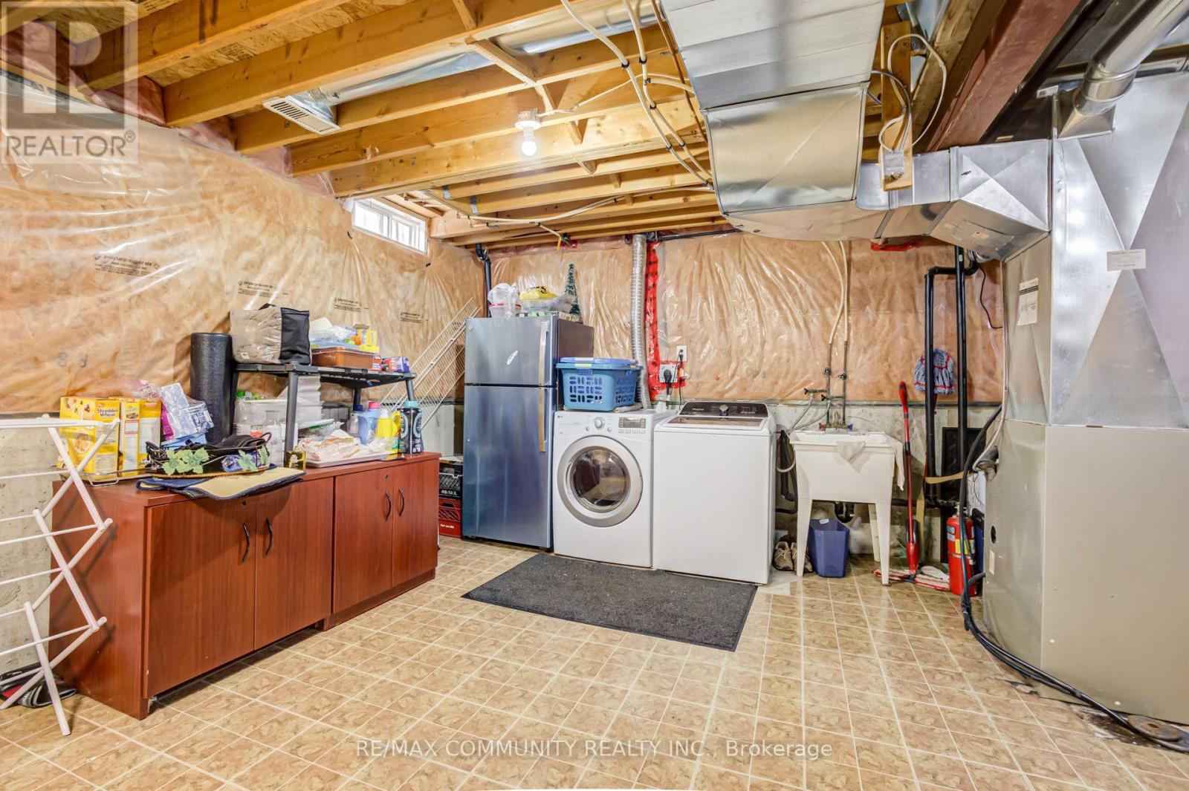
| Basement Development | Unfinished |
| Basement Type | Full (unfinished) |
| Construction Style Attachment | Detached |
| Cooling Type | Central Air Conditioning |
| Exterior Finish | Brick |
| Fireplace Present | Yes |
| Flooring Type | Hardwood, Ceramic |
| Foundation Type | Block |
| Half Bath Total | 1 |
| Heating Fuel | Natural Gas |
| Heating Type | Forced Air |
| Stories Total | 2 |
| Size Interior | 1,500 - 2,000 Sqft |
| Type | House |
| Utility Water | Municipal Water |
Parking
| Attached Garage | |
| Garage |
Land
| Acreage | No |
| Sewer | Sanitary Sewer |
| Size Depth | 82 Ft |
| Size Frontage | 37 Ft ,1 In |
| Size Irregular | 37.1 X 82 Ft |
| Size Total Text | 37.1 X 82 Ft |
Rooms
| Level | Type | Length | Width | Dimensions |
|---|---|---|---|---|
| Second Level | Bedroom | 3.78 m | 5.31 m | 3.78 m x 5.31 m |
| Second Level | Bedroom 2 | 3.28 m | 2.44 m | 3.28 m x 2.44 m |
| Second Level | Bedroom 3 | 3.91 m | 3.96 m | 3.91 m x 3.96 m |
| Second Level | Bedroom 4 | 3.25 m | 3.58 m | 3.25 m x 3.58 m |
| Main Level | Living Room | 3.66 m | 3.96 m | 3.66 m x 3.96 m |
| Main Level | Dining Room | 3.66 m | 3.96 m | 3.66 m x 3.96 m |
| Main Level | Family Room | 4.09 m | 3.12 m | 4.09 m x 3.12 m |
| Main Level | Kitchen | 2.44 m | 3.12 m | 2.44 m x 3.12 m |
| Main Level | Eating Area | 2.44 m | 3.04 m | 2.44 m x 3.04 m |
Contact Us
Contact us for more information

The trademarks REALTOR®, REALTORS®, and the REALTOR® logo are controlled by The Canadian Real Estate Association (CREA) and identify real estate professionals who are members of CREA. The trademarks MLS®, Multiple Listing Service® and the associated logos are owned by The Canadian Real Estate Association (CREA) and identify the quality of services provided by real estate professionals who are members of CREA. The trademark DDF® is owned by The Canadian Real Estate Association (CREA) and identifies CREA's Data Distribution Facility (DDF®)
September 15 2026 03:30:55
Toronto Regional Real Estate Board