

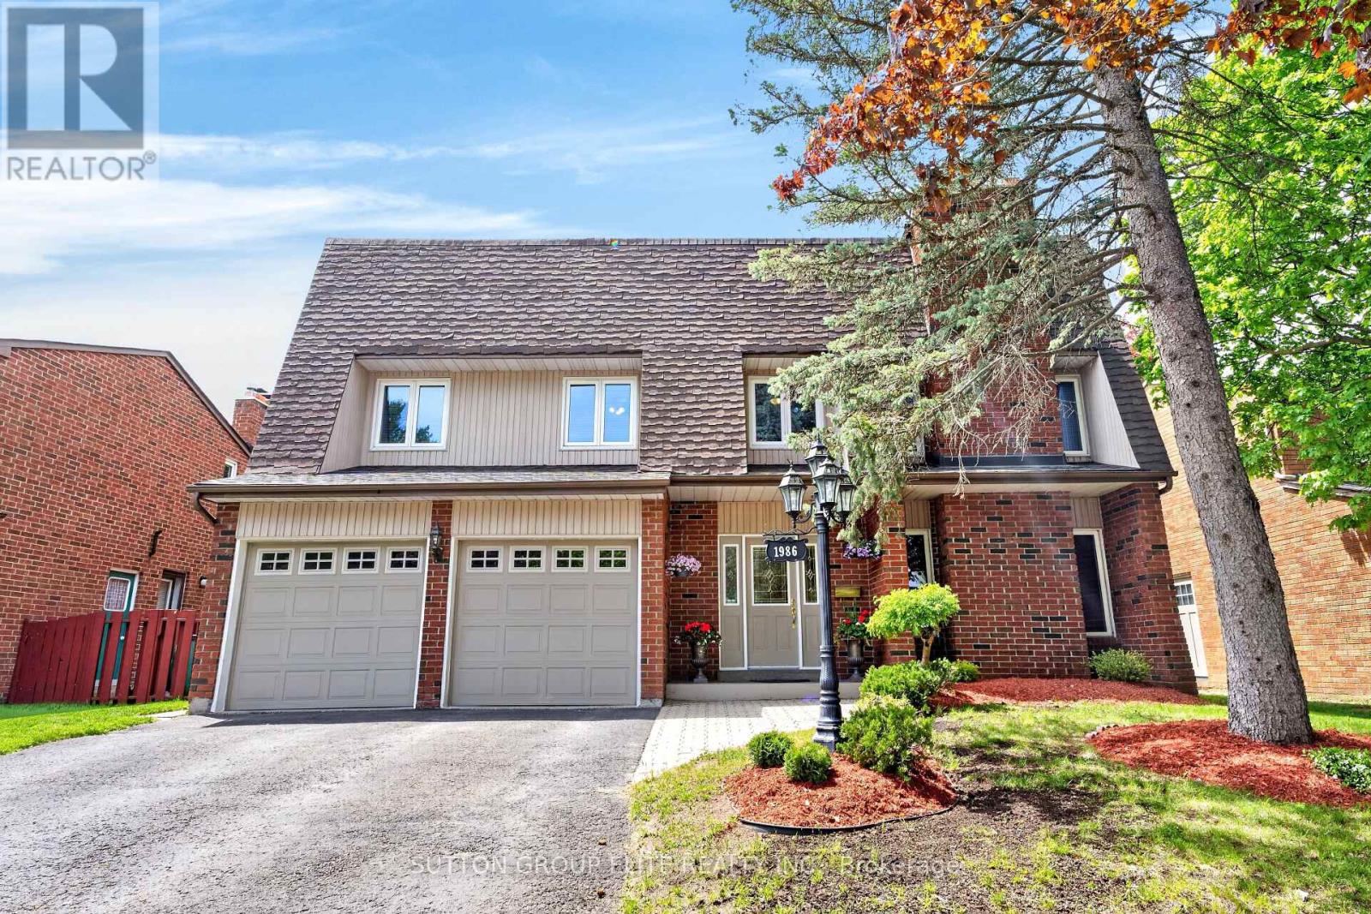
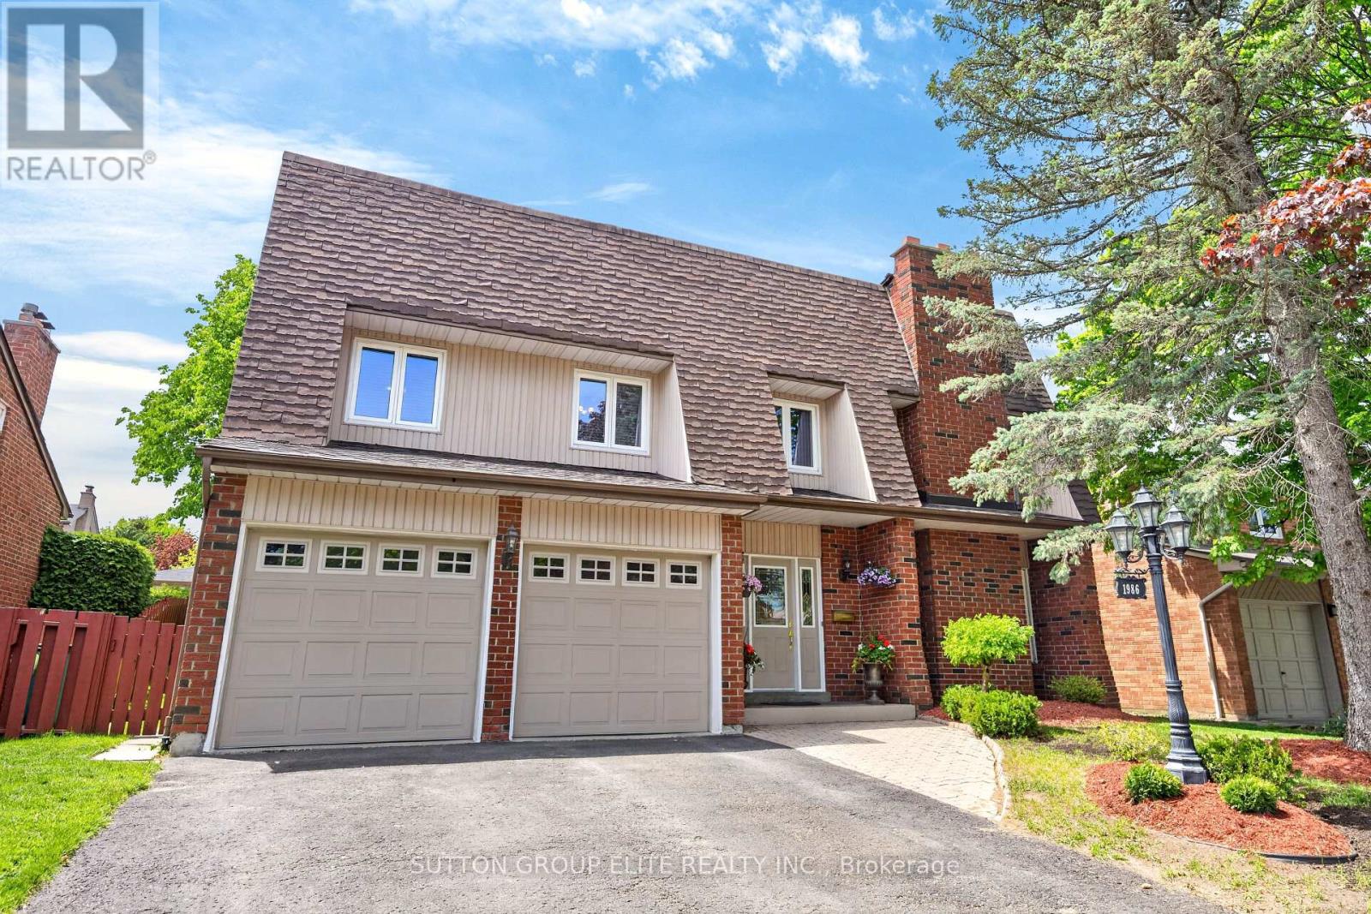
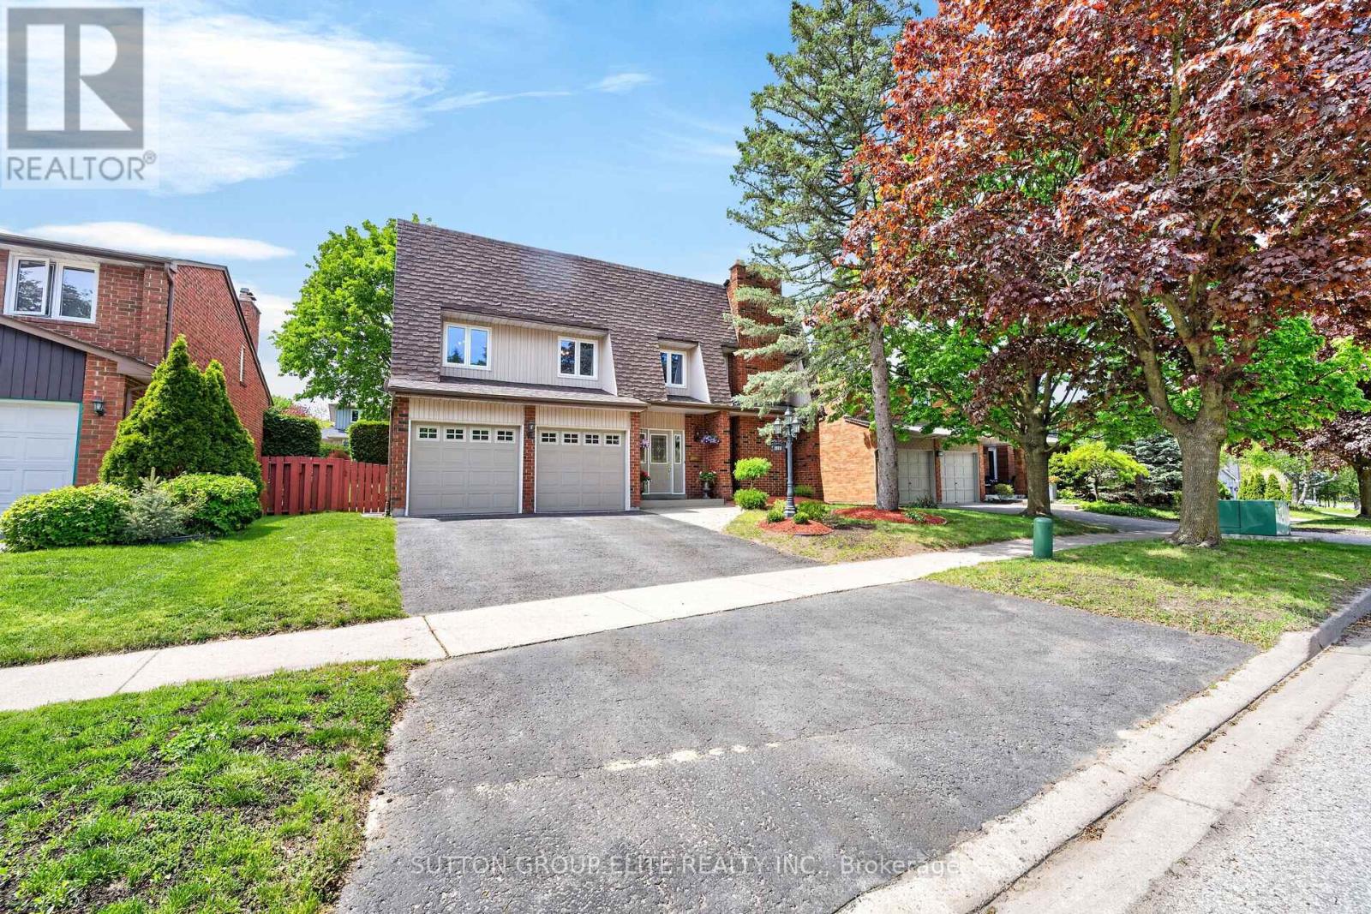
1986 Spruce Hill Road Pickering, Ontario L1V 3N8

$999,000
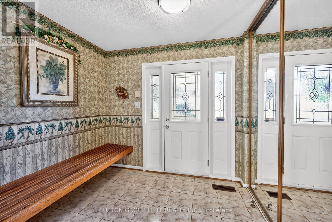
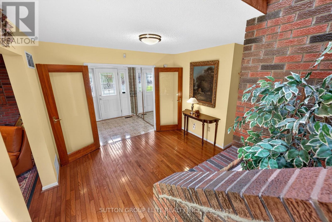
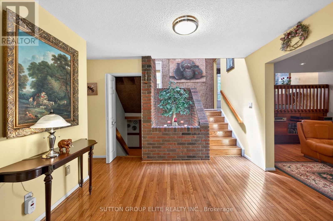
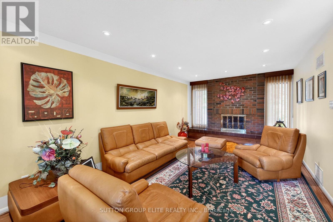
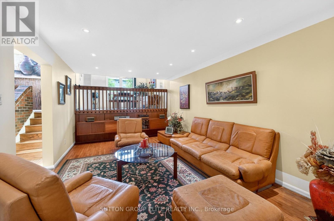
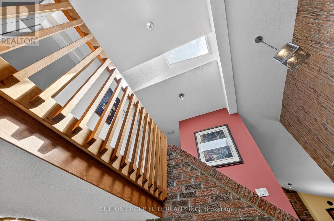
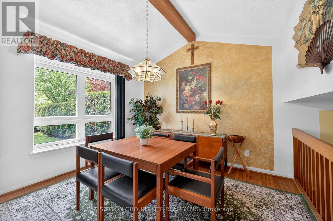
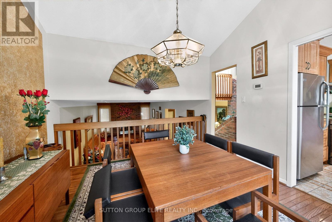
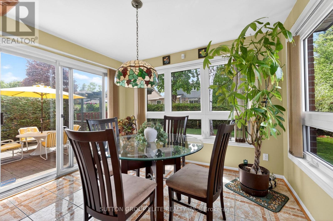
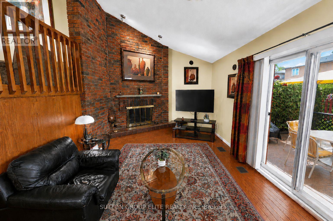
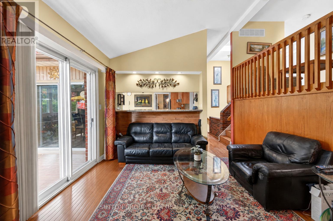
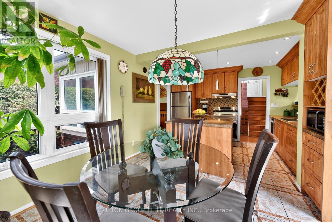
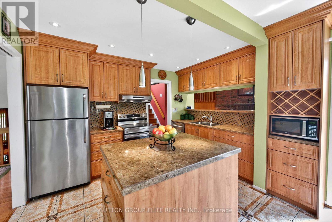
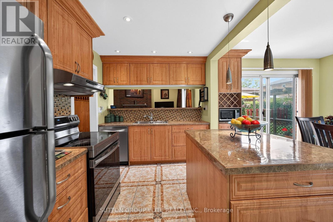
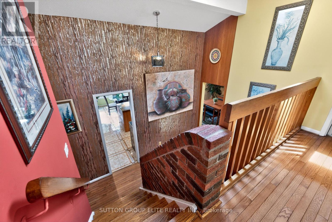
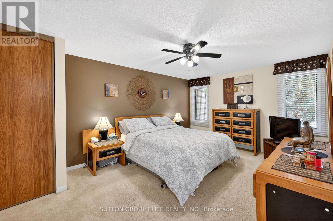
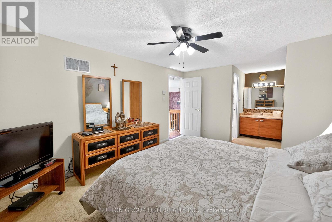
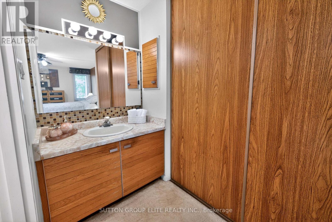
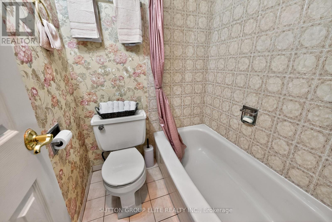
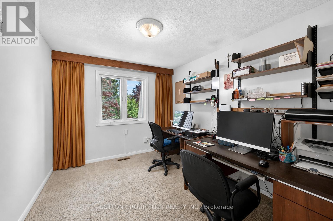
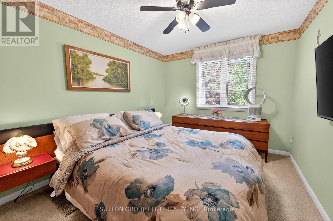
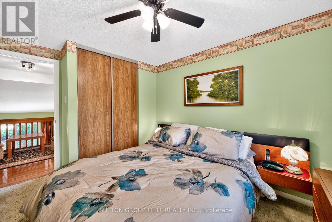
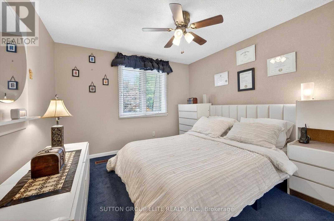
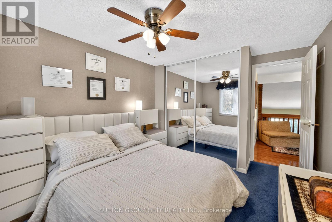
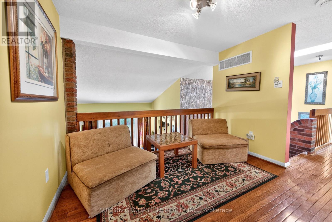
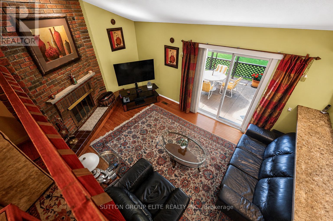
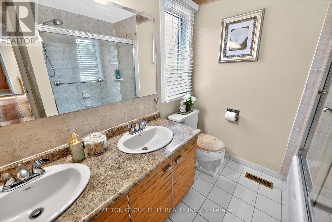
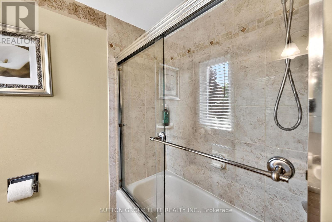
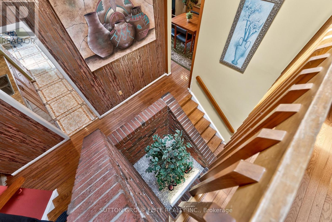
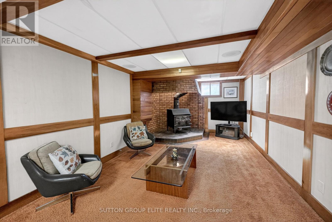
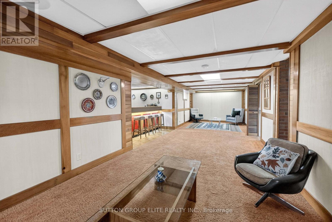
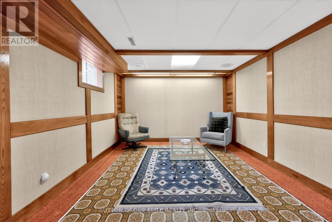
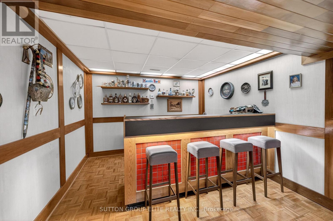
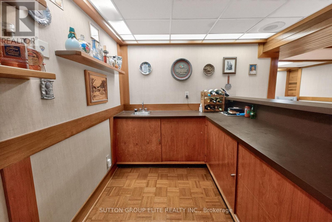
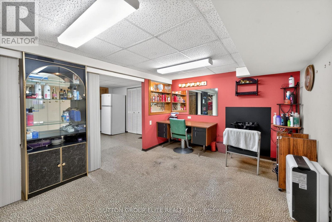
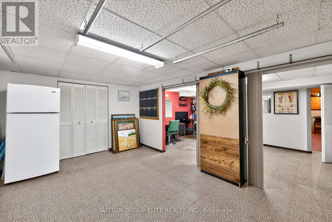
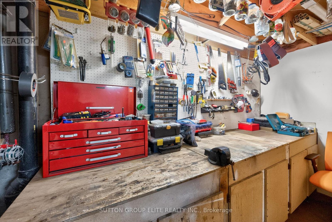
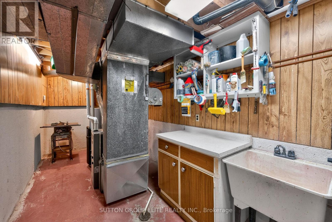
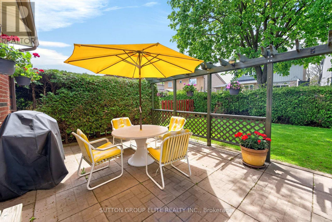
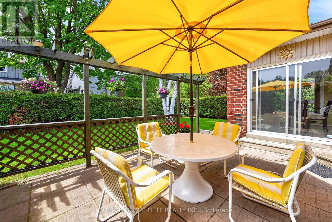
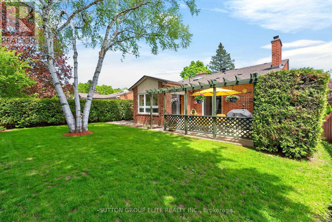
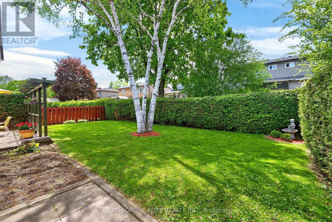
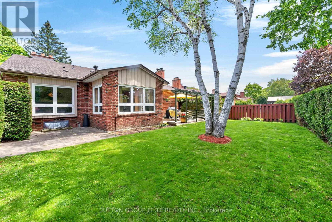
Welcome To This Exquisite Multi-Level Residence Featuring Four Bedrooms And Three Bathrooms, Ideally Situated In The Prestigious Dunbarton Community. Offering Approximately 2,343 Square Feet Above Grade, This Impeccably Maintained Home Provides An Exceptional Blend Of Space, Comfort, And Sophistication, Complete With Four Parking Spaces. Step Inside To Discover Elegant Living And Family Rooms, Each Appointed With Its Own Fireplace, Creating Warm And Inviting Spaces Perfect For Both Relaxation And Entertaining. Soaring Vaulted Ceilings In The Family And Dining Rooms Add A Sense Of Grandeur And Architectural Charm. The Open-Concept Eat-In Kitchen Seamlessly Extends To The Backyard, Offering The Perfect Setting For Indoor-Outdoor Living And Effortless Entertaining. The Primary Bedroom Serves As A Private Retreat, Featuring A Four-Piece Ensuite And Generous Closet Space, While The Additional Bedrooms Are Spacious And Well-Appointed. The Finished Basement Further Enhances The Home's Appeal With A Large Recreation Room Complete With An Additional Fireplace-Ideal For Family Gatherings Or Leisure. Conveniently Located Near Parks, Top-Rated Schools, Scenic Walking And Biking Trails, Public Transit, And With Easy Access To Major Highways, This Exceptional Property Offers A Refined Lifestyle In One Of The Area's Most Sought-After Neighborhoods. *Link For Video Tour Below* (id:61476)
Property Details
| MLS® Number | E13173158 |
| Property Type | Single Family |
| Community Name | Dunbarton |
| Amenities Near By | Park, Public Transit, Schools |
| Community Features | School Bus |
| Equipment Type | None |
| Parking Space Total | 4 |
| Rental Equipment Type | None |
Building
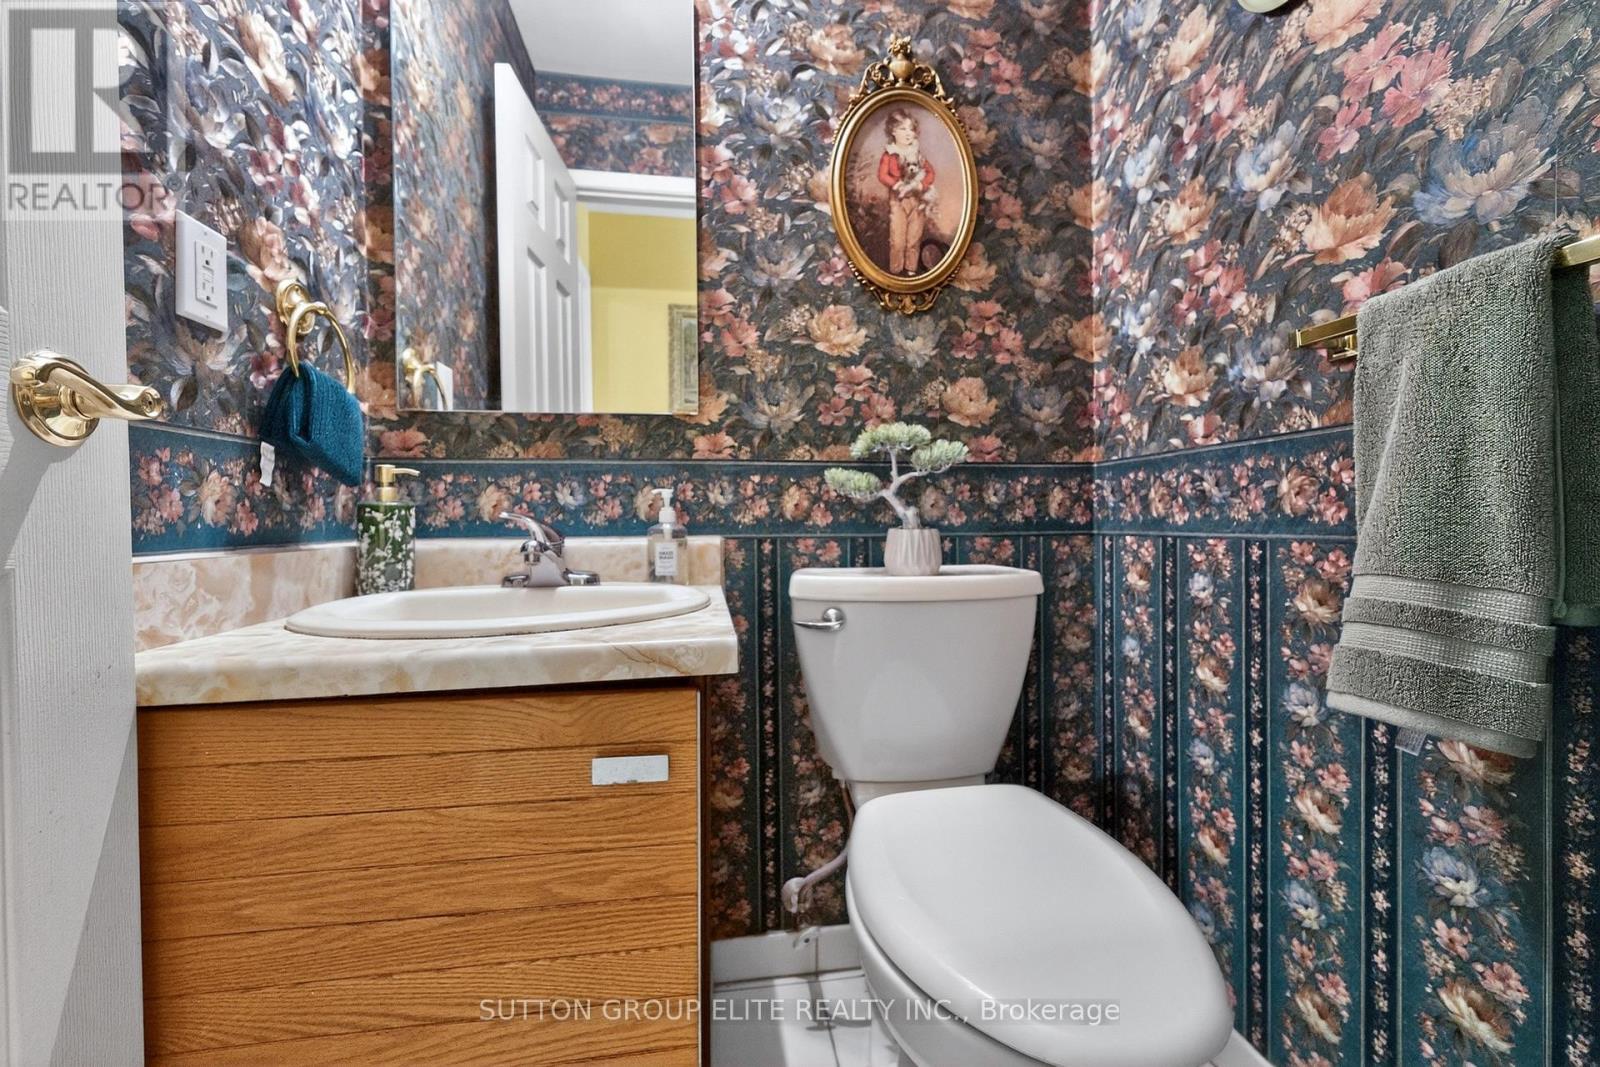
| Bathroom Total | 3 |
| Bedrooms Above Ground | 4 |
| Bedrooms Total | 4 |
| Age | 31 To 50 Years |
| Amenities | Fireplace(s) |
| Appliances | Dishwasher, Dryer, Garage Door Opener, Microwave, Stove, Washer, Window Coverings, Refrigerator |
| Basement Development | Finished |
| Basement Type | Full (finished) |
| Construction Style Attachment | Detached |
| Construction Style Split Level | Backsplit |
| Cooling Type | Central Air Conditioning |
| Exterior Finish | Brick, Concrete |
| Fireplace Present | Yes |
| Fireplace Total | 3 |
| Flooring Type | Carpeted, Hardwood, Tile |
| Foundation Type | Concrete |
| Half Bath Total | 1 |
| Heating Fuel | Natural Gas |
| Heating Type | Forced Air |
| Size Interior | 2,000 - 2,500 Ft2 |
| Type | House |
| Utility Water | Municipal Water |
Parking
| Attached Garage | |
| Garage |
Land
| Acreage | No |
| Fence Type | Fenced Yard |
| Land Amenities | Park, Public Transit, Schools |
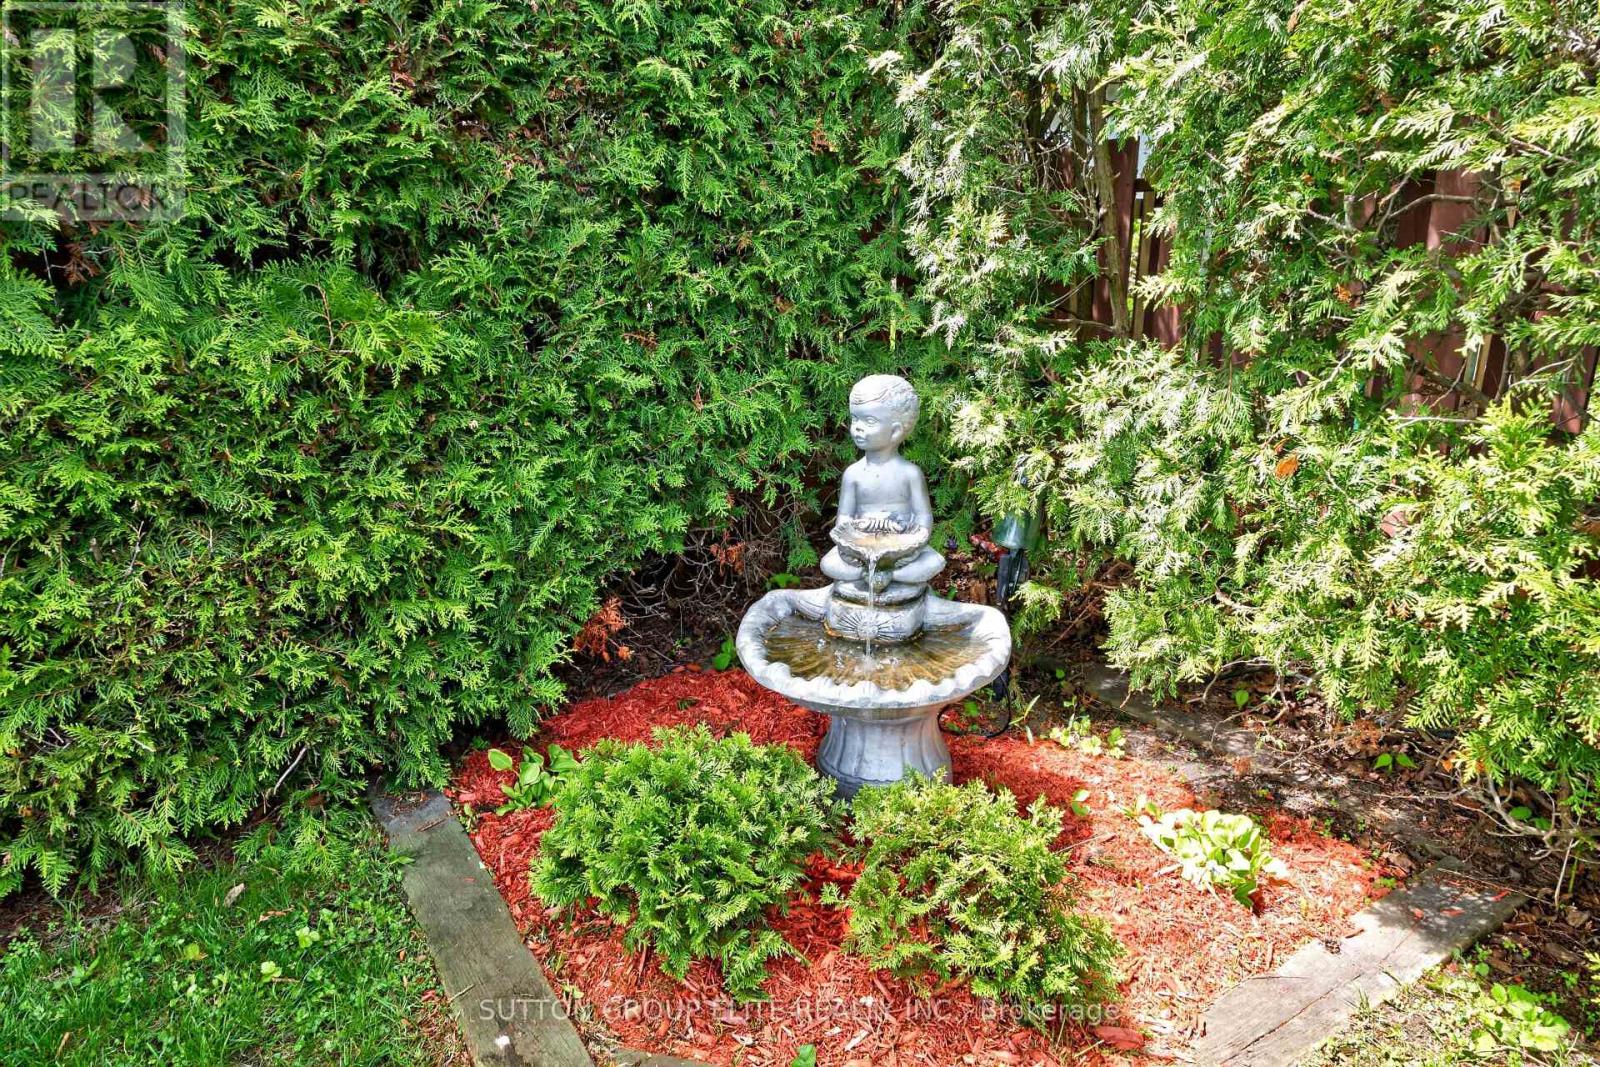
| Landscape Features | Landscaped |
| Sewer | Sanitary Sewer |
| Size Depth | 102 Ft ,3 In |
| Size Frontage | 54 Ft ,2 In |
| Size Irregular | 54.2 X 102.3 Ft |
| Size Total Text | 54.2 X 102.3 Ft|under 1/2 Acre |
| Zoning Description | S1 |
Rooms
| Level | Type | Length | Width | Dimensions |
|---|---|---|---|---|
| Second Level | Living Room | 4.91 m | 3.51 m | 4.91 m x 3.51 m |
| Second Level | Dining Room | 3.42 m | 3.48 m | 3.42 m x 3.48 m |
| Second Level | Kitchen | 3.45 m | 3.54 m | 3.45 m x 3.54 m |
| Second Level | Eating Area | 2.35 m | 3.54 m | 2.35 m x 3.54 m |
| Third Level | Primary Bedroom | 4.88 m | 3.51 m | 4.88 m x 3.51 m |
| Third Level | Bedroom 2 | 3.45 m | 2.72 m | 3.45 m x 2.72 m |
| Third Level | Bedroom 3 | 3.45 m | 2.81 m | 3.45 m x 2.81 m |
| Third Level | Bedroom 4 | 3.45 m | 3.14 m | 3.45 m x 3.14 m |
| Basement | Games Room | 6.44 m | 5.03 m | 6.44 m x 5.03 m |
| Lower Level | Recreational, Games Room | 12.23 m | 3.48 m | 12.23 m x 3.48 m |
| Main Level | Family Room | 6.13 m | 3.45 m | 6.13 m x 3.45 m |
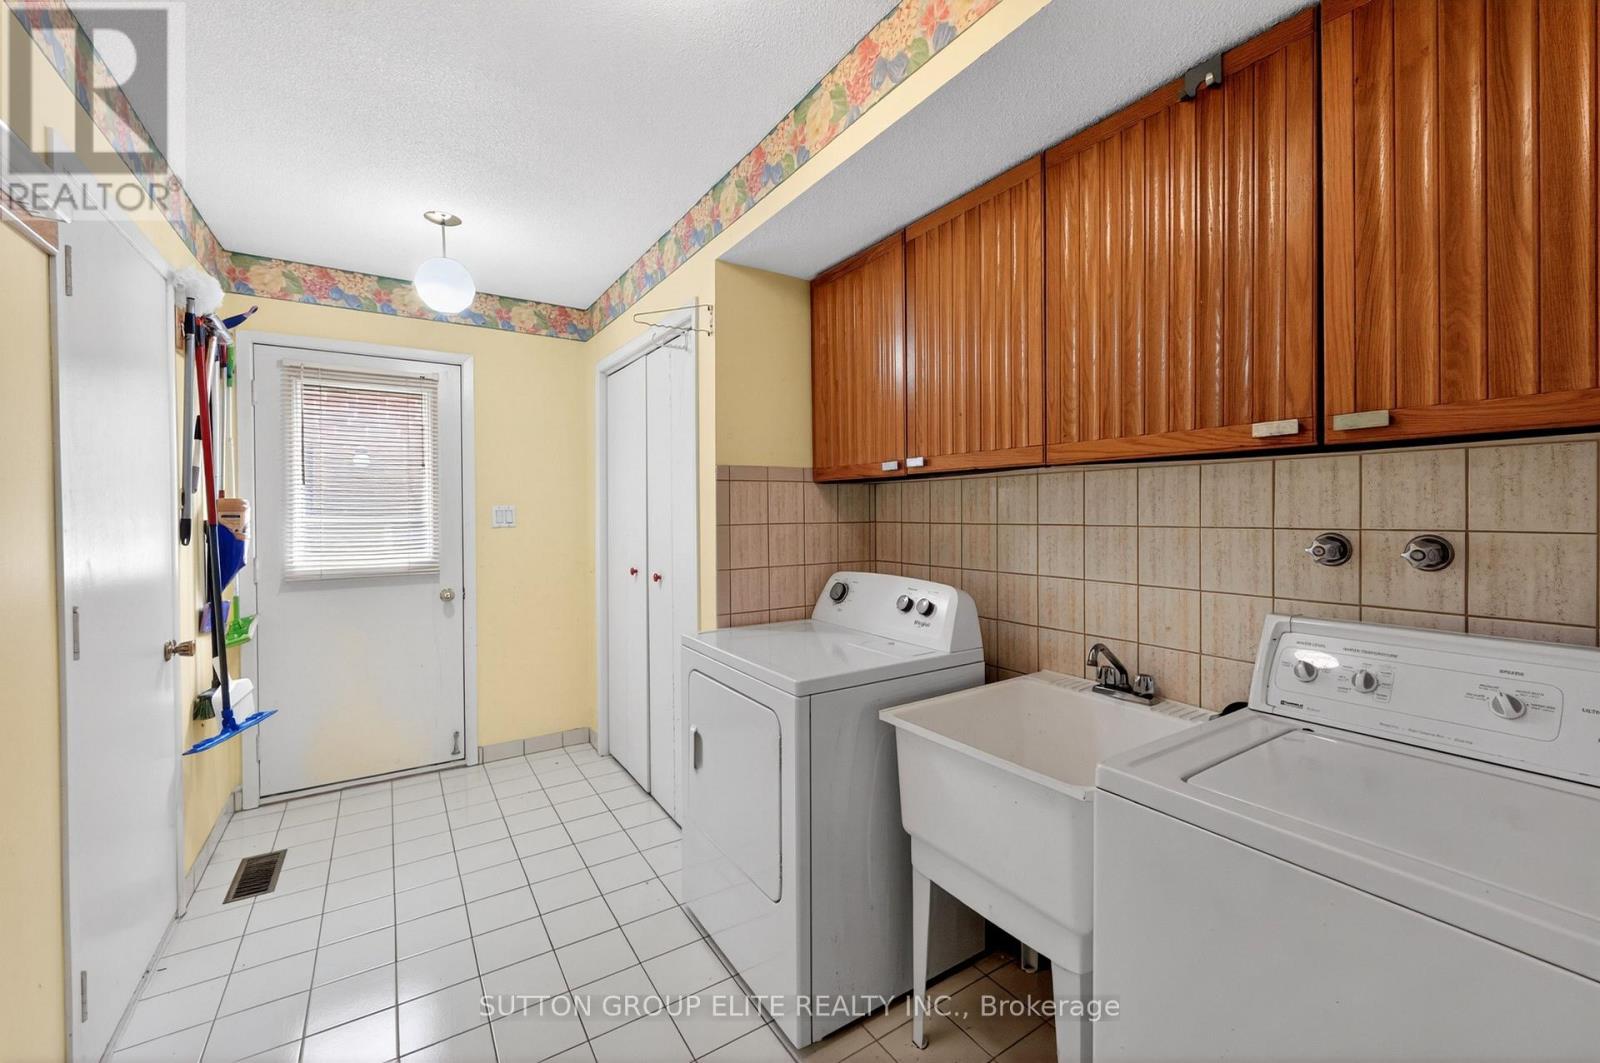
| Main Level | Laundry Room | 3.91 m | 2.26 m | 3.91 m x 2.26 m |
Contact Us
Contact us for more information

The trademarks REALTOR®, REALTORS®, and the REALTOR® logo are controlled by The Canadian Real Estate Association (CREA) and identify real estate professionals who are members of CREA. The trademarks MLS®, Multiple Listing Service® and the associated logos are owned by The Canadian Real Estate Association (CREA) and identify the quality of services provided by real estate professionals who are members of CREA. The trademark DDF® is owned by The Canadian Real Estate Association (CREA) and identifies CREA's Data Distribution Facility (DDF®)
May 26 2026 03:37:44
Toronto Regional Real Estate Board
Sutton Group Elite Realty Inc.