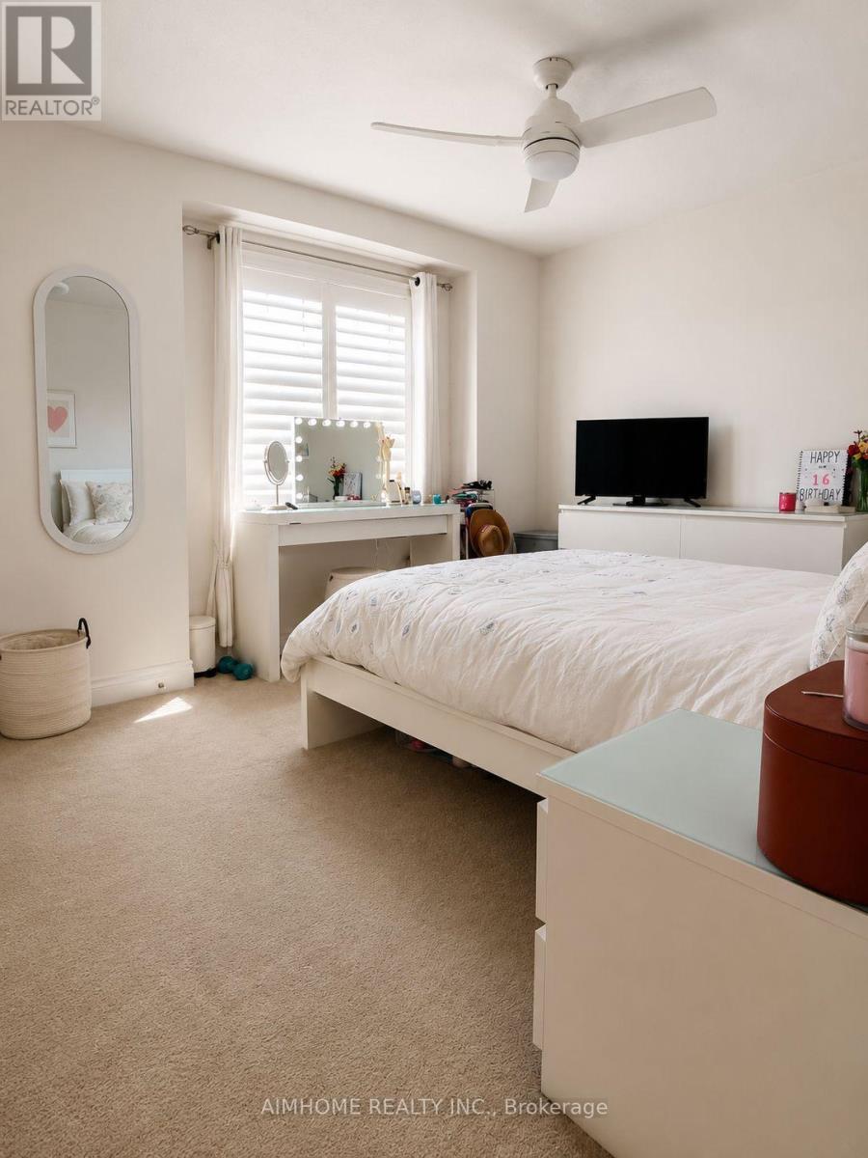
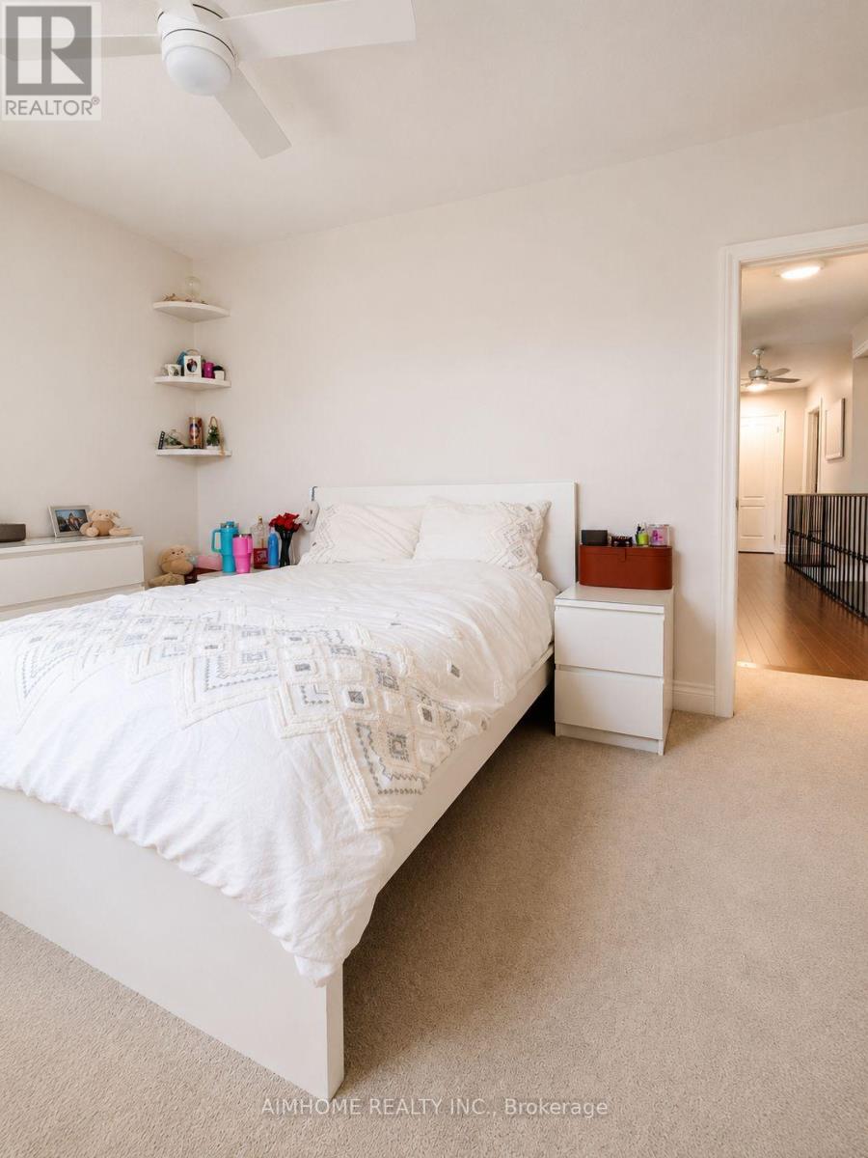
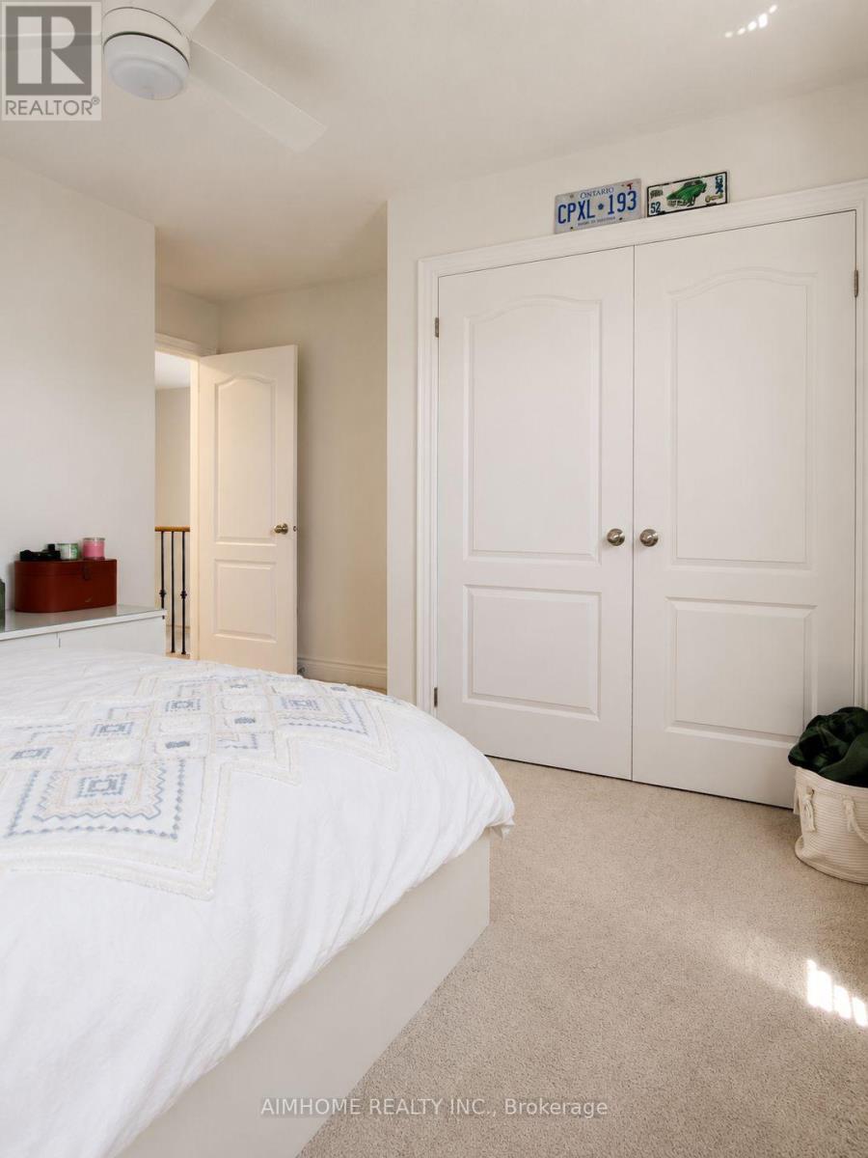
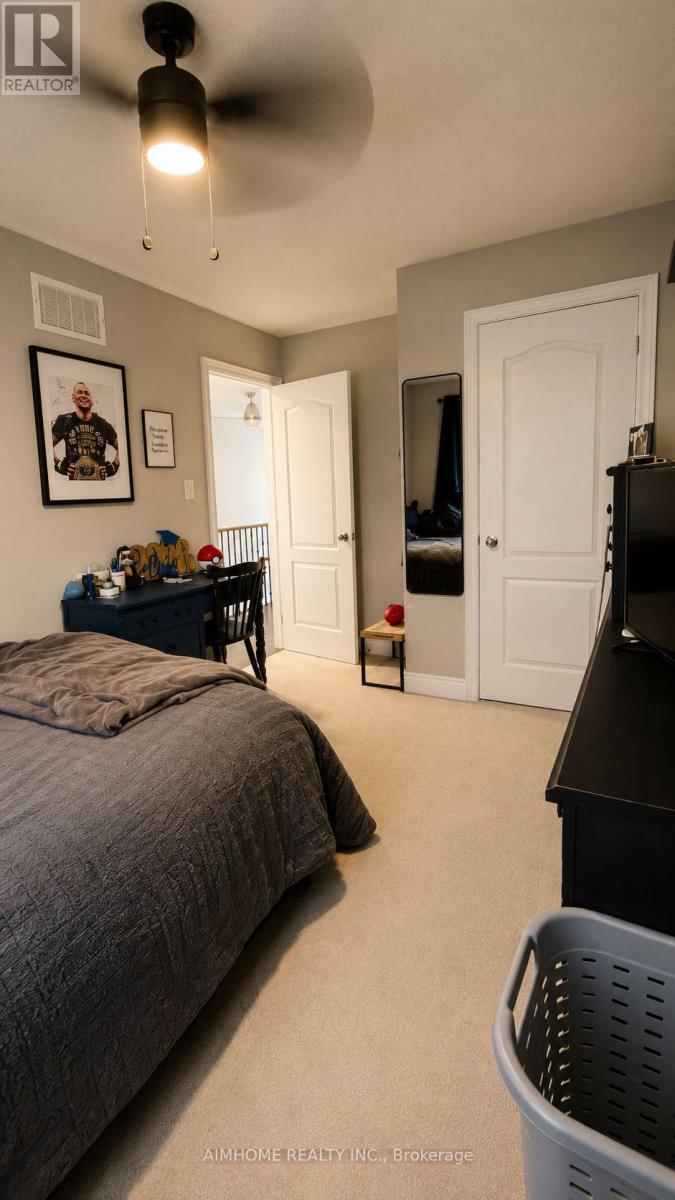
4 Bedroom
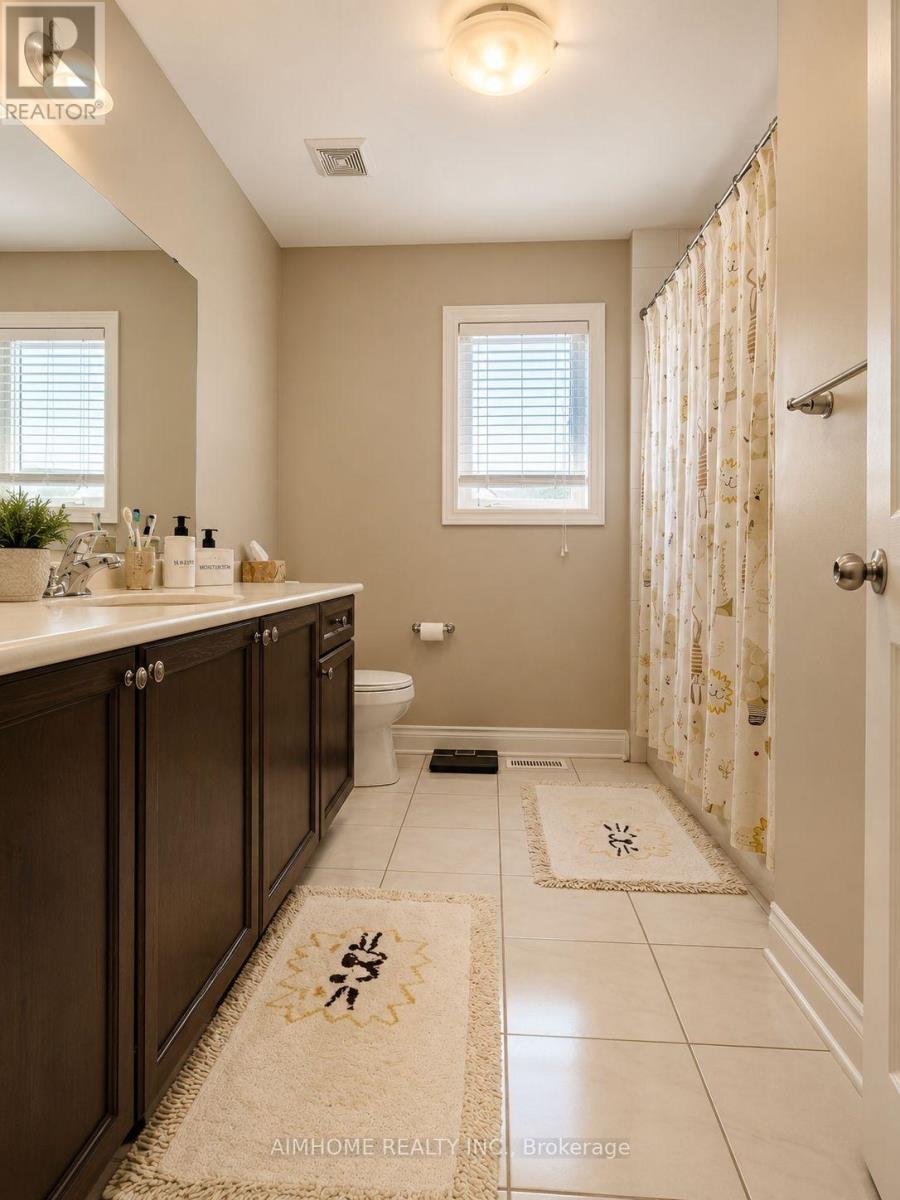
3 Bathroom
2,000 - 2,500 sqft
Fireplace
Central Air Conditioning
Forced Air
$948,800
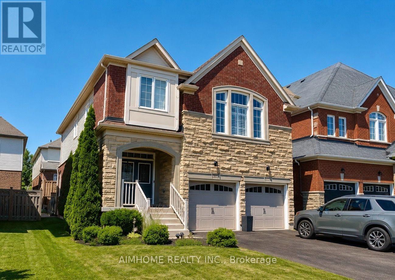
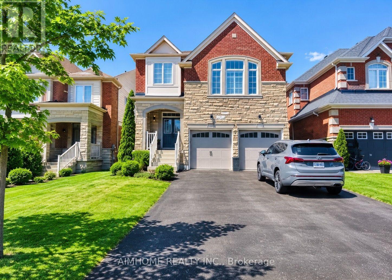
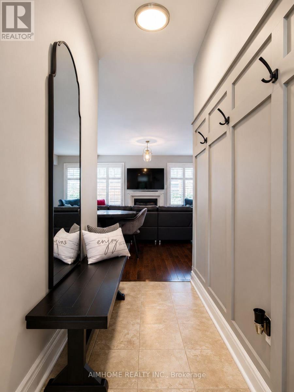
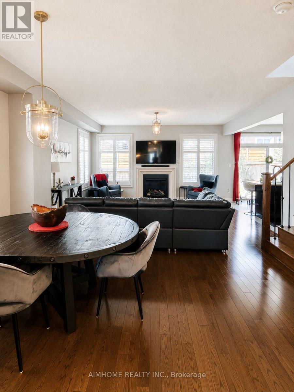
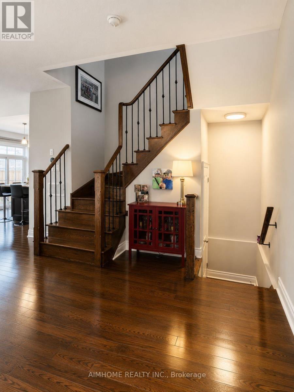
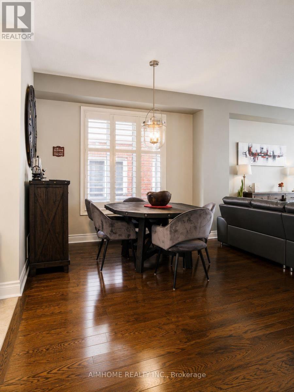
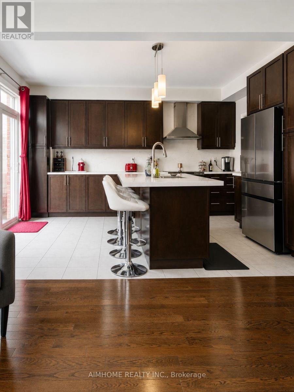
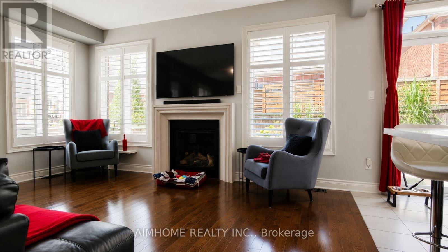
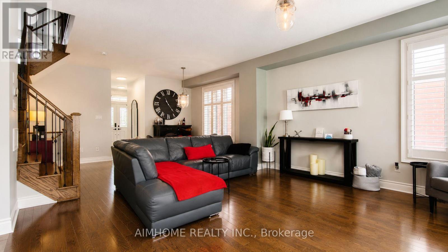
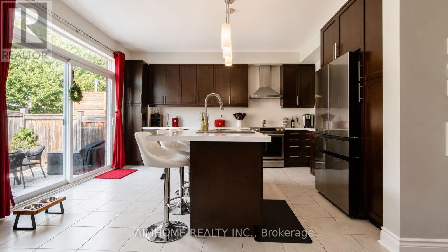
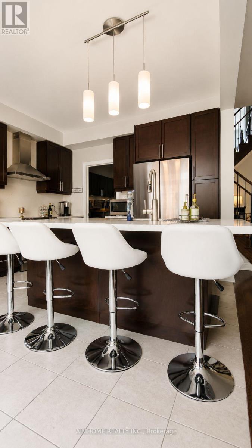
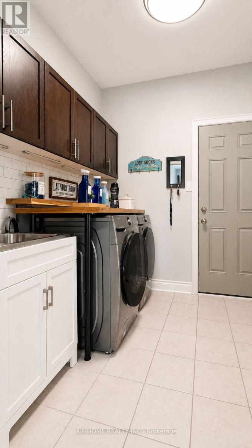
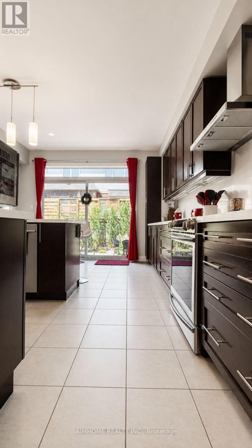
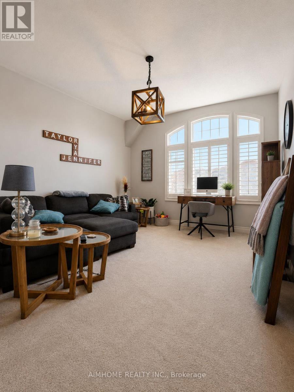
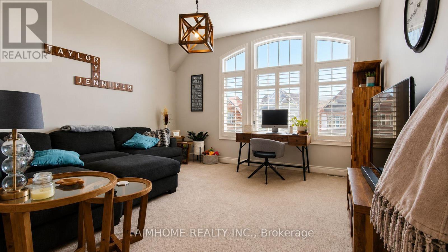
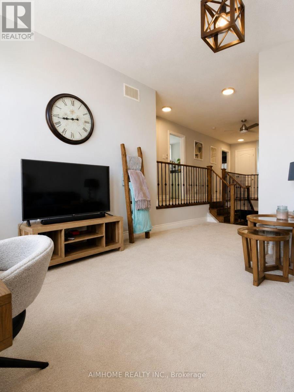
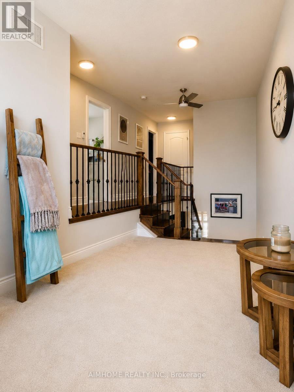
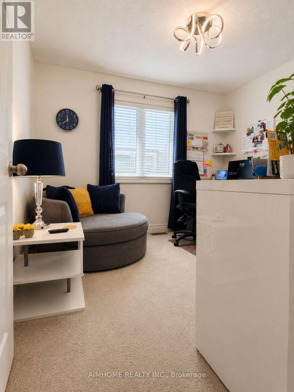
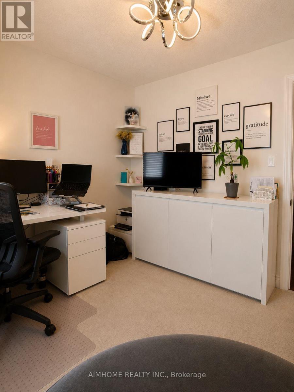
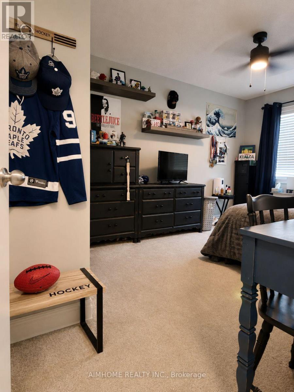
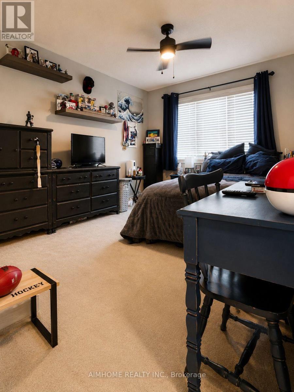
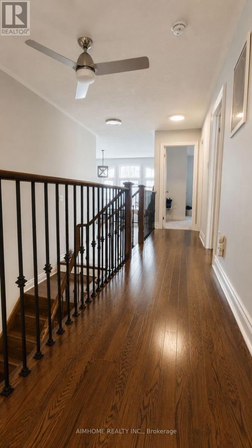
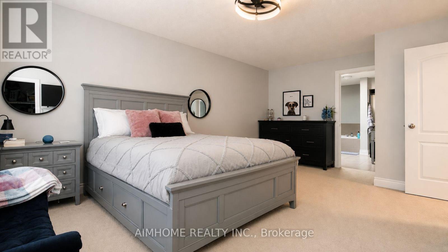
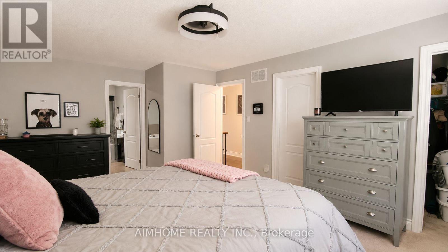
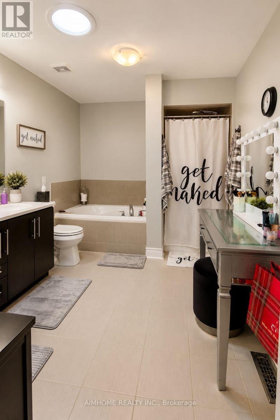
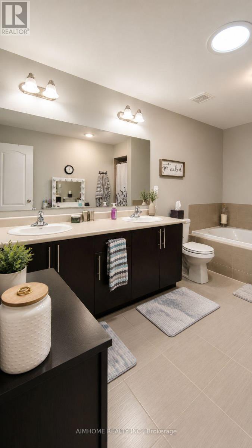
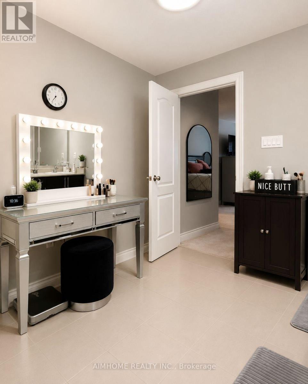
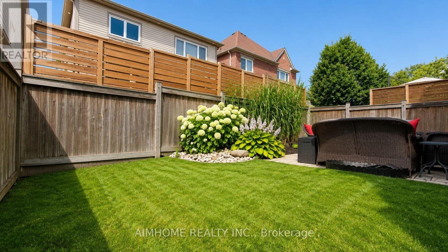
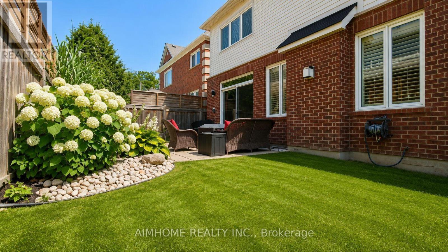
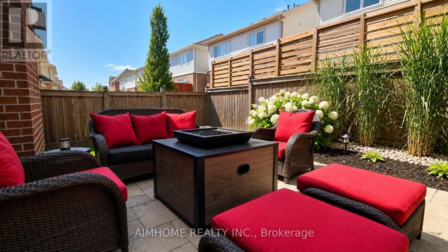
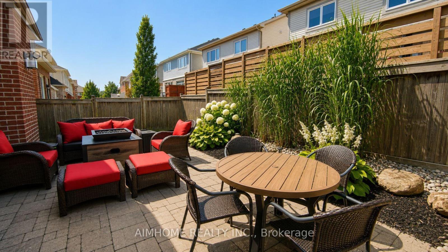
Beautiful 4 Bedroom Double Garage Detached House Built By Great Gulf. Large Open Concept Main Floor With Huge Kitchen That Walks Out To Patio And Full Fenced Yard. California Shutters Throughout, 9 Ft Ceilings, Gas Fireplace In Living Room, Main Floor Laundry Room With Garage Access, Large Second Floor Family Room, Master Has 5 Pc Ensuite And His And Hers Closets. Long Driveway With No Sidewalk. (id:61476)
Property Details
|
MLS® Number |
E13577362 |
|
Property Type |
Single Family |
|
Neigbourhood |
Taunton |
|
Community Name |
Taunton |
|
Equipment Type |
Water Heater |
|
Parking Space Total |
6 |
|
Rental Equipment Type |
Water Heater |
Building
|
Bathroom Total |
3 |
|
Bedrooms Above Ground |
4 |
|
Bedrooms Total |
4 |
|
Appliances |
Garage Door Opener Remote(s), Window Coverings |
|
Basement Type |
Full |
|
Construction Style Attachment |
Detached |
|
Cooling Type |
Central Air Conditioning |
|
Exterior Finish |
Brick, Stone |
|
Fireplace Present |
Yes |
|
Fireplace Total |
1 |
|
Flooring Type |
Hardwood, Ceramic, Carpeted |
|
Foundation Type |
Concrete |
|
Half Bath Total |
1 |
|
Heating Fuel |
Natural Gas |
|
Heating Type |
Forced Air |
|
Stories Total |
2 |
|
Size Interior |
2,000 - 2,500 Sqft |
|
Type |
House |
|
Utility Water |
Municipal Water |
Parking
Land
|
Acreage |
No |
|
Sewer |
Sanitary Sewer |
|
Size Depth |
90 Ft ,3 In |
|
Size Frontage |
36 Ft ,1 In |
|
Size Irregular |
36.1 X 90.3 Ft |
|
Size Total Text |
36.1 X 90.3 Ft |
Rooms
| Level | Type | Length | Width | Dimensions |
|---|
|
Second Level |
Family Room |
4.45 m |
4.05 m |
4.45 m x 4.05 m |
|
Second Level |
Primary Bedroom |
5.6 m |
3.96 m |
5.6 m x 3.96 m |
|
Second Level |
Bedroom 2 |
4.3 m |
2.93 m |
4.3 m x 2.93 m |
|
Second Level |
Bedroom 3 |
3.23 m |
2.93 m |
3.23 m x 2.93 m |
|
Second Level |
Bedroom 4 |
3.08 m |
3.08 m |
3.08 m x 3.08 m |
|
Main Level |
Dining Room |
3.35 m |
3.23 m |
3.35 m x 3.23 m |
|
Main Level |
Living Room |
4.84 m |
4.63 m |
4.84 m x 4.63 m |
|
Main Level |
Kitchen |
3.78 m |
4.3 m |
3.78 m x 4.3 m |
|
Main Level |
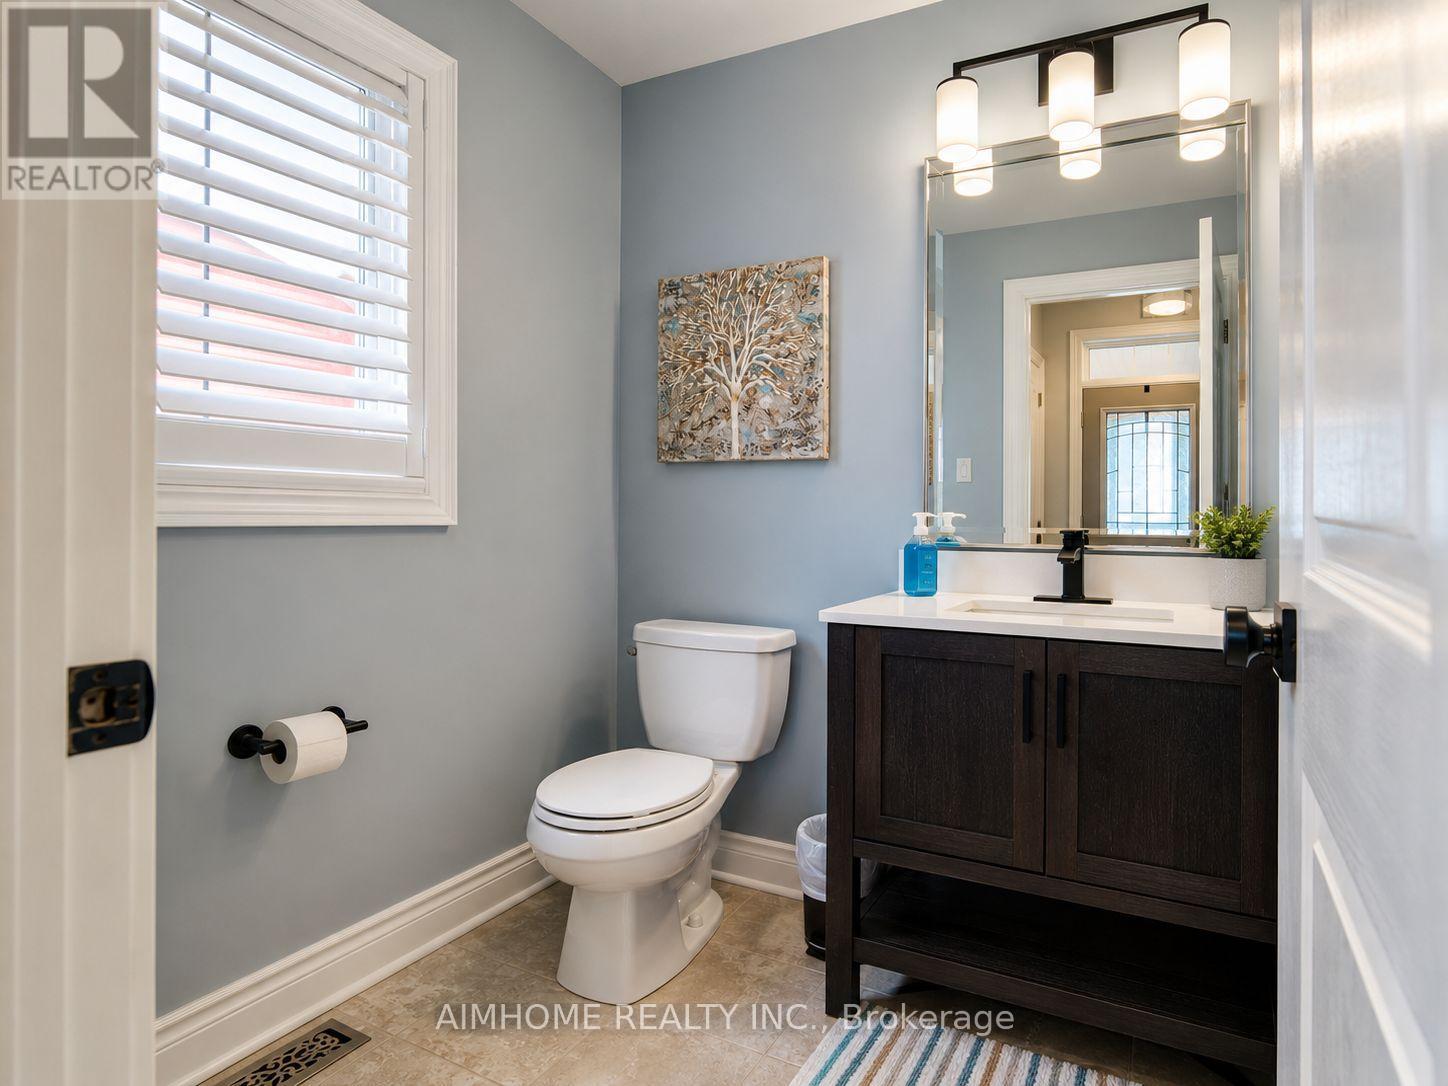
Partial Bathroom |
1.52 m |
1.52 m |
1.52 m x 1.52 m |
|
Main Level |
Laundry Room |
2.28 m |
2.13 m |
2.28 m x 2.13 m |
Utilities
|
Cable |
Installed |
|
Electricity |
Installed |
|
Sewer |
Installed |