

2 - 480 Beresford Path Oshawa, Ontario L1H 5S7

$429,999Maintenance, Insurance, Parking
$295.92 Monthly
Maintenance, Insurance, Parking
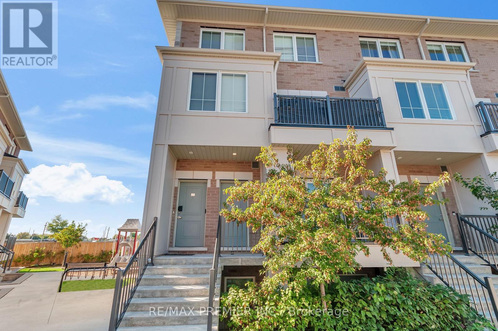
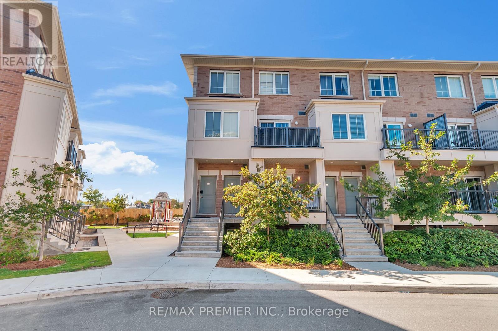
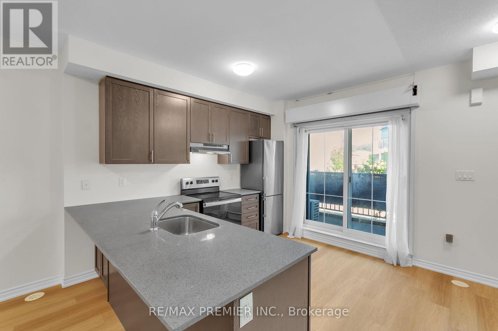
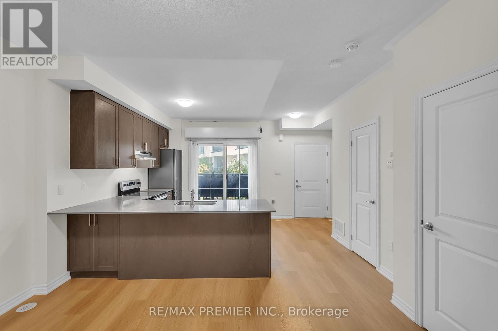
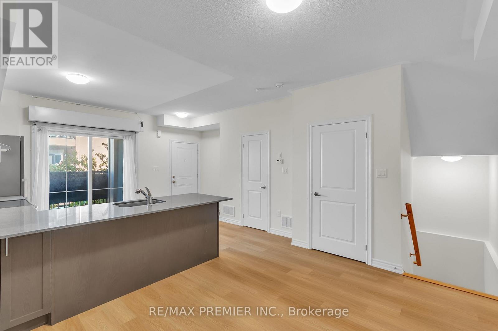
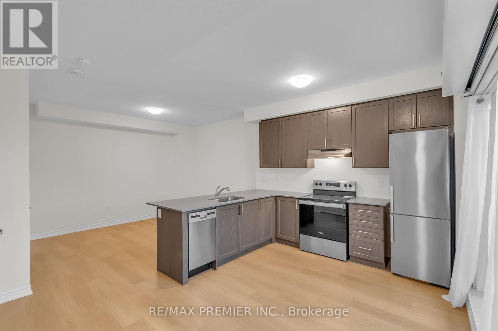
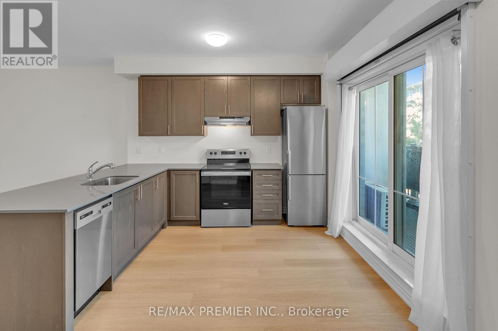
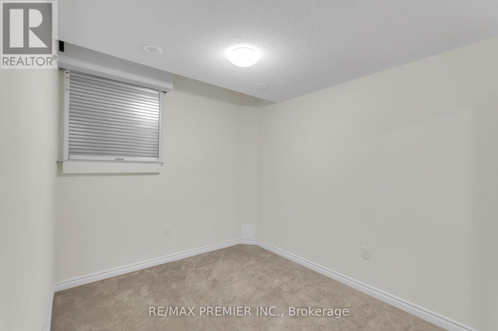
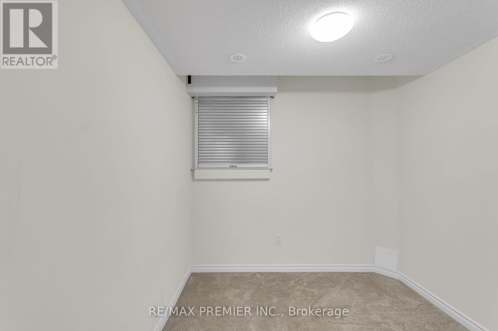
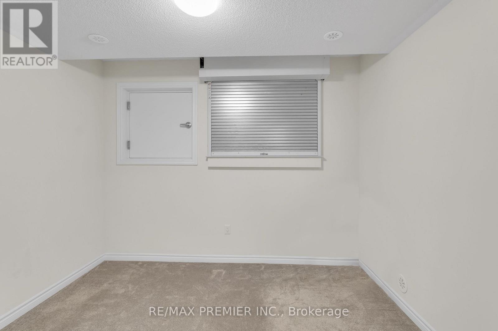
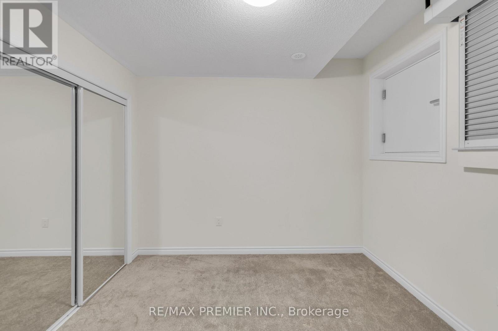
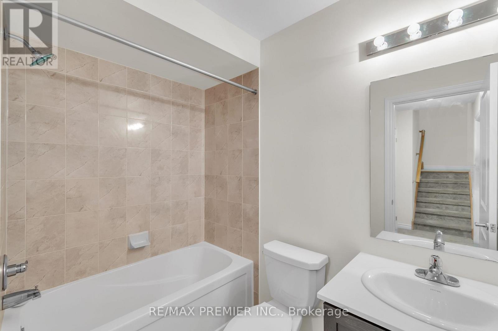
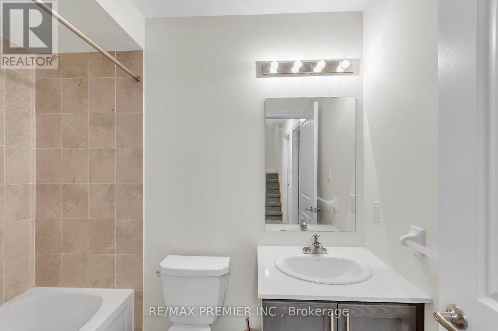
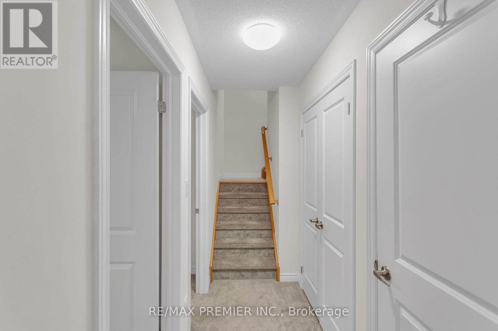
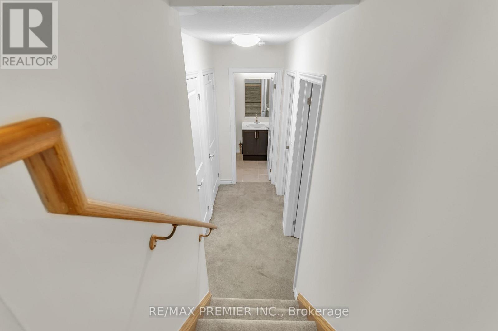
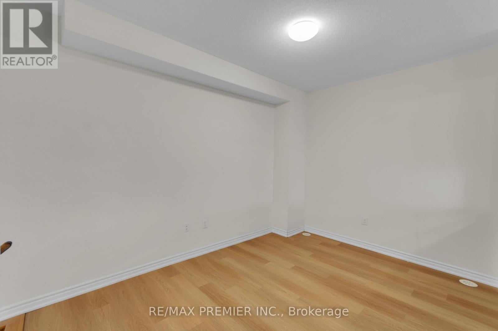
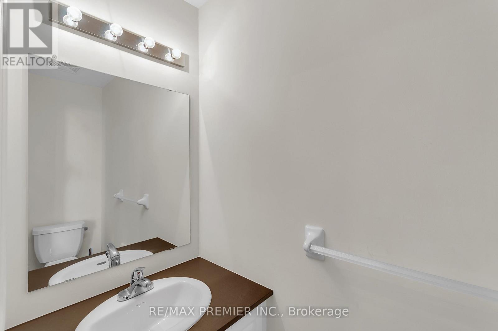
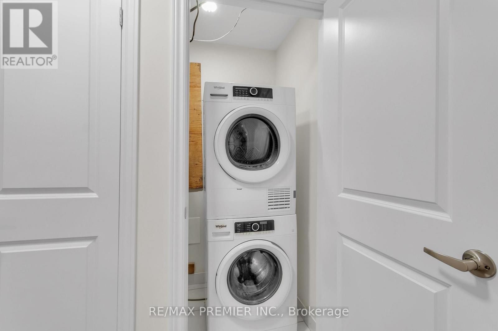
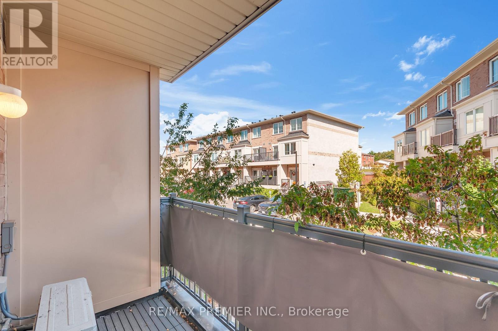
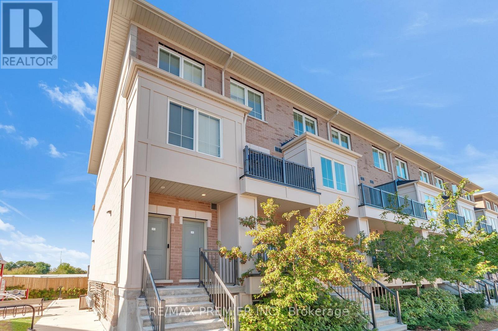
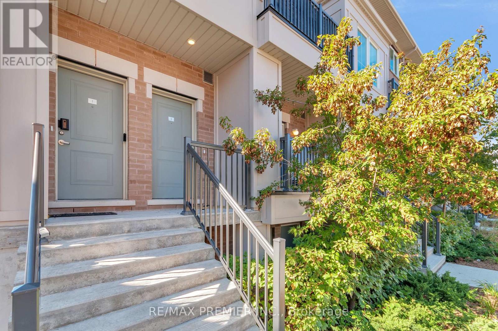
$295.92 MonthlyExperience stylish condo living in the heart of Oshawa with this beautifully designed 2-bedroom executive suite featuring two owned, side-by-side parking spaces. The functional layout offers two generously sized bedrooms, a full 4-piece bathroom and convenient ensuite laundry located just steps from the bedrooms. The bright open-concept living and dining area is ideal for both everyday living and entertaining, complete with a convenient powder room for guests. The modern kitchen features a breakfast bar and walk-out to a private balcony, perfect for morning coffee, outdoor dining or summer barbecues. Ideally located close to schools, shopping, transit, local amenities and major highways, this home offers an excellent combination of comfort, convenience and accessibility. (id:61476)
Property Details
| MLS® Number | E14015468 |
| Property Type | Single Family |
| Community Name | Central |
| Community Features | Pets Allowed With Restrictions |
| Features | Balcony |
| Parking Space Total | 2 |
Building
| Bathroom Total | 2 |
| Bedrooms Above Ground | 2 |
| Bedrooms Total | 2 |
| Age | New Building |
| Appliances | Dryer, Washer, Window Coverings |
| Basement Type | None |
| Cooling Type | Central Air Conditioning |
| Exterior Finish | Brick |
| Half Bath Total | 1 |
| Heating Fuel | Natural Gas |
| Heating Type | Forced Air |
| Stories Total | 2 |
| Size Interior | 900 - 999 Sqft |
| Type | Row / Townhouse |
Parking
| No Garage |
Land
| Acreage | No |
Rooms
| Level | Type | Length | Width | Dimensions |
|---|---|---|---|---|
| Lower Level | Primary Bedroom | 3.38 m | 3.81 m | 3.38 m x 3.81 m |
| Lower Level | Bedroom 2 | 2.74 m | 3.84 m | 2.74 m x 3.84 m |
| Lower Level | Laundry Room | 2.82 m | 1.12 m | 2.82 m x 1.12 m |
| Main Level | Kitchen | 5.11 m | 3.48 m | 5.11 m x 3.48 m |
| Main Level | Living Room | 4.57 m | 2.87 m | 4.57 m x 2.87 m |
Contact Us
Contact us for more information

The trademarks REALTOR®, REALTORS®, and the REALTOR® logo are controlled by The Canadian Real Estate Association (CREA) and identify real estate professionals who are members of CREA. The trademarks MLS®, Multiple Listing Service® and the associated logos are owned by The Canadian Real Estate Association (CREA) and identify the quality of services provided by real estate professionals who are members of CREA. The trademark DDF® is owned by The Canadian Real Estate Association (CREA) and identifies CREA's Data Distribution Facility (DDF®)
October 13 2026 03:56:30
Toronto Regional Real Estate Board