

2 Bettina Place Whitby, Ontario L1R 0E8

$1,052,000
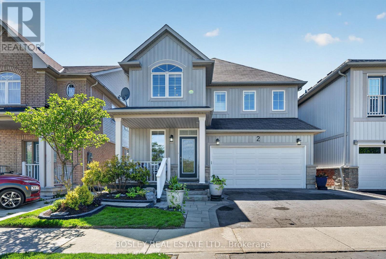
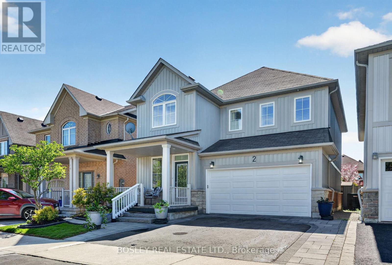
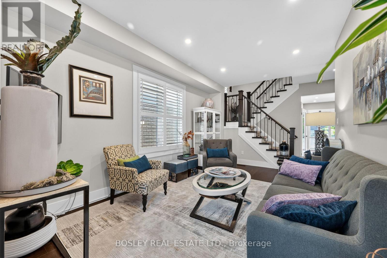
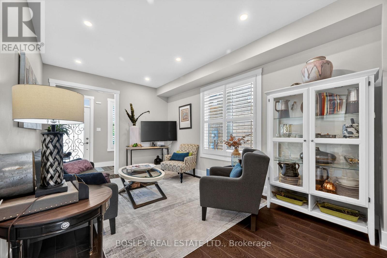
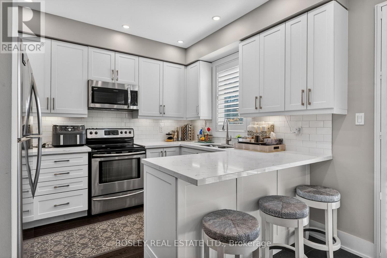
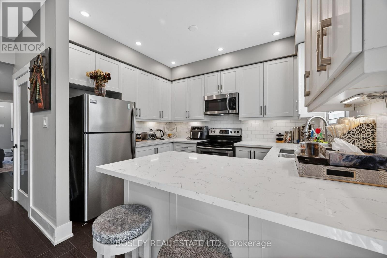
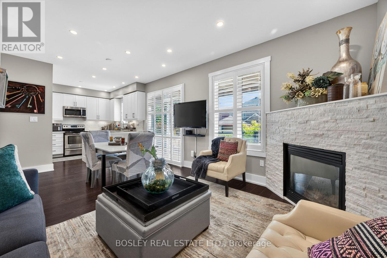
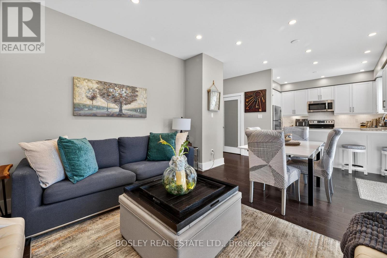
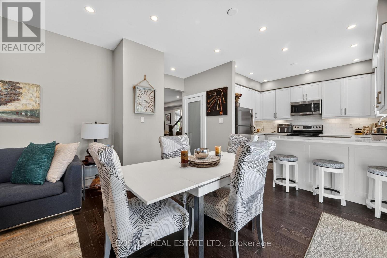
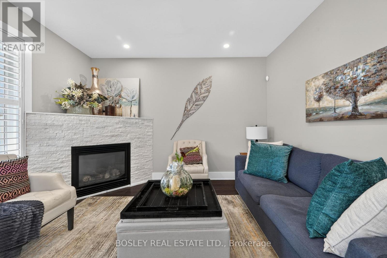
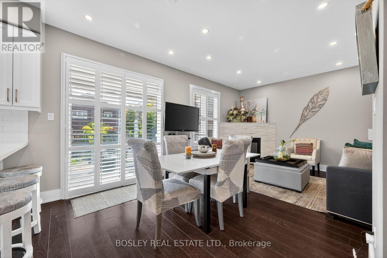
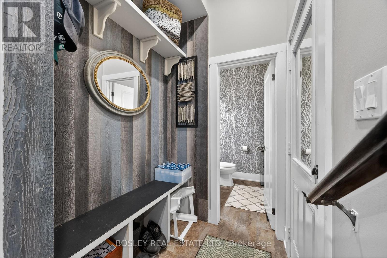
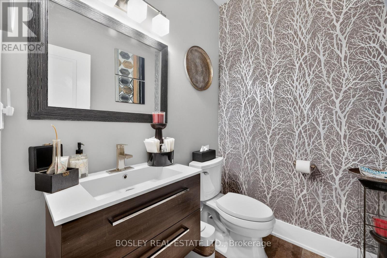
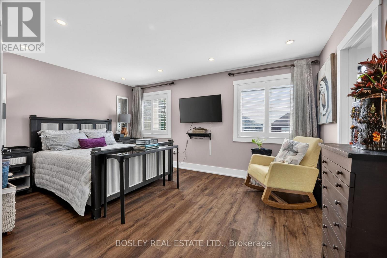
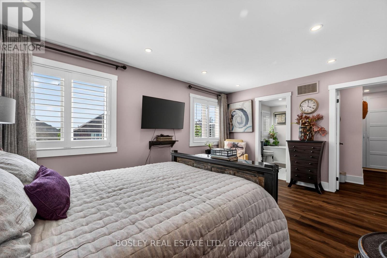
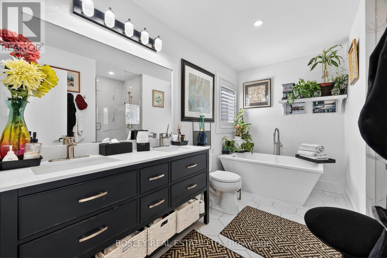
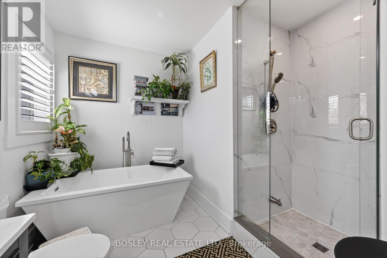
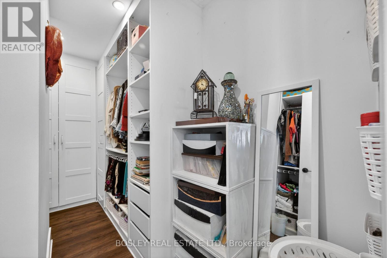
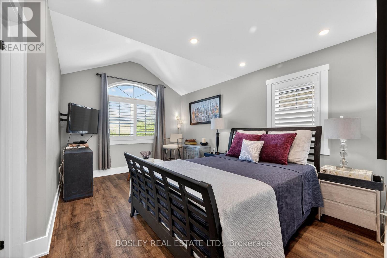
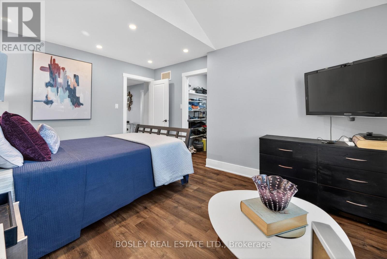
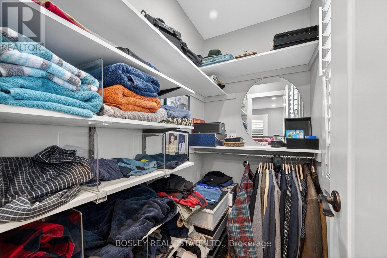
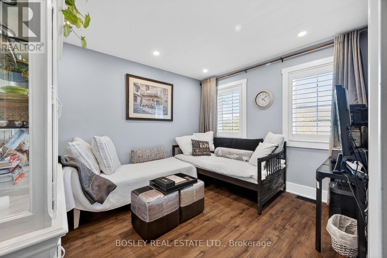
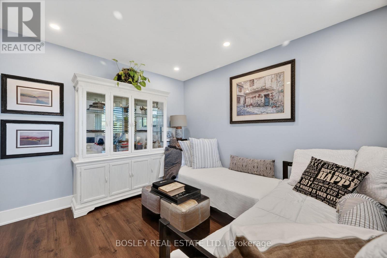
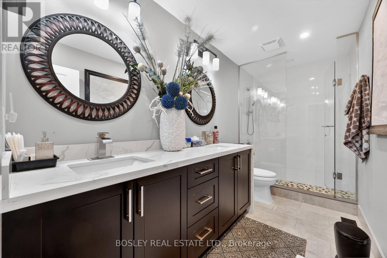
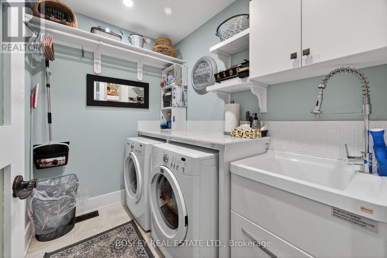
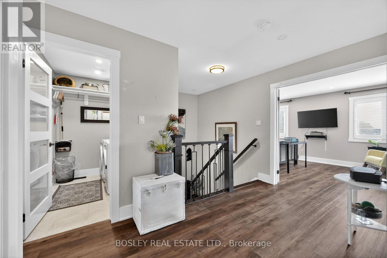
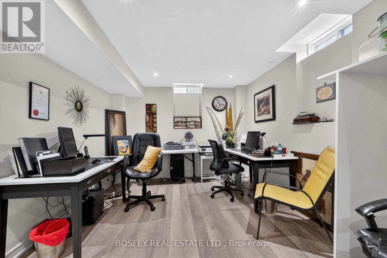
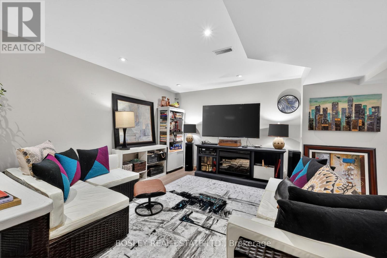
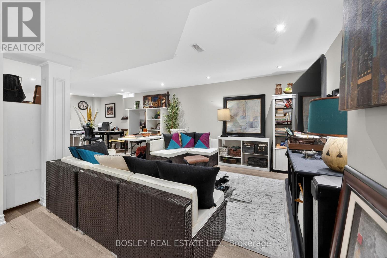
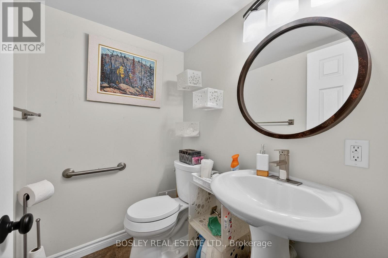
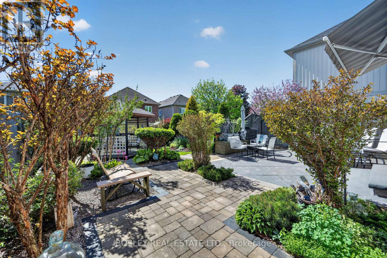
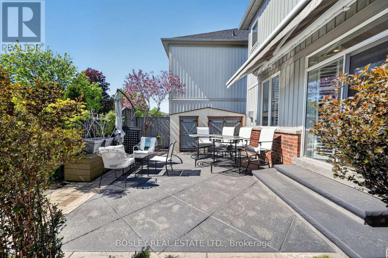
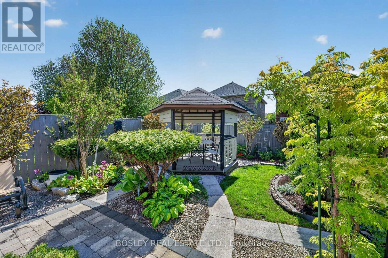
Space to spread out. Space to come together. And a backyard that feels like your own private retreat. This beautifully updated family home offers 3 bedrooms, 4 bathrooms, and the kind of thoughtful layout that gives everyone room to breathe. A welcoming living room at the front of the home creates the perfect spot to gather with guests, while the open-concept kitchen, dining, and family room- with cozy gas fireplace-becomes the true heart of the home. Walk out from the dining area to a stunning curated garden complete with multiple sitting areas, gazebo, and outdoor bar-made for summer dinners, week cocktails, and hosting family and friends long into the evening. Upstairs, the primary suite feels like a true escape with a walk-in closet and luxurious 5-piece ensuite. The second bedroom also features a walk-in closet, while the second floor laundry room adds everyday convenience exactly where you need it most. The double car garage and mudroom make busy mornings, grocery runs, and snowy winters effortlessly practical. Downstairs, the finished basement offers exceptional flexibility with a large office space, TV/media area, and generous storage to help keep the rest of the home beautifully organized. Move-in ready and ideally located close to parks, schools, shopping, groceries, transit, and with easy access to Highways 401 and 407-this is the kind of home your family can truly grow into. (id:61476)
Property Details
| MLS® Number | E13174178 |
| Property Type | Single Family |
| Community Name | Rolling Acres |
| Amenities Near By | Golf Nearby, Park, Public Transit, Schools |
| Community Features | School Bus |
| Equipment Type | Air Conditioner, Water Heater, Furnace, Water Softener |
| Features | Conservation/green Belt, Carpet Free, Gazebo |
| Parking Space Total | 4 |
| Rental Equipment Type | Air Conditioner, Water Heater, Furnace, Water Softener |
| Structure | Patio(s), Porch, Shed |
Building
| Bathroom Total | 4 |
| Bedrooms Above Ground | 3 |
| Bedrooms Total | 3 |
| Age | 16 To 30 Years |
| Amenities | Fireplace(s) |
| Appliances | Water Meter, Dishwasher, Dryer, Microwave, Stove, Washer, Refrigerator |
| Basement Development | Finished |
| Basement Type | N/a (finished) |
| Construction Style Attachment | Detached |
| Cooling Type | Central Air Conditioning |
| Exterior Finish | Brick, Vinyl Siding |
| Fire Protection | Smoke Detectors |
| Fireplace Present | Yes |
| Fireplace Total | 1 |
| Flooring Type | Hardwood |
| Foundation Type | Concrete, Block, Poured Concrete |
| Half Bath Total | 2 |
| Heating Fuel | Natural Gas |
| Heating Type | Forced Air |
| Stories Total | 2 |
| Size Interior | 1,500 - 2,000 Ft2 |
| Type | House |
| Utility Water | Municipal Water |
Parking
| Attached Garage | |
| Garage |
Land
| Acreage | No |
| Fence Type | Fully Fenced |
| Land Amenities | Golf Nearby, Park, Public Transit, Schools |
| Landscape Features | Landscaped |
| Sewer | Sanitary Sewer |
| Size Depth | 101 Ft |
| Size Frontage | 36 Ft ,1 In |
| Size Irregular | 36.1 X 101 Ft |
| Size Total Text | 36.1 X 101 Ft|under 1/2 Acre |
Rooms
| Level | Type | Length | Width | Dimensions |
|---|---|---|---|---|
| Second Level | Primary Bedroom | 4.94 m | 3.56 m | 4.94 m x 3.56 m |
| Second Level | Bedroom 2 | 3.91 m | 3.46 m | 3.91 m x 3.46 m |
| Second Level | Bedroom 3 | 4.63 m | 3.54 m | 4.63 m x 3.54 m |
| Second Level | Laundry Room | 2.44 m | 1.74 m | 2.44 m x 1.74 m |
| Basement | Utility Room | 6.45 m | 3 m | 6.45 m x 3 m |
| Basement | Office | 3.28 m | 2.51 m | 3.28 m x 2.51 m |
| Basement | Media | 5.79 m | 5.32 m | 5.79 m x 5.32 m |
| Main Level | Kitchen | 3.38 m | 2.63 m | 3.38 m x 2.63 m |
| Main Level | Dining Room | 5.87 m | 4.44 m | 5.87 m x 4.44 m |
| Main Level | Family Room | 5.87 m | 4.44 m | 5.87 m x 4.44 m |
| Main Level | Living Room | 5.22 m | 3.24 m | 5.22 m x 3.24 m |
Utilities
| Cable | Available |
| Electricity | Available |
| Sewer | Available |
Contact Us
Contact us for more information

The trademarks REALTOR®, REALTORS®, and the REALTOR® logo are controlled by The Canadian Real Estate Association (CREA) and identify real estate professionals who are members of CREA. The trademarks MLS®, Multiple Listing Service® and the associated logos are owned by The Canadian Real Estate Association (CREA) and identify the quality of services provided by real estate professionals who are members of CREA. The trademark DDF® is owned by The Canadian Real Estate Association (CREA) and identifies CREA's Data Distribution Facility (DDF®)
May 26 2026 03:16:33
Toronto Regional Real Estate Board
Bosley Real Estate Ltd.