

2 Limosano Street Scugog, Ontario L0C 1G0

$1,399,000
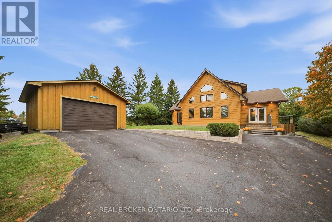
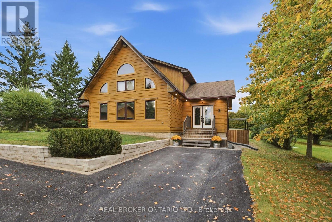
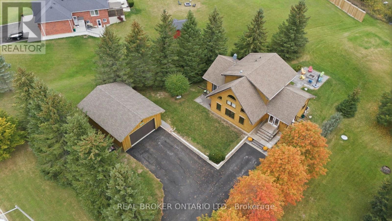
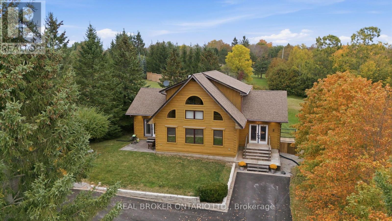
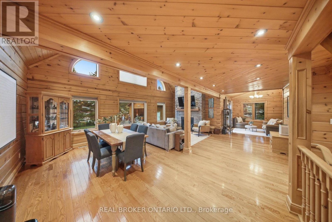
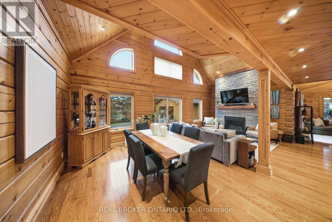
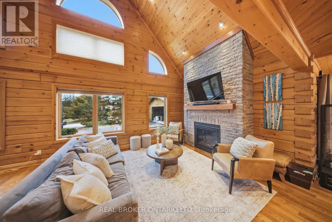
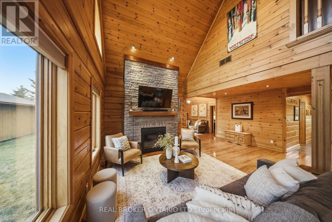
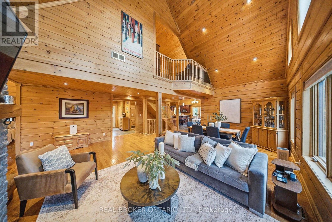
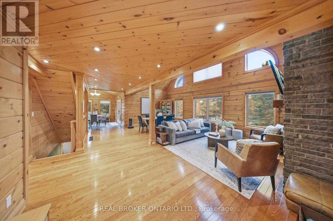
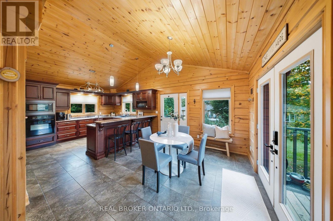
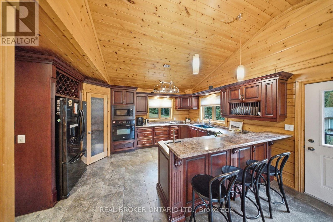
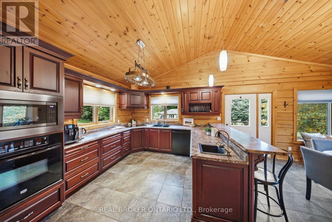
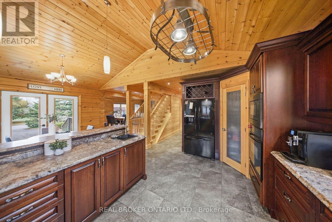
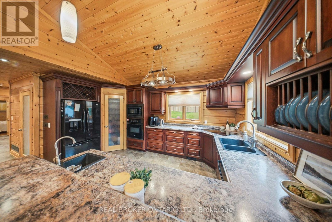
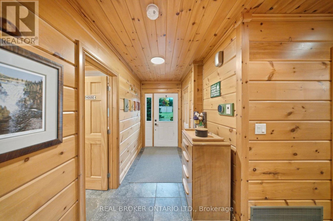
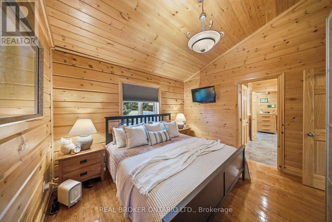
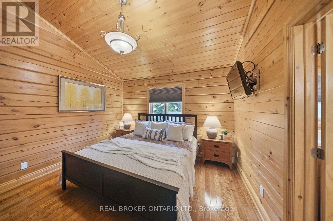
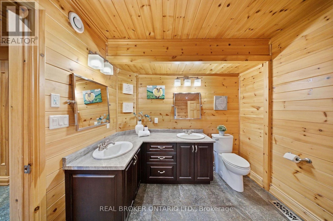
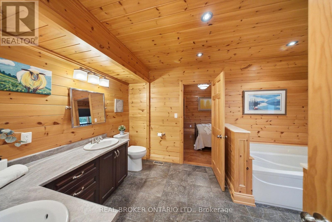
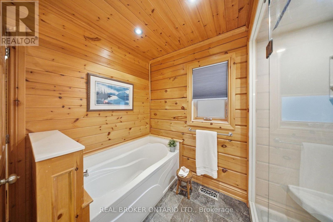
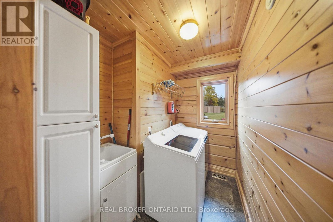
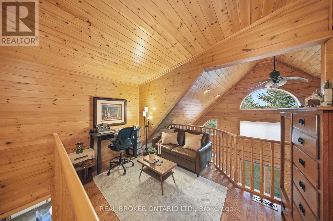
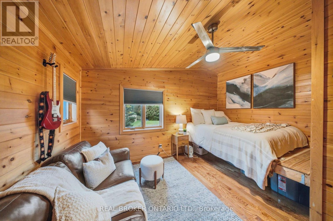
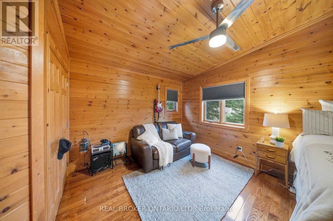
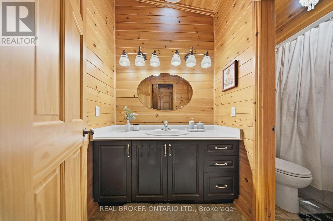
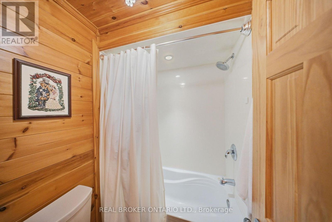
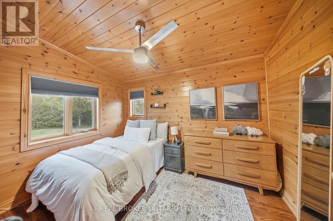
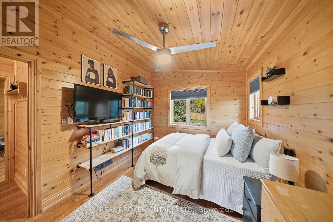
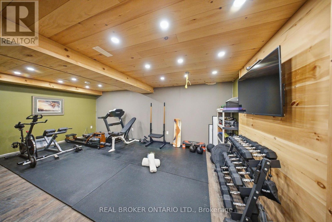
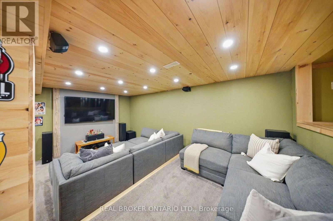
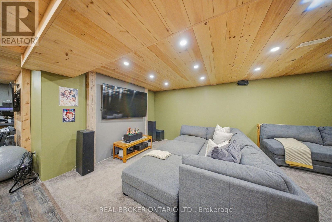
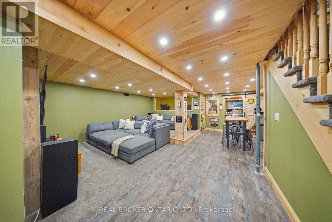
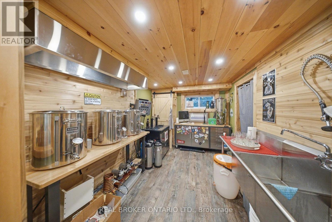
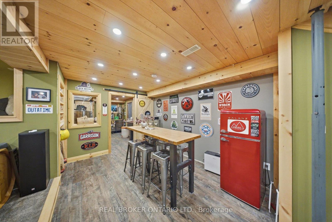
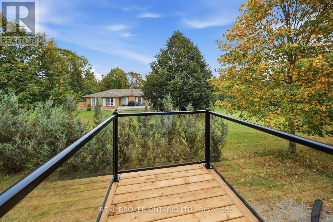
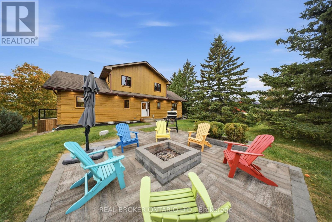
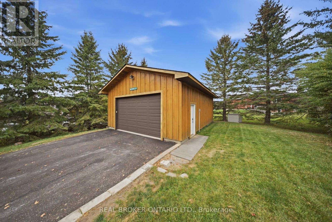
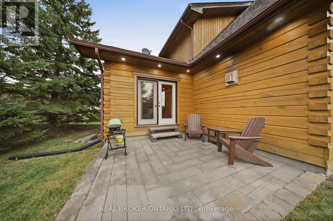
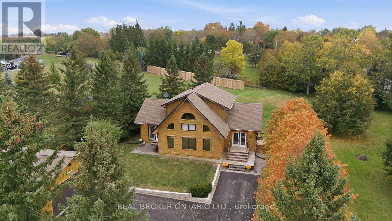
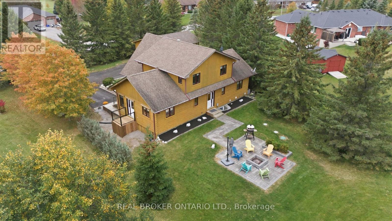
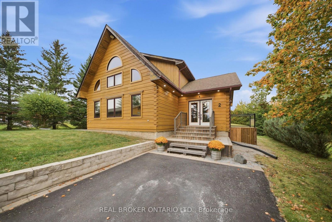
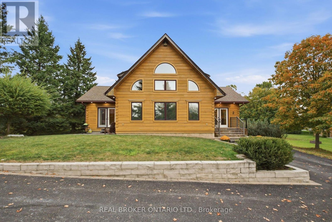
For the buyer searching for something truly unique-country living without giving up the comfort, finishes and conveniences of a luxury home-this is it. Welcome to 2 Limosano Street, a custom Colonial Concepts log home set on just under an acre, surrounded by mature trees and conveniently located just 5 minutes north of Port Perry. Offering approximately 2,150 sq. ft. above grade, this 3+1 bedroom, 2 bathroom home is anything but typical. Step inside to a show-stopping great room with soaring 26-ft cathedral ceilings, gleaming hardwood floors and an open second-floor loft overlooking the space below. The chef-inspired kitchen features a walk-in pantry, pot drawers, pendant lighting and quality appliances, while the main-floor primary retreat offers the convenience of a private ensuite. Upstairs, the loft provides an ideal home office and sitting area. Downstairs, enjoy an incredible home theatre with tiered seating, an exercise/gym area and a current home brewery that could easily be converted into a fourth bedroom, plus a rough-in for a future bathroom and ample storage. Outside, the private backyard is framed by mature trees and features a cozy fire pit, while the 24' x 32' detached shop is a standout with an oversized double garage door, 60-amp panel and gas line ready for a future heater-perfect for car enthusiasts, hobbyists, equipment or additional storage. Natural gas, drilled well and septic. Character, privacy, space to entertain, room for your hobbies and a convenient location minutes from Port Perry. Not your typical country home-and that's exactly the point. (id:61476)
Property Details
| MLS® Number | E13853150 |
| Property Type | Single Family |
| Community Name | Rural Scugog |
| Equipment Type | Water Heater |
| Features | Irregular Lot Size, Carpet Free |
| Parking Space Total | 8 |
| Rental Equipment Type | Water Heater |
Building
| Bathroom Total | 2 |
| Bedrooms Above Ground | 3 |
| Bedrooms Below Ground | 1 |
| Bedrooms Total | 4 |
| Age | 6 To 15 Years |
| Amenities | Fireplace(s) |
| Appliances | Cooktop, Dishwasher, Dryer, Freezer, Garage Door Opener, Microwave, Oven, Washer, Window Coverings, Refrigerator |
| Basement Development | Partially Finished |
| Basement Type | Partial (partially Finished) |
| Construction Style Attachment | Detached |
| Cooling Type | Central Air Conditioning |
| Exterior Finish | Log |
| Fireplace Present | Yes |
| Fireplace Total | 1 |
| Foundation Type | Unknown |
| Heating Fuel | Natural Gas |
| Heating Type | Forced Air |
| Stories Total | 2 |
| Size Interior | 2,000 - 2,500 Sqft |
| Type | House |
| Utility Water | Drilled Well |
Parking
| Detached Garage | |
| Garage |
Land
| Acreage | No |
| Sewer | Septic System |
| Size Depth | 300 Ft |
| Size Frontage | 157 Ft ,3 In |
| Size Irregular | 157.3 X 300 Ft |
| Size Total Text | 157.3 X 300 Ft |
| Zoning Description | Hamlet/residential |
Utilities
| Cable | Installed |
| Electricity | Installed |
Contact Us
Contact us for more information

The trademarks REALTOR®, REALTORS®, and the REALTOR® logo are controlled by The Canadian Real Estate Association (CREA) and identify real estate professionals who are members of CREA. The trademarks MLS®, Multiple Listing Service® and the associated logos are owned by The Canadian Real Estate Association (CREA) and identify the quality of services provided by real estate professionals who are members of CREA. The trademark DDF® is owned by The Canadian Real Estate Association (CREA) and identifies CREA's Data Distribution Facility (DDF®)
October 02 2026 01:26:50
Toronto Regional Real Estate Board