

20 Annisson Court Clarington, Ontario L1C 5L3

$570,000
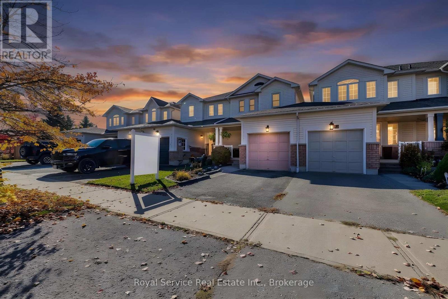
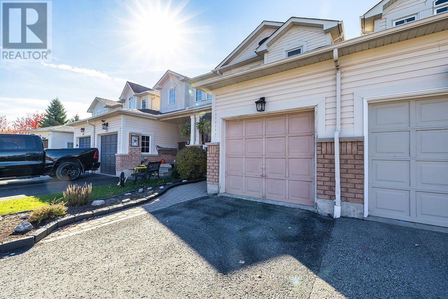
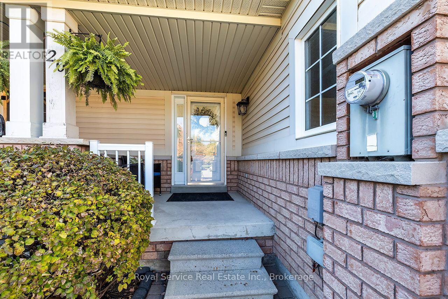
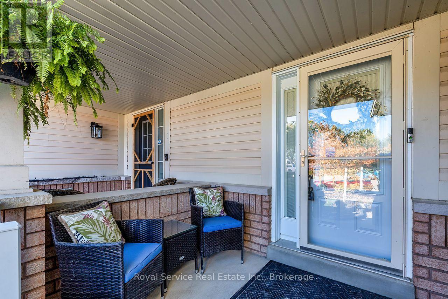
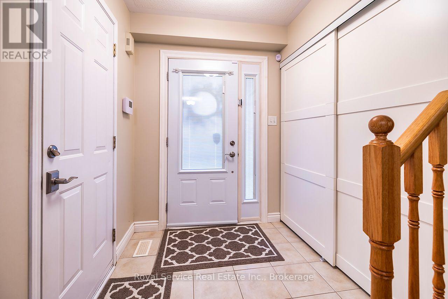
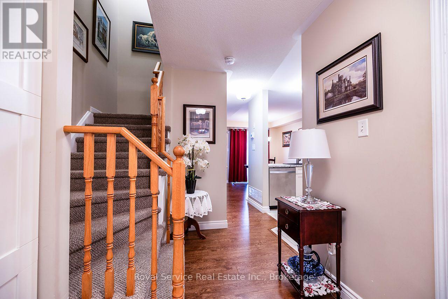
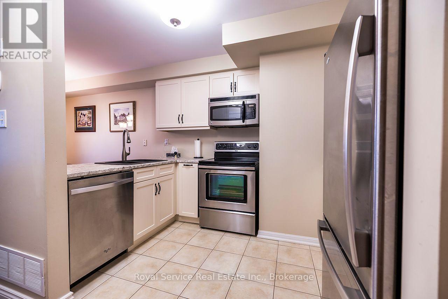
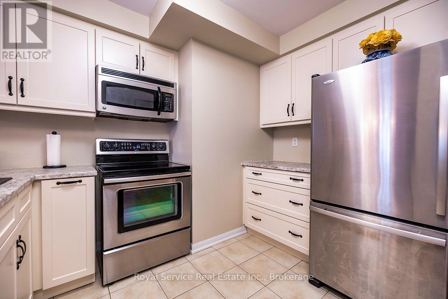
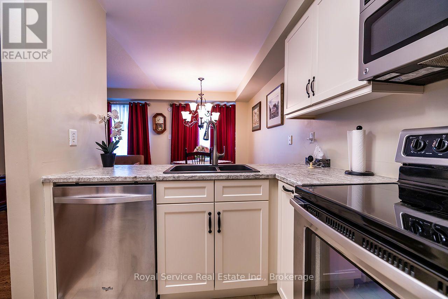
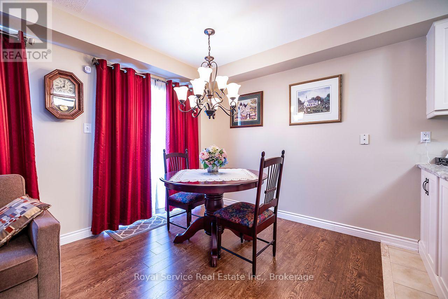
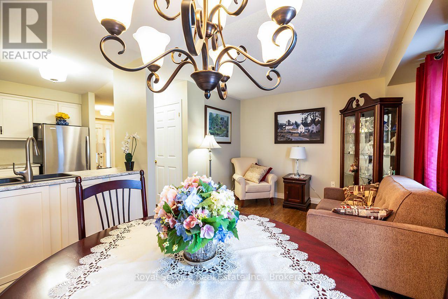
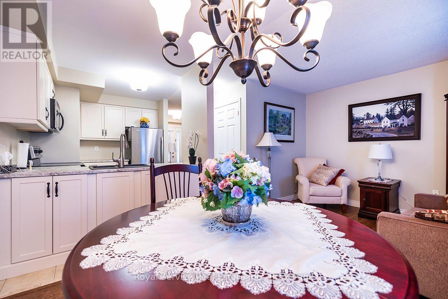
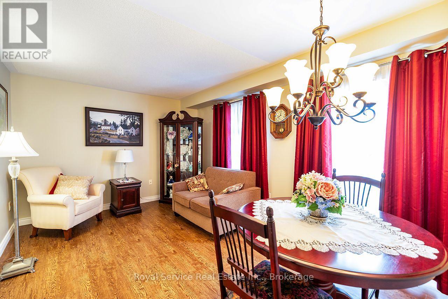
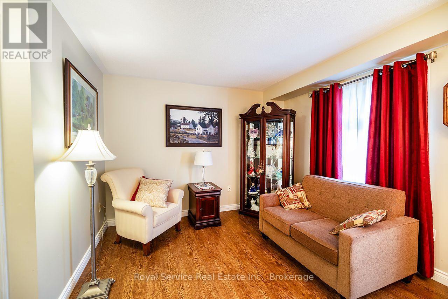
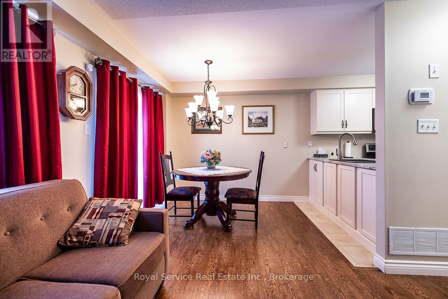
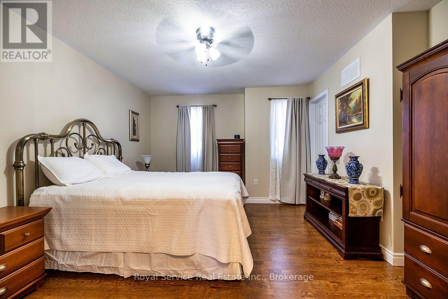
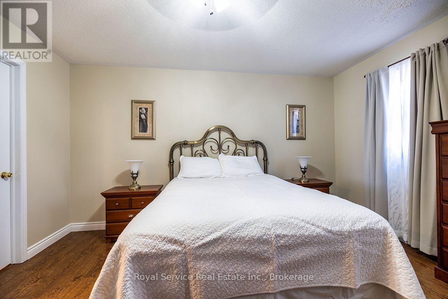
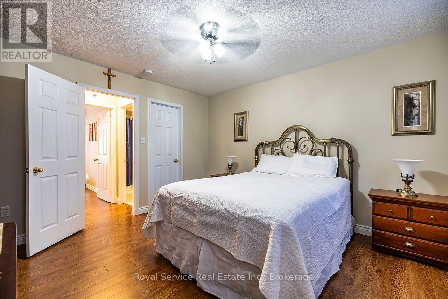
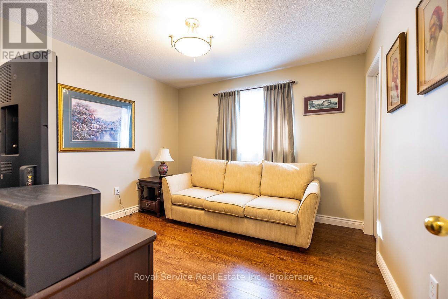
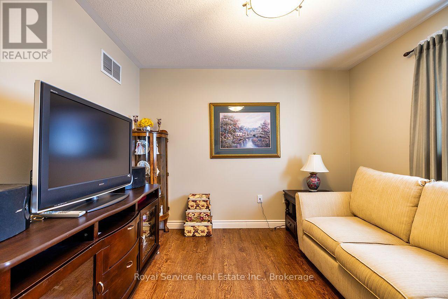
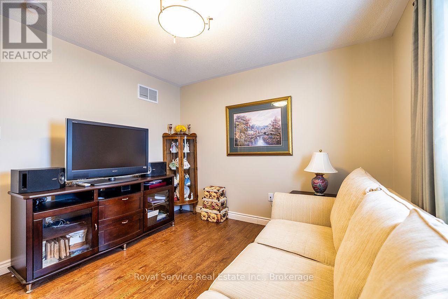
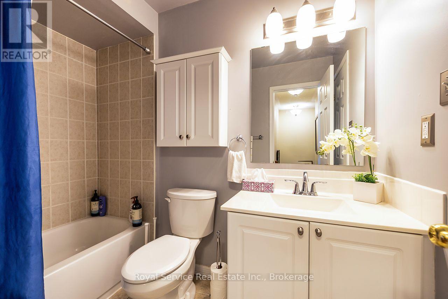
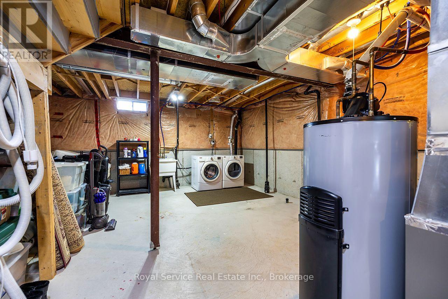
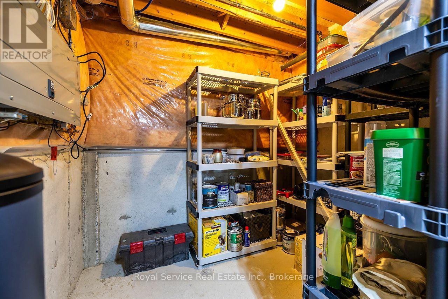
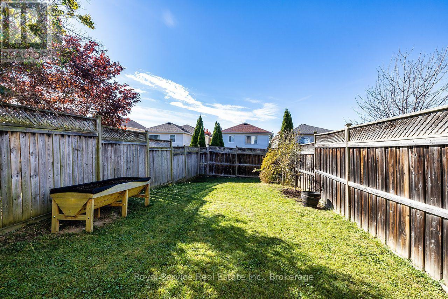
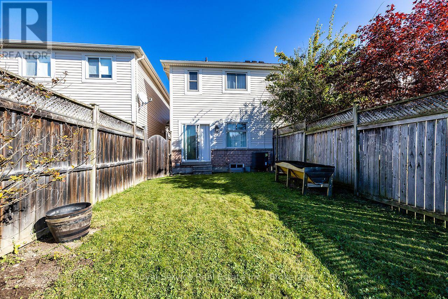
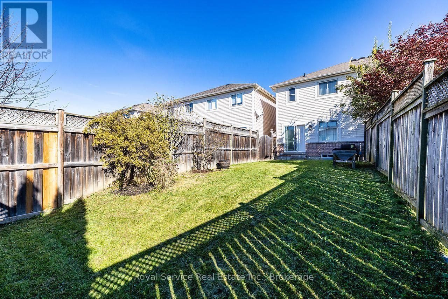
Welcome to 20 Annisson Court, a fantastic opportunity for first-time buyers or those looking to downsize! Nestled on a quiet court in a well-established, family-friendly Bowmanville neighbourhood, this inviting home offers the perfect blend of comfort, convenience and move-in-ready living! A charming covered front porch welcomes you inside to a bright, open-concept main floor designed for comfortable everyday living. The kitchen features white cabinetry and stainless steel appliances, including a built-in dishwasher and microwave, and overlooks the combined dining and living area, complete with a walk-out to the fully fenced backyard. Direct access to the attached single-car garage from the main floor adds an extra level of convenience. Upstairs, you'll find two generously sized bedrooms, both featuring walk-in closets, while the primary bedroom also offers semi-ensuite access to the main 4-piece bathroom. The unfinished basement offers plenty of possibilities for additional living space, complete with laundry facilities, a laundry sink, bathroom rough-in and ample storage. Ideally situated close to parks, schools, shopping and everyday amenities, this home offers a wonderful opportunity to settle into a welcoming community. Whether you're starting out or starting your next chapter, with many updates already taken care of, this home is ready for you to move in and enjoy! (id:61476)
Open House
This property has open houses!
2:00 pm
Ends at:4:00 pm
Property Details
| MLS® Number | E14128126 |
| Property Type | Single Family |
| Community Name | Bowmanville |
| Amenities Near By | Park, Schools, Hospital |
| Community Features | Community Centre |
| Equipment Type | Water Heater, Furnace |
| Features | Cul-de-sac |
| Parking Space Total | 2 |
| Rental Equipment Type | Water Heater, Furnace |
| Structure | Porch |
Building
| Bathroom Total | 1 |
| Bedrooms Above Ground | 2 |
| Bedrooms Total | 2 |
| Age | 16 To 30 Years |
| Appliances | Central Vacuum, Water Softener |
| Basement Development | Unfinished |
| Basement Type | N/a (unfinished) |
| Construction Style Attachment | Attached |
| Cooling Type | Central Air Conditioning |
| Exterior Finish | Vinyl Siding |
| Fire Protection | Alarm System |
| Flooring Type | Laminate, Ceramic, Concrete |
| Foundation Type | Concrete |
| Heating Fuel | Natural Gas |
| Heating Type | Forced Air |
| Stories Total | 2 |
| Size Interior | 700 - 1,100 Sqft |
| Type | Row / Townhouse |
| Utility Water | Municipal Water |
Parking
| Garage |
Land
| Acreage | No |
| Fence Type | Fenced Yard |
| Land Amenities | Park, Schools, Hospital |
| Sewer | Sanitary Sewer |
| Size Depth | 112 Ft ,4 In |
| Size Frontage | 19 Ft ,8 In |
| Size Irregular | 19.7 X 112.4 Ft |
| Size Total Text | 19.7 X 112.4 Ft |
Rooms
| Level | Type | Length | Width | Dimensions |
|---|---|---|---|---|
| Second Level | Primary Bedroom | 4.3 m | 3.609 m | 4.3 m x 3.609 m |
| Second Level | Bedroom 2 | 3.402 m | 3.275 m | 3.402 m x 3.275 m |
| Basement | Recreational, Games Room | 6.311 m | 5.08 m | 6.311 m x 5.08 m |
| Main Level | Living Room | 3.13 m | 2.931 m | 3.13 m x 2.931 m |
| Main Level | Dining Room | 3.13 m | 2.255 m | 3.13 m x 2.255 m |
| Main Level | Kitchen | 3.216 m | 2.122 m | 3.216 m x 2.122 m |
Contact Us
Contact us for more information

The trademarks REALTOR®, REALTORS®, and the REALTOR® logo are controlled by The Canadian Real Estate Association (CREA) and identify real estate professionals who are members of CREA. The trademarks MLS®, Multiple Listing Service® and the associated logos are owned by The Canadian Real Estate Association (CREA) and identify the quality of services provided by real estate professionals who are members of CREA. The trademark DDF® is owned by The Canadian Real Estate Association (CREA) and identifies CREA's Data Distribution Facility (DDF®)
October 29 2026 03:59:41
Central Lakes Association of REALTORS®