1 Bathroom
0 - 699 sqft
Bungalow
None
Baseboard Heaters
$399,000
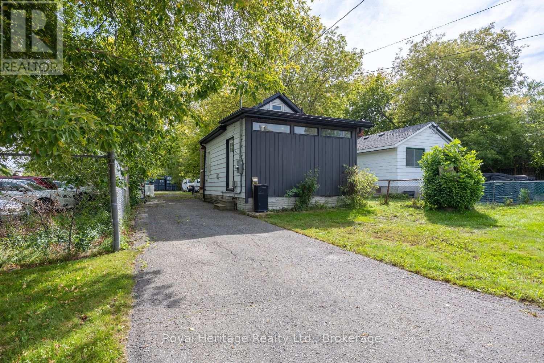
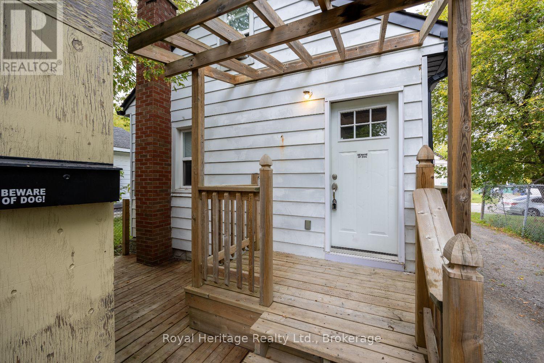
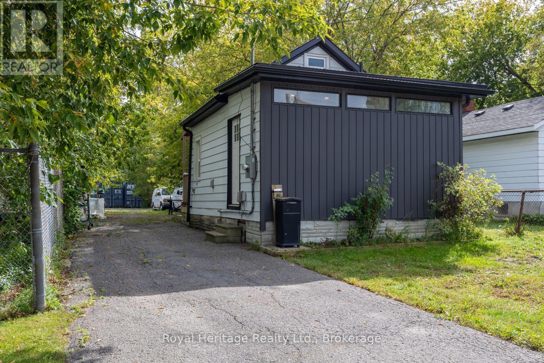
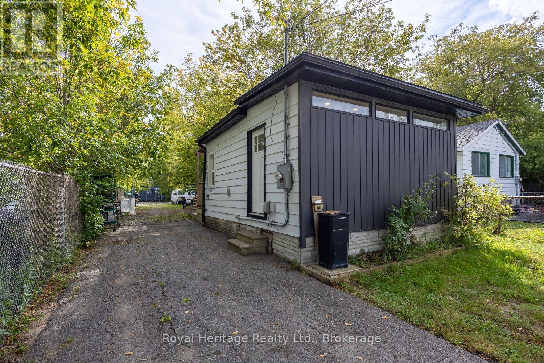
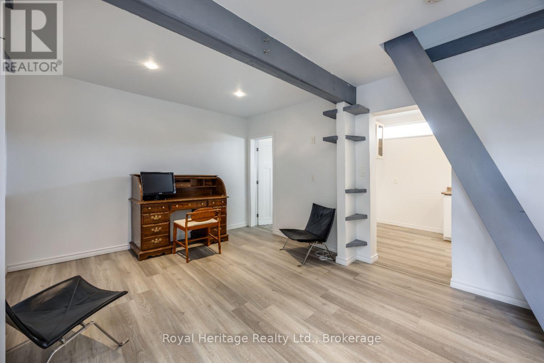
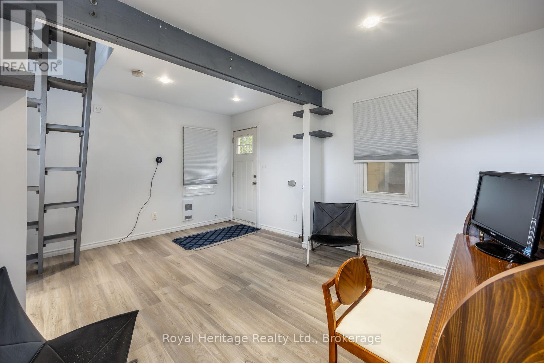
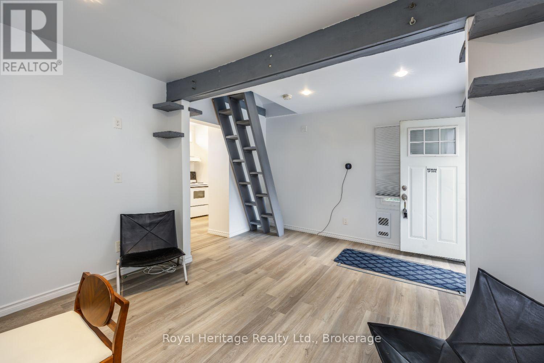
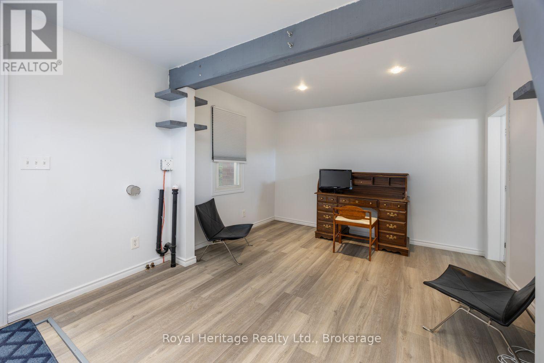
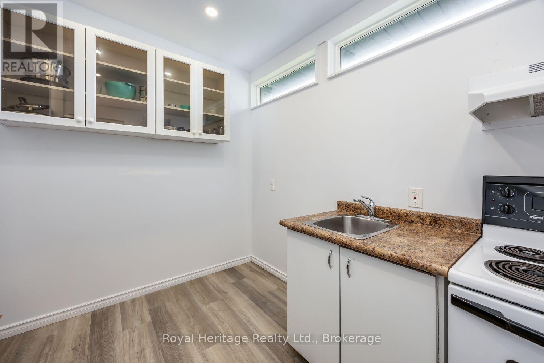
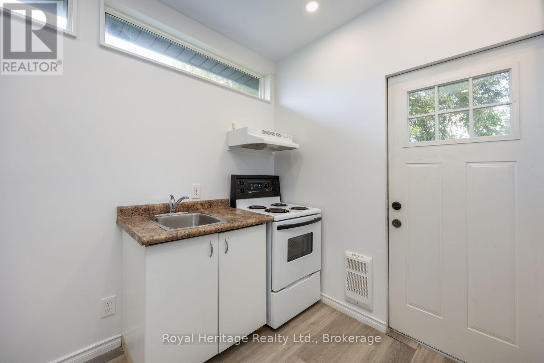
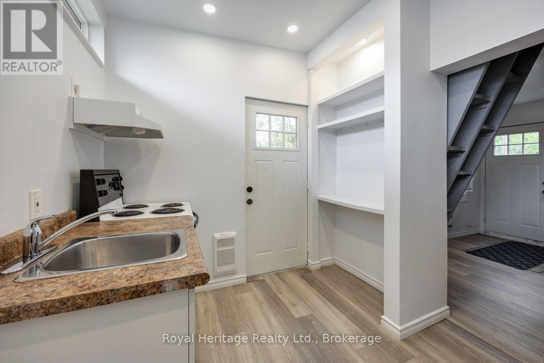
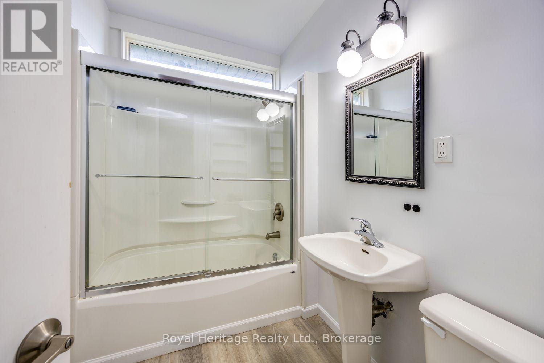
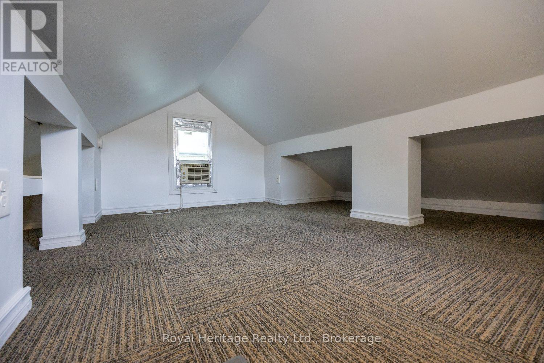
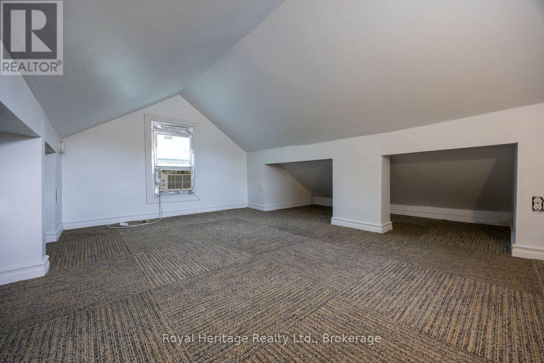
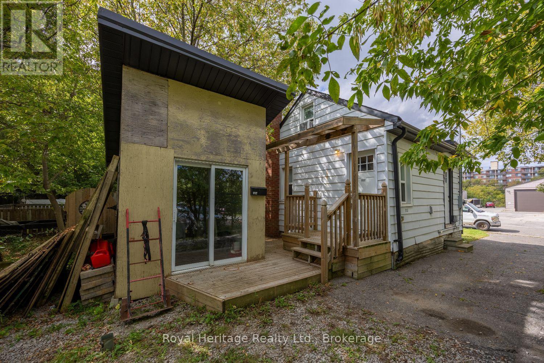
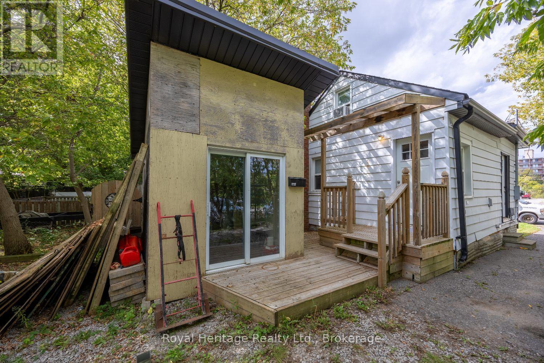
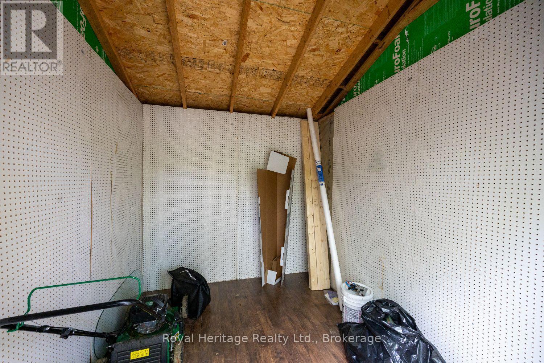
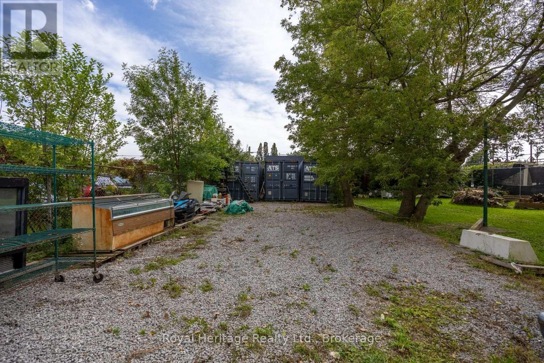
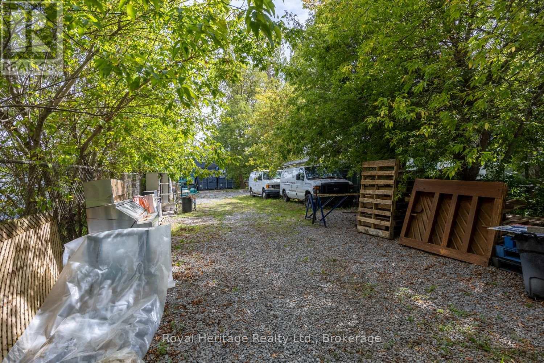
This bungalow is ideal for use as a tiny home or as a practical office space and can be bought with 207 Valencia. Side by side properties, Check MLS listing in residential and industrial. The interior is thoughtfully designed, featuring a complete four-piece bathroom, a compact eat-in kitchen, and a comfortable living room. Additionally, a loft area with a window and a window-mounted air conditioner provides extra space. The home has been freshly painted and boasts new flooring creating a clean and inviting environment suited to both living and professional needs. A small deck enhances the outdoor area, offering a place to relax or entertain. The property also includes an 8x10 shed, providing ample storage for your belongings or work-related items. The graveled yard is perfect for parking a trailer or accommodating various hobbyist activities, offering flexibility for diverse uses. There is lots of potential with this property, making it an excellent opportunity for those seeking a versatile space. (id:61476)
Property Details
|
MLS® Number |
E13808854 |
|
Property Type |
Single Family |
|
Neigbourhood |
Lakeview |
|
Community Name |
Lakeview |
|
Parking Space Total |
4 |
Building
|
Bathroom Total |
1 |
|
Age |
51 To 99 Years |
|
Architectural Style |
Bungalow |
|
Basement Type |
Crawl Space |
|
Construction Style Attachment |
Detached |
|
Cooling Type |
None |
|
Exterior Finish |
Aluminum Siding, Vinyl Siding |
|
Flooring Type |
Laminate |
|
Foundation Type |
Concrete |
|
Heating Fuel |
Electric |
|
Heating Type |
Baseboard Heaters |
|
Stories Total |
1 |
|
Size Interior |
0 - 699 Sqft |
|
Type |
House |
|
Utility Water |
Municipal Water |
Parking
Land
|
Acreage |
No |
|
Sewer |
Sanitary Sewer |
|
Size Depth |
215 Ft |
|
Size Frontage |
30 Ft |
|
Size Irregular |
30 X 215 Ft |
|
Size Total Text |
30 X 215 Ft |
|
Zoning Description |
Gi - General Industrial |
Rooms
| Level | Type | Length | Width | Dimensions |
|---|
|
Main Level |
Kitchen |
2.91 m |
2.372 m |
2.91 m x 2.372 m |
|
Main Level |
Living Room |
4.706 m |
3.43 m |
4.706 m x 3.43 m |
Utilities
|
Cable |
Available |
|
Electricity |
Installed |
|
Sewer |
Installed |