

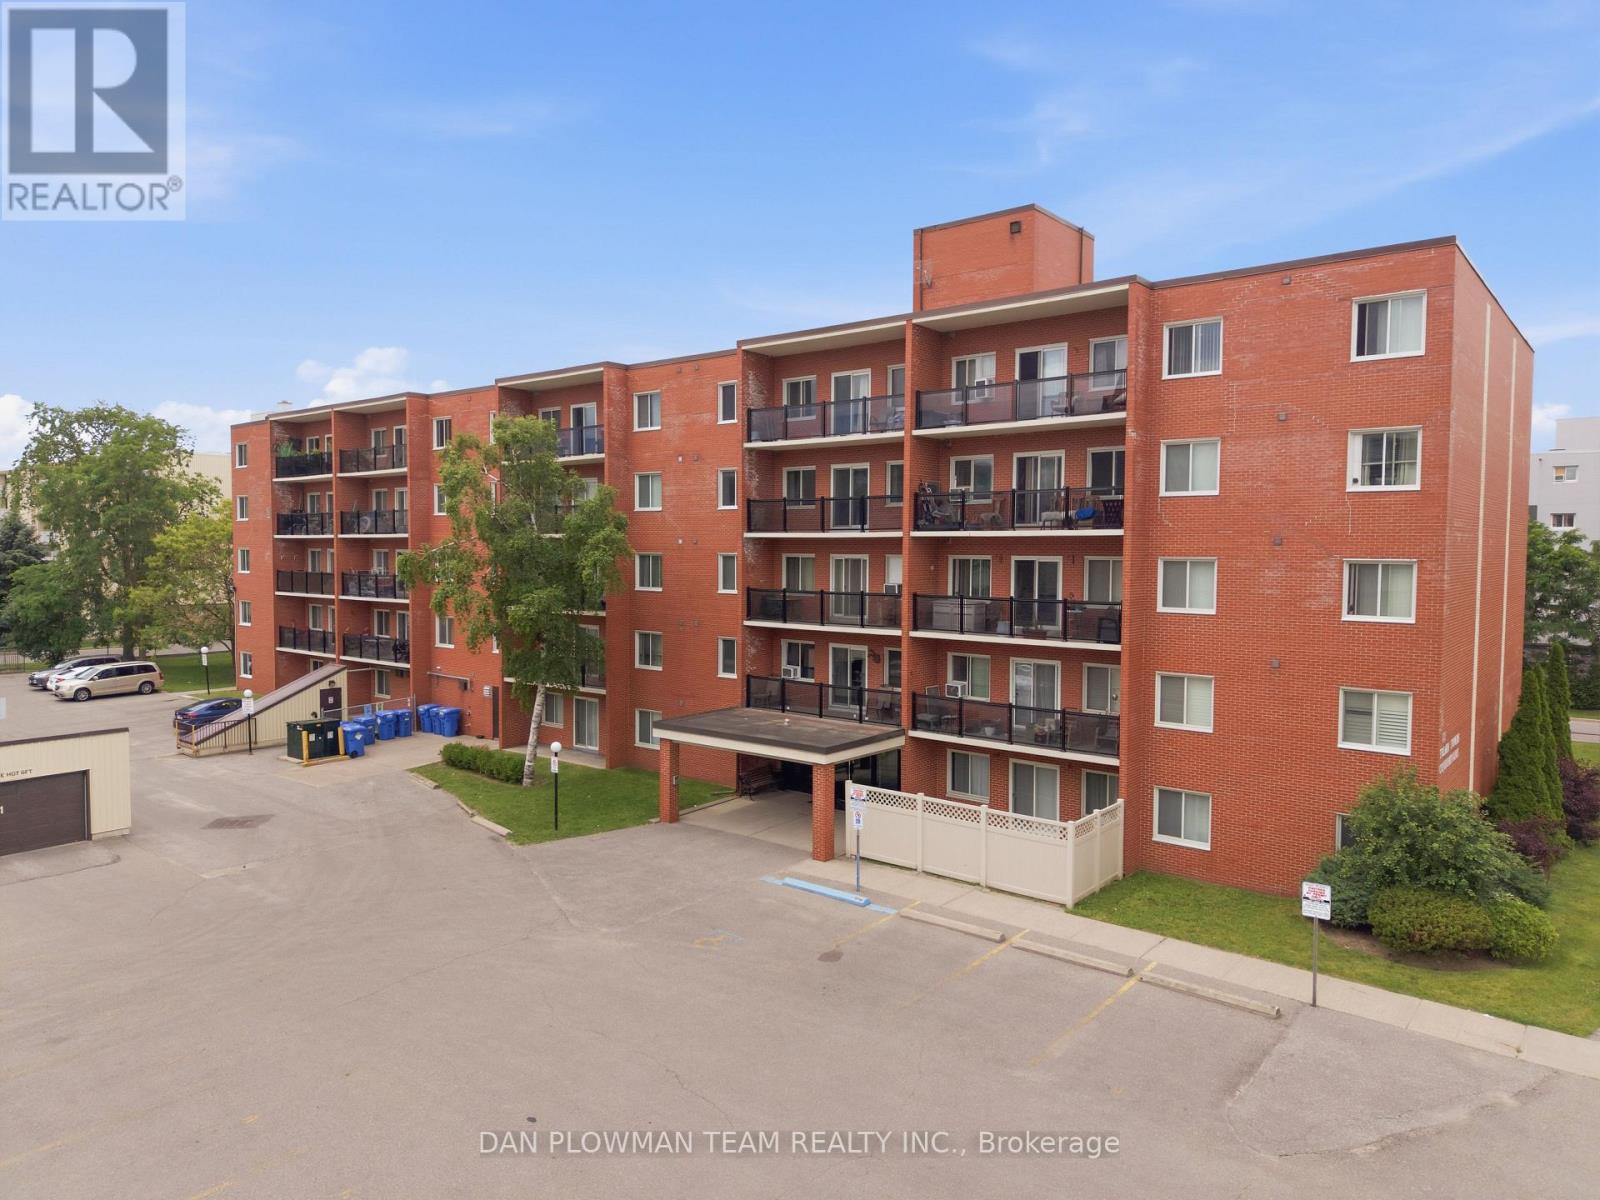
204 - 131 Taunton Road E Oshawa, Ontario L1G 3T8

$349,000Maintenance, Common Area Maintenance, Electricity, Water, Parking
$770 Monthly
Maintenance, Common Area Maintenance, Electricity, Water, Parking
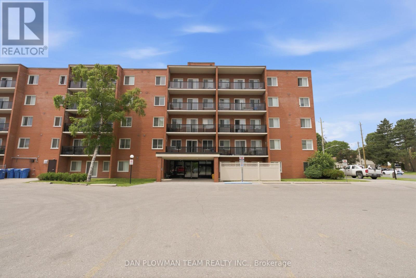
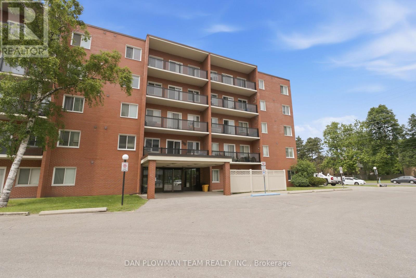
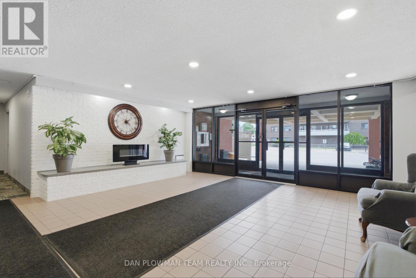
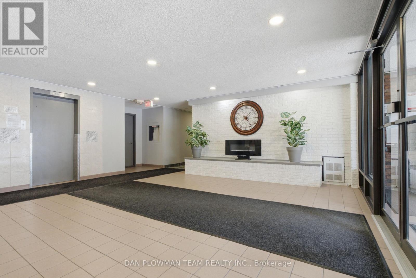
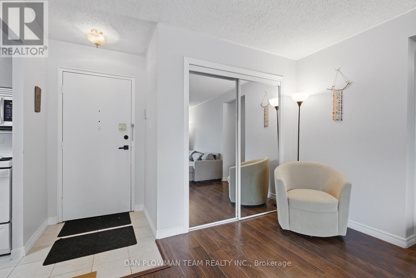
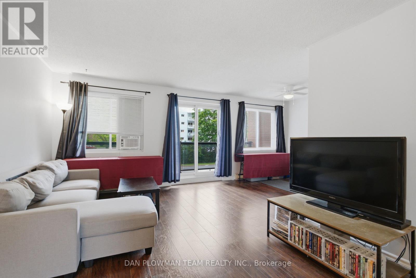
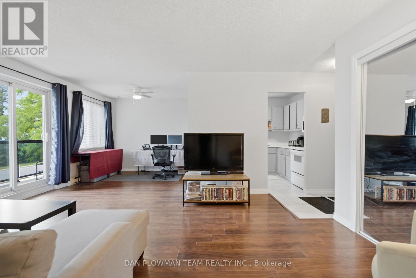
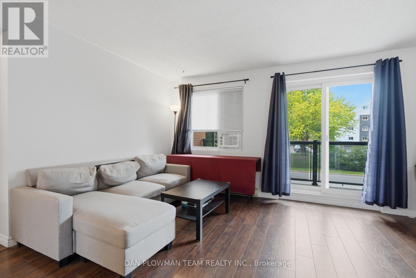
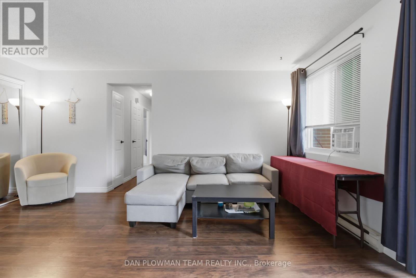
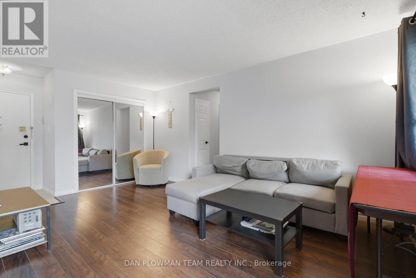
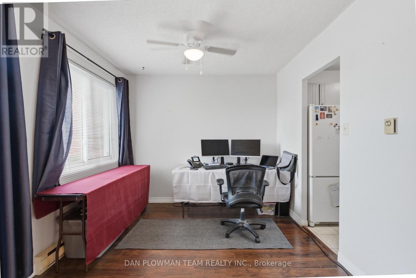
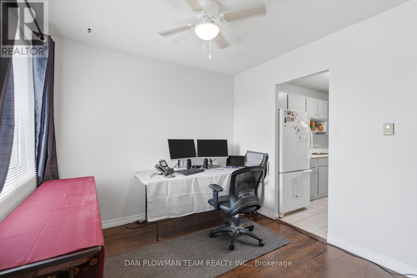
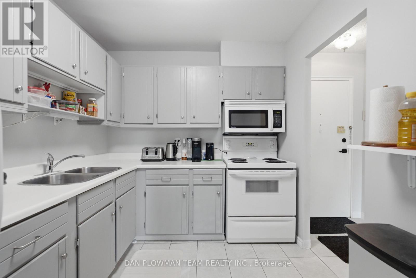
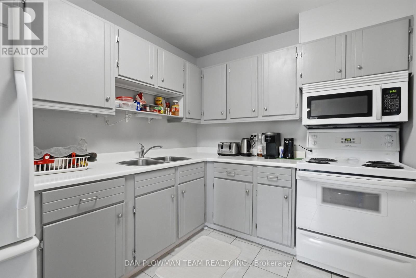
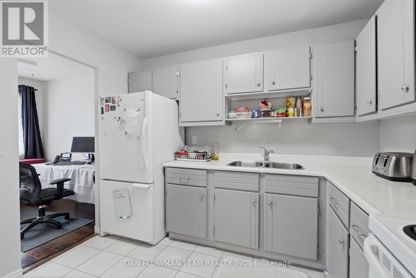
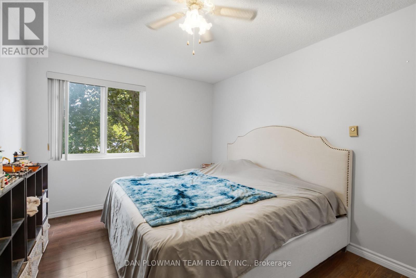
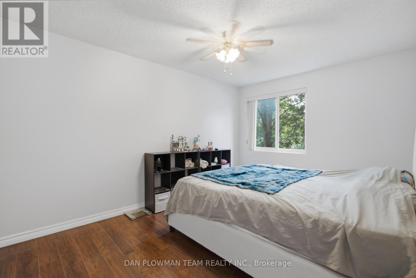
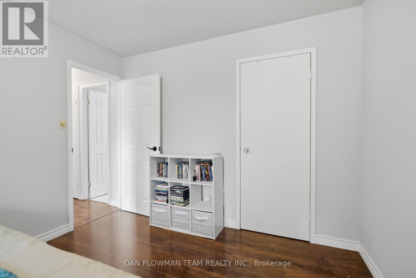
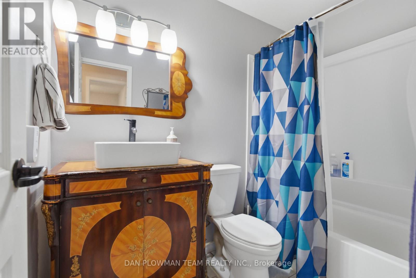
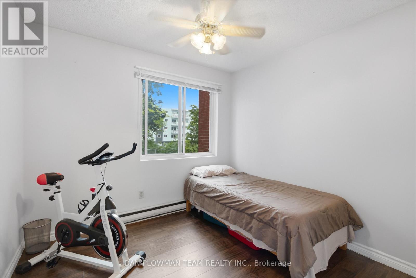
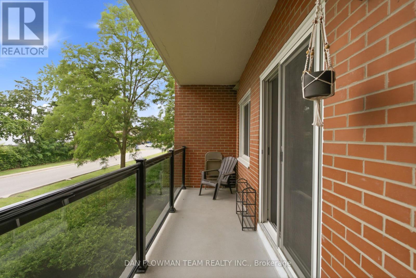
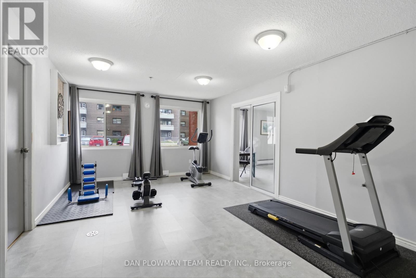
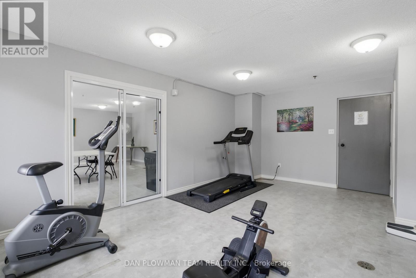
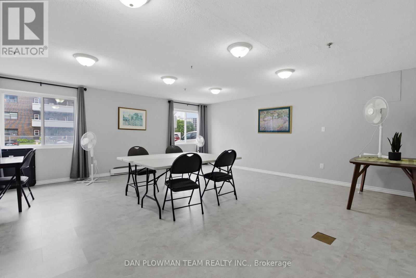
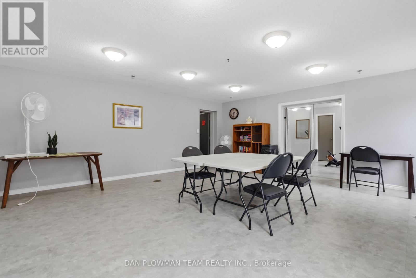
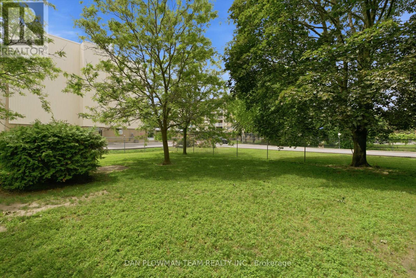
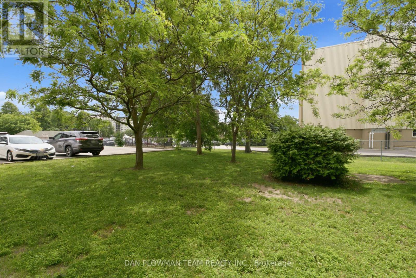
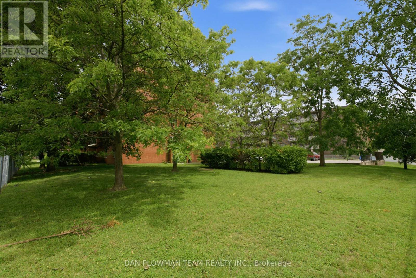
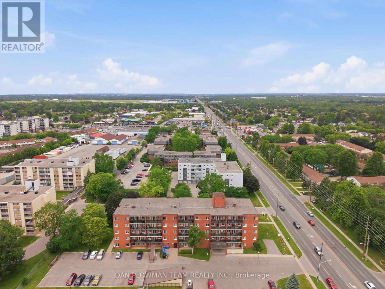
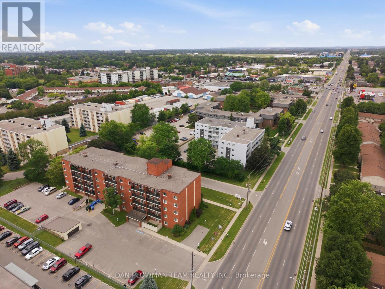
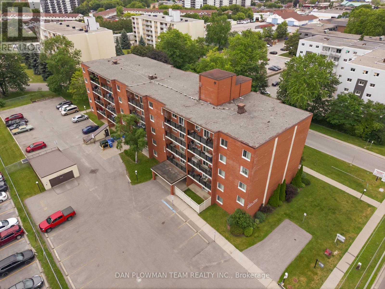
$770 MonthlyAn All-Inclusive Lifestyle Beckons You At Unit 204, 131 Taunton Road East. This Bright And Spacious 2-Bedroom, 1-Bathroom Second-Floor Condo Ideally Located On Taunton Road In Oshawa, Features A Functional Open-Concept Layout With Generously Sized Principal Rooms And A Functional Kitchen Overlooking The Living And Dining Area.Enjoy Your Morning Coffee Or Unwind After A Long Day On The Private, Oversized Walkout Balcony, Surrounded By Mature Trees That Provide Privacy, Shade, And Picturesque Views. One Of The Standout Features Is The All-Inclusive Maintenance Fee Covering All Utilities, Building Insurance, And Common Elements, Making Monthly Budgeting Simple And Stress-Free. Ideally Located Close To Shopping, Restaurants, Parks, Public Transit, Durham College, Ontario Tech University, And Highway 407, This Is An Exceptional Opportunity For First-Time Buyers, Downsizers, Or Investors Seeking Outstanding Value. (id:61476)
Property Details
| MLS® Number | E13818920 |
| Property Type | Single Family |
| Community Name | Centennial |
| Community Features | Pets Allowed With Restrictions |
| Features | Balcony |
| Parking Space Total | 1 |
Building
| Bathroom Total | 1 |
| Bedrooms Above Ground | 2 |
| Bedrooms Total | 2 |
| Basement Type | None |
| Cooling Type | Window Air Conditioner |
| Exterior Finish | Brick |
| Flooring Type | Laminate, Tile |
| Heating Fuel | Electric |
| Heating Type | Baseboard Heaters |
| Size Interior | 900 - 999 Sqft |
| Type | Apartment |
Parking
| Garage |
Land
| Acreage | No |
Rooms
| Level | Type | Length | Width | Dimensions |
|---|---|---|---|---|
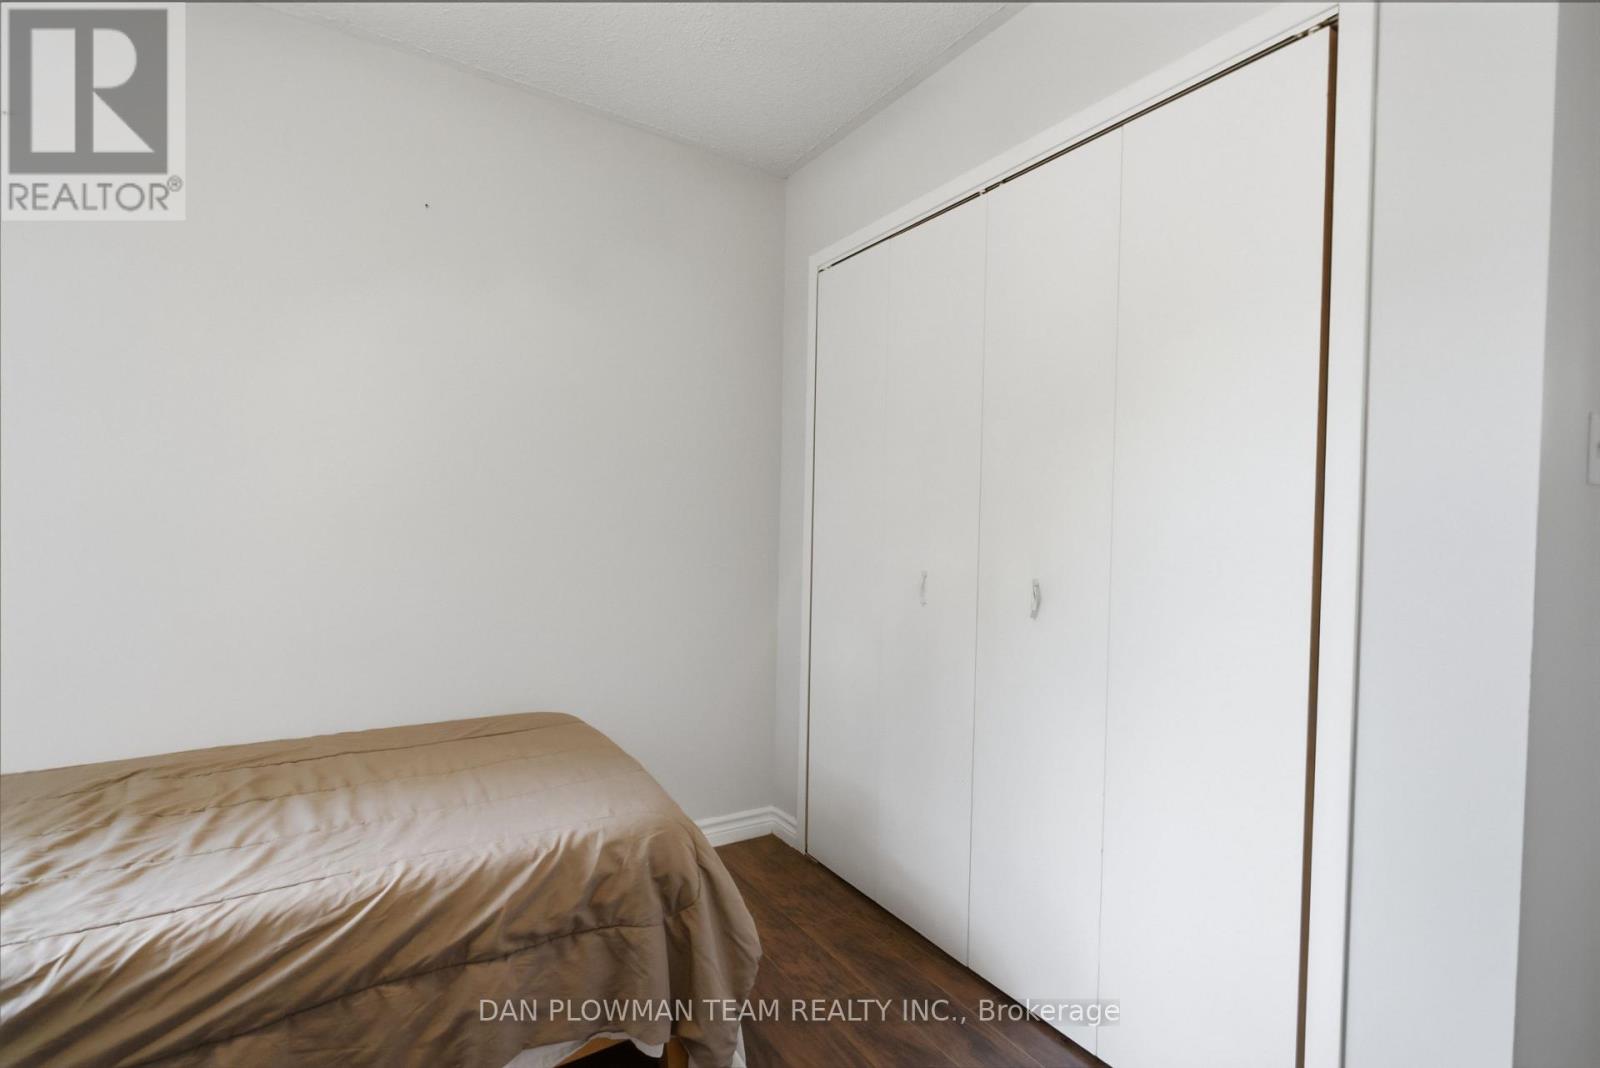
| Main Level | Bedroom 2 | 2.74 m | 2.89 m | 2.74 m x 2.89 m |
| Main Level | Primary Bedroom | 4.39 m | 3.11 m | 4.39 m x 3.11 m |
| Main Level | Dining Room | 2.86 m | 2.65 m | 2.86 m x 2.65 m |
| Main Level | Kitchen | 3.02 m | 2.41 m | 3.02 m x 2.41 m |
| Main Level | Living Room | 3.23 m | 3.87 m | 3.23 m x 3.87 m |
Contact Us
Contact us for more information

The trademarks REALTOR®, REALTORS®, and the REALTOR® logo are controlled by The Canadian Real Estate Association (CREA) and identify real estate professionals who are members of CREA. The trademarks MLS®, Multiple Listing Service® and the associated logos are owned by The Canadian Real Estate Association (CREA) and identify the quality of services provided by real estate professionals who are members of CREA. The trademark DDF® is owned by The Canadian Real Estate Association (CREA) and identifies CREA's Data Distribution Facility (DDF®)
September 23 2026 04:57:10
Toronto Regional Real Estate Board