

204 St John Street E Whitby, Ontario L1N 6M1

$1,058,000
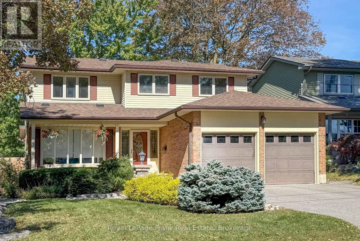
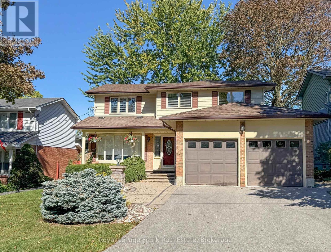
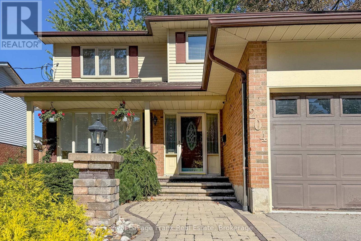
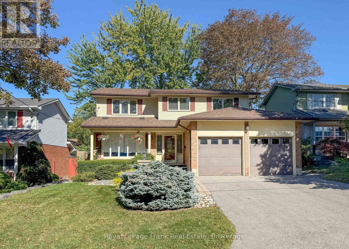
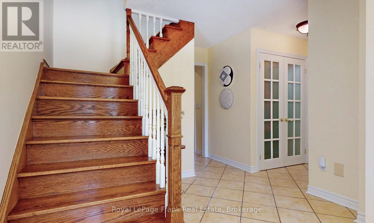
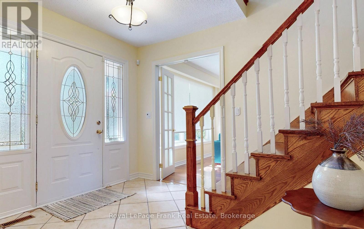
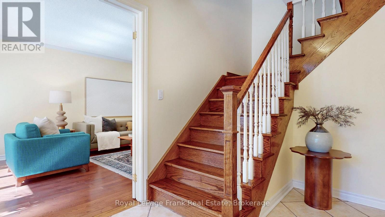
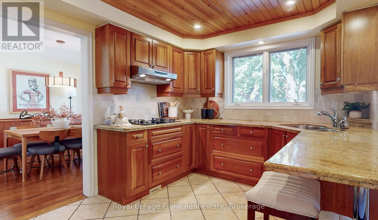
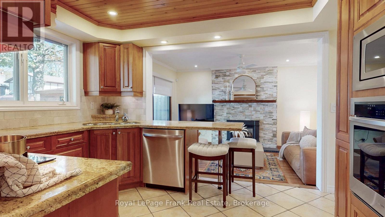
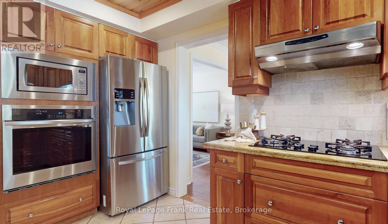
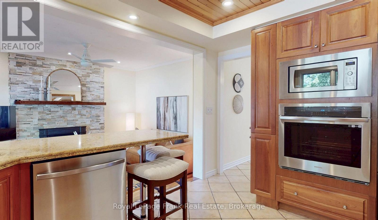
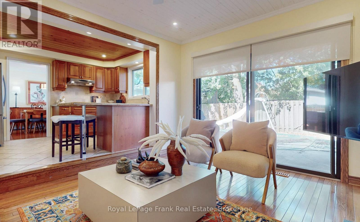
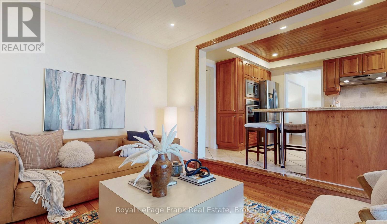
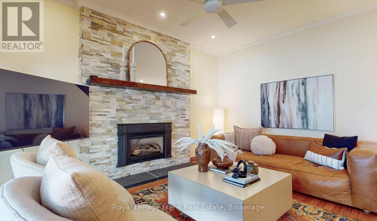
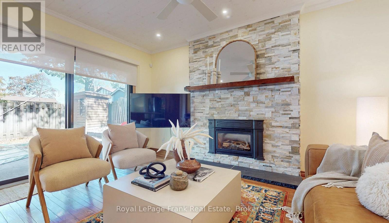
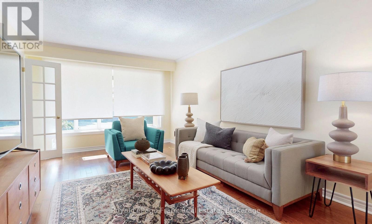
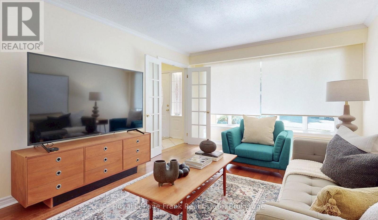
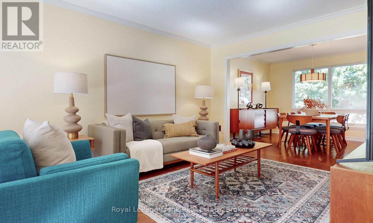
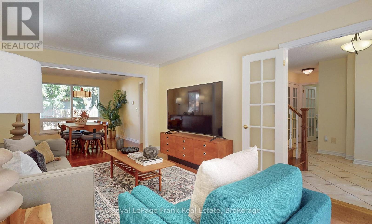
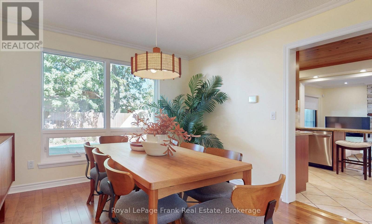
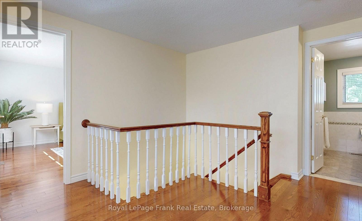
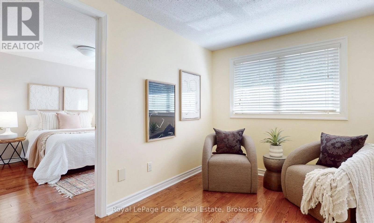
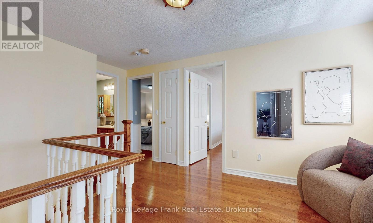
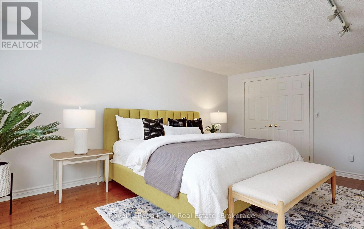
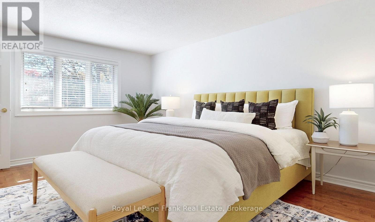
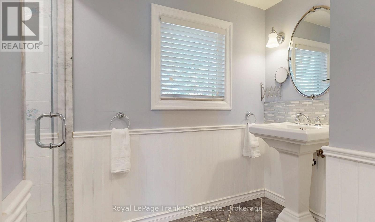
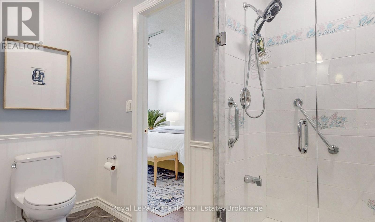
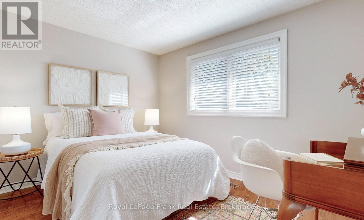
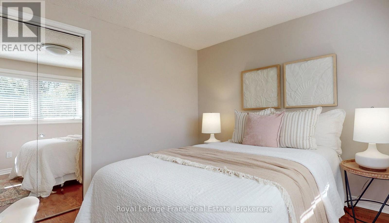
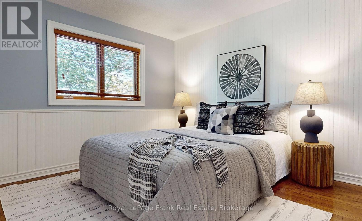
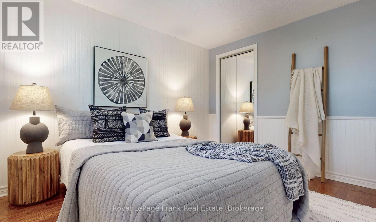
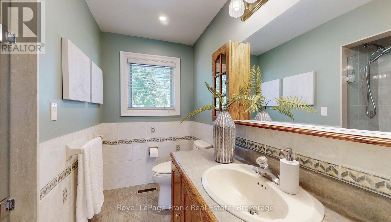
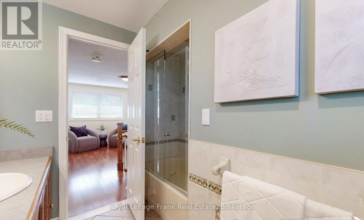
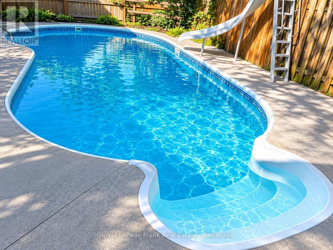
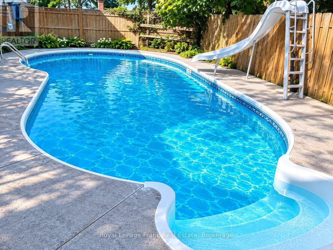
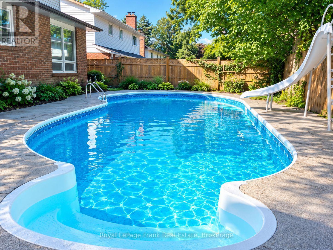
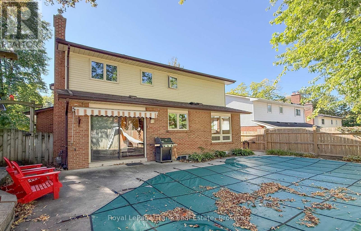
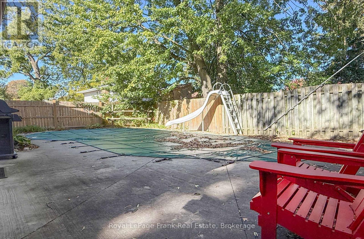
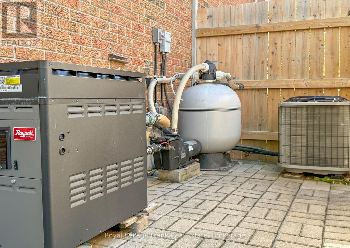
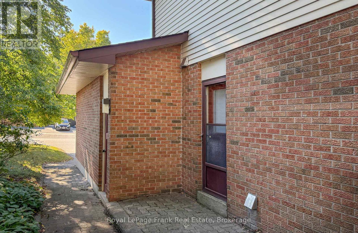
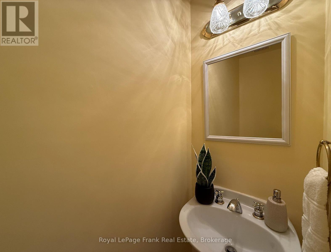
Welcome to 204 St. John Street East, Whitby Nestled in the heart of downtown Whitby, this beautifully maintained family home offers the perfect blend of comfort, style, and outdoor enjoyment. Featuring 3 spacious bedrooms and 3 bathrooms, including a private primary ensuite, this home is designed for modern family living.Step inside to discover elegant hardwood and ceramic flooring throughout, with no carpet on main or upper. The inviting sunken family room is the perfect place to relax, highlighted by a cozy gas fireplace that creates a warm and welcoming atmosphere. Outside, your private backyard oasis awaits. Enjoy summer days by the inground pool, surrounded by beautifully landscaped gardens and mature greenery. An awning-covered patio provides the ideal space for outdoor dining and entertaining, while a convenient backyard shed offers additional storage. The home's attractive brick and vinyl exterior delivers timeless curb appeal and low-maintenance living. Located just minutes from downtown Whitby's shops, restaurants, parks, schools, and transit, this property offers an exceptional lifestyle in one of the town's most desirable locations. Property Highlights: Prime downtown Whitby location 3 bedrooms, 3 bathrooms Primary bedroom with ensuite bathroom Hardwood and ceramic flooring throughout. Sunken family room with gas fireplace Inground swimming pool Beautifully landscaped yard Backyard awning for outdoor entertaining Storage shed. Brick and vinyl siding Close to schools, parks, shopping, restaurants, and transit Hot Water Tank Owned. Rare opportunity to own a stunning family home with a backyard retreat in the heart of downtown Whitby. Schedule your private viewing today! (id:61476)
Open House
This property has open houses!
2:00 pm
Ends at:4:00 pm
Property Details
| MLS® Number | E13880216 |
| Property Type | Single Family |
| Community Name | Downtown Whitby |
| Features | Carpet Free |
| Parking Space Total | 6 |
| Pool Type | Inground Pool |
Building
| Bathroom Total | 3 |
| Bedrooms Above Ground | 3 |
| Bedrooms Total | 3 |
| Amenities | Fireplace(s) |
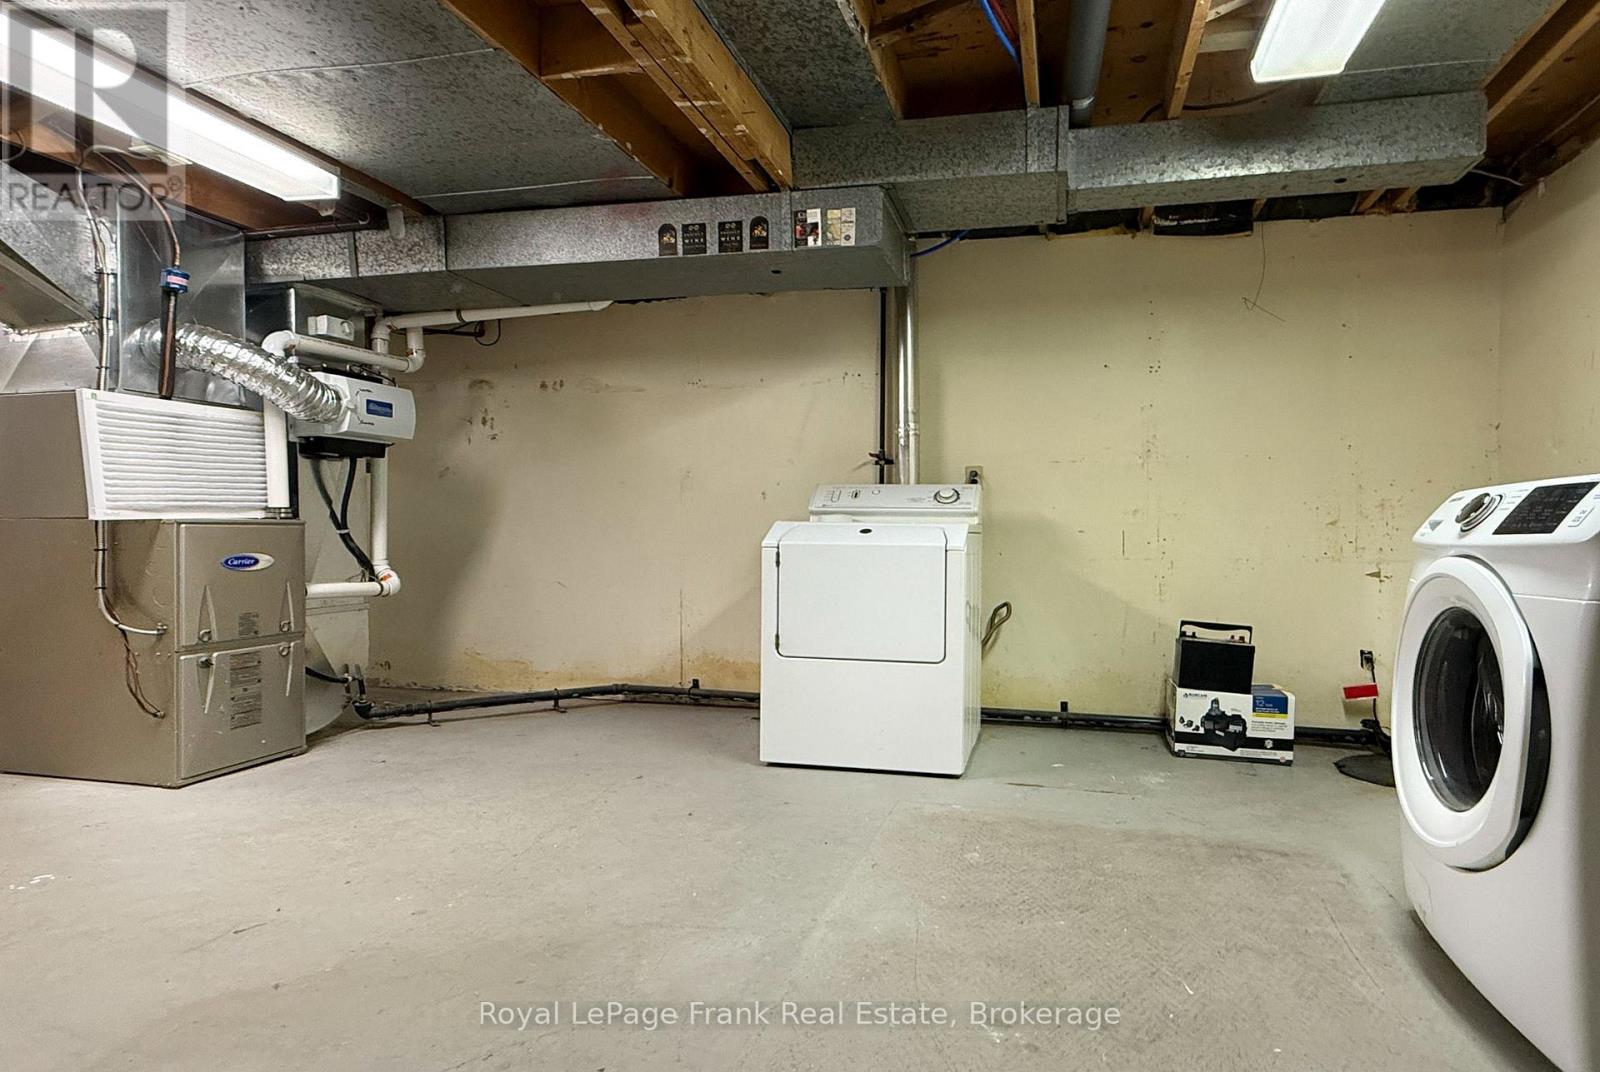
| Appliances | Dishwasher, Dryer, Microwave, Oven, Gas Stove(s), Washer, Window Coverings, Refrigerator |
| Basement Development | Unfinished |
| Basement Type | N/a (unfinished) |
| Construction Style Attachment | Detached |
| Cooling Type | Central Air Conditioning |
| Exterior Finish | Brick, Vinyl Siding |
| Fireplace Present | Yes |
| Fireplace Total | 1 |
| Flooring Type | Hardwood |
| Foundation Type | Poured Concrete |
| Half Bath Total | 1 |
| Heating Fuel | Natural Gas |
| Heating Type | Forced Air |
| Stories Total | 2 |
| Size Interior | 1,500 - 2,000 Sqft |
| Type | House |
| Utility Water | Municipal Water |
Parking
| Attached Garage | |
| Garage |
Land
| Acreage | No |
| Sewer | Sanitary Sewer |
| Size Depth | 95 Ft ,7 In |
| Size Frontage | 50 Ft ,1 In |
| Size Irregular | 50.1 X 95.6 Ft |
| Size Total Text | 50.1 X 95.6 Ft |
| Zoning Description | Residential |
Rooms
| Level | Type | Length | Width | Dimensions |
|---|---|---|---|---|
| Second Level | Primary Bedroom | 5.02 m | 3.57 m | 5.02 m x 3.57 m |
| Second Level | Bedroom 2 | 3.05 m | 3.44 m | 3.05 m x 3.44 m |
| Second Level | Bedroom 3 | 3.56 m | 3.03 m | 3.56 m x 3.03 m |
| Main Level | Kitchen | 3.43 m | 2.93 m | 3.43 m x 2.93 m |
| Main Level | Family Room | 4.49 m | 3.42 m | 4.49 m x 3.42 m |
| Main Level | Living Room | 5.1 m | 3.43 m | 5.1 m x 3.43 m |
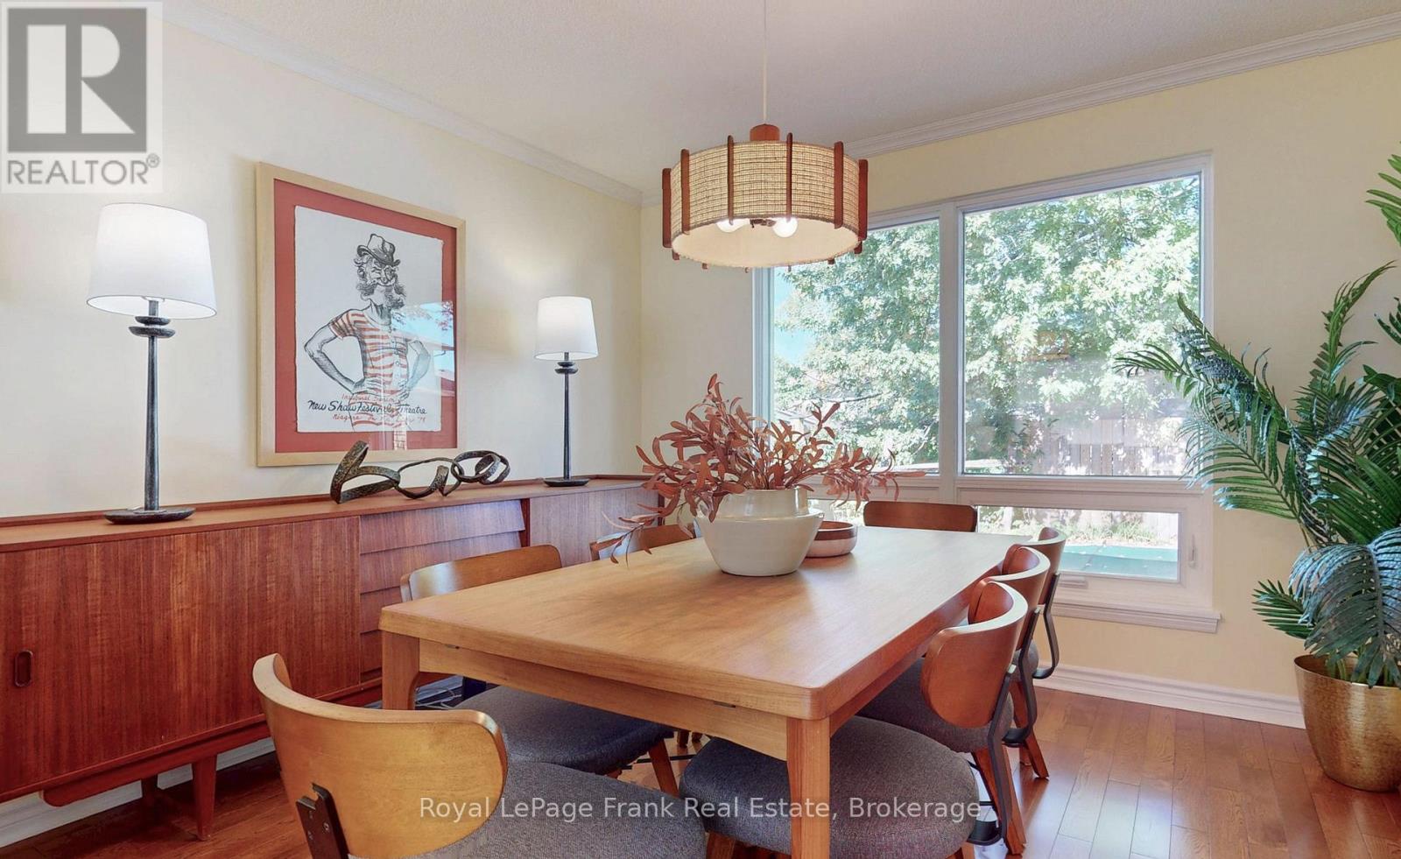
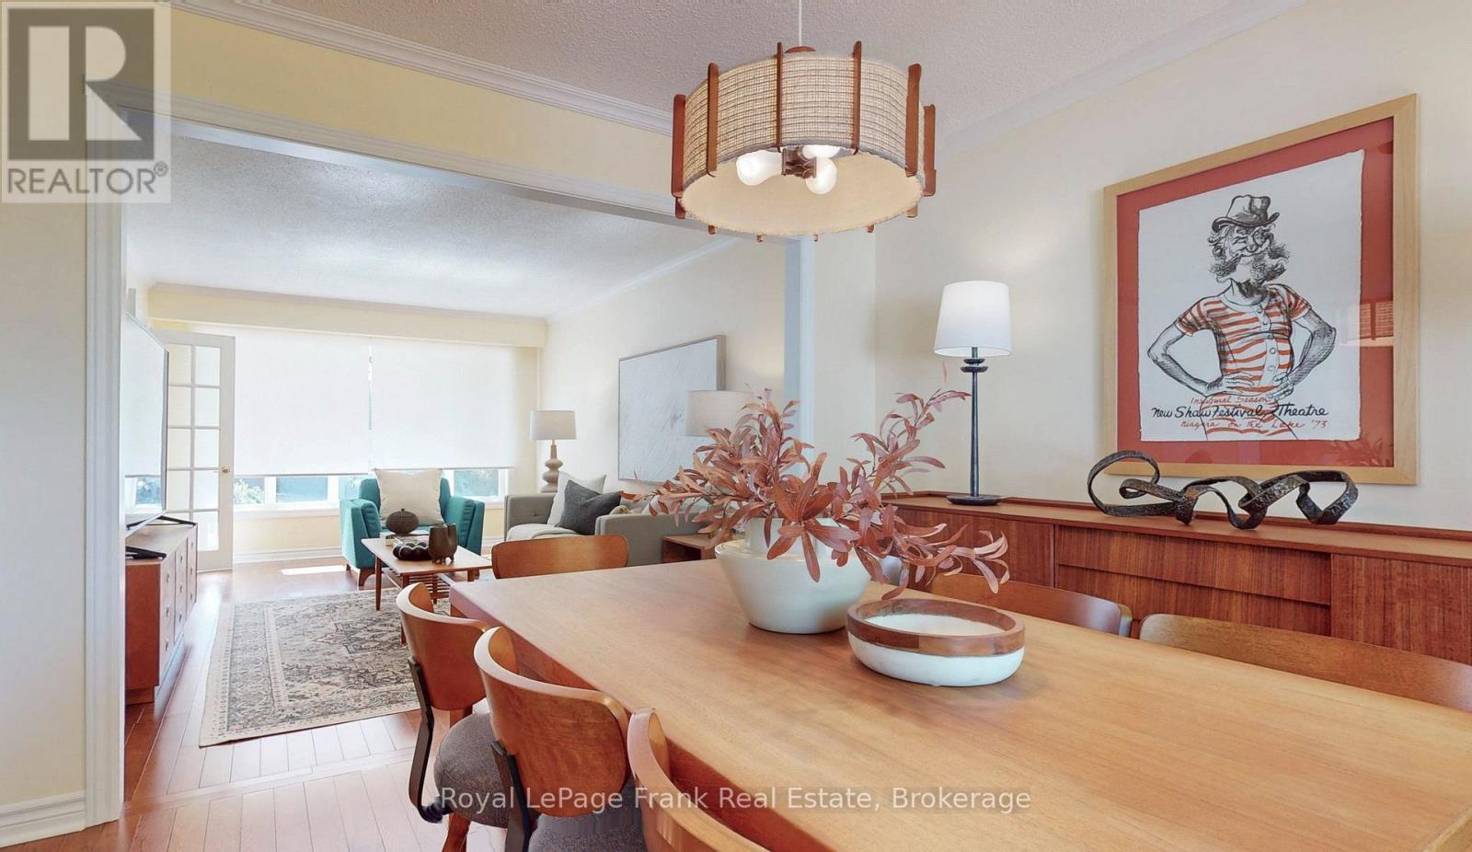
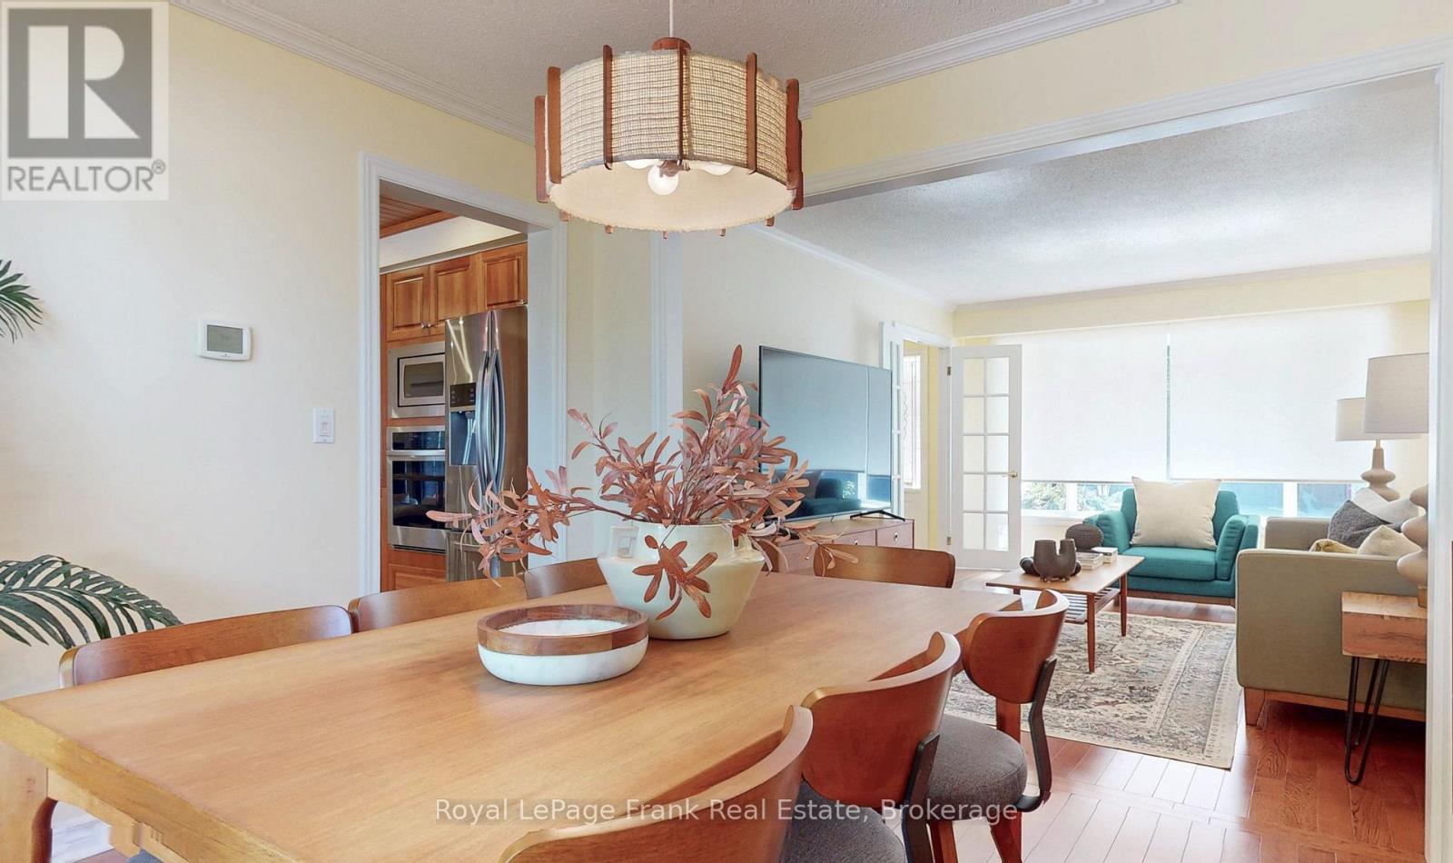
| Main Level | Dining Room | 3.39 m | 3.17 m | 3.39 m x 3.17 m |
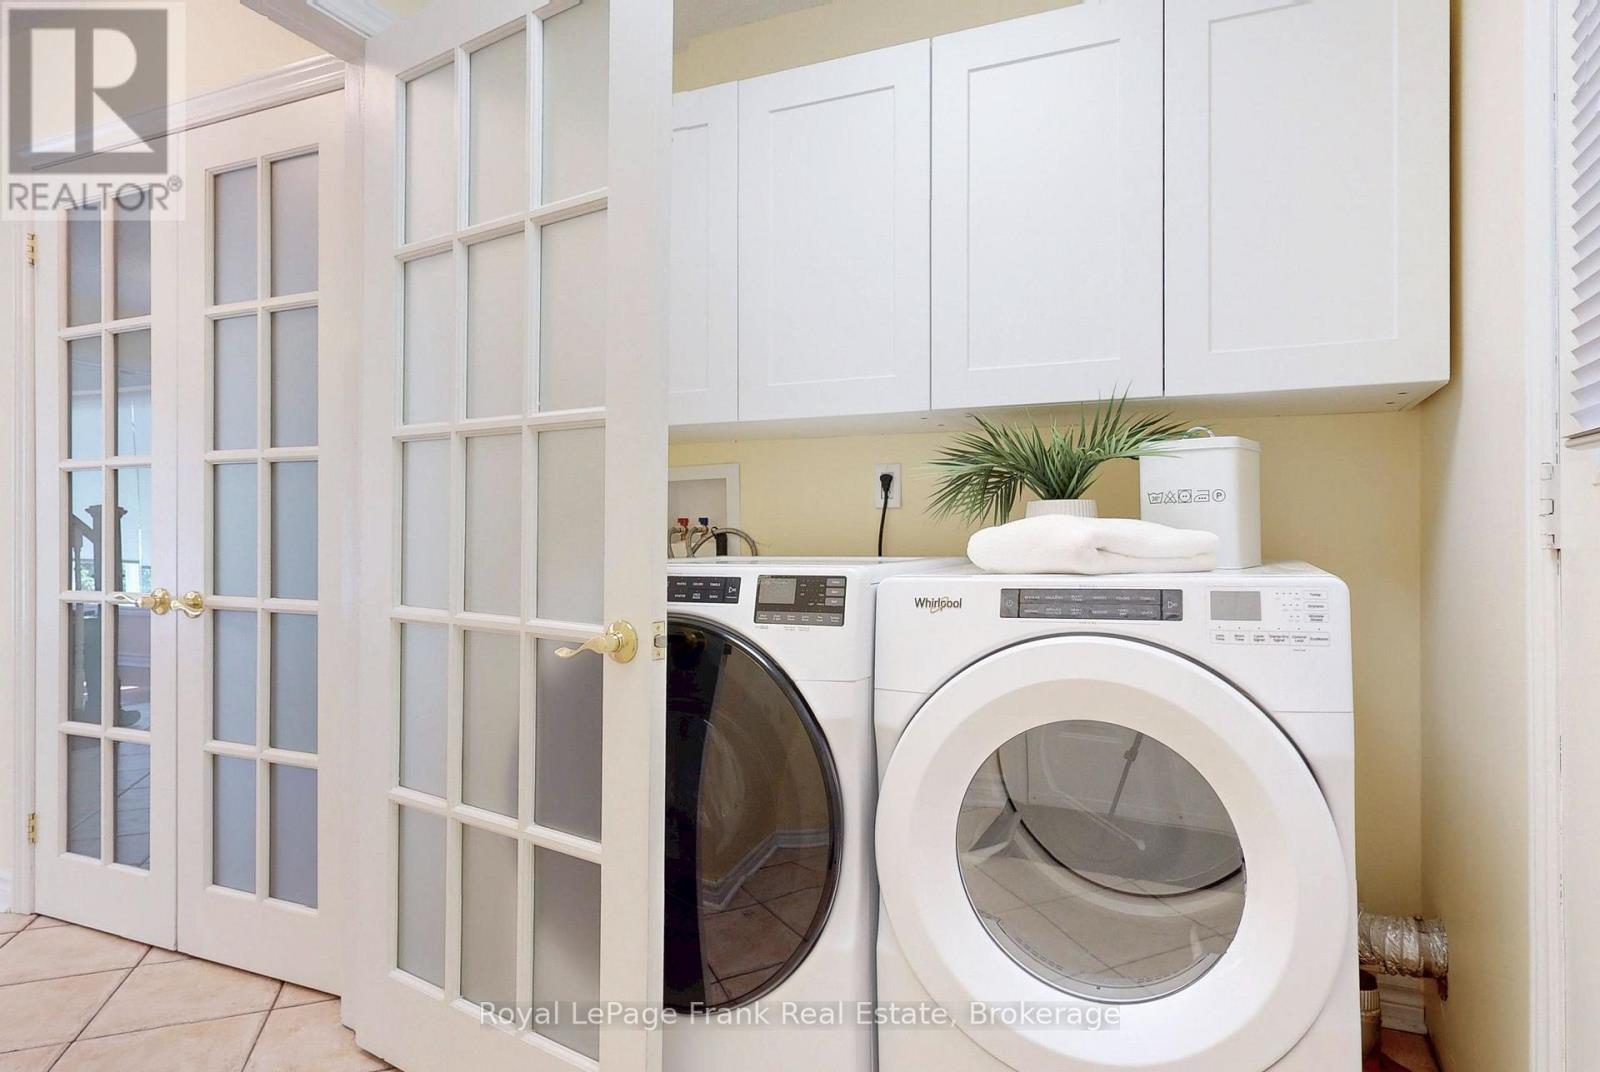
| Main Level | Laundry Room | 1.98 m | 1.98 m | 1.98 m x 1.98 m |
Utilities
| Cable | Installed |
| Electricity | Installed |
| Sewer | Installed |
Contact Us
Contact us for more information

The trademarks REALTOR®, REALTORS®, and the REALTOR® logo are controlled by The Canadian Real Estate Association (CREA) and identify real estate professionals who are members of CREA. The trademarks MLS®, Multiple Listing Service® and the associated logos are owned by The Canadian Real Estate Association (CREA) and identify the quality of services provided by real estate professionals who are members of CREA. The trademark DDF® is owned by The Canadian Real Estate Association (CREA) and identifies CREA's Data Distribution Facility (DDF®)
October 09 2026 02:59:44
Central Lakes Association of REALTORS®