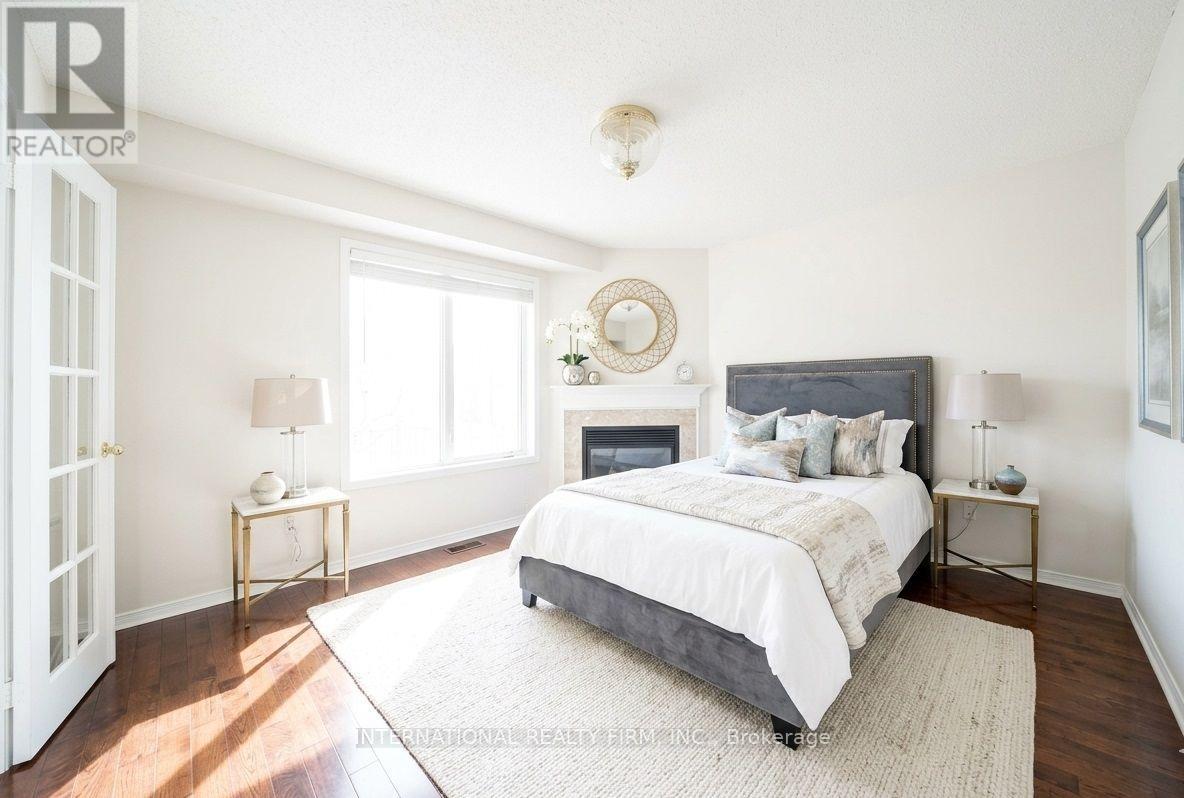
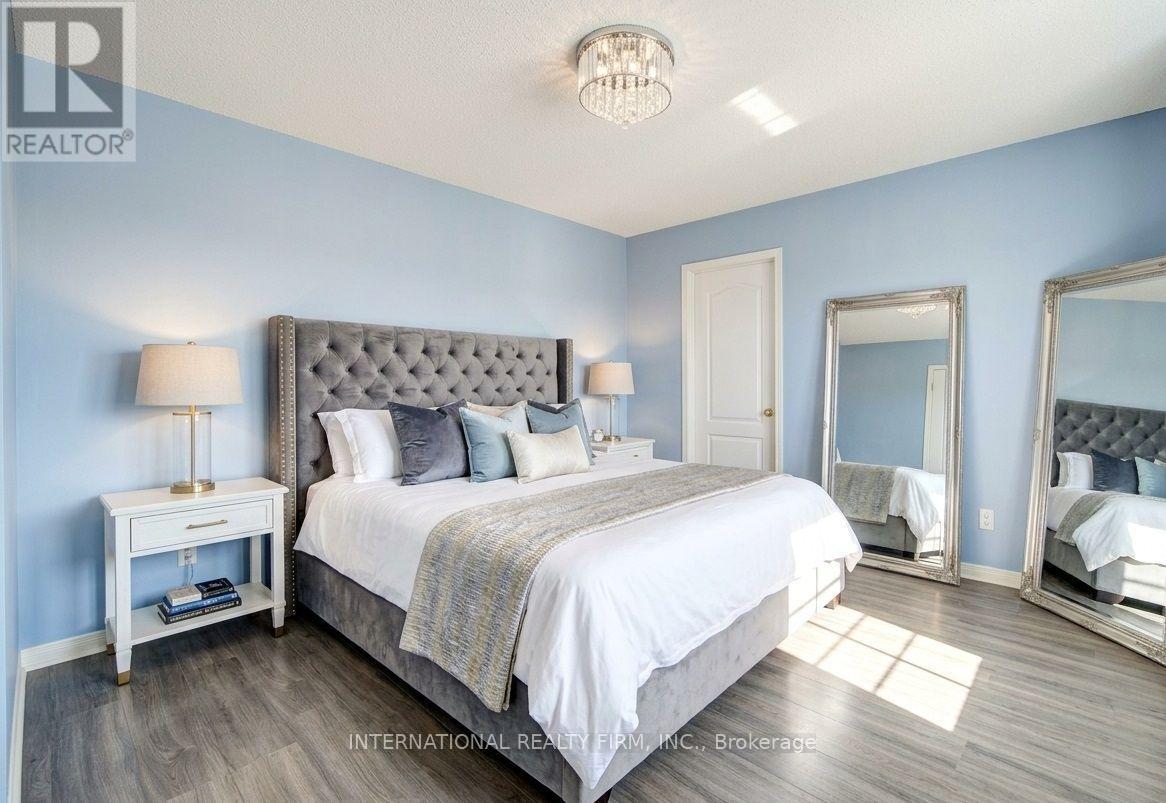
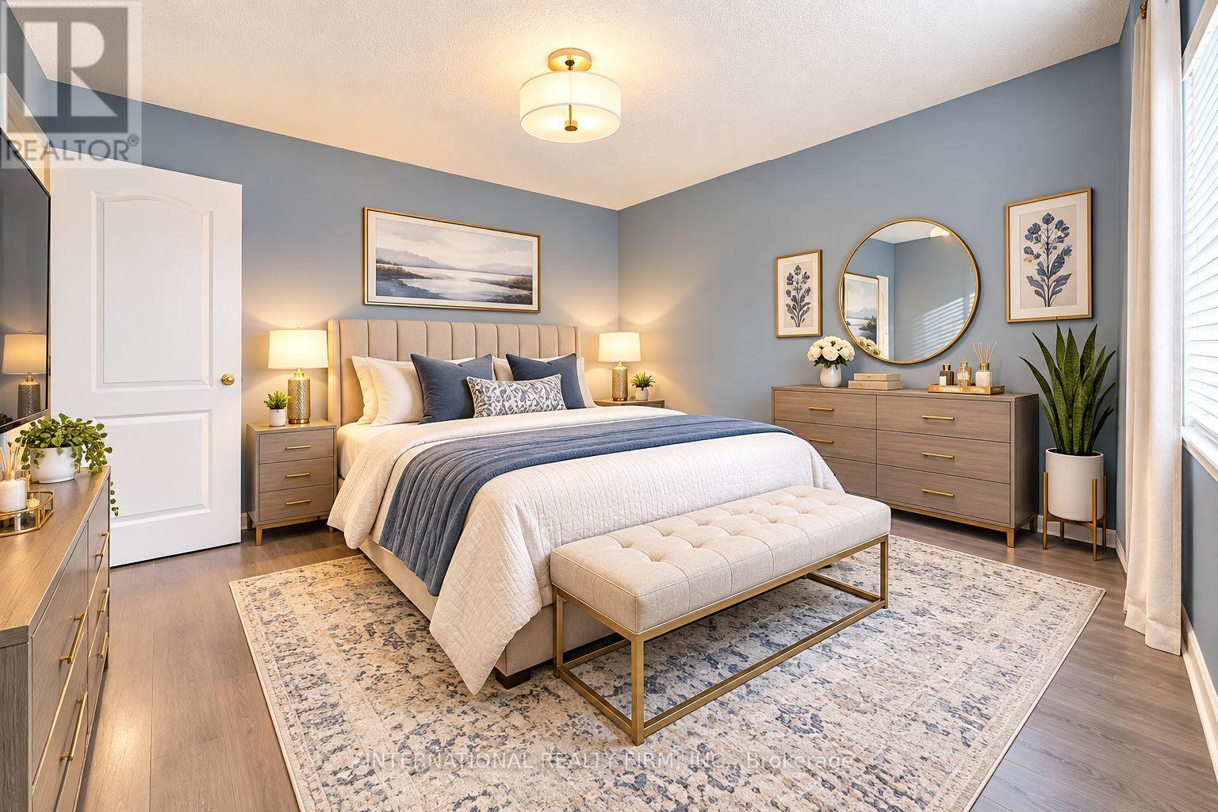
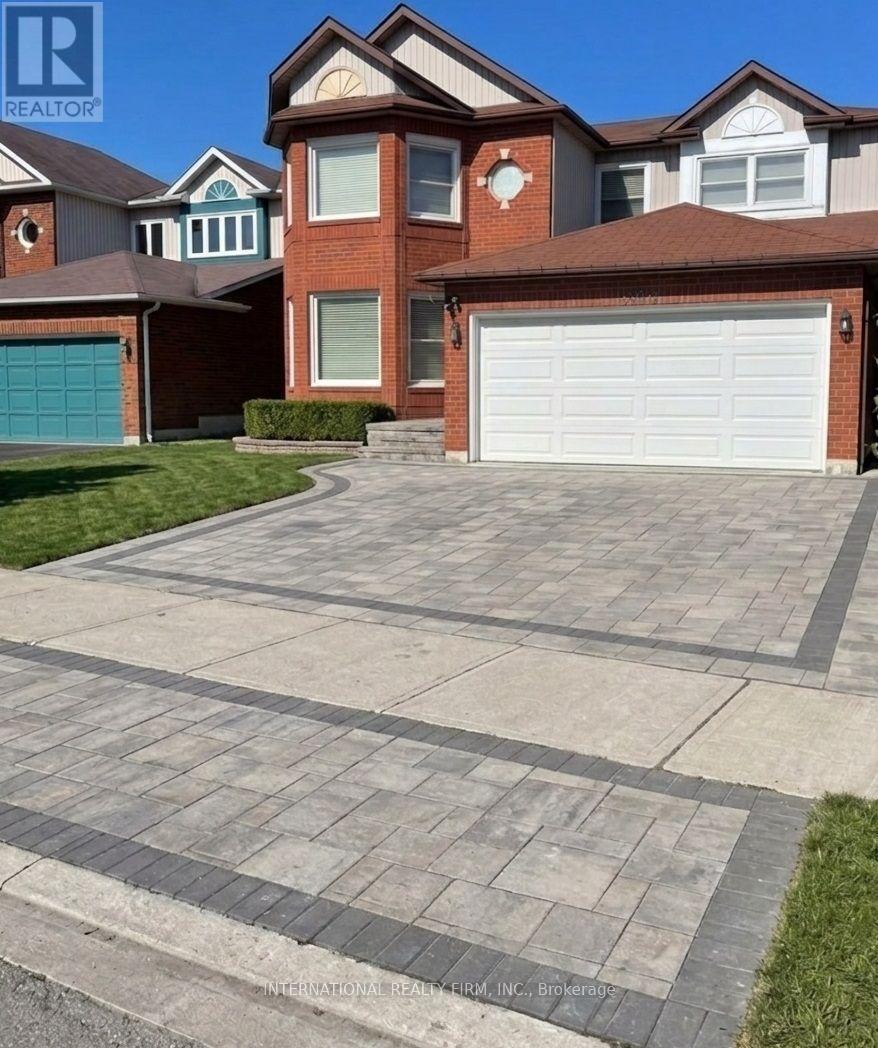
7 Bedroom
5 Bathroom
2,000 - 2,500 sqft
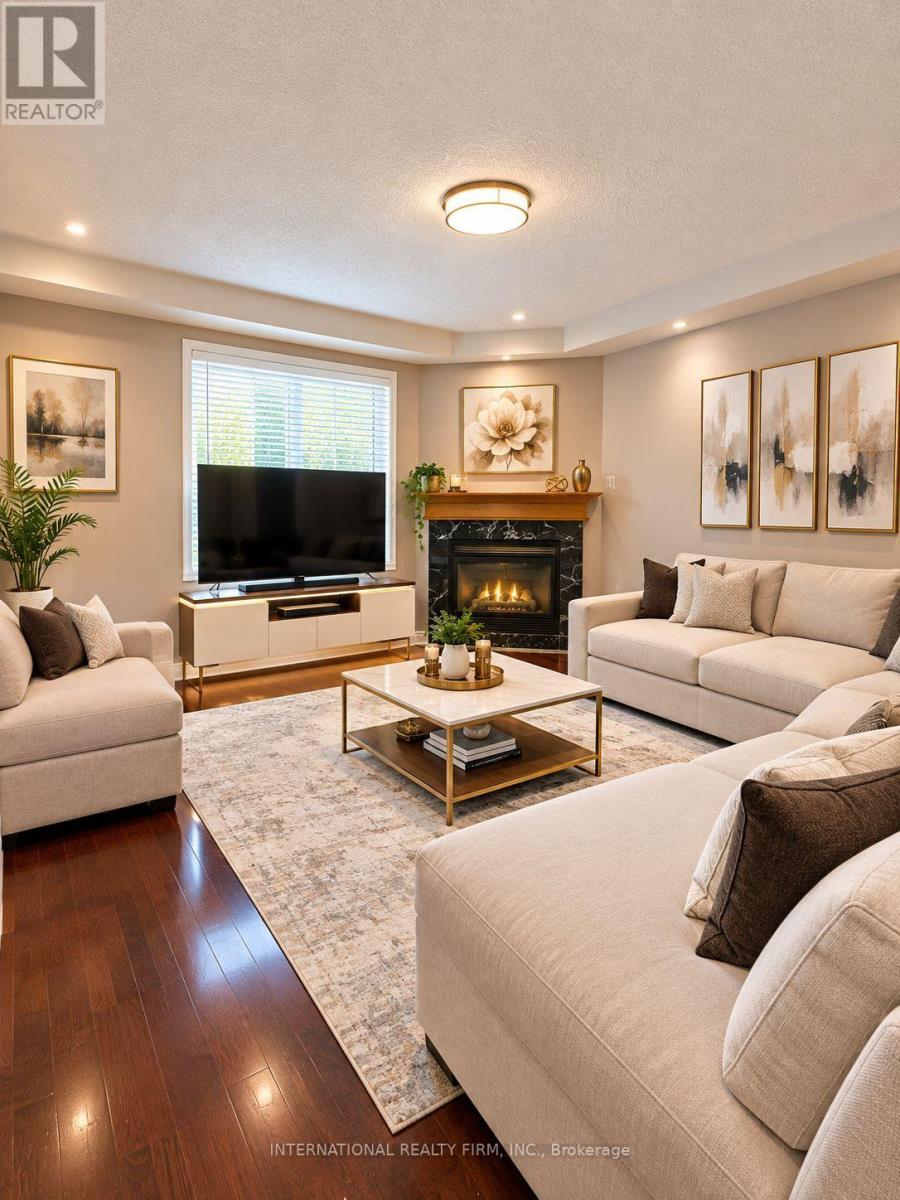
Fireplace
Central Air Conditioning
Forced Air
$1,099,999
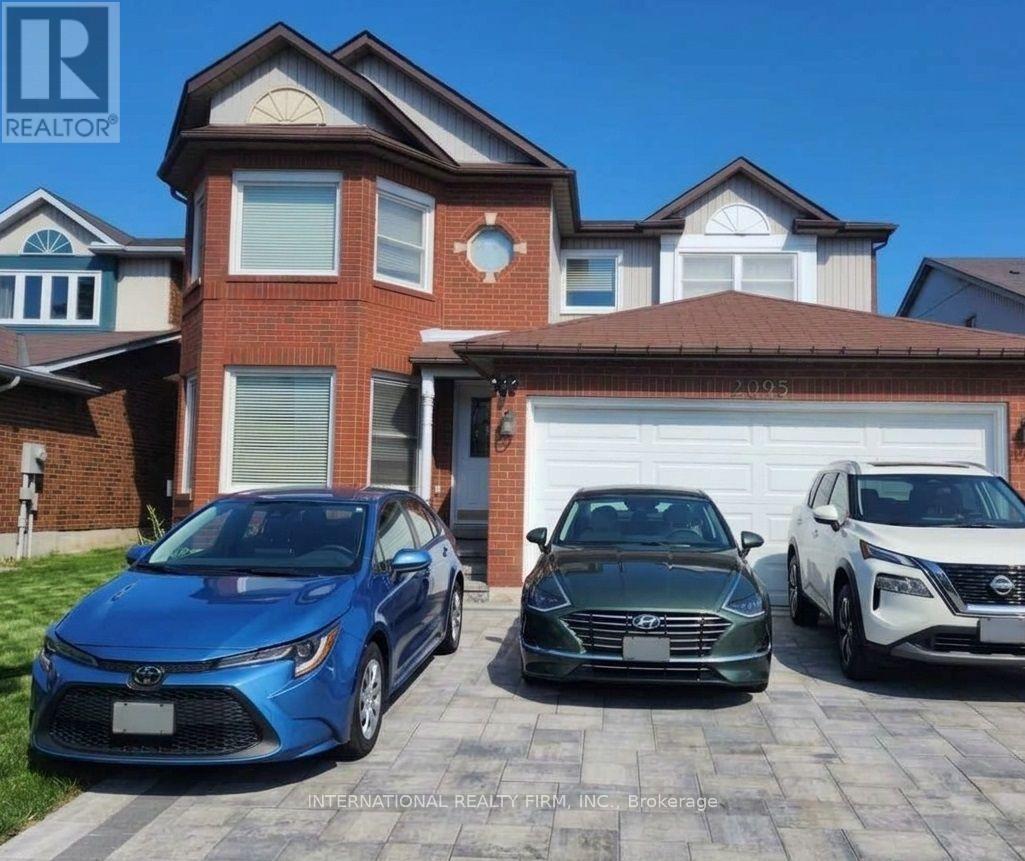
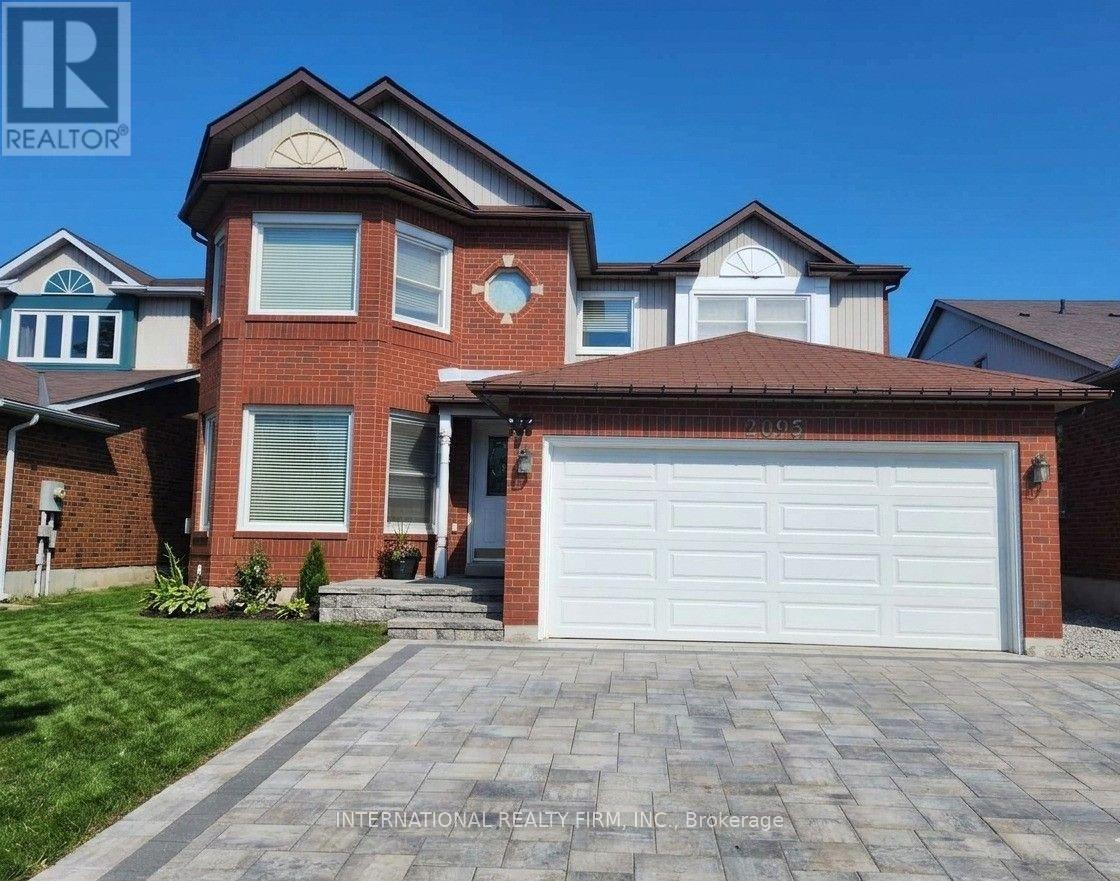
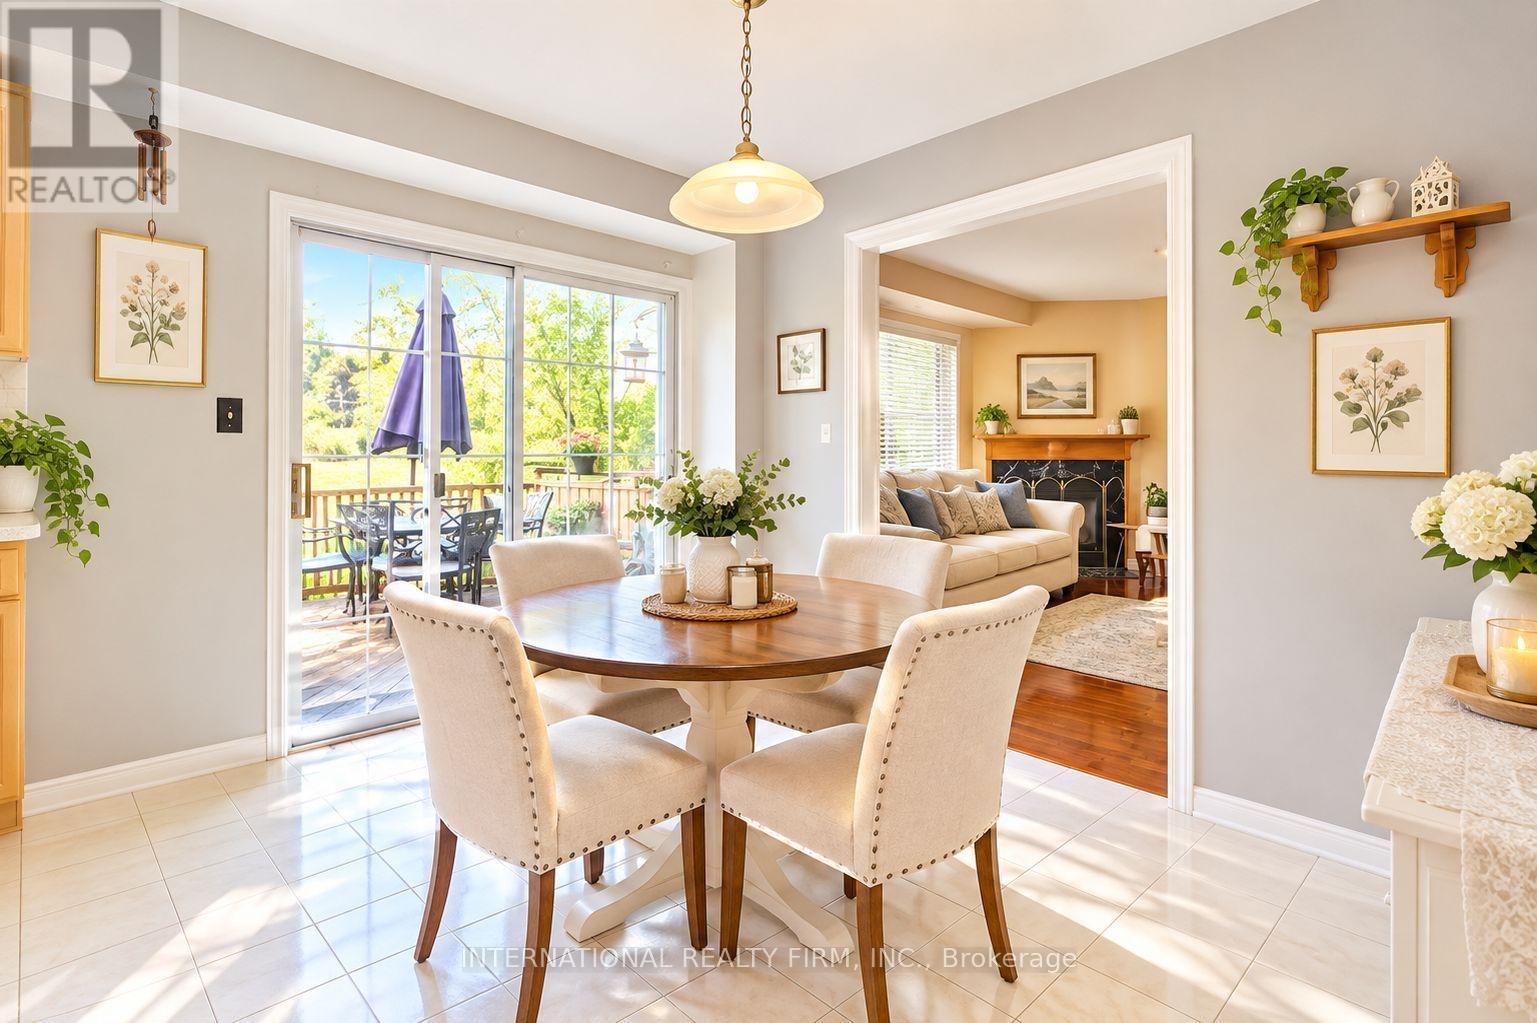
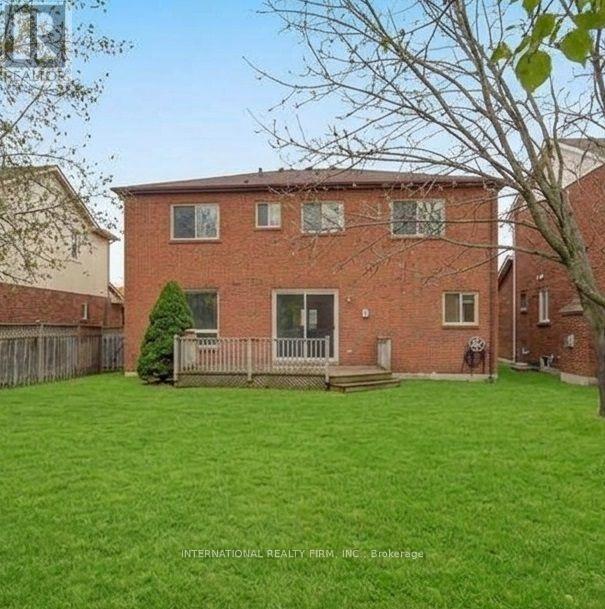
***Quiet Neighborhood! ***Minutes away to shopping, amenities & Transits (Pulse & G O train) ***Great Schools ***Lynn Heights Park ***No neighbors directly behind (Green Space) *** close to Highways 401, 403, 407 & 412 ***new interlock in front yard to park 3-4 cars *** New furnace *** Finished basement *** Separate entrance ***Nanny suite (id:61476)
Property Details
|
MLS® Number |
E13832600 |
|
Property Type |
Single Family |
|
Community Name |
Liverpool |
|
Amenities Near By |
Park, Schools, Public Transit |
|
Equipment Type |
Water Heater |
|
Features |
Carpet Free |
|
Parking Space Total |
5 |
|
Rental Equipment Type |
Water Heater |
|
Structure |
Deck |
Building
|
Bathroom Total |
5 |
|
Bedrooms Above Ground |
4 |
|
Bedrooms Below Ground |
3 |
|
Bedrooms Total |
7 |
|
Age |
16 To 30 Years |
|
Appliances |
Two Stoves, Two Washers, Two Refrigerators |
|
Basement Features |
Separate Entrance, Apartment In Basement |
|
Basement Type |
N/a, N/a |
|
Construction Style Attachment |
Detached |
|
Cooling Type |
Central Air Conditioning |
|
Exterior Finish |
Brick |
|
Fireplace Present |
Yes |
|
Flooring Type |
Laminate, Ceramic |
|
Foundation Type |
Poured Concrete |
|
Half Bath Total |
1 |
|
Heating Fuel |
Natural Gas |
|
Heating Type |
Forced Air |
|
Stories Total |
2 |
|
Size Interior |
2,000 - 2,500 Sqft |
|
Type |
House |
|
Utility Water |
Municipal Water |
Parking
Land
|
Acreage |
No |
|
Land Amenities |
Park, Schools, Public Transit |
|
Sewer |
Sanitary Sewer |
|
Size Depth |
111 Ft ,4 In |
|
Size Frontage |
44 Ft ,10 In |
|
Size Irregular |
44.9 X 111.4 Ft |
|
Size Total Text |
44.9 X 111.4 Ft |
Rooms
| Level | Type | Length | Width | Dimensions |
|---|
|
Second Level |
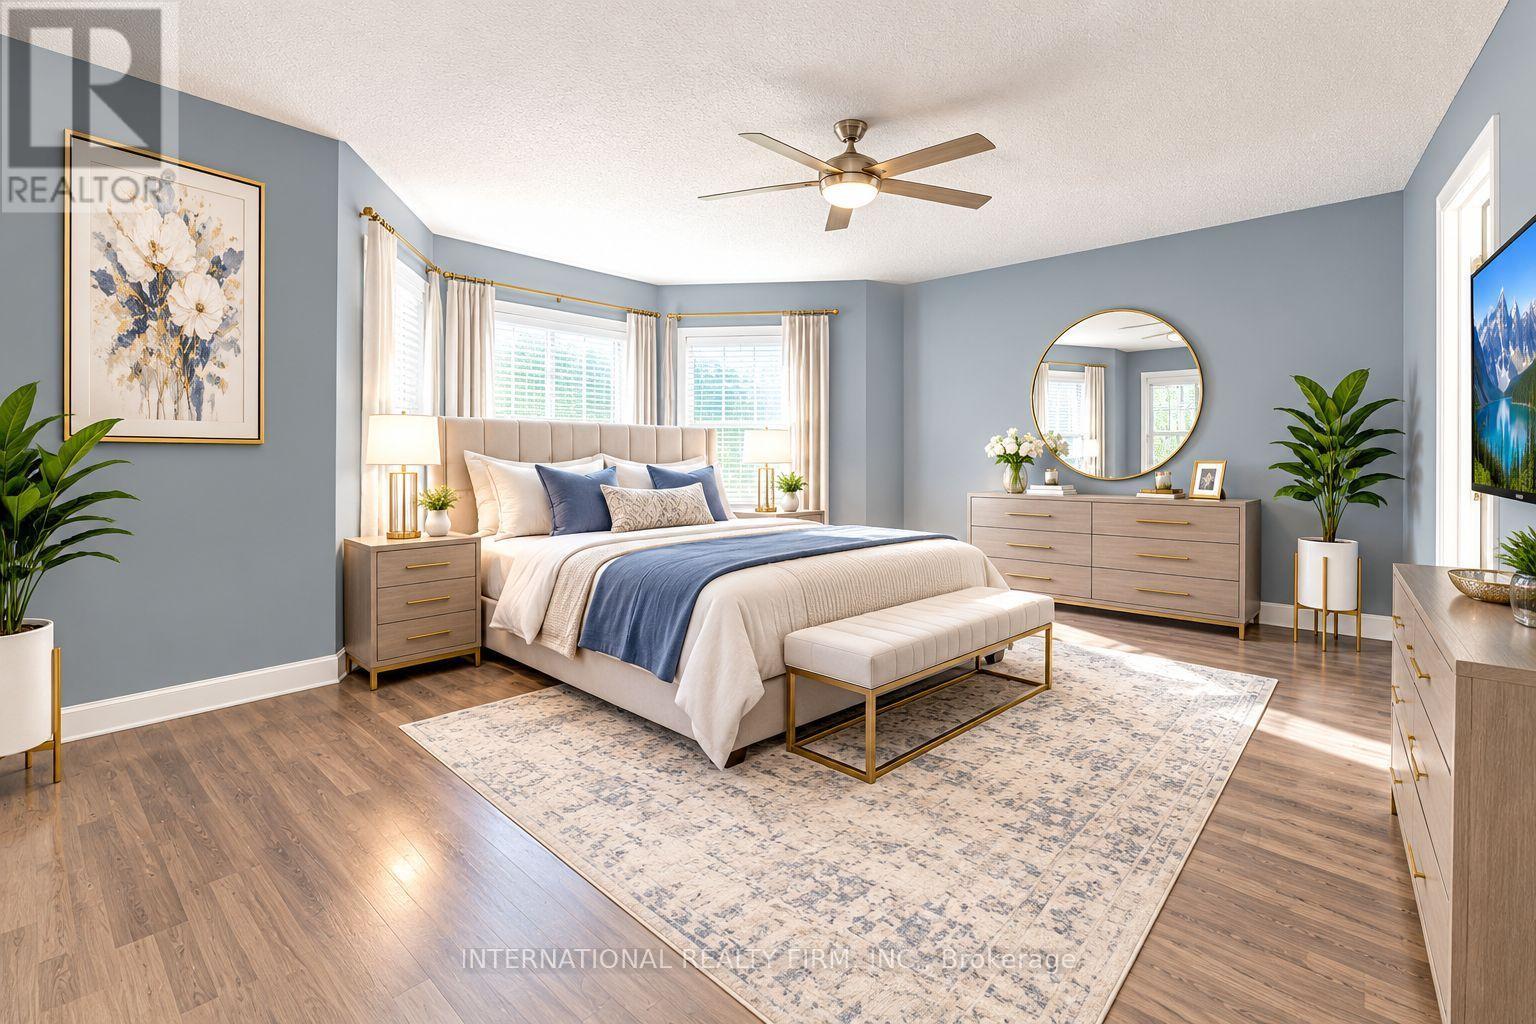
Primary Bedroom |
5.11 m |
4.98 m |
5.11 m x 4.98 m |
|
Second Level |
Bedroom 2 |
3.67 m |
3.04 m |
3.67 m x 3.04 m |
|
Second Level |
Bedroom 3 |
3.53 m |
3.18 m |
3.53 m x 3.18 m |
|
Second Level |
Bedroom 4 |
3.47 m |
3.17 m |
3.47 m x 3.17 m |
|
Basement |
Bedroom |
3.05 m |
3.05 m |
3.05 m x 3.05 m |
|
Basement |
Bedroom |
3.05 m |
3.05 m |
3.05 m x 3.05 m |
|
Basement |
Great Room |
6.1 m |
4.57 m |
6.1 m x 4.57 m |
|
Basement |
Den |
30.48 m |
2.44 m |
30.48 m x 2.44 m |
|
Basement |
Laundry Room |
0.91 m |
0.91 m |
0.91 m x 0.91 m |
|
Ground Level |
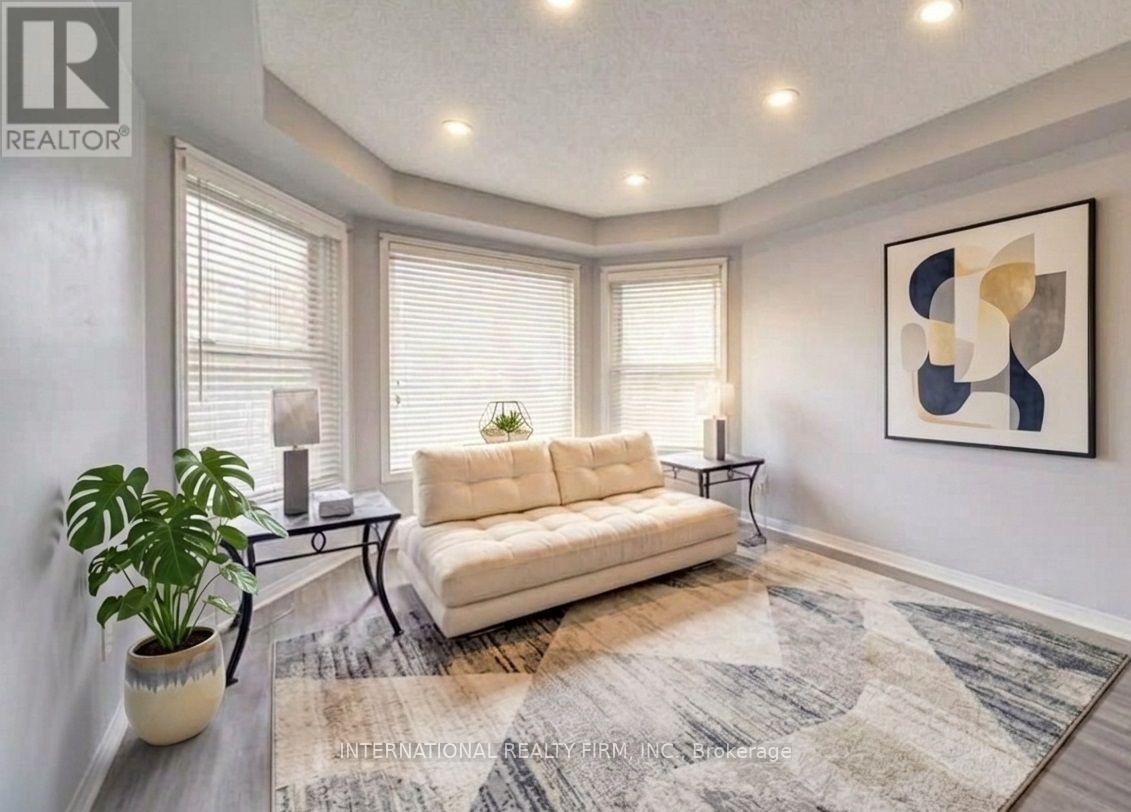
Living Room |
7.77 m |
3.36 m |
7.77 m x 3.36 m |
|
Ground Level |
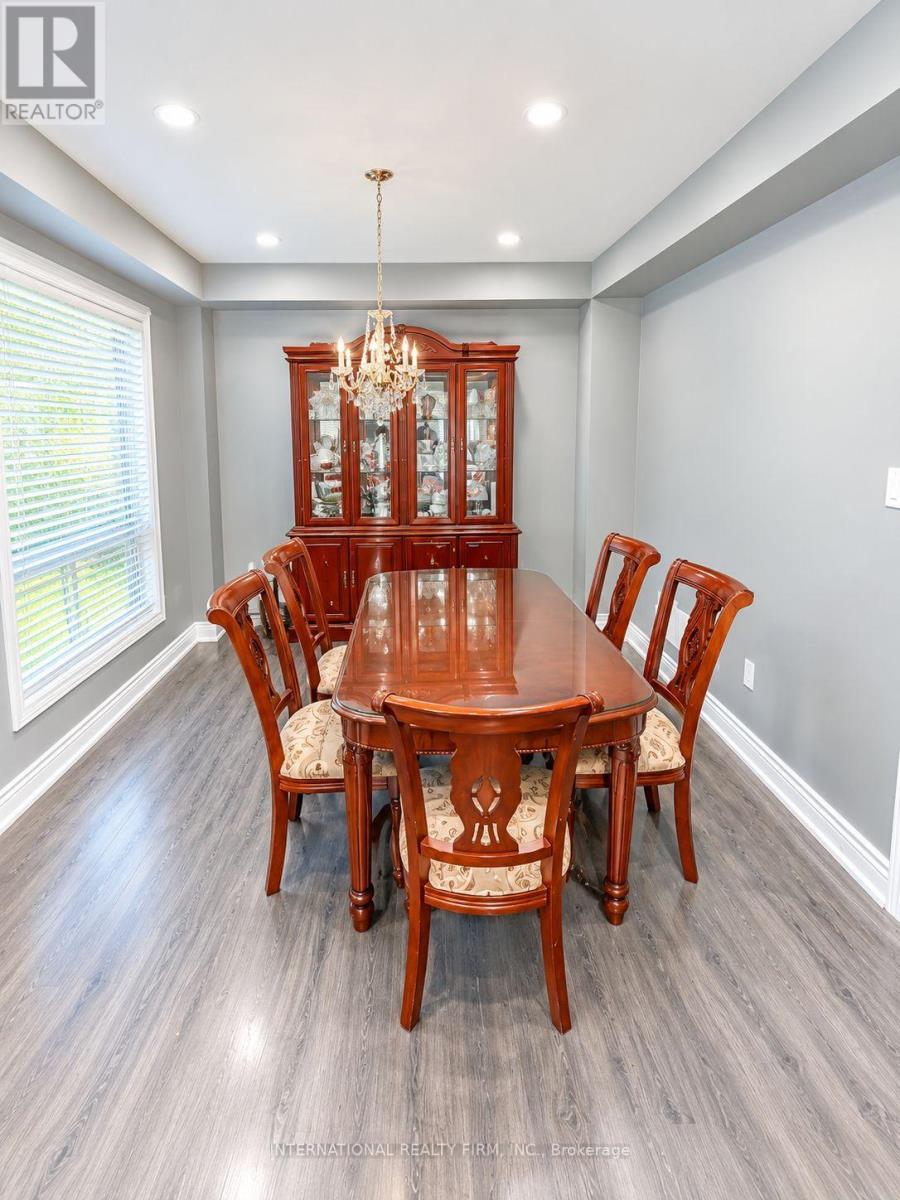
Dining Room |
3.36 m |
7.77 m |
3.36 m x 7.77 m |
|
Ground Level |
Family Room |
3.86 m |
3.81 m |
3.86 m x 3.81 m |
|
Ground Level |
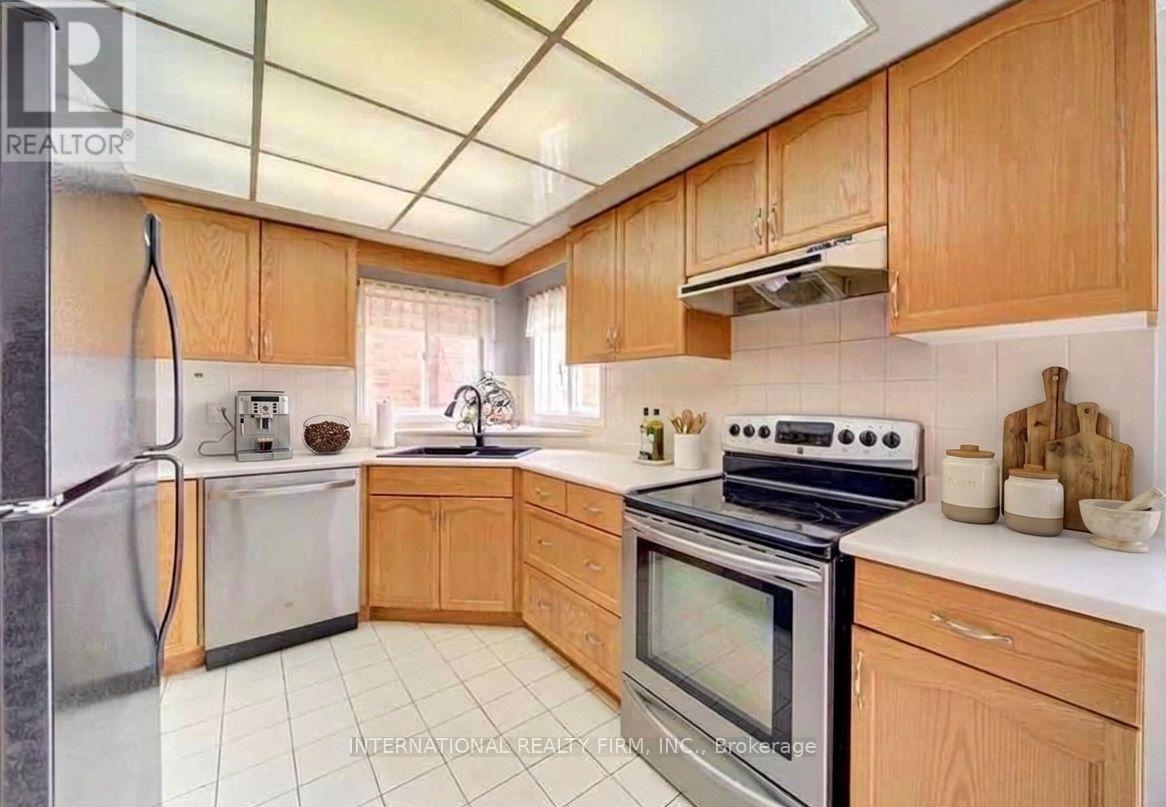
Kitchen |
3.44 m |
2.72 m |
3.44 m x 2.72 m |
|
Ground Level |
Eating Area |
2.88 m |
3.25 m |
2.88 m x 3.25 m |
|
Ground Level |
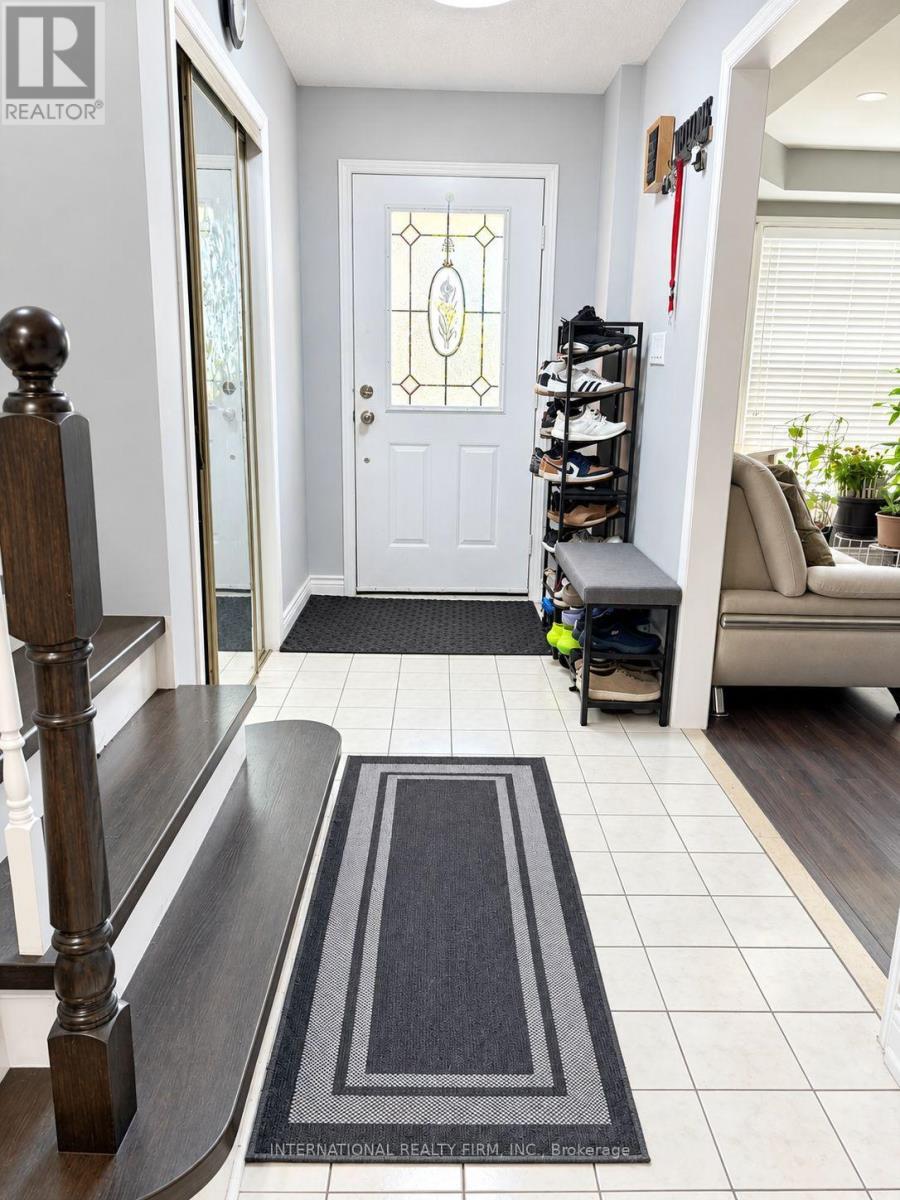
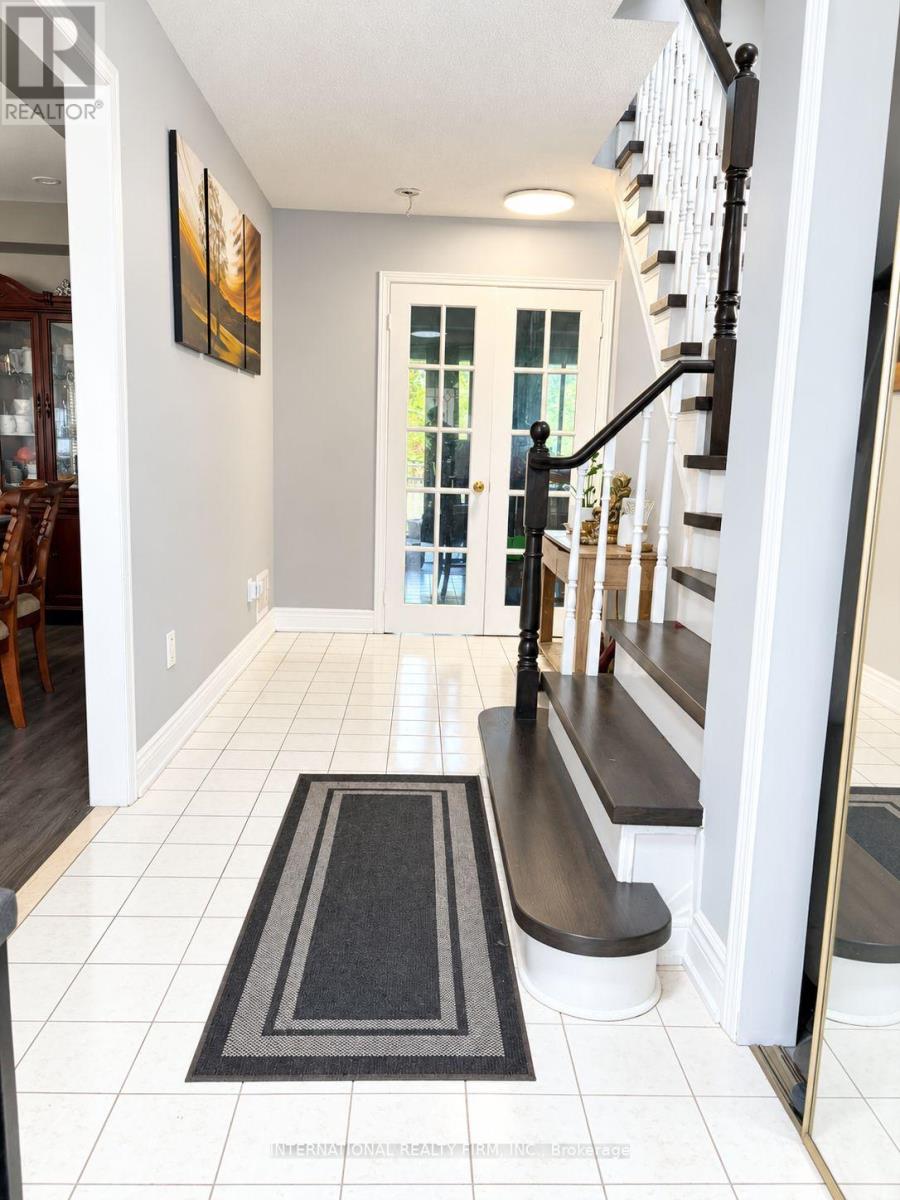
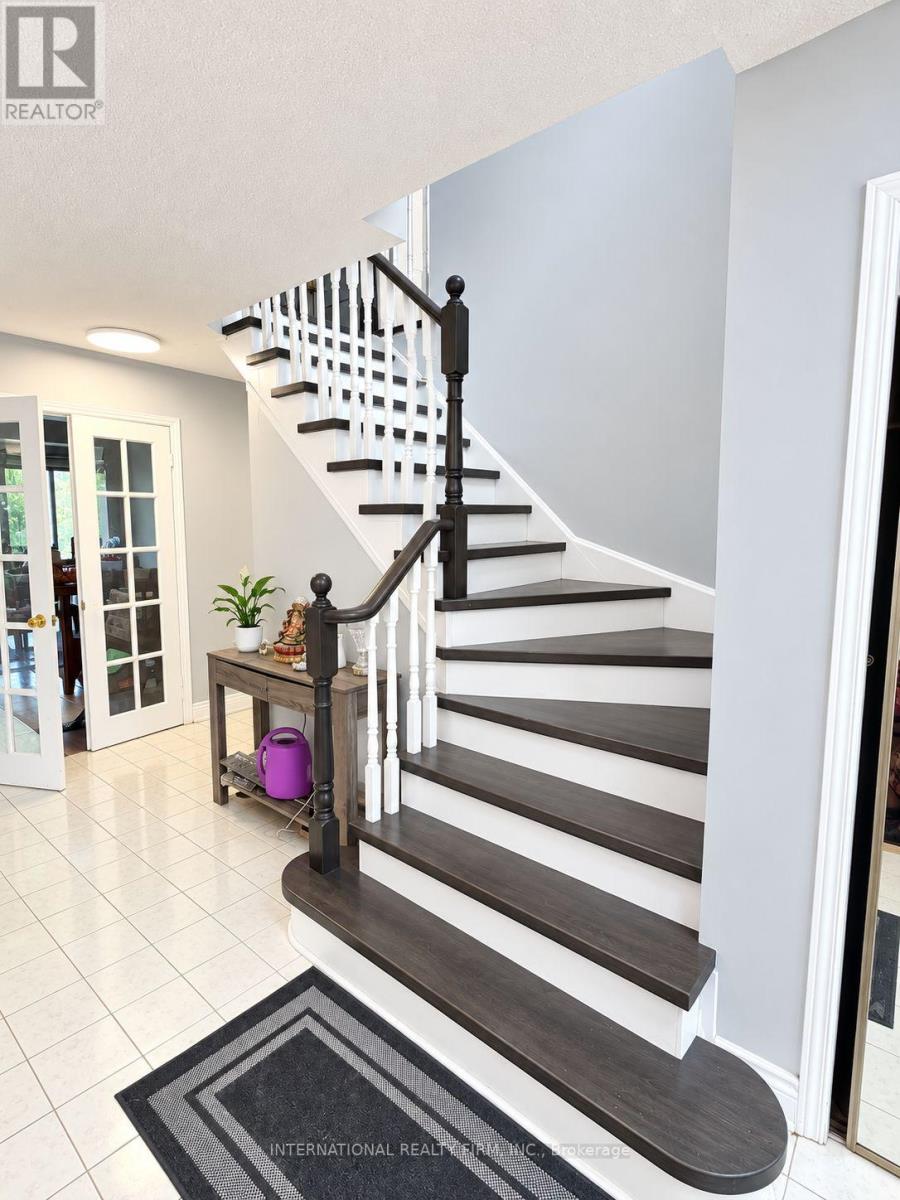
Foyer |
1.83 m |
1.83 m |
1.83 m x 1.83 m |
Utilities
|
Cable |
Available |
|
Electricity |
Available |
|
Sewer |
Available |