

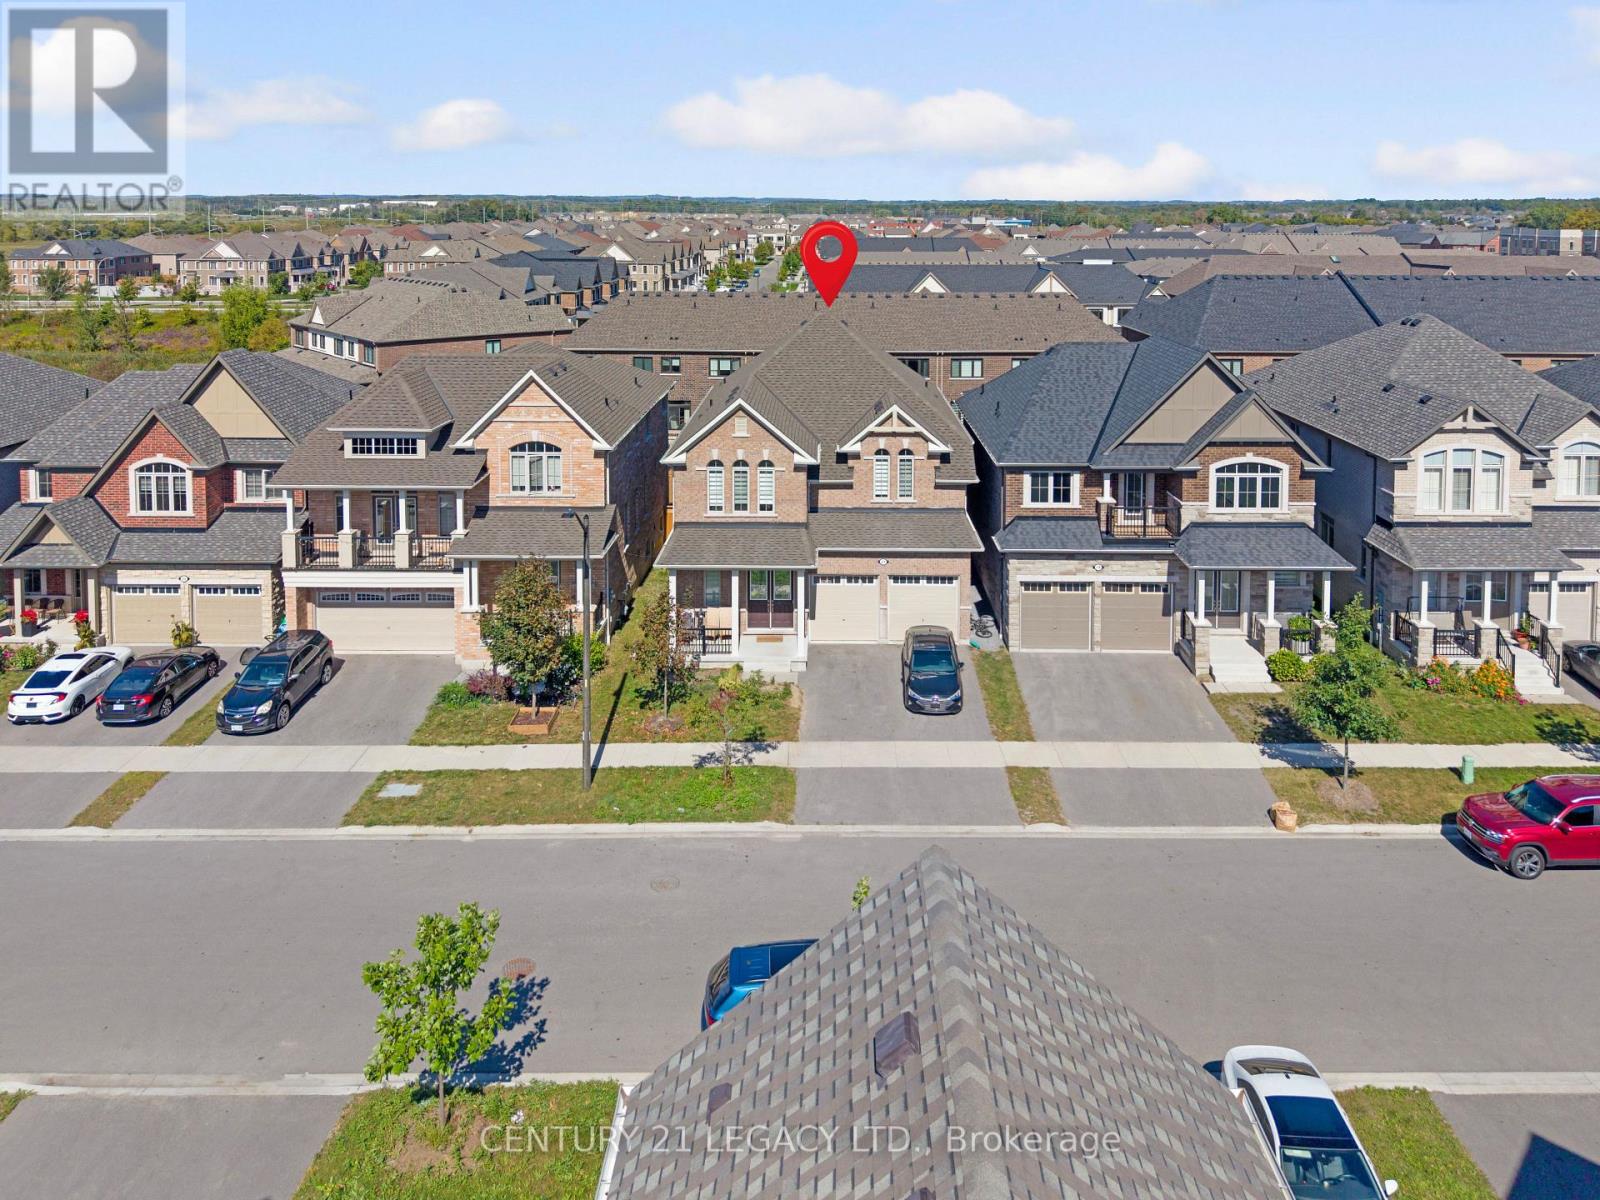
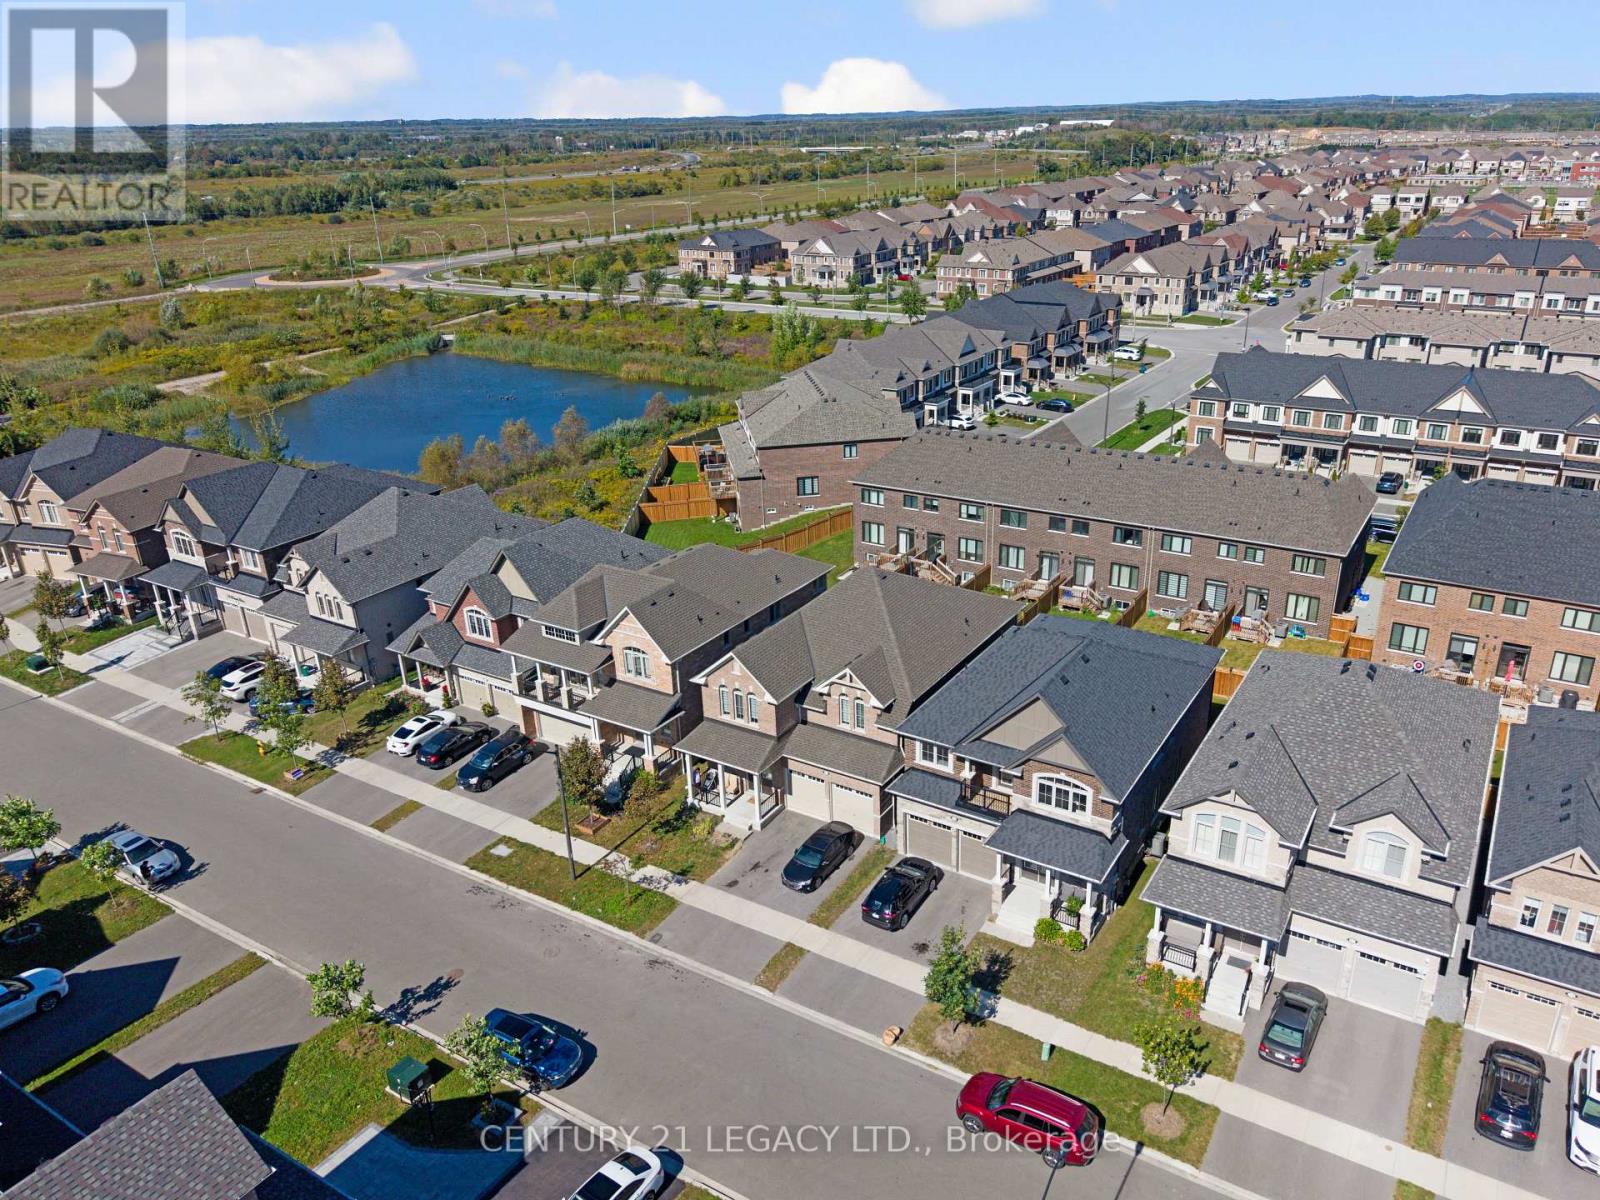
21 Olerud Drive Whitby, Ontario L1P 0J1

$1,399,900
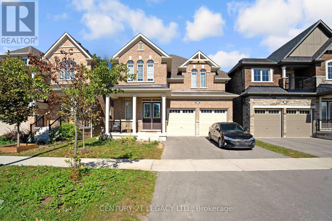
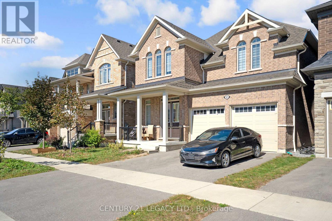
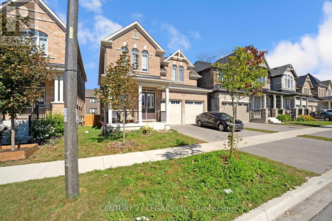
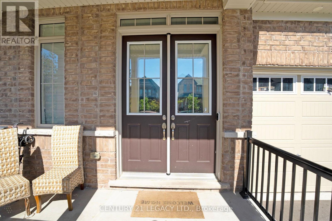
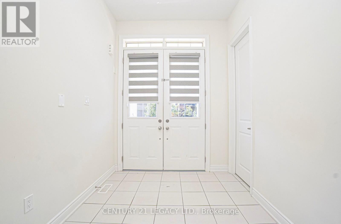
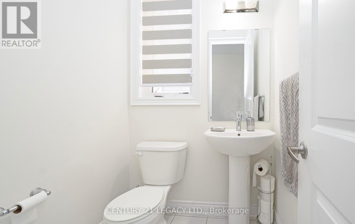
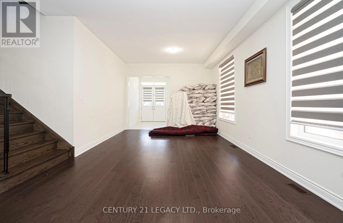
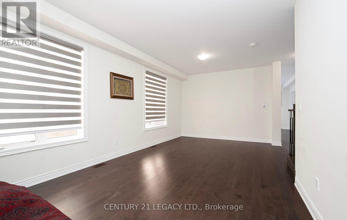
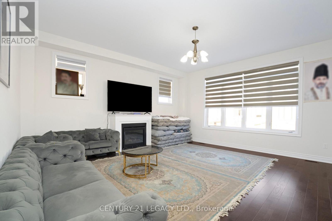
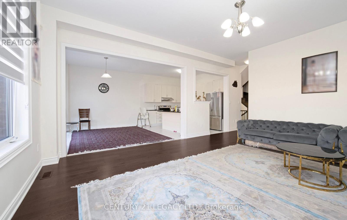
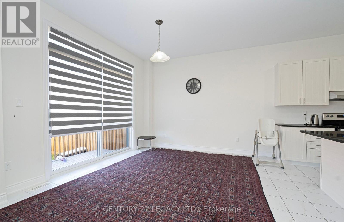
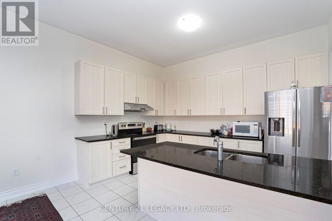
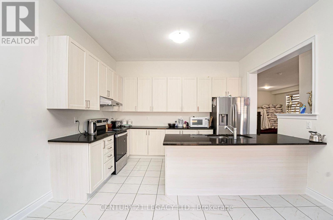
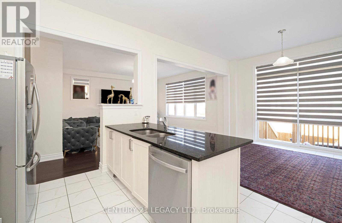
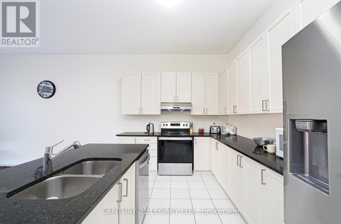
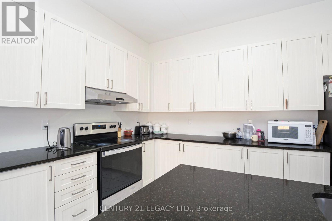
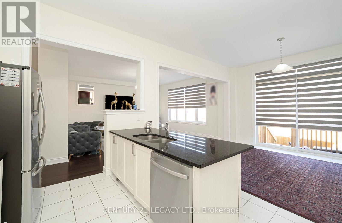
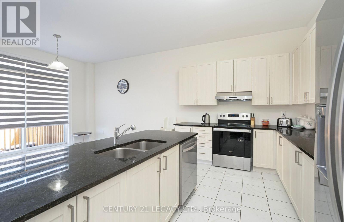
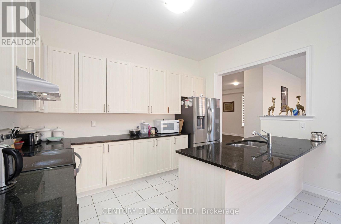
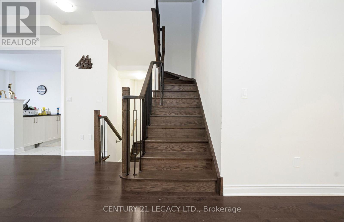
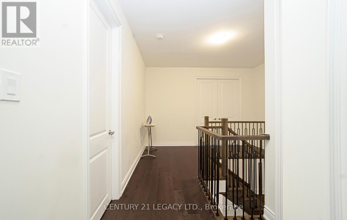
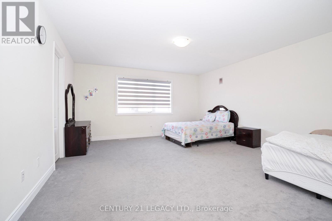
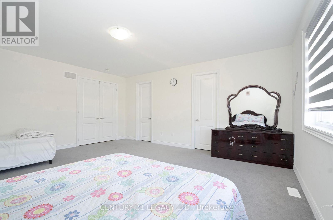
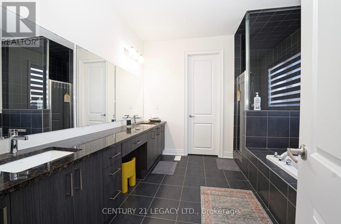
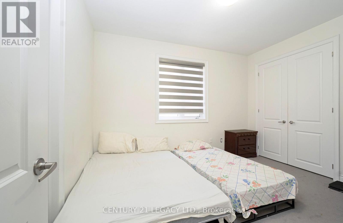
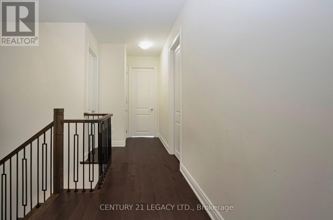
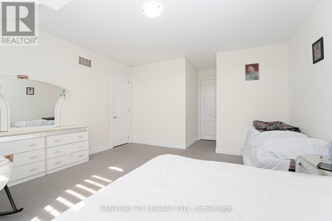
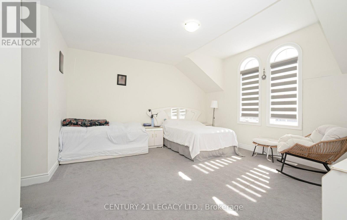
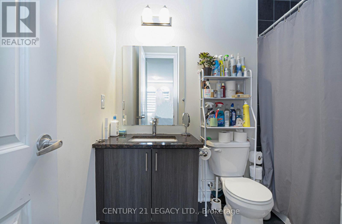
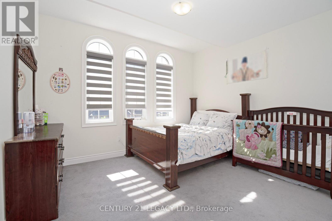
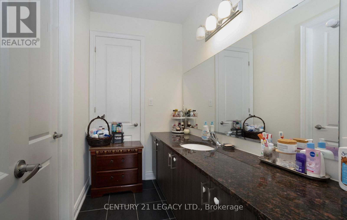
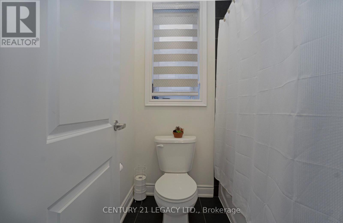
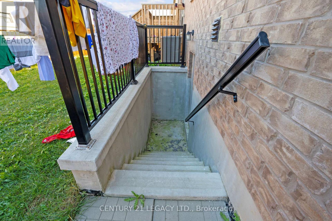
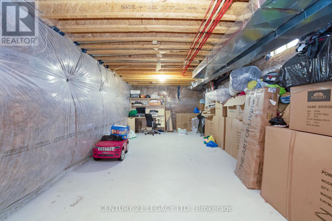
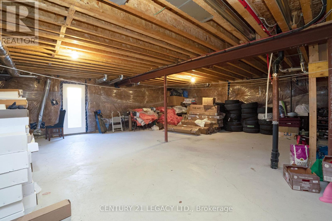
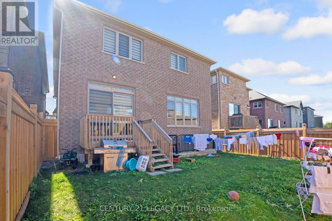
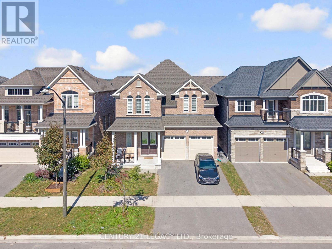
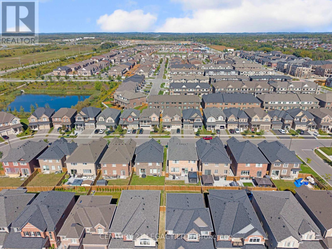
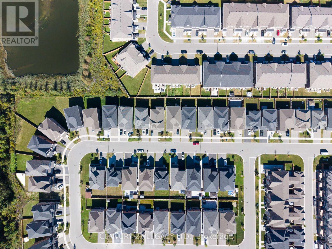
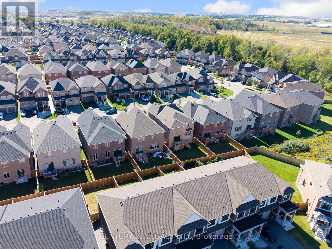
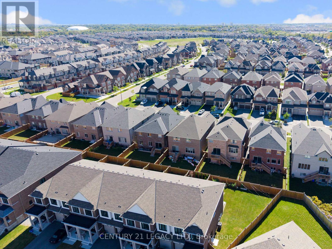
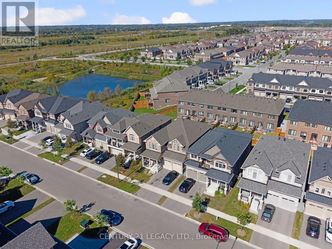
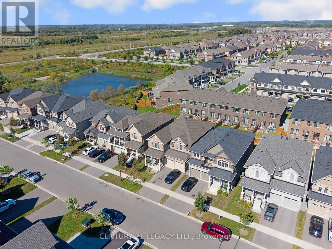
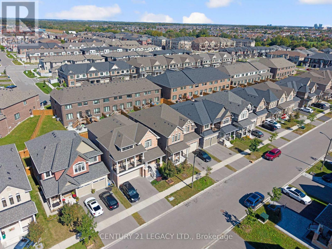
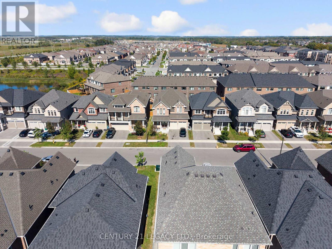
A rare opportunity to own a beautifully upgraded home that combines luxury, comfort, and functionality in one of North Whitby's desirable communities.Proudly showcasing over $100,000 in builder upgrades, this exceptional 4-bedroom, 4-bathroom home offers an impressive combination of luxury, style, and functionality, thoughtfully designed for modern family living.Step into a spacious and elegant open-concept layout featuring beautifully upgraded oak hardwood flooring throughout the main floor and upper hallway, complemented by an upgraded hardwood staircase that adds warmth and sophistication throughout the home. The spacious main floor seamlessly connects the living, dining, and kitchen areas, creating the perfect setting for entertaining guests or spending quality time with family.The gourmet kitchen has been enhanced with upgraded faucets and sinks, adding both style and functionality to this beautiful space. The home also features upgraded washrooms with carefully selected finishes and fixtures, providing a refined and luxurious feel throughout.Adding to the sense of grandeur are the impressive 10-foot ceilings on the main floor and 9-foot ceilings on the second level, creating bright, airy, and spacious interiors. Smooth ceilings on both floors further enhance the home's modern and elegant aesthetic. For added convenience and peace of mind, the home is equipped with a 200-amp electrical panel, offering increased electrical capacity for today's modern lifestyle.Located in a family-friendly and highly desirable North Whitby neighborhood, this home offers an exceptional living environment surrounded by community amenities and everyday conveniences.With its extensive builder upgrades, spacious layout, soaring ceilings, elegant finishes, and beautiful design details, this home truly stands out. Large unfinished basement comes with builder finished separate entrance.Please see the attachment for the complete details of the builder upgrades. (id:61476)
Property Details
| MLS® Number | E13834698 |
| Property Type | Single Family |
| Community Name | Rural Whitby |
| Equipment Type | Water Heater |
| Parking Space Total | 6 |
| Rental Equipment Type | Water Heater |
Building
| Bathroom Total | 4 |
| Bedrooms Above Ground | 4 |
| Bedrooms Total | 4 |
| Age | 0 To 5 Years |
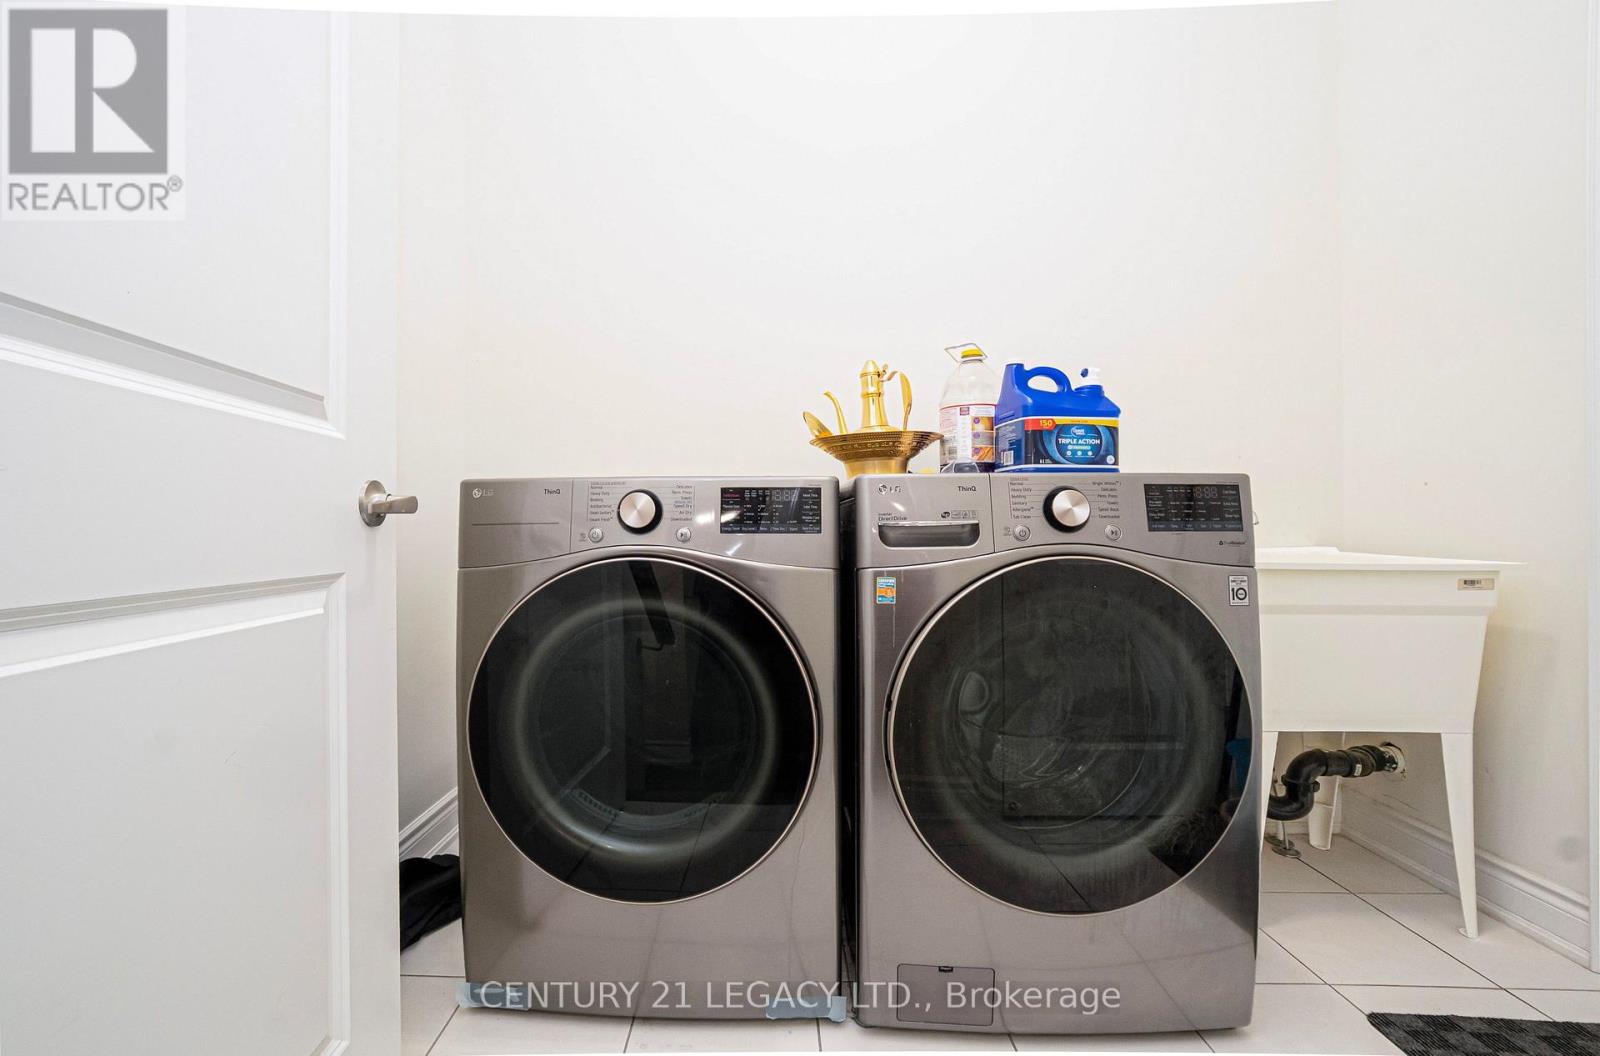
| Appliances | Water Heater, Dishwasher, Dryer, Stove, Washer, Refrigerator |
| Basement Features | Separate Entrance |
| Basement Type | Full |
| Construction Style Attachment | Detached |
| Cooling Type | Central Air Conditioning |
| Exterior Finish | Brick |
| Fireplace Present | Yes |
| Foundation Type | Concrete |
| Half Bath Total | 1 |
| Heating Fuel | Natural Gas |
| Heating Type | Forced Air |
| Stories Total | 2 |
| Size Interior | 3,000 - 3,500 Sqft |
| Type | House |
| Utility Water | Municipal Water |
Parking
| Attached Garage | |
| Garage |
Land
| Acreage | No |
| Sewer | Sanitary Sewer |
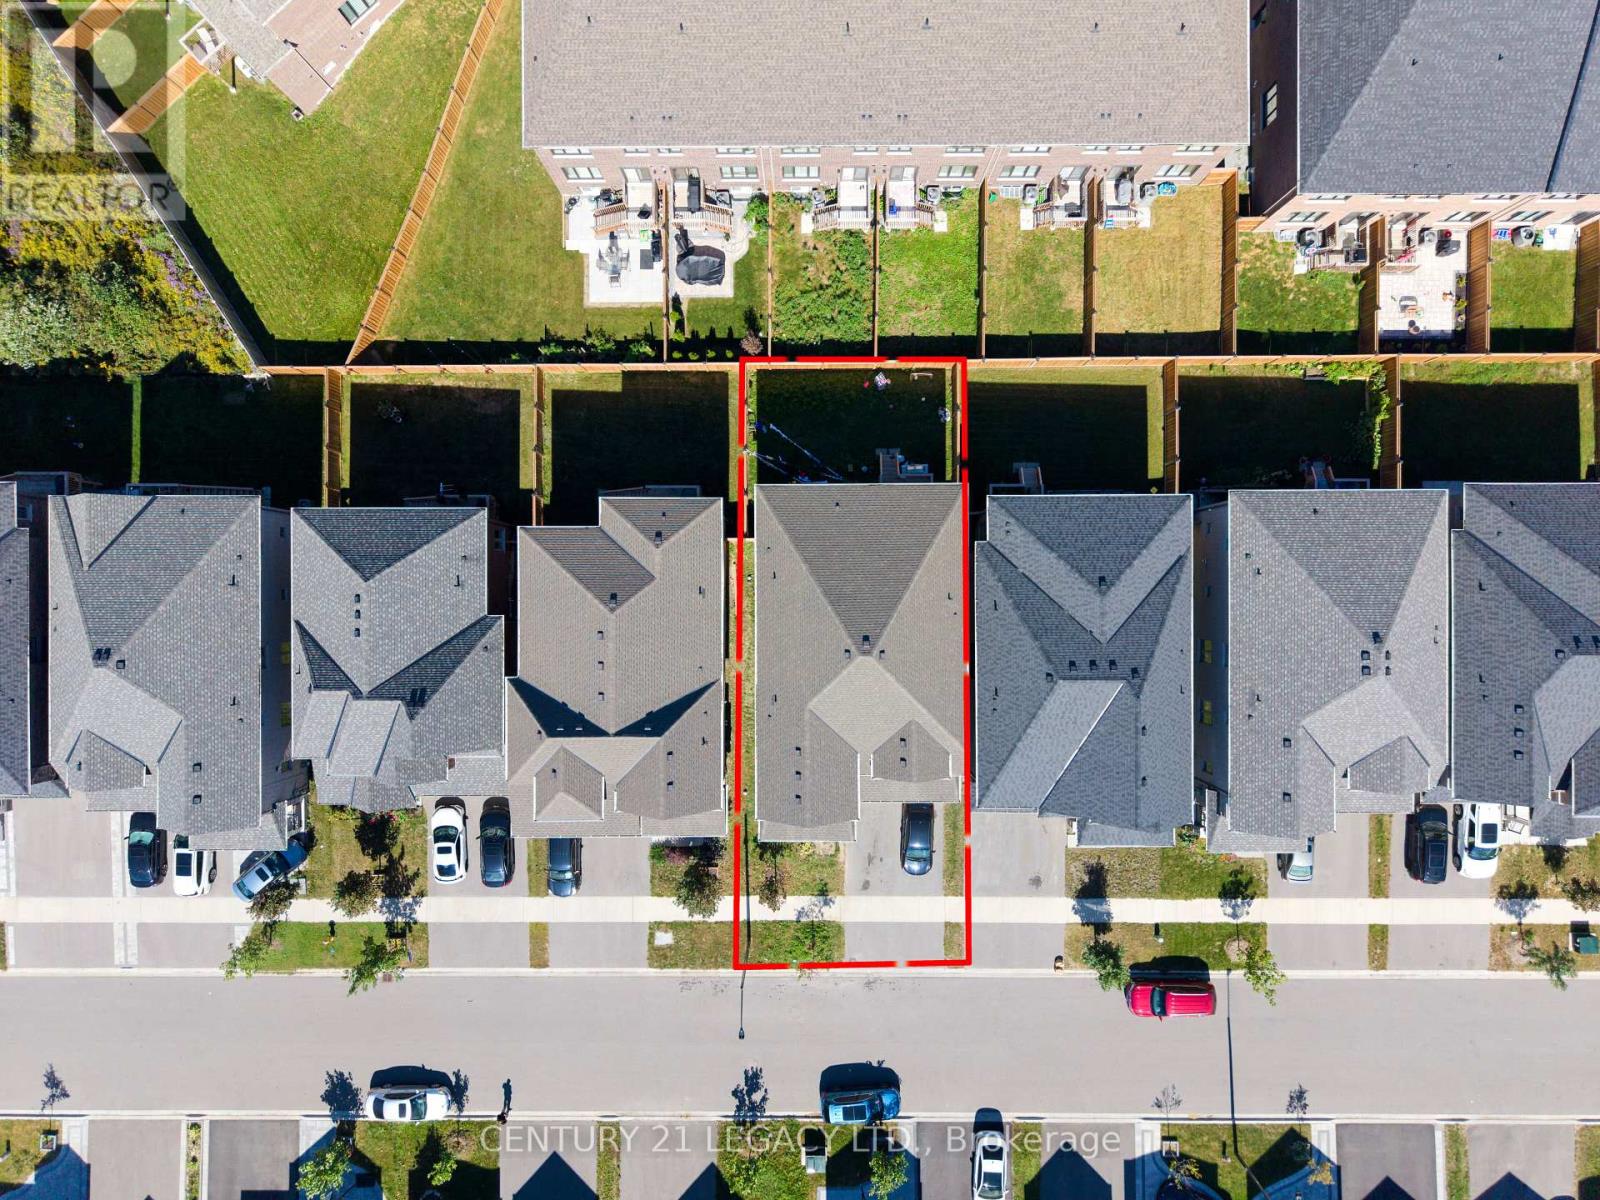
| Size Depth | 100 Ft ,3 In |
| Size Frontage | 40 Ft ,1 In |
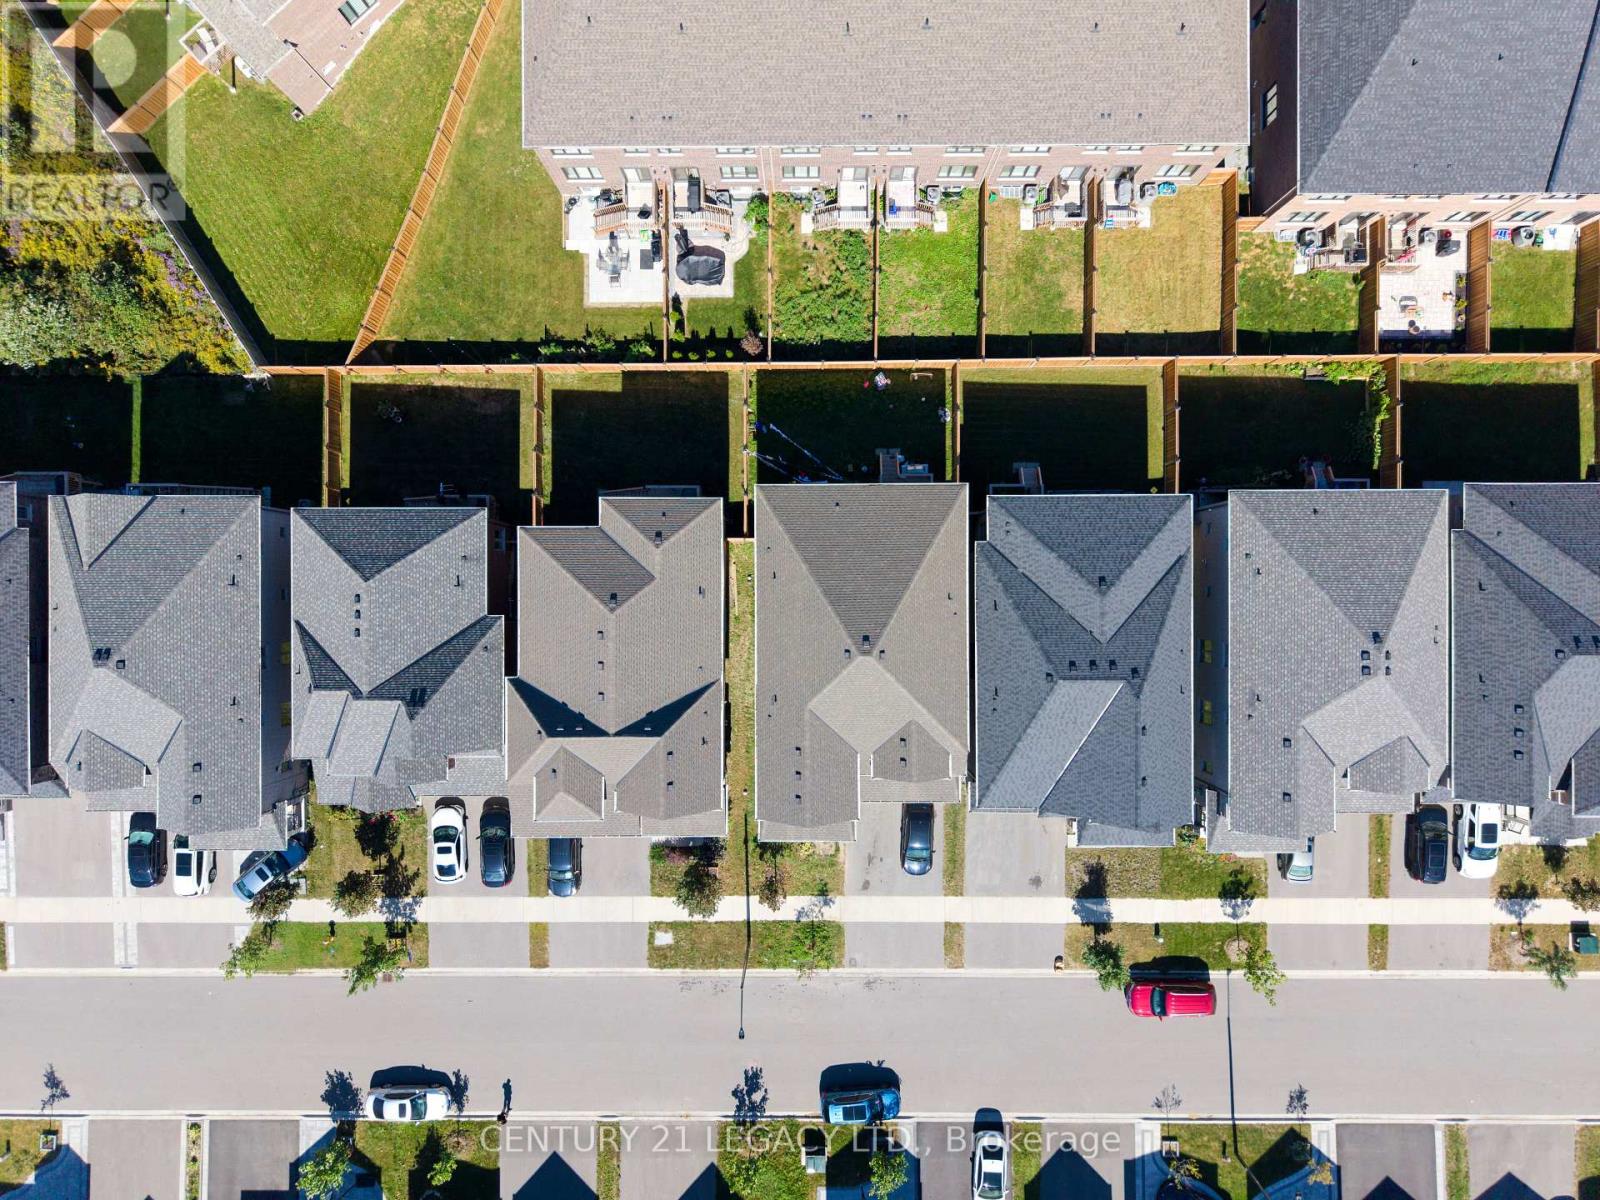
| Size Irregular | 40.1 X 100.3 Ft |
| Size Total Text | 40.1 X 100.3 Ft |
Rooms
| Level | Type | Length | Width | Dimensions |
|---|---|---|---|---|
| Second Level | Primary Bedroom | 5.18 m | 5.79 m | 5.18 m x 5.79 m |
| Second Level | Bedroom | 4.57 m | 4.57 m | 4.57 m x 4.57 m |
| Second Level | Bedroom | 4.04 m | 3.66 m | 4.04 m x 3.66 m |
| Second Level | Bedroom | 3.2 m | 3.96 m | 3.2 m x 3.96 m |
| Main Level | Great Room | 5.49 m | 5.54 m | 5.49 m x 5.54 m |
| Main Level | Eating Area | 4.27 m | 3.96 m | 4.27 m x 3.96 m |
| Main Level | Kitchen | 4.27 m | 2.82 m | 4.27 m x 2.82 m |
| Main Level | Living Room | 4.04 m | 3.66 m | 4.04 m x 3.66 m |
| Main Level | Dining Room | 4.04 m | 3.58 m | 4.04 m x 3.58 m |
Contact Us
Contact us for more information

The trademarks REALTOR®, REALTORS®, and the REALTOR® logo are controlled by The Canadian Real Estate Association (CREA) and identify real estate professionals who are members of CREA. The trademarks MLS®, Multiple Listing Service® and the associated logos are owned by The Canadian Real Estate Association (CREA) and identify the quality of services provided by real estate professionals who are members of CREA. The trademark DDF® is owned by The Canadian Real Estate Association (CREA) and identifies CREA's Data Distribution Facility (DDF®)
September 28 2026 03:31:13
Toronto Regional Real Estate Board