

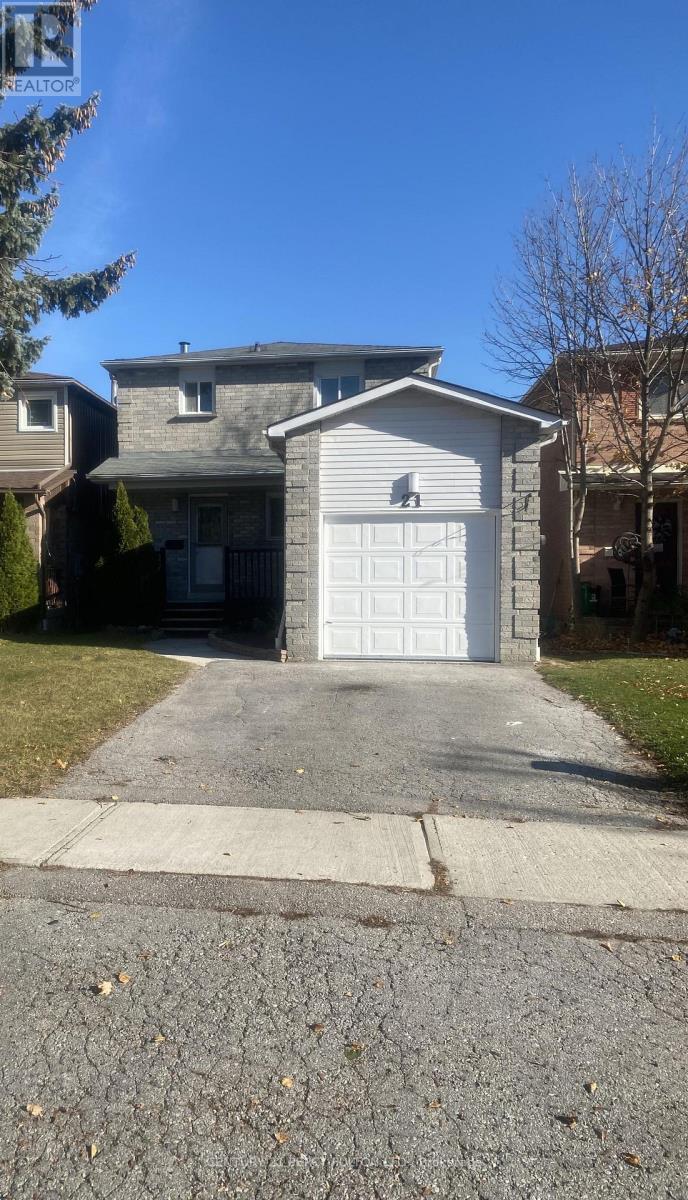
21 Trawley Crescent Ajax, Ontario L1S 5Y7

$789,000
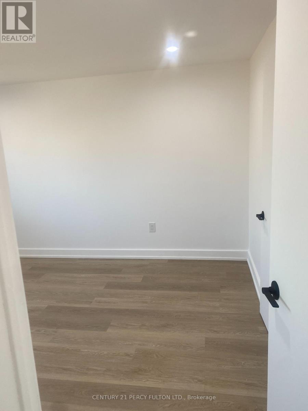
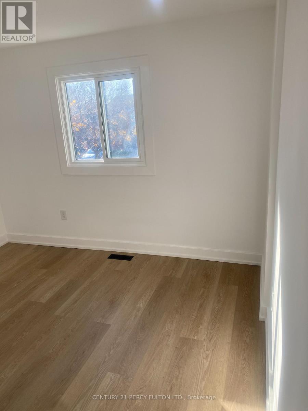
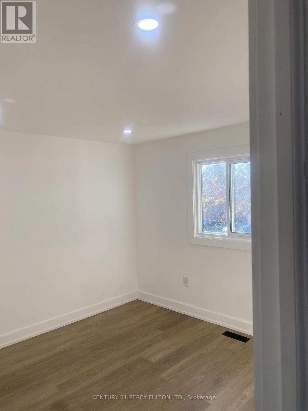
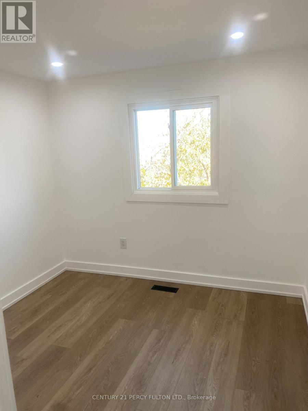
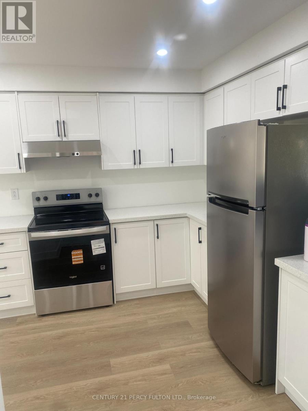
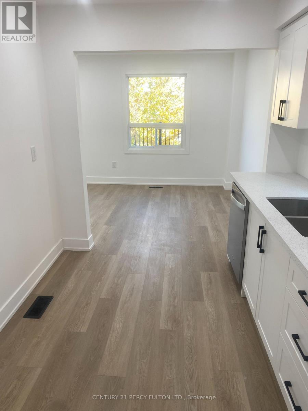
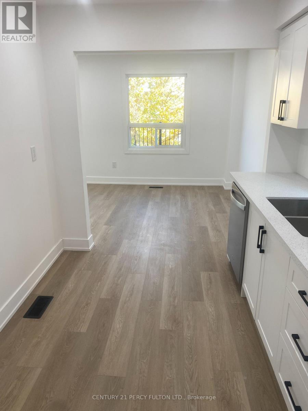
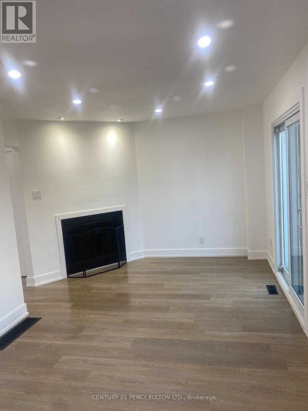
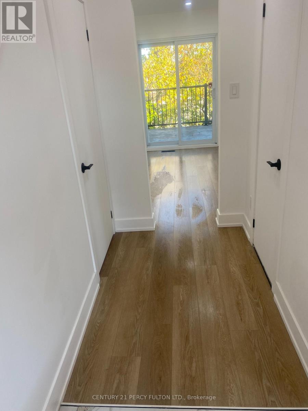
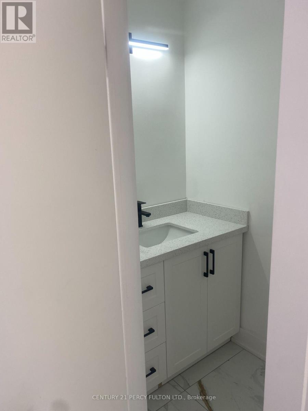
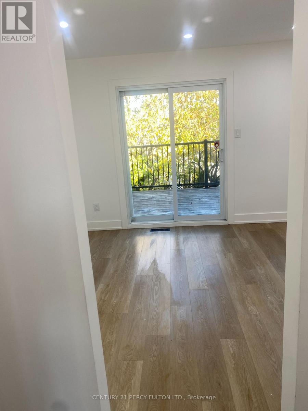
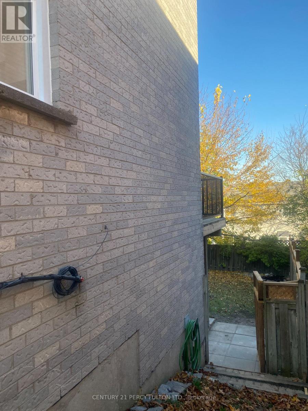
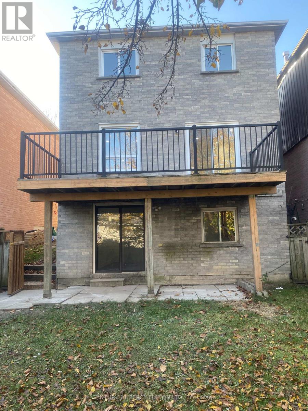
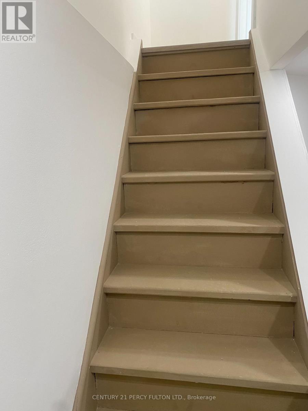
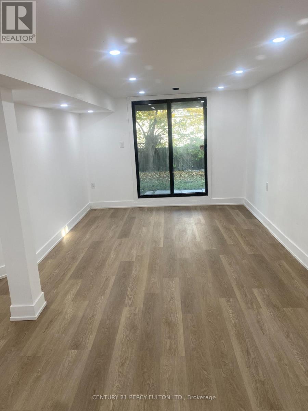
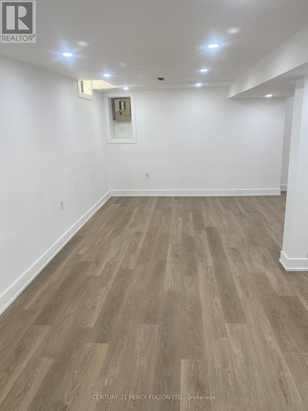
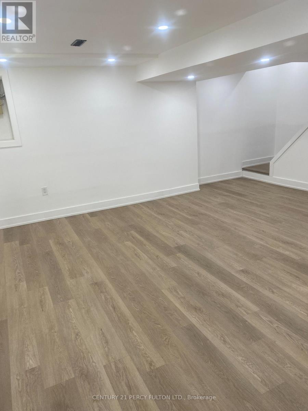
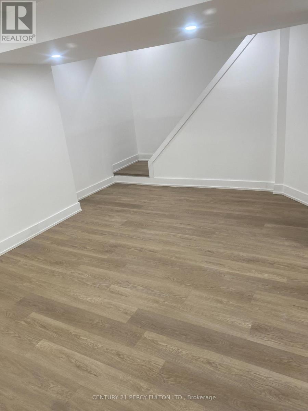
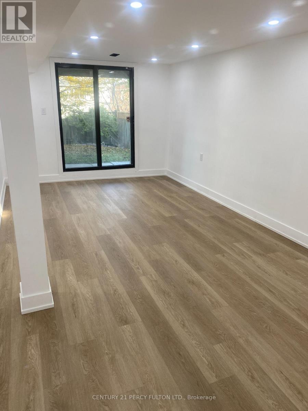
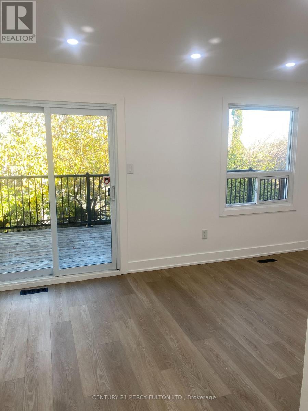
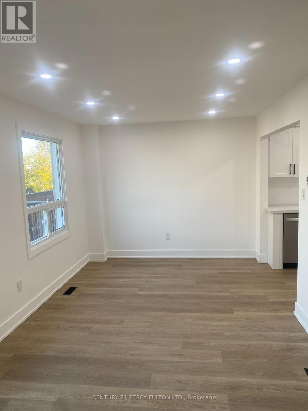
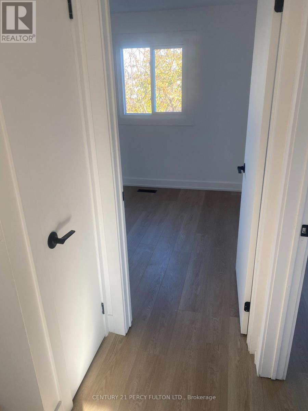
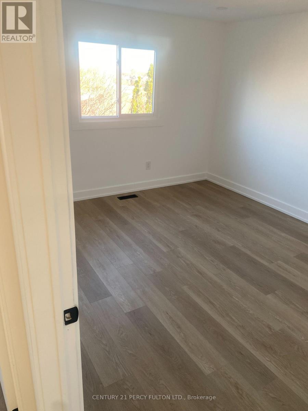
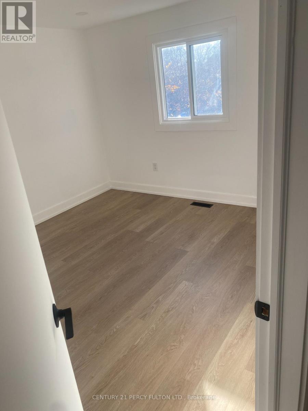
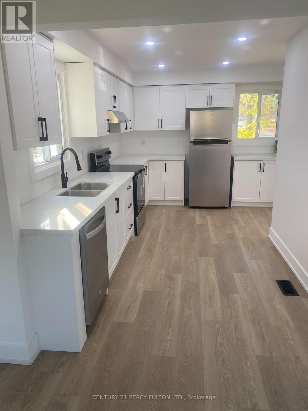
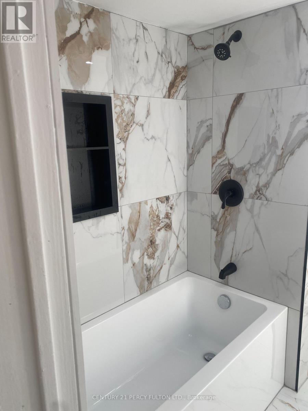
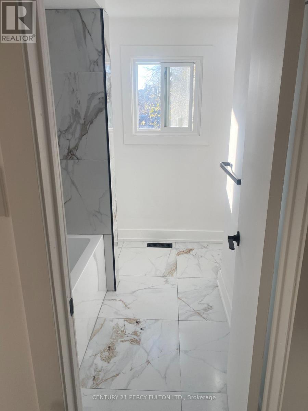
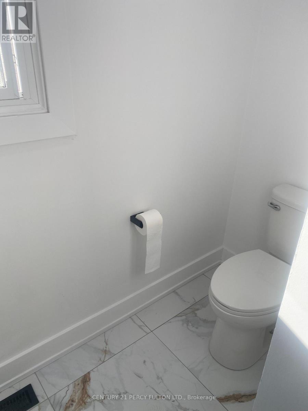
Completely renovated single detached home. Vendor spent $$$$$$ to renovate and upgrade this charming home. Complete renovated walk out basement. Private fenced in backyard. Basement offers potential for conversaion into a self- contained basement apartment with separate entrance show your fussiest clients, they will be very happy to view this gem. Property is ready for you to move in. Minutes to all amenities. Bus, mall, hospital, school, park, library, church, 401, gas station, college, bank, and grocery stores. (id:61476)
Open House
This property has open houses!
10:00 am
Ends at:4:00 pm
Property Details
| MLS® Number | E14200716 |
| Property Type | Single Family |
| Neigbourhood | Midtown |
| Community Name | Central |
| Amenities Near By | Hospital, Park, Place Of Worship, Public Transit |
| Equipment Type | Water Heater |
| Parking Space Total | 3 |
| Rental Equipment Type | Water Heater |
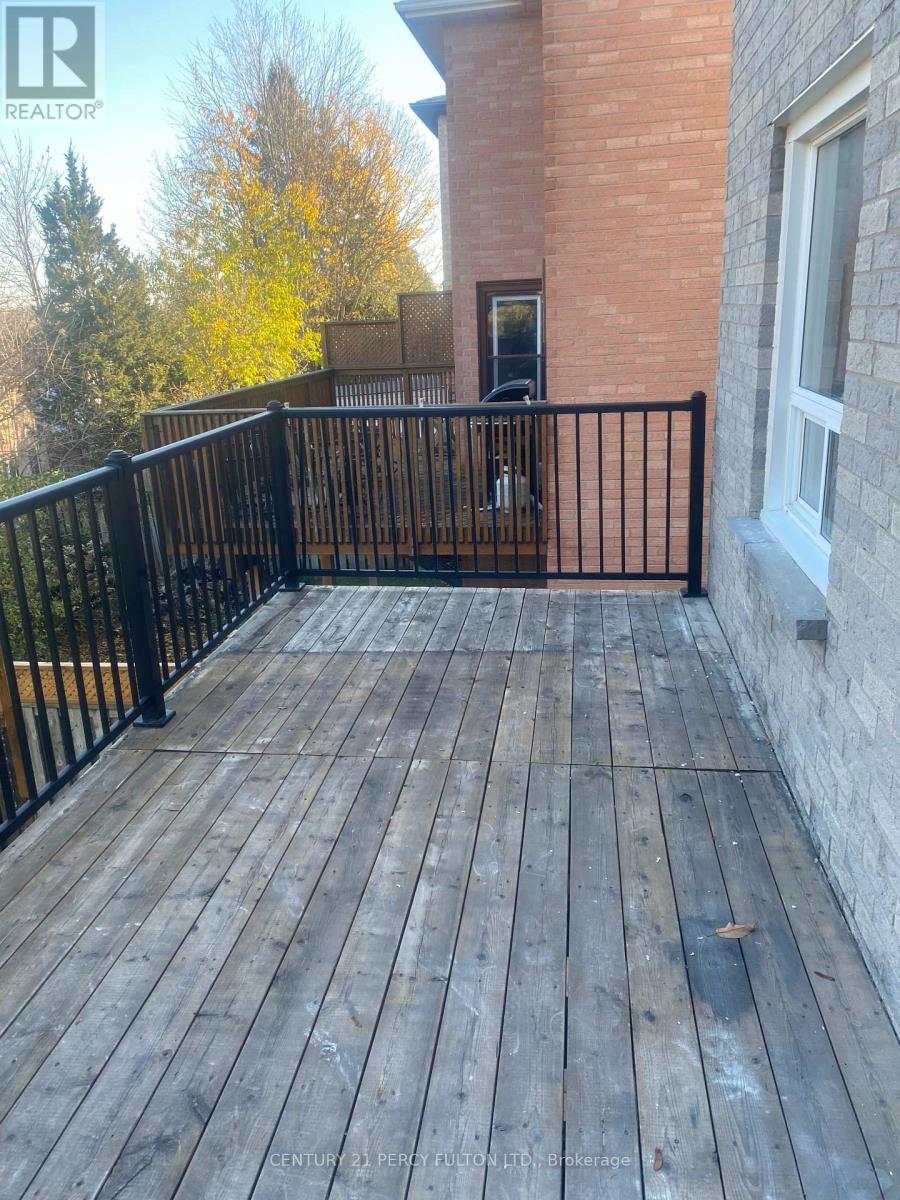
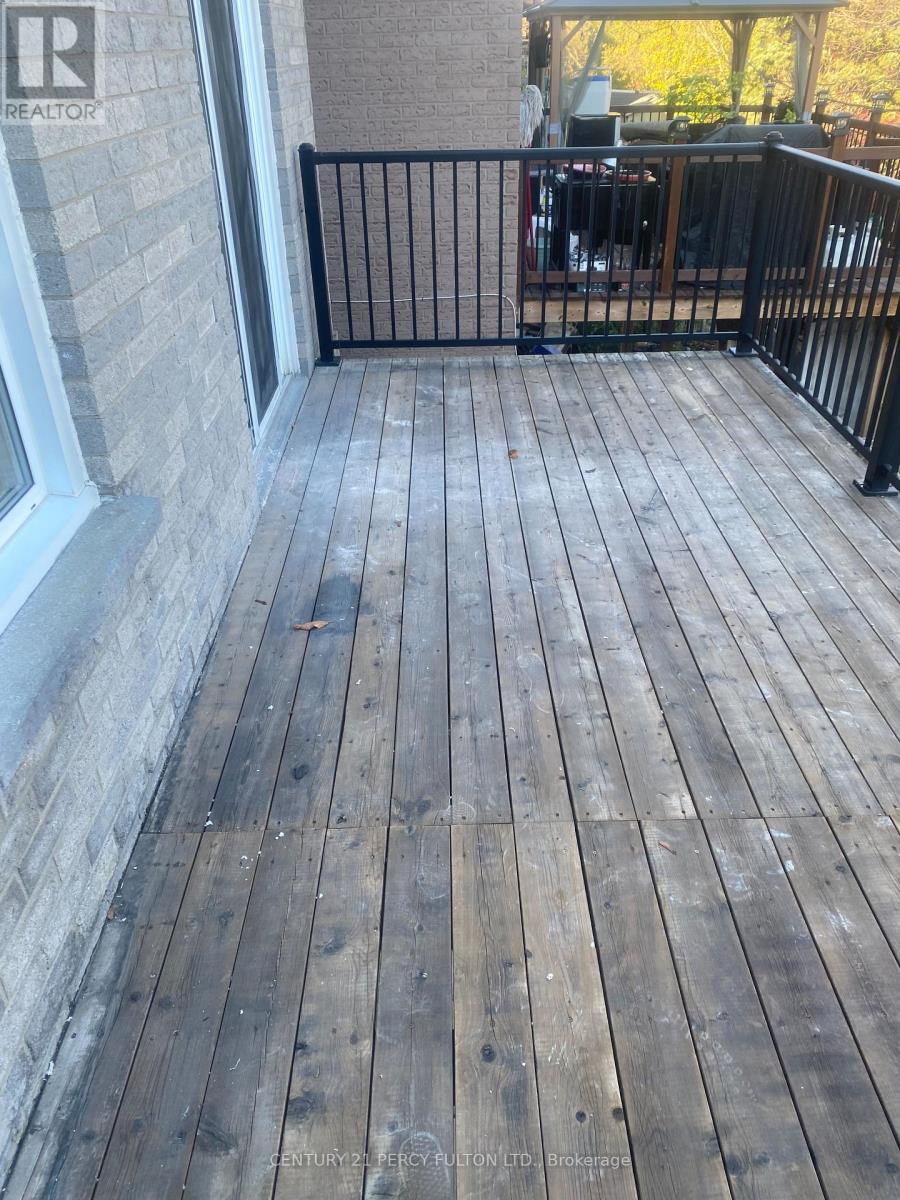
| Structure | Deck |
Building
| Bathroom Total | 2 |
| Bedrooms Above Ground | 3 |
| Bedrooms Total | 3 |
| Amenities | Fireplace(s) |
| Appliances | Water Meter, All, Dishwasher, Dryer, Stove, Washer, Refrigerator |
| Basement Development | Finished |
| Basement Features | Walk Out |
| Basement Type | N/a (finished) |
| Construction Style Attachment | Detached |
| Cooling Type | Central Air Conditioning |
| Exterior Finish | Brick, Shingles |
| Fire Protection | Smoke Detectors |
| Fireplace Present | Yes |
| Fireplace Total | 1 |
| Flooring Type | Vinyl |
| Foundation Type | Concrete |
| Half Bath Total | 1 |
| Heating Fuel | Wood |
| Heating Type | Forced Air |
| Stories Total | 2 |
| Size Interior | 1,100 - 1,500 Sqft |
| Type | House |
| Utility Water | Municipal Water |
Parking
| Attached Garage | |
| Garage |
Land
| Acreage | No |
| Fence Type | Fenced Yard |
| Land Amenities | Hospital, Park, Place Of Worship, Public Transit |
| Sewer | Sanitary Sewer |
| Size Depth | 102 Ft ,2 In |
| Size Frontage | 29 Ft ,6 In |
| Size Irregular | 29.5 X 102.2 Ft |
| Size Total Text | 29.5 X 102.2 Ft |
| Zoning Description | Residential |
Rooms
| Level | Type | Length | Width | Dimensions |
|---|---|---|---|---|
| Second Level | Primary Bedroom | 14.5 m | 10.66 m | 14.5 m x 10.66 m |
| Second Level | Bedroom 2 | 10.76 m | 10.2 m | 10.76 m x 10.2 m |
| Second Level | Bedroom 3 | 9.02 m | 9.02 m | 9.02 m x 9.02 m |
| Basement | Recreational, Games Room | 25 m | 11.15 m | 25 m x 11.15 m |
| Main Level | Living Room | 19.98 m | 9.91 m | 19.98 m x 9.91 m |
| Main Level | Dining Room | 19.98 m | 9.91 m | 19.98 m x 9.91 m |
| Main Level | Kitchen | 15.09 m | 8.2 m | 15.09 m x 8.2 m |
Contact Us
Contact us for more information

The trademarks REALTOR®, REALTORS®, and the REALTOR® logo are controlled by The Canadian Real Estate Association (CREA) and identify real estate professionals who are members of CREA. The trademarks MLS®, Multiple Listing Service® and the associated logos are owned by The Canadian Real Estate Association (CREA) and identify the quality of services provided by real estate professionals who are members of CREA. The trademark DDF® is owned by The Canadian Real Estate Association (CREA) and identifies CREA's Data Distribution Facility (DDF®)
November 21 2026 01:25:34
Toronto Regional Real Estate Board