

213 - 712 Rossland Road E Whitby, Ontario L1N 9E8

$589,000Maintenance, Heat, Water, Insurance, Parking, Common Area Maintenance
$1,079.81 Monthly
Maintenance, Heat, Water, Insurance, Parking, Common Area Maintenance
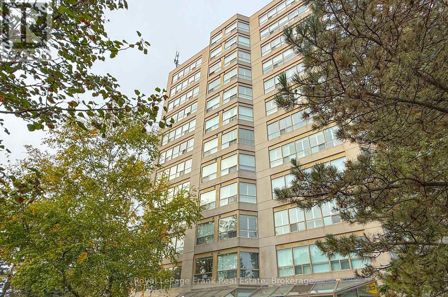
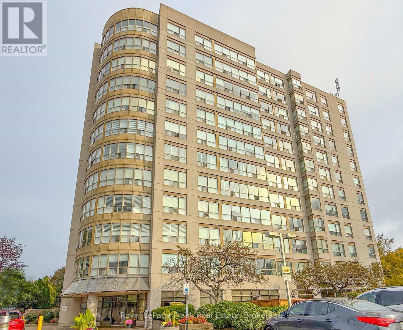
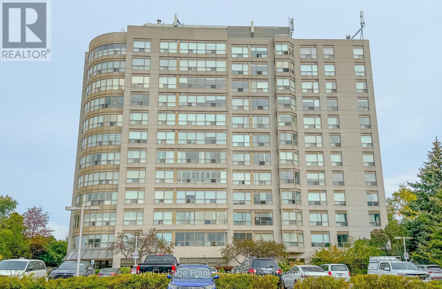
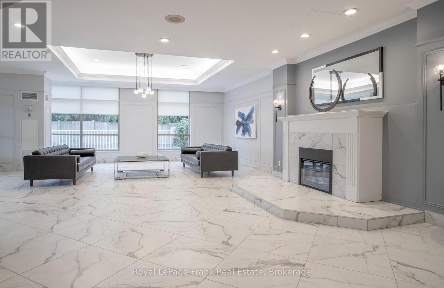
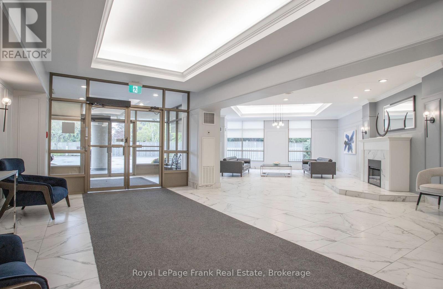
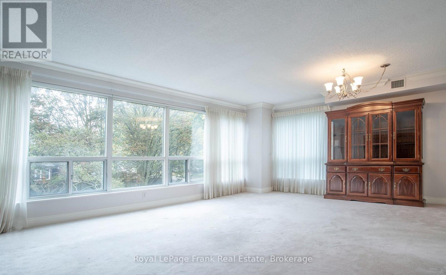
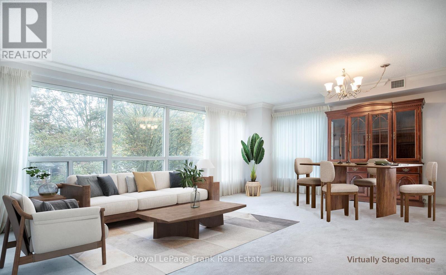
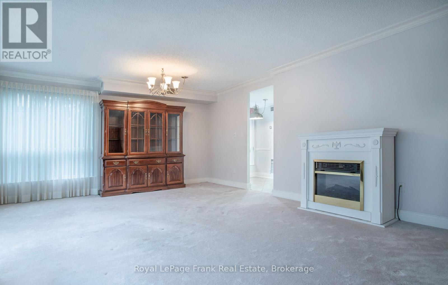
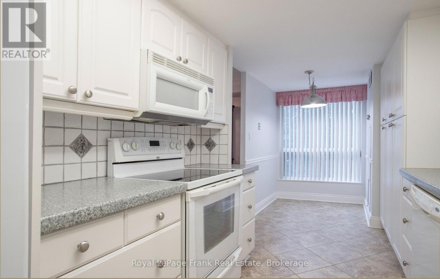
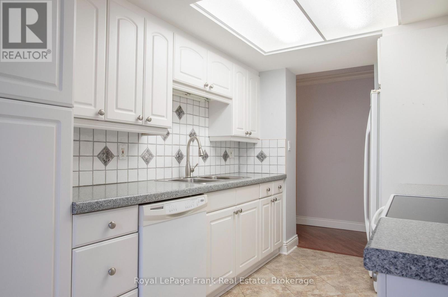
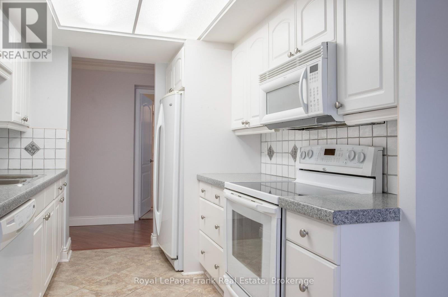
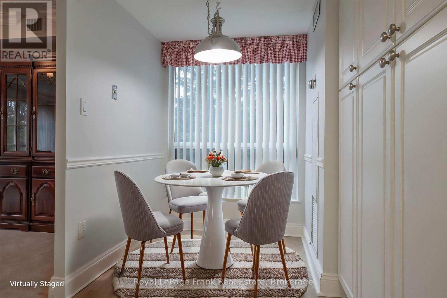
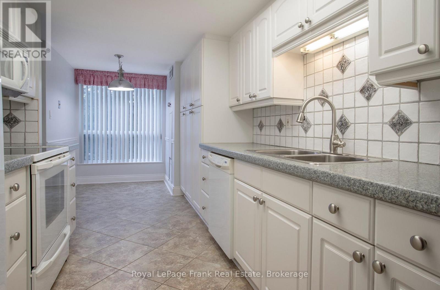
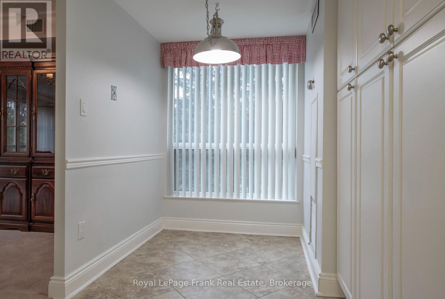
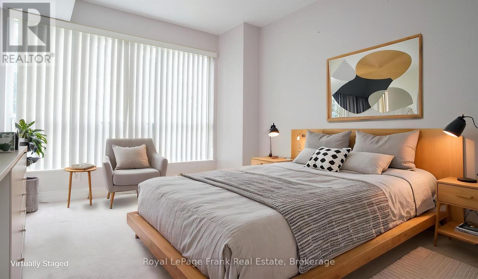
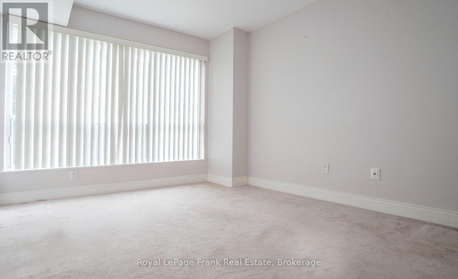
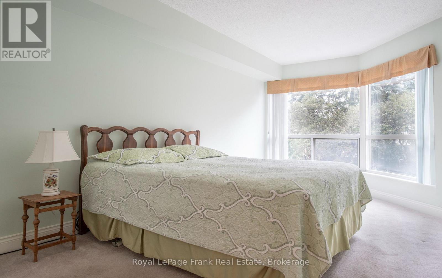
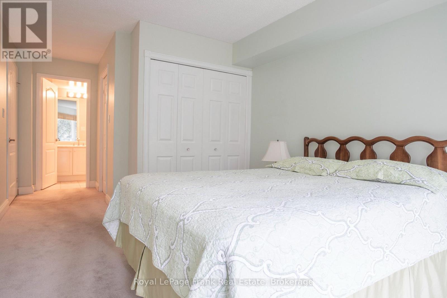
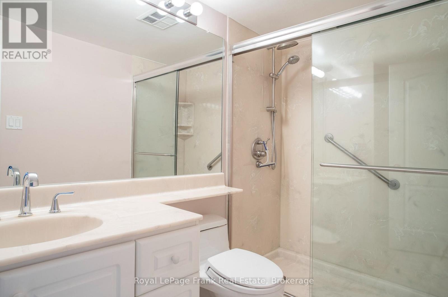
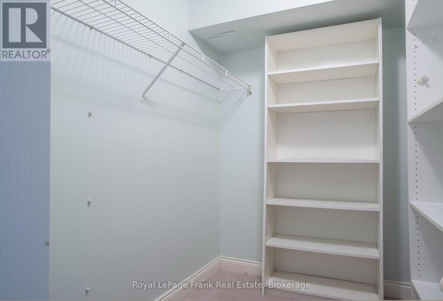
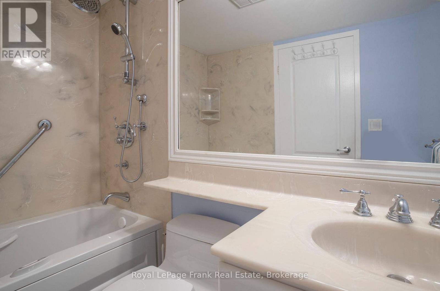
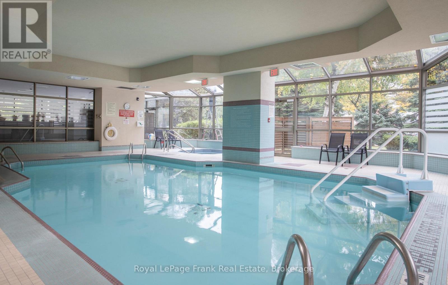
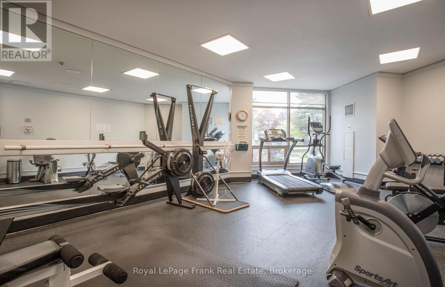
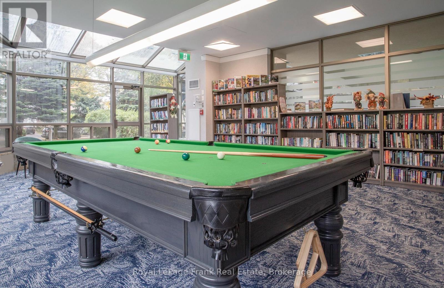
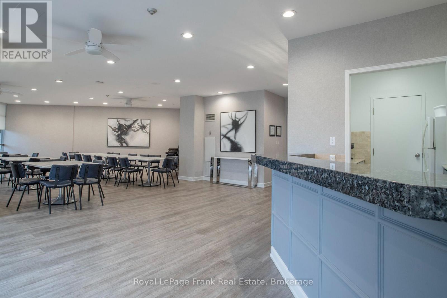
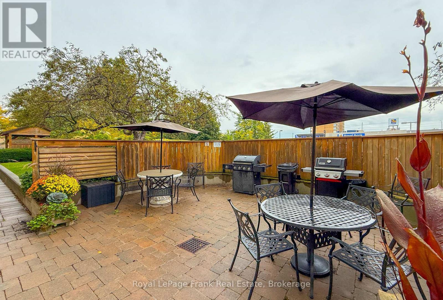
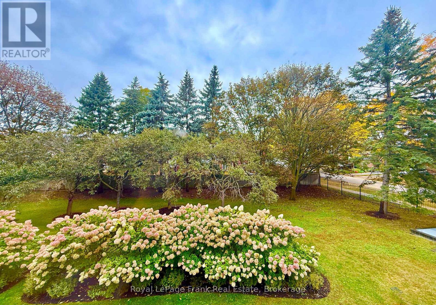
$1,079.81 MonthlyWelcome to 712 Rossland Road East, Unit 213! This lovely 2-bedroom, 2-bathroom corner unit offers bright, comfortable living in a fantastic, well-maintained building. Being a corner suite means plenty of windows and an abundance of natural light throughout. The spacious living and dining area features large windows overlooking a beautiful garden area, creating a peaceful and inviting setting. The well-appointed eat-in kitchen features built-in appliances, plenty of space for meal preparation and a comfortable spot to enjoy your morning coffee. Two bedrooms and two bathrooms provide great flexibility for everyday living, guests or a home office. The unit also includes one underground parking space with a rough-in for electric vehicle charging, plus a convenient storage locker. Ideally located close to shopping, restaurants, transit and everyday amenities. Bright, spacious and beautifully situated-this is a wonderful place to call home! (id:61476)
Property Details
| MLS® Number | E13861102 |
| Property Type | Single Family |
| Community Name | Pringle Creek |
| Community Features | Pets Allowed With Restrictions |
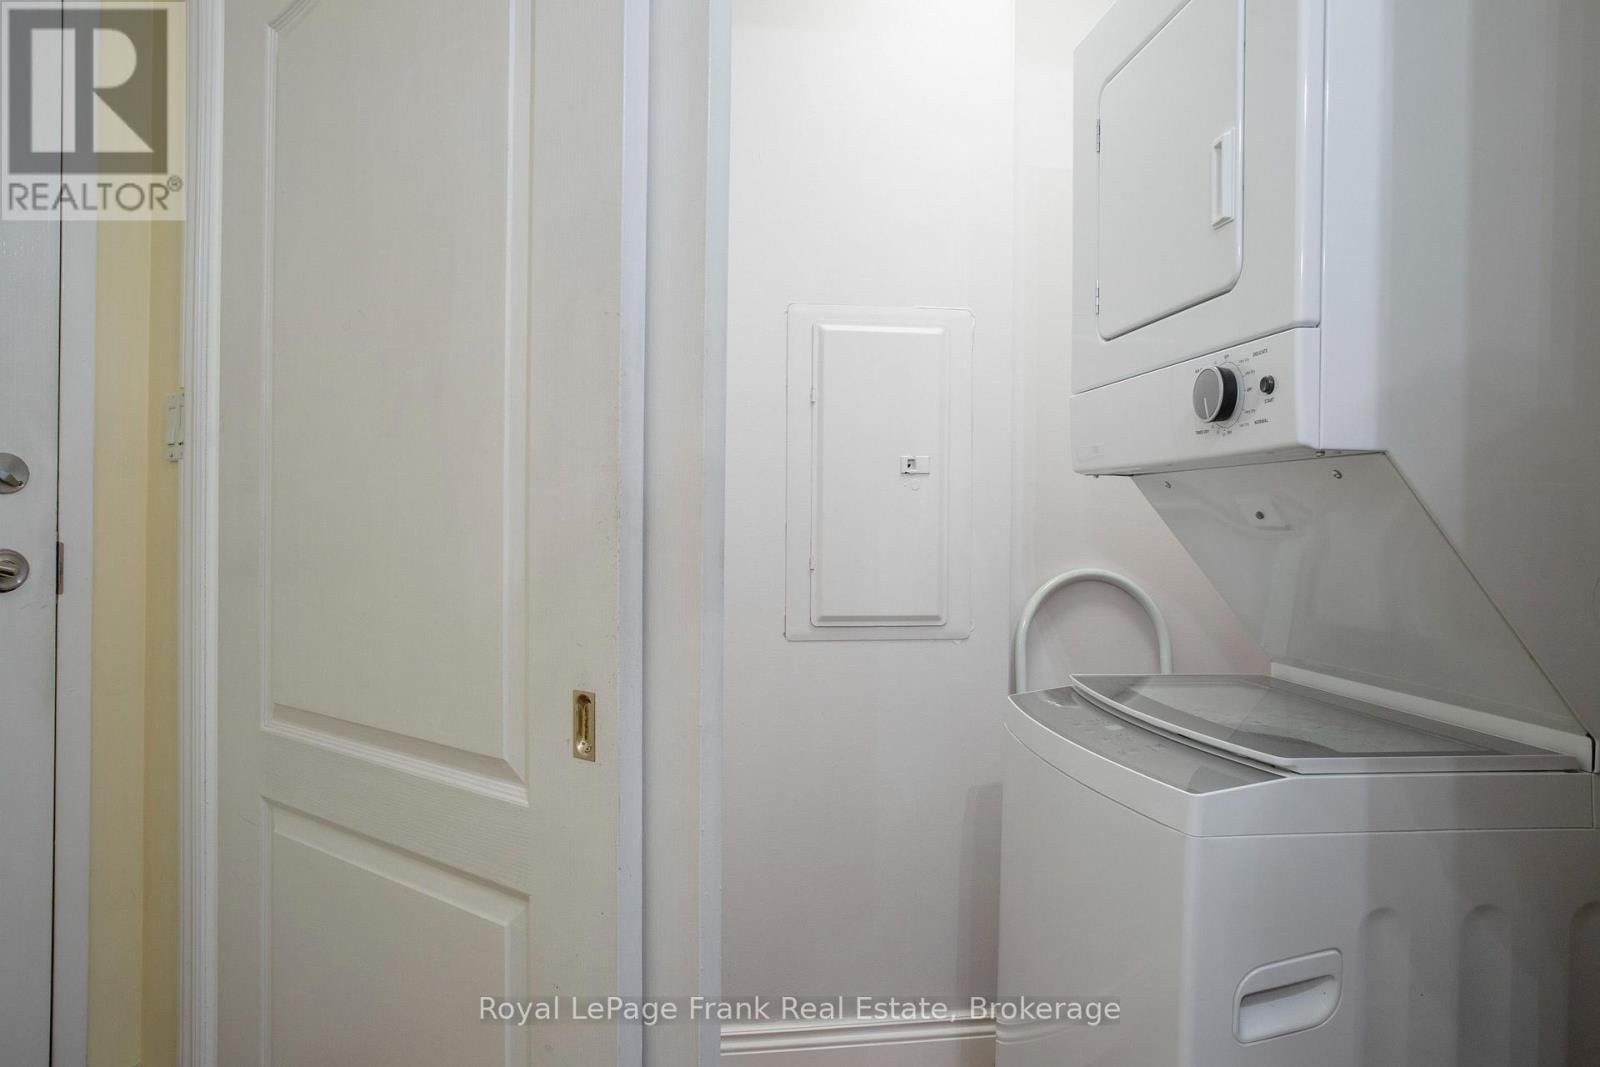
| Features | In Suite Laundry |
| Parking Space Total | 1 |
Building
| Bathroom Total | 2 |
| Bedrooms Above Ground | 2 |
| Bedrooms Total | 2 |
| Amenities | Storage - Locker |
| Appliances | Dishwasher, Dryer, Stove, Washer, Window Coverings, Refrigerator |
| Basement Type | None |
| Cooling Type | Central Air Conditioning |
| Exterior Finish | Brick |
| Flooring Type | Carpeted |
| Heating Fuel | Natural Gas |
| Heating Type | Forced Air |
| Size Interior | 1,000 - 1,199 Sqft |
| Type | Apartment |
Parking
| Underground | |
| Garage |
Land
| Acreage | No |
Rooms
| Level | Type | Length | Width | Dimensions |
|---|---|---|---|---|
| Main Level | Living Room | 4.57 m | 3.05 m | 4.57 m x 3.05 m |
| Main Level | Dining Room | 4.57 m | 3.05 m | 4.57 m x 3.05 m |
| Main Level | Kitchen | 5.67 m | 2.17 m | 5.67 m x 2.17 m |
| Main Level | Primary Bedroom | 5.33 m | 3.48 m | 5.33 m x 3.48 m |
| Main Level | Bedroom 2 | 3.51 m | 2.84 m | 3.51 m x 2.84 m |
Contact Us
Contact us for more information

The trademarks REALTOR®, REALTORS®, and the REALTOR® logo are controlled by The Canadian Real Estate Association (CREA) and identify real estate professionals who are members of CREA. The trademarks MLS®, Multiple Listing Service® and the associated logos are owned by The Canadian Real Estate Association (CREA) and identify the quality of services provided by real estate professionals who are members of CREA. The trademark DDF® is owned by The Canadian Real Estate Association (CREA) and identifies CREA's Data Distribution Facility (DDF®)
October 05 2026 02:19:34
Central Lakes Association of REALTORS®