

2136 Verne Bowen Street Oshawa, Ontario L1L 0V9

$1,049,990
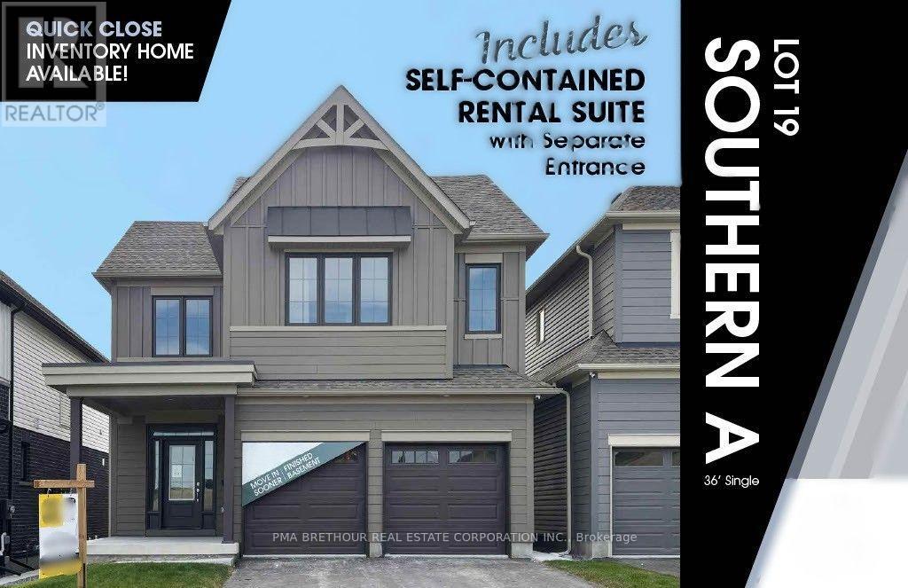
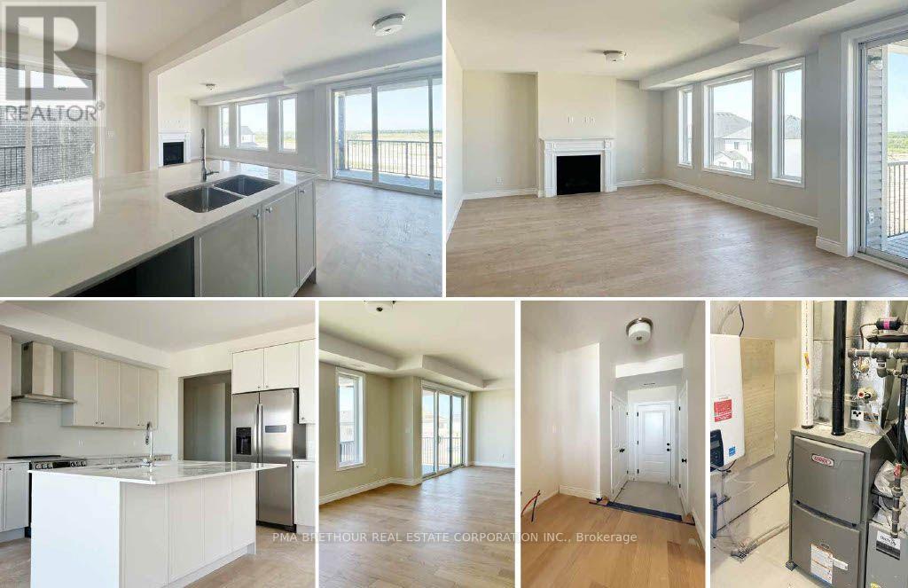
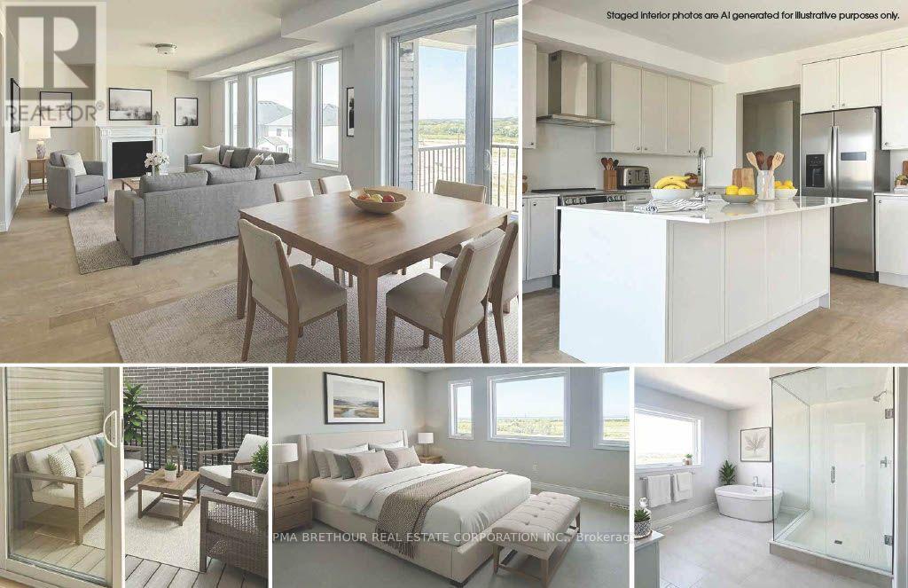
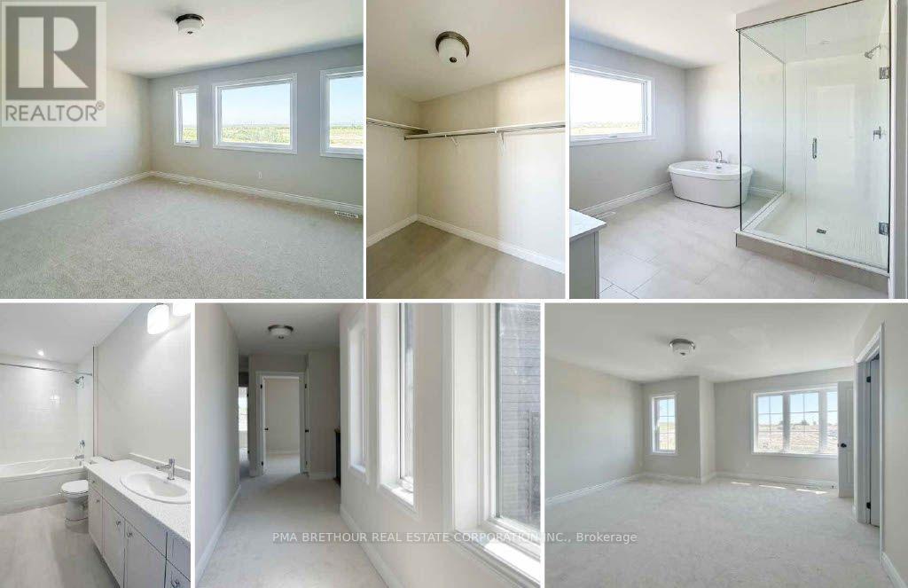
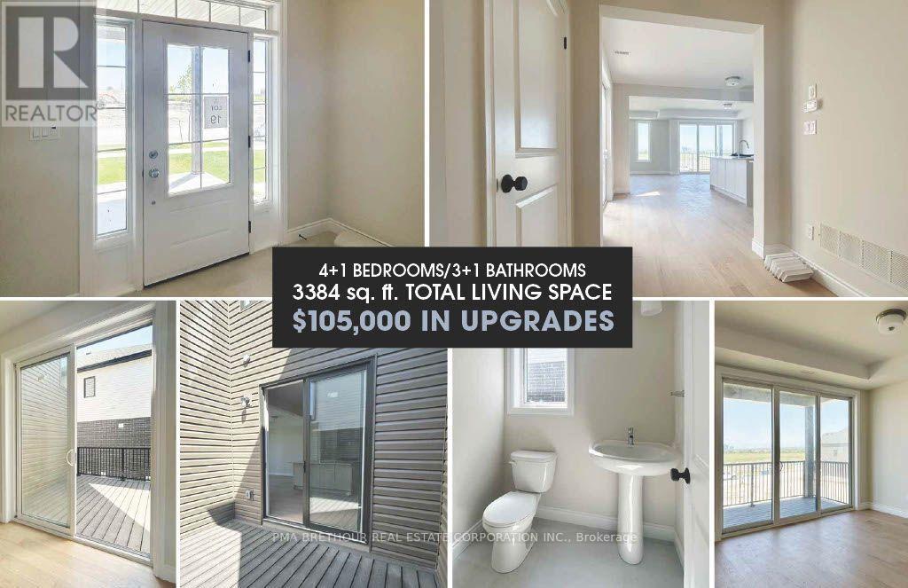
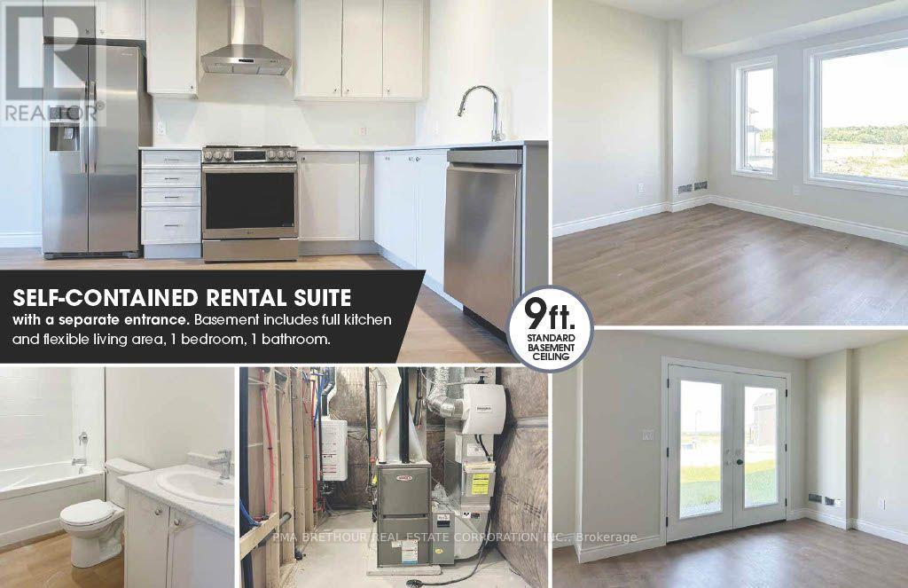
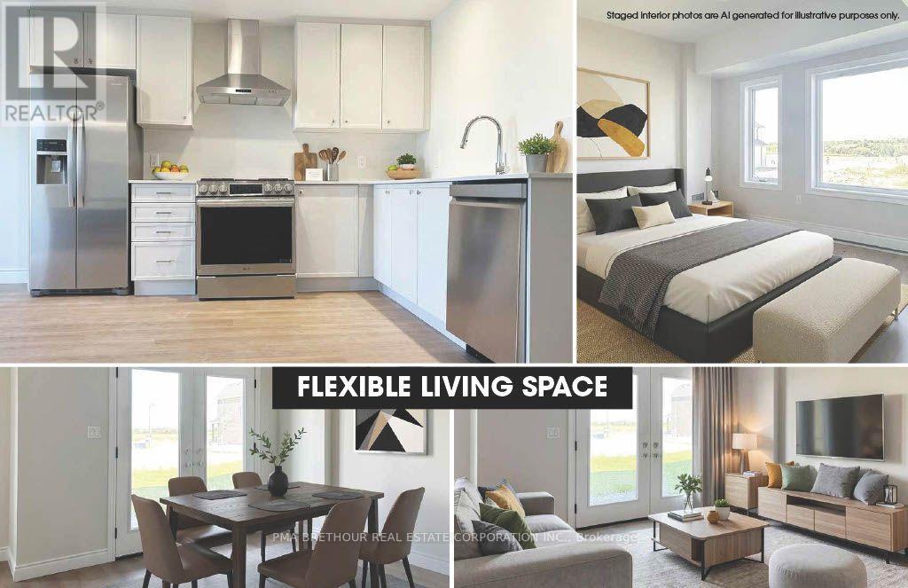
Welcome to "The Views" in North Oshawa's sought-after Kedron community! Built by Jeffery Homes, this premier, brand-new 5 bedroom, 3.5 bathroom residence at 2136 Verne Bowen Street offers luxury living without the wait.Designed with versatility in mind, the home features an expansive open-concept main floor with a gourmet kitchen, walk-in pantry, bright breakfast area, and a seamless flow into the spacious great room. The upper level hosts four generous bedrooms, including a primary retreat complete with a lavish 5-piece ensuite and walk-in closet, plus the added convenience of second-floor laundry. Highlighted by a fully finished, self-contained lower-level secondary suite-complete with a second kitchen, full bathroom, recreation room, and bedroom-this home is perfect for extended family, multi-generational living, or rental income potential. Thoughtfully crafted with expert-selected interior finishes throughout, this exceptional property is ready for you to move in and enjoy. Don't miss this rare opportunity! (id:61476)
Open House
This property has open houses!
11:30 am
Ends at:4:00 pm
Property Details
| MLS® Number | E14153870 |
| Property Type | Single Family |
| Community Name | Kedron |
| Amenities Near By | Park, Schools |
| Equipment Type | Water Heater, Water Heater - Tankless |
| Parking Space Total | 4 |
| Rental Equipment Type | Water Heater, Water Heater - Tankless |
Building
| Bathroom Total | 4 |
| Bedrooms Above Ground | 4 |
| Bedrooms Below Ground | 1 |
| Bedrooms Total | 5 |
| Age | New Building |
| Amenities | Fireplace(s) |
| Appliances | Water Heater - Tankless, Water Meter |
| Basement Development | Finished |
| Basement Features | Apartment In Basement, Walk Out |
| Basement Type | N/a, N/a (finished) |
| Construction Style Attachment | Detached |
| Cooling Type | Central Air Conditioning |
| Exterior Finish | Vinyl Siding |
| Fire Protection | Smoke Detectors |
| Fireplace Present | Yes |
| Fireplace Total | 1 |
| Flooring Type | Hardwood, Tile, Vinyl |
| Foundation Type | Poured Concrete |
| Half Bath Total | 1 |
| Heating Fuel | Natural Gas |
| Heating Type | Forced Air |
| Stories Total | 2 |
| Size Interior | 2,500 - 3,000 Sqft |
| Type | House |
| Utility Water | Municipal Water |
Parking
| Attached Garage | |
| Garage |
Land
| Acreage | No |
| Land Amenities | Park, Schools |
| Sewer | Sanitary Sewer |
| Size Depth | 107 Ft ,4 In |
| Size Frontage | 36 Ft ,2 In |
| Size Irregular | 36.2 X 107.4 Ft |
| Size Total Text | 36.2 X 107.4 Ft |
Rooms
| Level | Type | Length | Width | Dimensions |
|---|---|---|---|---|
| Second Level | Primary Bedroom | 5.3086 m | 4.2164 m | 5.3086 m x 4.2164 m |
| Second Level | Bedroom 2 | 3.5814 m | 3.3528 m | 3.5814 m x 3.3528 m |
| Second Level | Bedroom 3 | 4.2926 m | 4.0894 m | 4.2926 m x 4.0894 m |
| Second Level | Bedroom 4 | 4.3942 m | 3.6576 m | 4.3942 m x 3.6576 m |
| Second Level | Laundry Room | 3.02 m | 1.63 m | 3.02 m x 1.63 m |
| Basement | Kitchen | 5.08 m | 3.429 m | 5.08 m x 3.429 m |
| Basement | Recreational, Games Room | 4.7752 m | 3.6576 m | 4.7752 m x 3.6576 m |
| Basement | Bedroom | 3.4036 m | 2.9972 m | 3.4036 m x 2.9972 m |
| Main Level | Great Room | 5.4356 m | 4.2164 m | 5.4356 m x 4.2164 m |
| Main Level | Kitchen | 5.588 m | 3.5306 m | 5.588 m x 3.5306 m |
Utilities
| Cable | Available |
| Electricity | Installed |
| Sewer | Installed |
Contact Us
Contact us for more information

The trademarks REALTOR®, REALTORS®, and the REALTOR® logo are controlled by The Canadian Real Estate Association (CREA) and identify real estate professionals who are members of CREA. The trademarks MLS®, Multiple Listing Service® and the associated logos are owned by The Canadian Real Estate Association (CREA) and identify the quality of services provided by real estate professionals who are members of CREA. The trademark DDF® is owned by The Canadian Real Estate Association (CREA) and identifies CREA's Data Distribution Facility (DDF®)
November 08 2026 05:31:21
Toronto Regional Real Estate Board