

217 Cornish Drive Clarington, Ontario L1E 3H4

$699,900
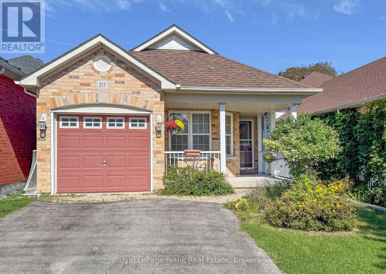
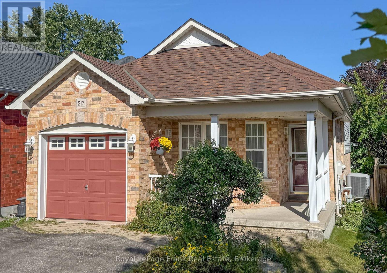
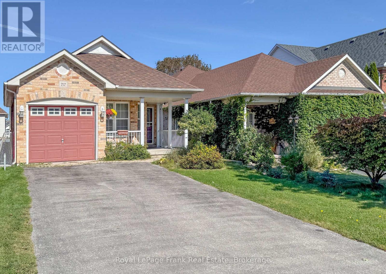
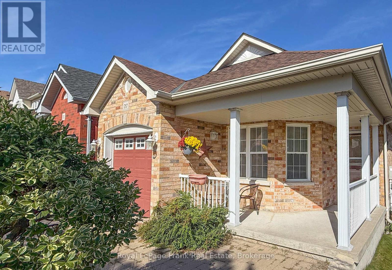
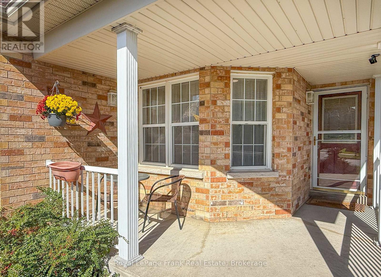
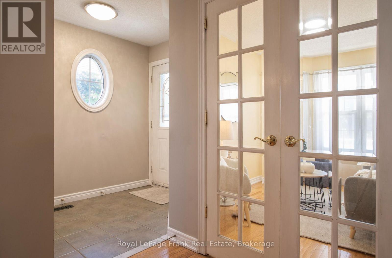
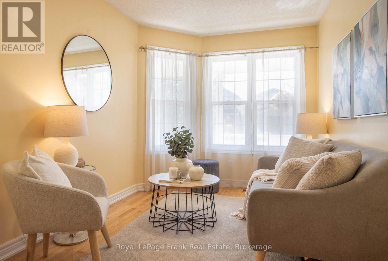
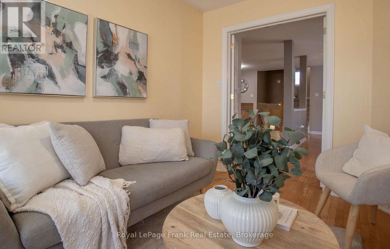
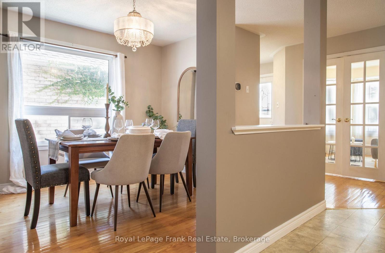
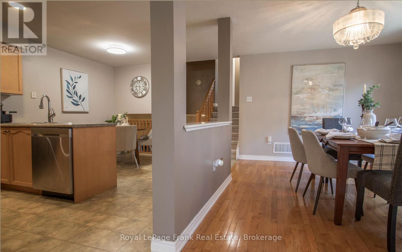
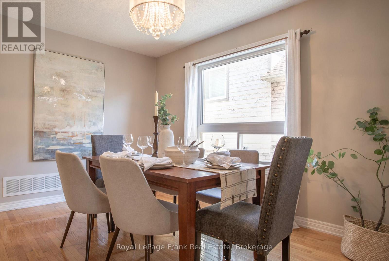
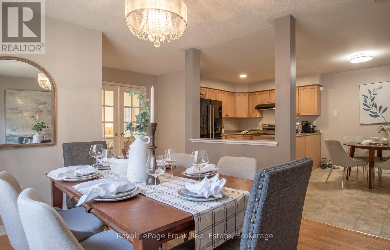
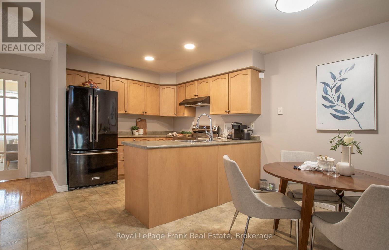
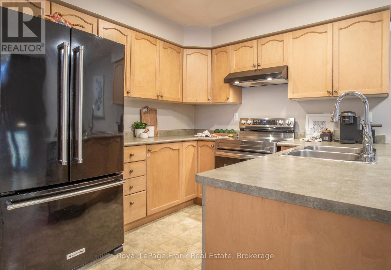
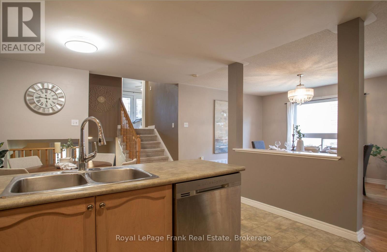
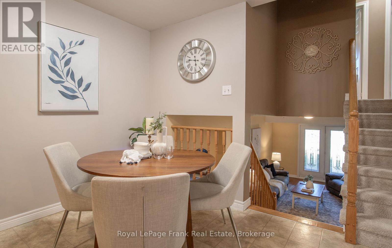
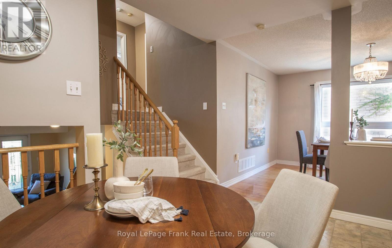
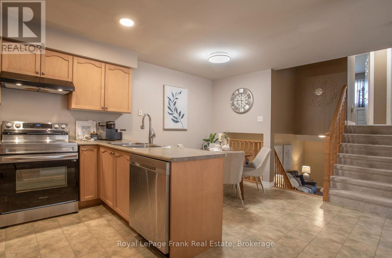
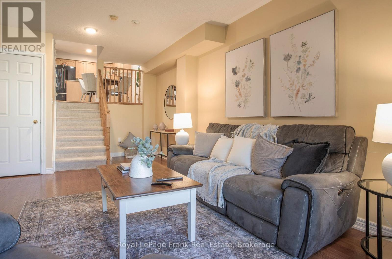
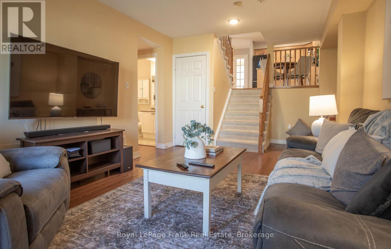
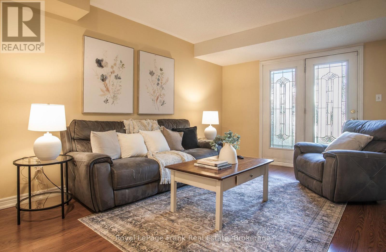
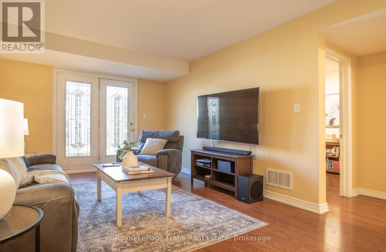
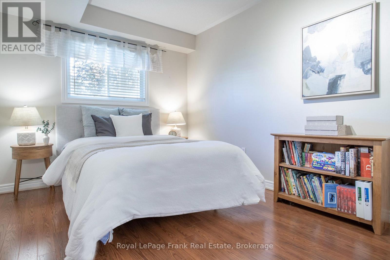
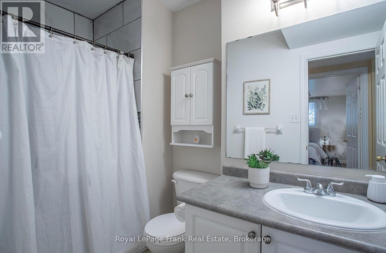
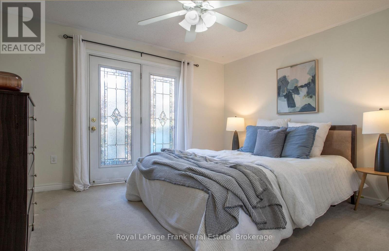
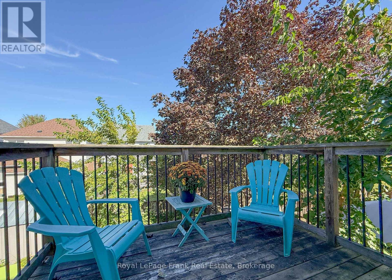
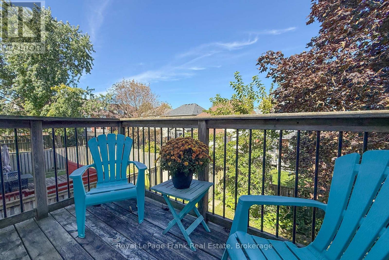
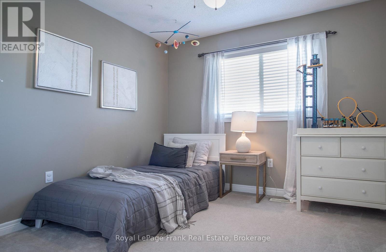
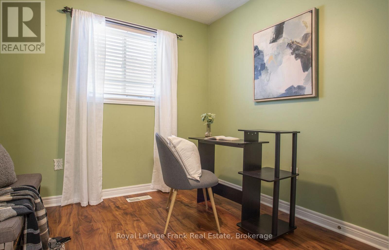
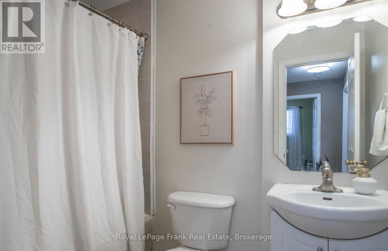
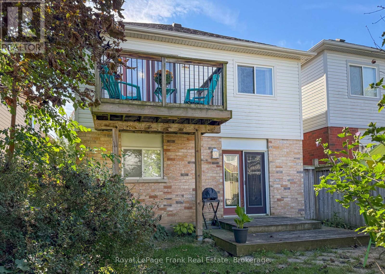
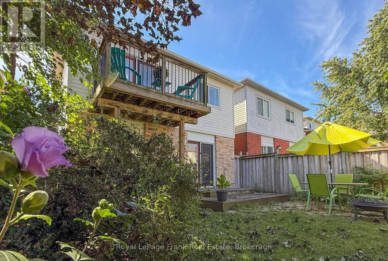
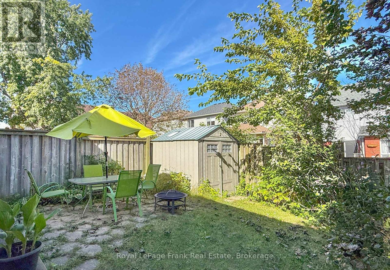
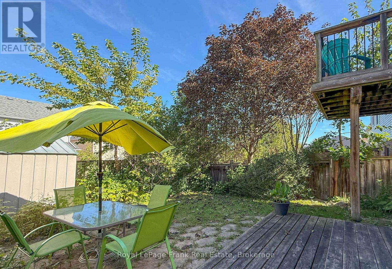
Fantastic opportunity to own a spacious 4-bedroom, 2-bathroom Halminen-built backsplit in a family-friendly Courtice neighbourhood! Offering generous living space and plenty of flexibility, this home is ideal for a growing family, first-time buyer, or anyone looking for the convenience of having four bedrooms under one roof. The third bedroom is currently being used as a home office, making it easy to accommodate today's work-from-home lifestyle while still having three additional bedrooms for family and guests. One of the standout features is the value this is currently the lowest-priced 4-bedroom home in Courtice and the lowest-priced non-attached 4-bedroom home in all of Clarington. Enjoy easy access to Highway 401 and GO Transit, making commuting throughout Durham and beyond convenient. Located on a child-safe street, this is a great place to put down roots and enjoy everything Courtice has to offer. A great combination of space, location and value come see what this home has to offer! (id:61476)
Open House
This property has open houses!
1:00 pm
Ends at:3:00 pm
1:00 pm
Ends at:3:00 pm
Property Details
| MLS® Number | E13828778 |
| Property Type | Single Family |
| Community Name | Courtice |
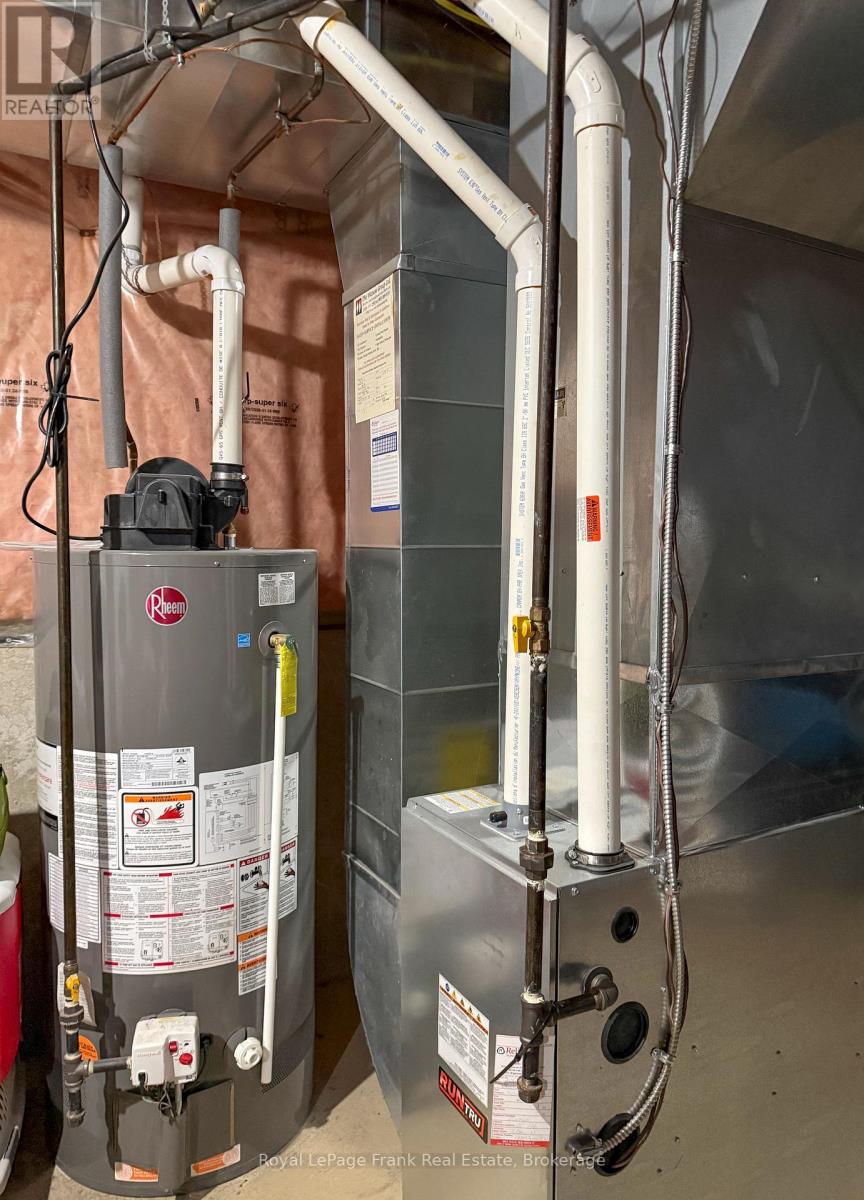
| Equipment Type | Water Heater |
| Parking Space Total | 5 |
| Rental Equipment Type | Water Heater |
Building
| Bathroom Total | 2 |
| Bedrooms Above Ground | 4 |
| Bedrooms Total | 4 |
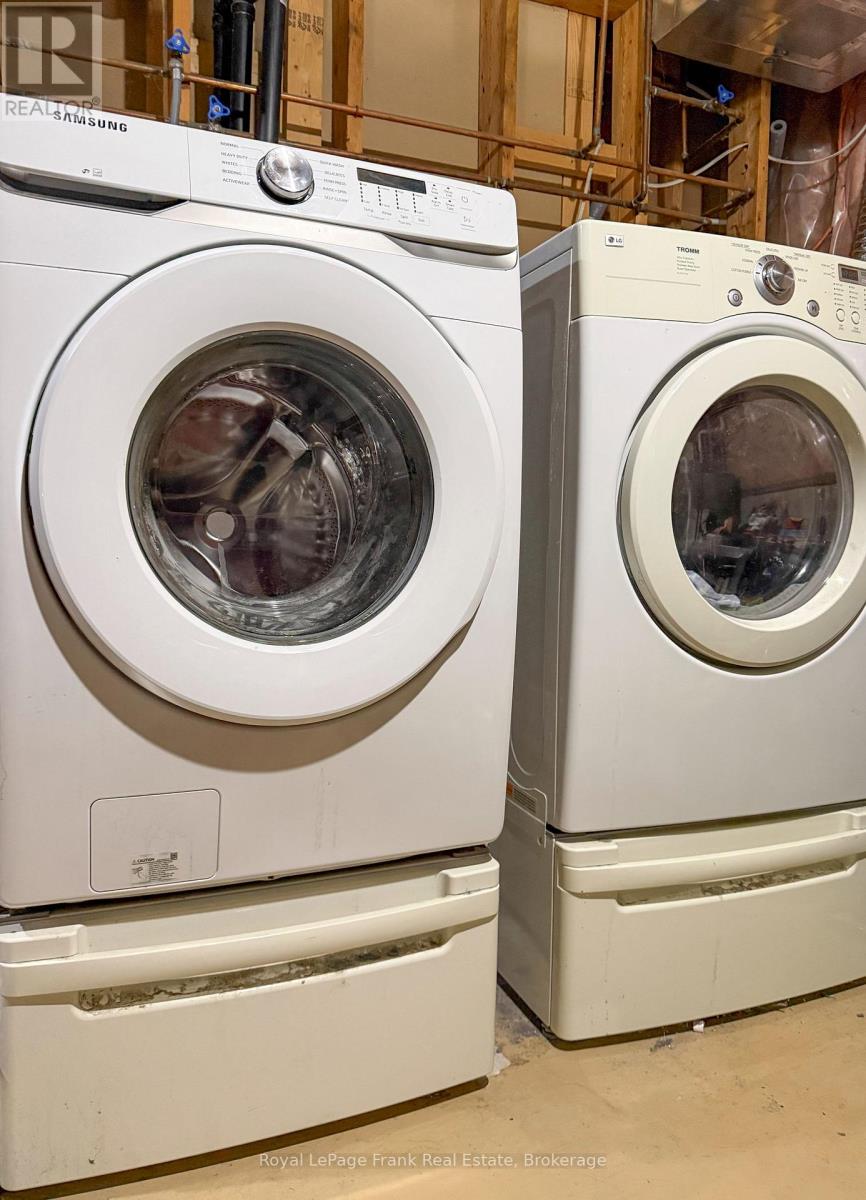
| Appliances | Dishwasher, Dryer, Stove, Washer, Refrigerator |
| Basement Type | Full |
| Construction Style Attachment | Link |
| Construction Style Split Level | Backsplit |
| Cooling Type | Central Air Conditioning |
| Exterior Finish | Brick |
| Foundation Type | Unknown |
| Heating Fuel | Natural Gas |
| Heating Type | Forced Air |
| Size Interior | 700 - 1,100 Sqft |
| Type | House |
| Utility Water | Municipal Water |
Parking
| Attached Garage | |
| Garage |
Land
| Acreage | No |
| Sewer | Sanitary Sewer |
| Size Depth | 113 Ft ,10 In |
| Size Frontage | 29 Ft ,6 In |
| Size Irregular | 29.5 X 113.9 Ft |
| Size Total Text | 29.5 X 113.9 Ft |
Rooms
| Level | Type | Length | Width | Dimensions |
|---|---|---|---|---|
| Lower Level | Bedroom 3 | 2.95 m | 4.04 m | 2.95 m x 4.04 m |
| Lower Level | Living Room | 3.41 m | 6.45 m | 3.41 m x 6.45 m |
| Main Level | Family Room | 3.45 m | 2.46 m | 3.45 m x 2.46 m |
| Main Level | Dining Room | 3.12 m | 3.51 m | 3.12 m x 3.51 m |
| Upper Level | Primary Bedroom | 3.73 m | 3.63 m | 3.73 m x 3.63 m |
| Upper Level | Office | 2.44 m | 2.34 m | 2.44 m x 2.34 m |
| Upper Level | Bedroom 2 | 2.97 m | 3.66 m | 2.97 m x 3.66 m |
Utilities
| Cable | Installed |
| Electricity | Installed |
| Sewer | Installed |
Contact Us
Contact us for more information

The trademarks REALTOR®, REALTORS®, and the REALTOR® logo are controlled by The Canadian Real Estate Association (CREA) and identify real estate professionals who are members of CREA. The trademarks MLS®, Multiple Listing Service® and the associated logos are owned by The Canadian Real Estate Association (CREA) and identify the quality of services provided by real estate professionals who are members of CREA. The trademark DDF® is owned by The Canadian Real Estate Association (CREA) and identifies CREA's Data Distribution Facility (DDF®)
September 25 2026 04:29:08
Central Lakes Association of REALTORS®