

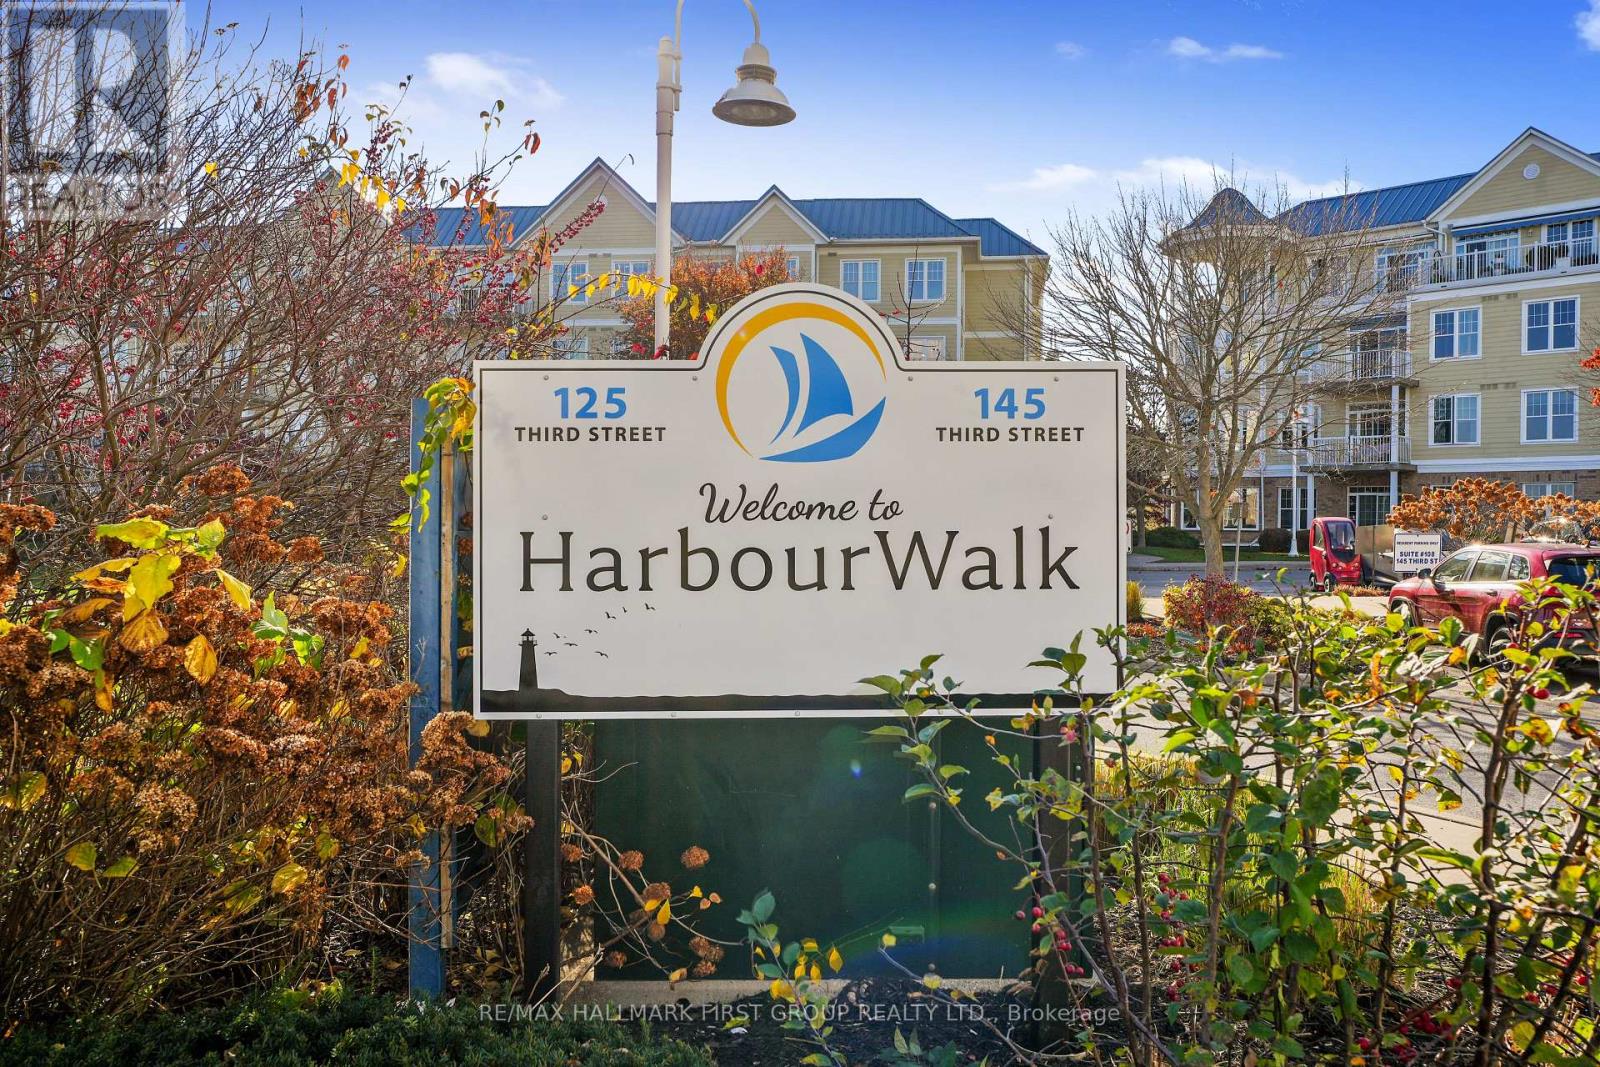
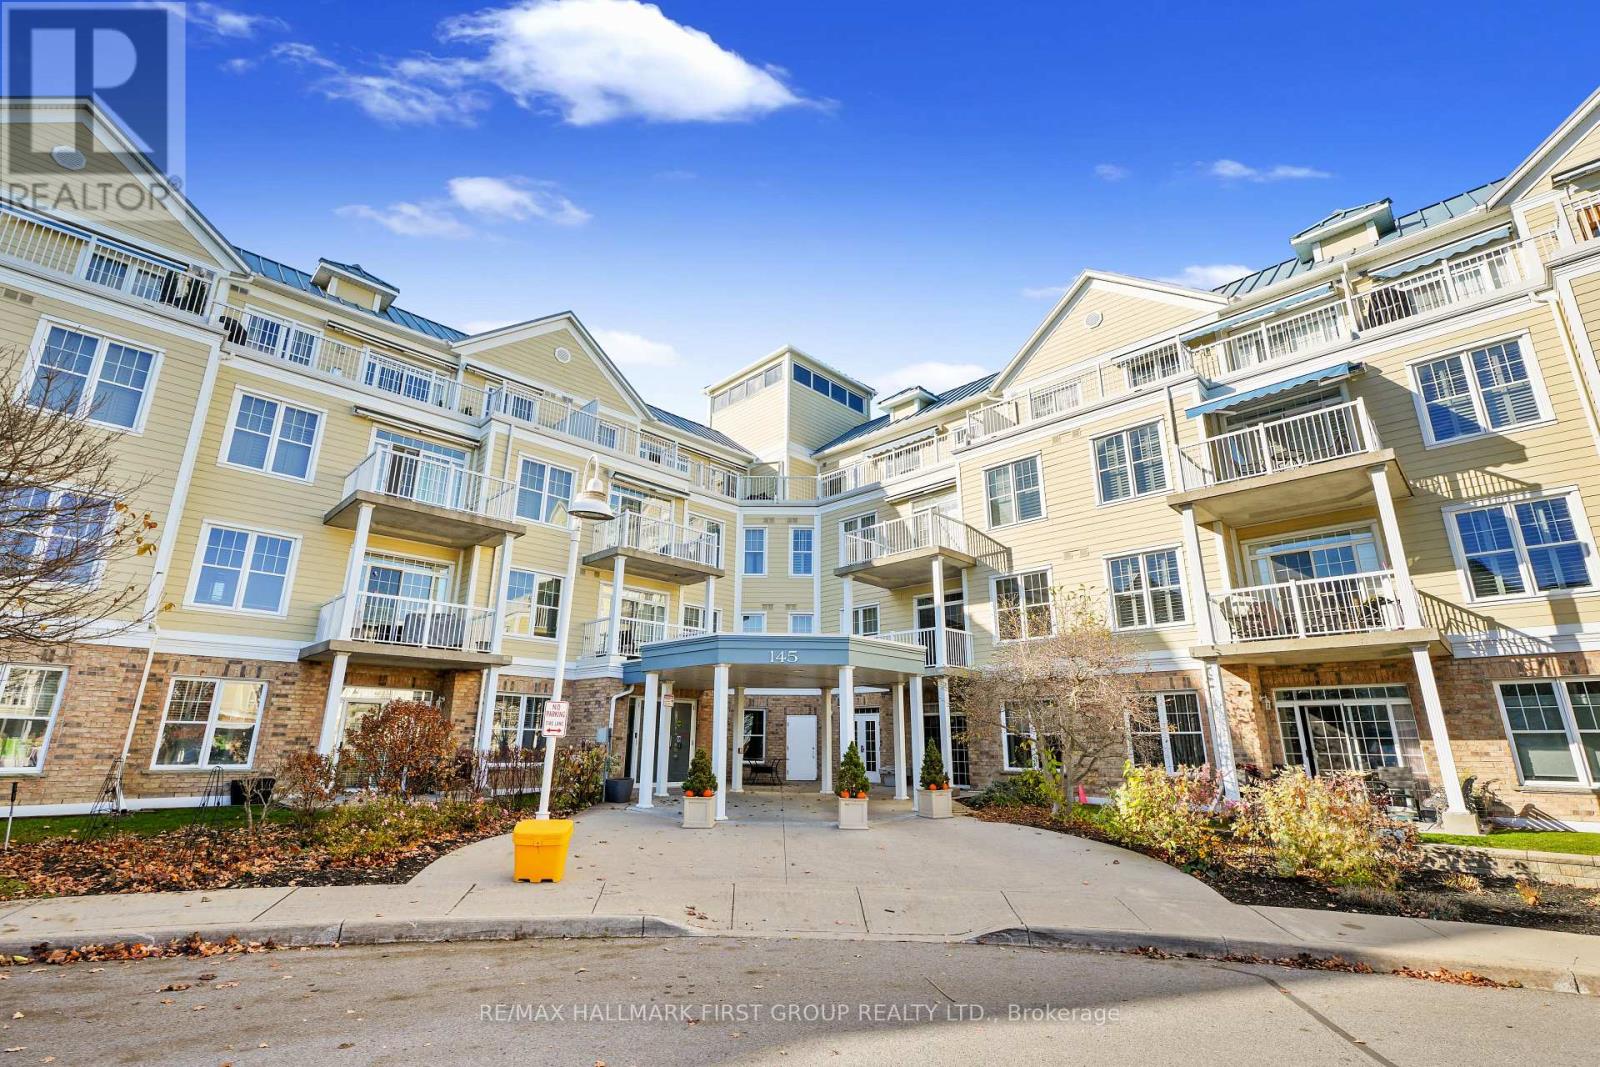
218 - 145 Third Street Cobourg, Ontario K9A 5X1

$589,900Maintenance, Common Area Maintenance, Insurance, Cable TV, Water
$1,067.99 Monthly
Maintenance, Common Area Maintenance, Insurance, Cable TV, Water
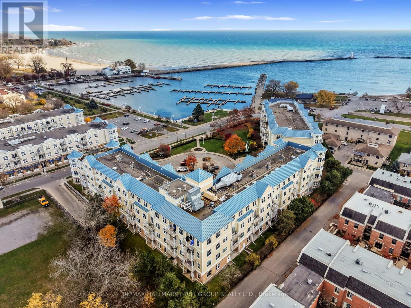
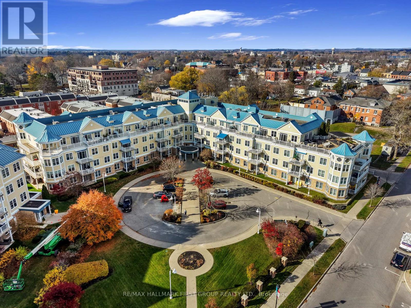
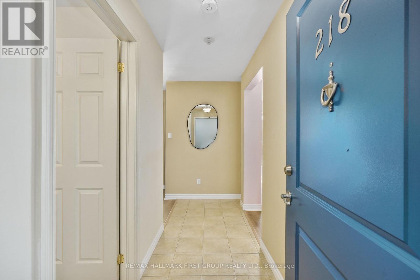
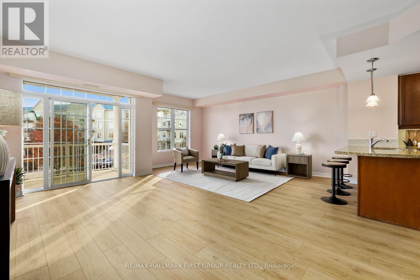
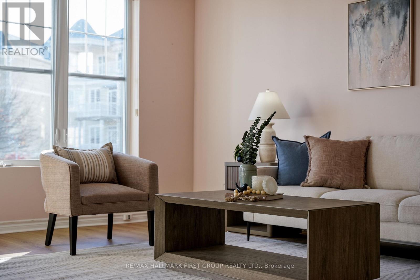
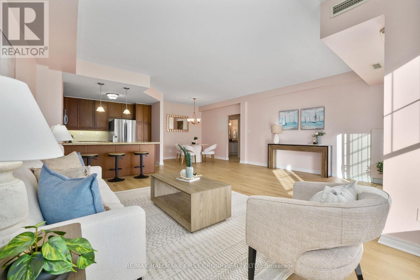
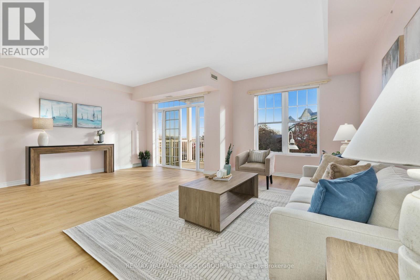
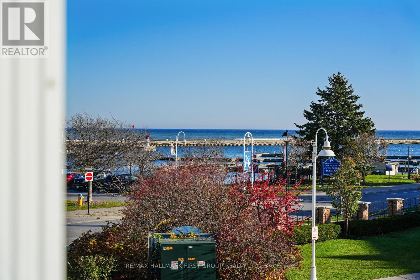
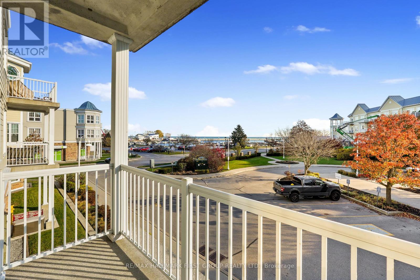
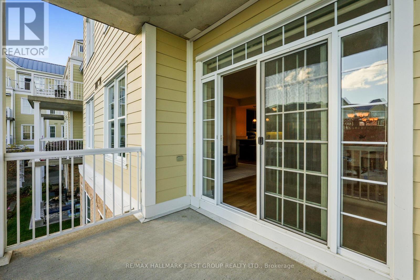
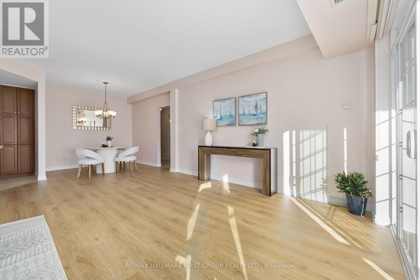
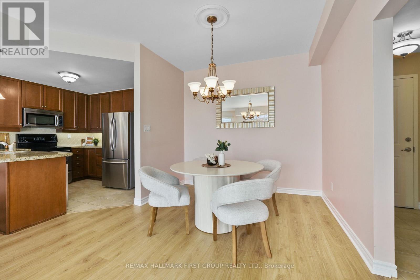
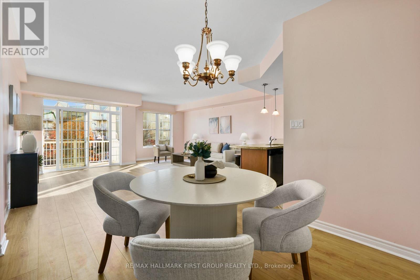
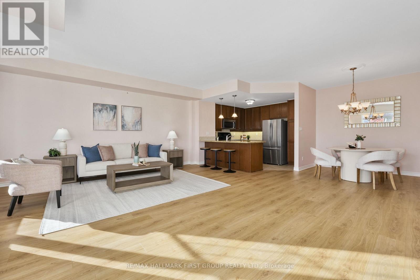
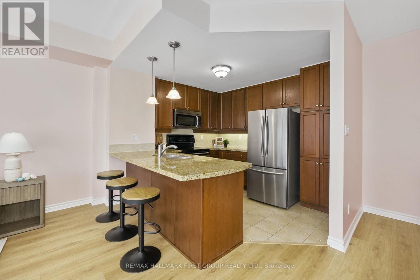
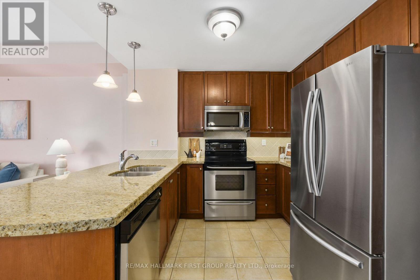
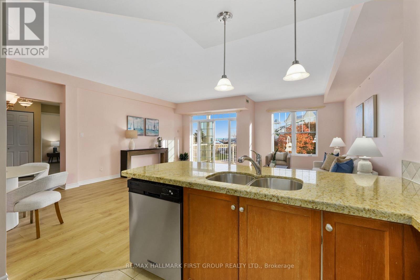
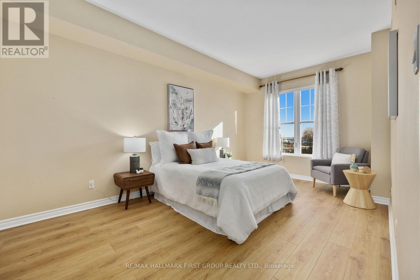
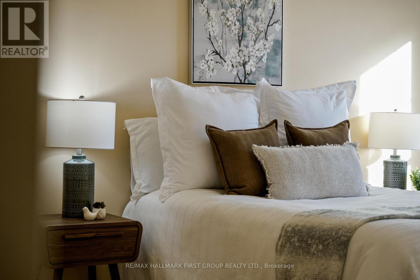
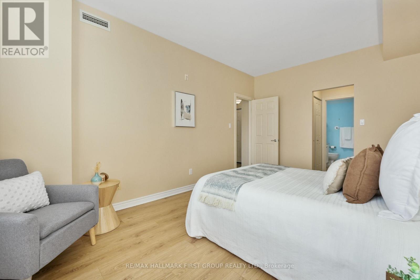
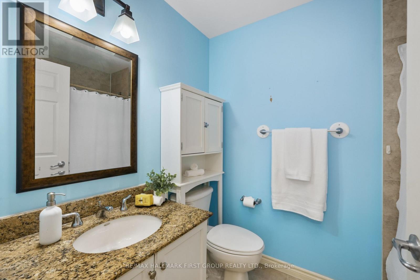
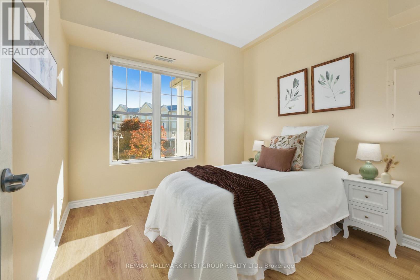
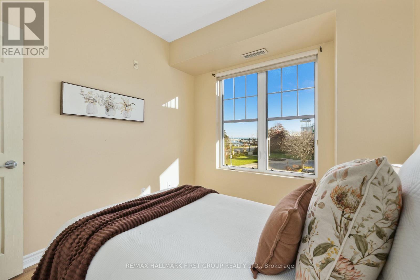
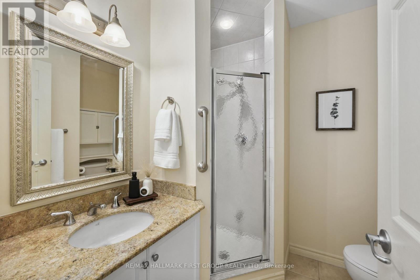
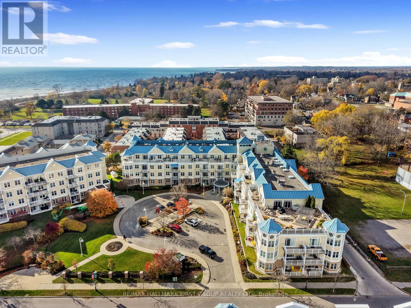
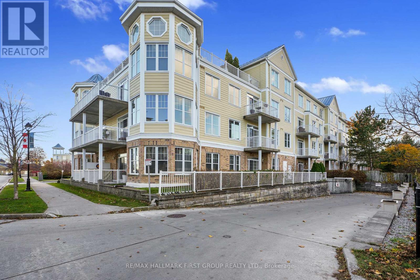
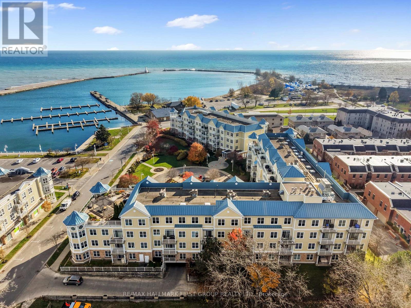
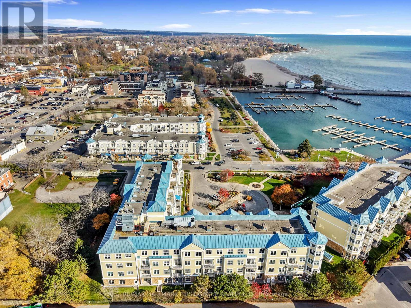
$1,067.99 MonthlyEnjoy the best of lakeside living in this beautifully situated 2-bedroom, 2-bathroom condo, just steps from Cobourg Beach and Marina. Offering picturesque water views and the ease of one-level living, this low-maintenance home is ideal for those seeking a relaxed lifestyle without compromising location or comfort. The bright, open-concept principal living space features a carpet-free layout, with a well-appointed living room highlighted by expansive windows and a walkout to the private balcony, the perfect place to enjoy the lake views. The adjoining dining area features a decorative ceiling medallion, creating an inviting space for everyday living and entertaining. The thoughtfully designed kitchen features stainless steel appliances, ceiling-height cabinetry and a breakfast bar with pendant lighting. The spacious primary bedroom offers a large window, dual closets and a private ensuite bathroom. A sun-filled second bedroom, additional bathroom and convenient in-suite laundry complete this well-designed layout. Enjoy an exceptional walkable lifestyle with Cobourg's vibrant downtown just steps away, offering boutique shops, local markets, cafés and restaurants, while Northumberland Hills Hospital is moments away. With the beach and marina at your doorstep and convenient access to Highway 401, this is an outstanding opportunity to enjoy carefree lakeside living in one of Cobourg's most desirable locations. (id:61476)
Property Details
| MLS® Number | X14170418 |
| Property Type | Single Family |
| Community Name | Cobourg |
| Amenities Near By | Beach, Marina |
| Community Features | Pets Allowed With Restrictions |
| Equipment Type | None |
| Features | Balcony |
| Parking Space Total | 1 |
| Rental Equipment Type | None |
| View Type | View Of Water, Lake View |
Building
| Bathroom Total | 2 |
| Bedrooms Above Ground | 2 |
| Bedrooms Total | 2 |
| Age | 16 To 30 Years |
| Amenities | Party Room, Storage - Locker |
| Appliances | Dishwasher, Dryer, Stove, Washer, Window Coverings, Refrigerator |
| Basement Type | None |
| Cooling Type | Central Air Conditioning |
| Exterior Finish | Brick, Vinyl Siding |
| Foundation Type | Unknown |
| Heating Fuel | Electric |
| Heating Type | Forced Air |
| Stories Total | 3 |
| Size Interior | 1,000 - 1,199 Sqft |
| Type | Apartment |
Parking
| Underground | |
| Garage |
Land
| Acreage | No |
| Land Amenities | Beach, Marina |
| Landscape Features | Landscaped |
| Surface Water | Lake/pond |
Rooms
| Level | Type | Length | Width | Dimensions |
|---|---|---|---|---|
| Main Level | Living Room | 6.1 m | 5.26 m | 6.1 m x 5.26 m |
| Main Level | Kitchen | 3.17 m | 3.05 m | 3.17 m x 3.05 m |
| Main Level | Dining Room | 2.93 m | 3.05 m | 2.93 m x 3.05 m |
| Main Level | Primary Bedroom | 3.11 m | 4.92 m | 3.11 m x 4.92 m |
| Main Level | Bathroom | 2.42 m | 1.86 m | 2.42 m x 1.86 m |
| Main Level | Bedroom 2 | 2.73 m | 3.09 m | 2.73 m x 3.09 m |
| Main Level | Bathroom | 2.06 m | 2.28 m | 2.06 m x 2.28 m |
Contact Us
Contact us for more information

The trademarks REALTOR®, REALTORS®, and the REALTOR® logo are controlled by The Canadian Real Estate Association (CREA) and identify real estate professionals who are members of CREA. The trademarks MLS®, Multiple Listing Service® and the associated logos are owned by The Canadian Real Estate Association (CREA) and identify the quality of services provided by real estate professionals who are members of CREA. The trademark DDF® is owned by The Canadian Real Estate Association (CREA) and identifies CREA's Data Distribution Facility (DDF®)
November 11 2026 04:37:27
Toronto Regional Real Estate Board