

22 Harper Court Whitby, Ontario L1N 5X9

$649,000
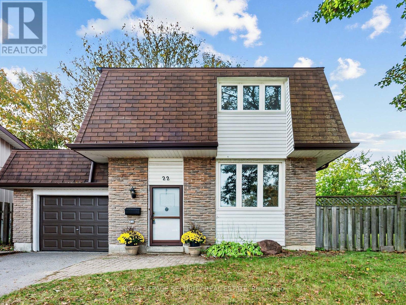
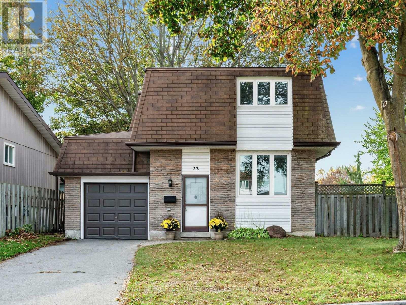
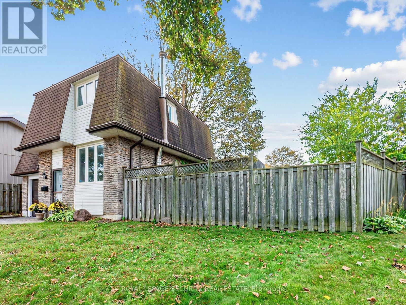
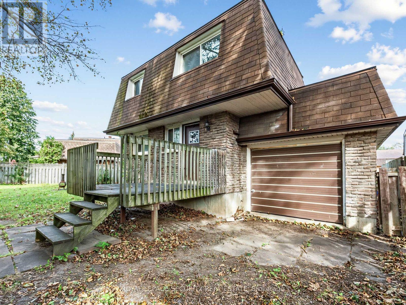
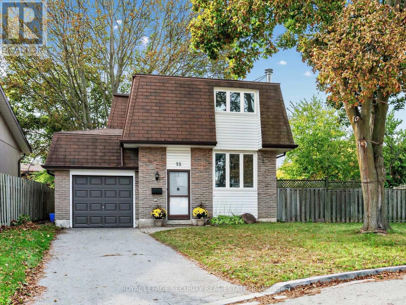
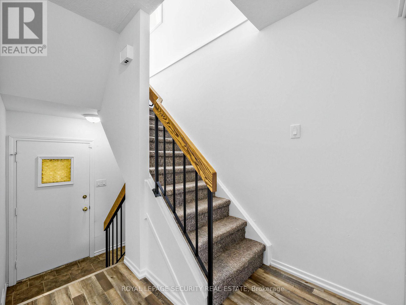
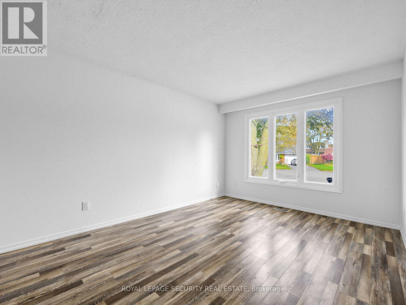
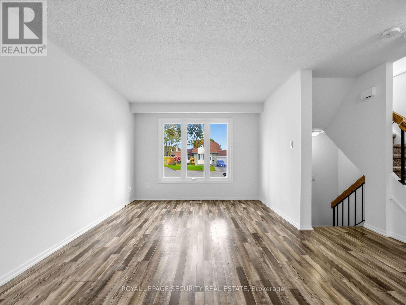
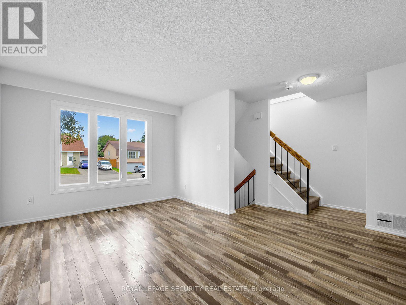
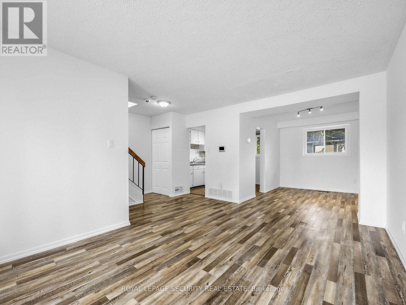
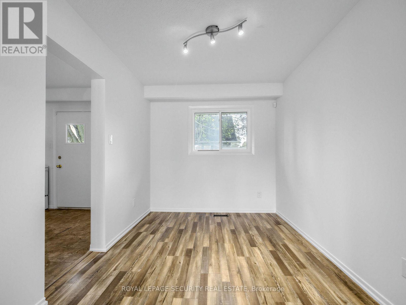
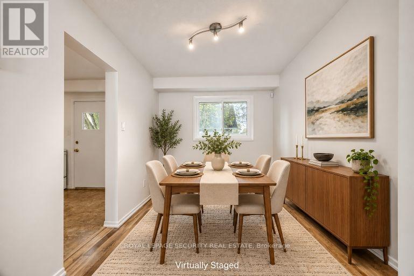
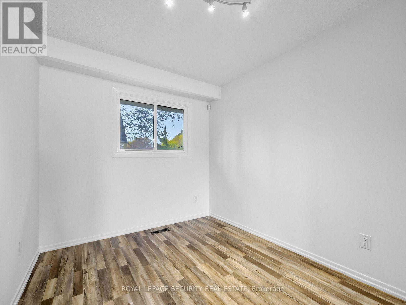
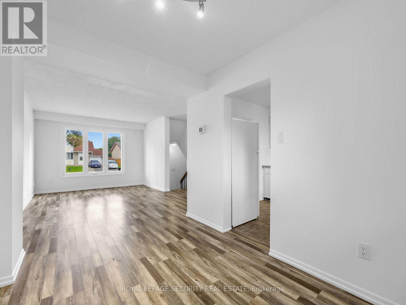
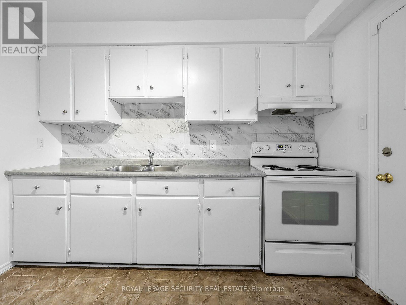
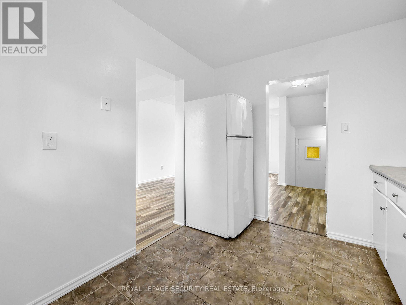
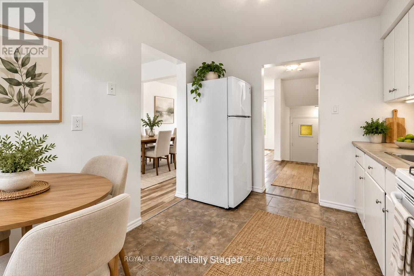
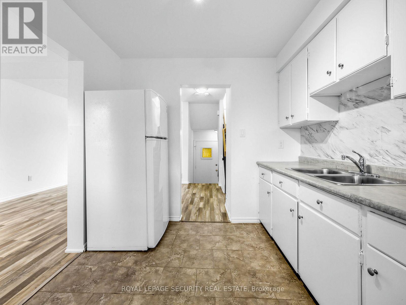
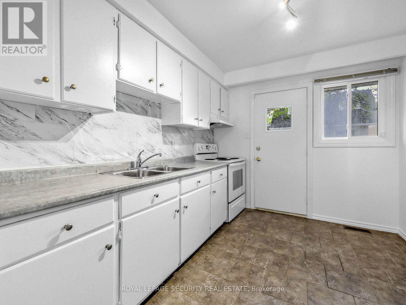
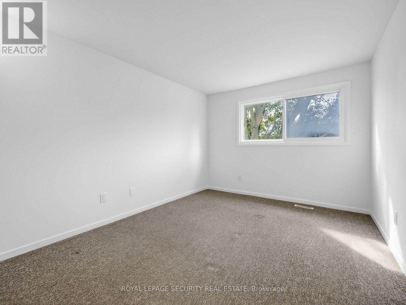
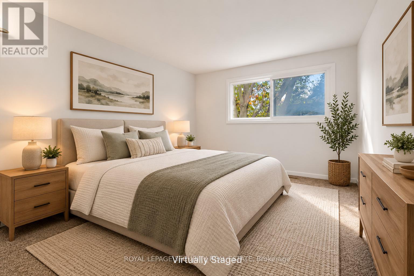
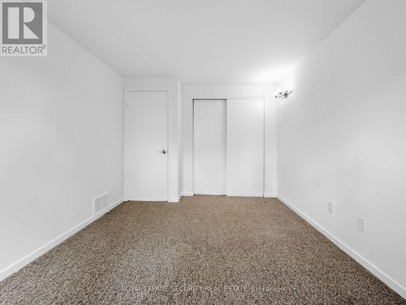
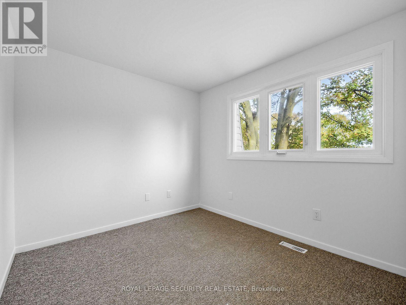
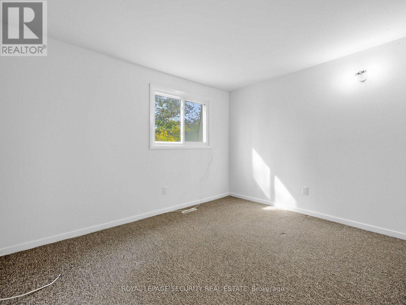
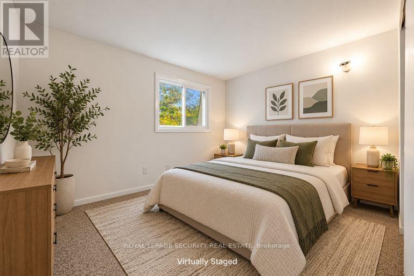
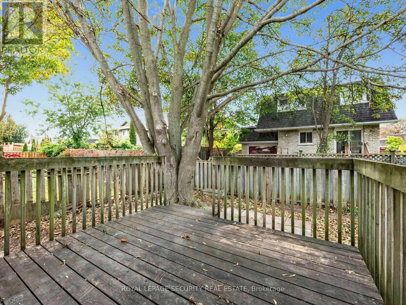
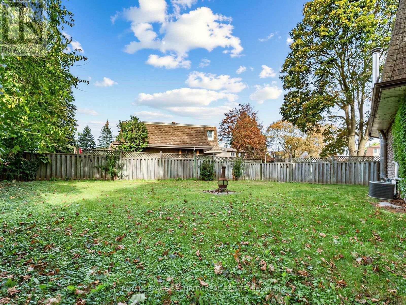
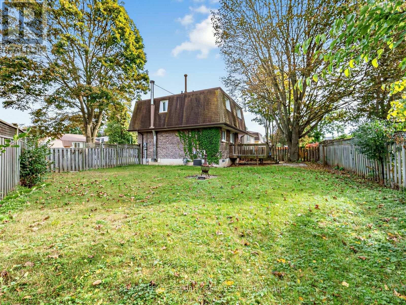
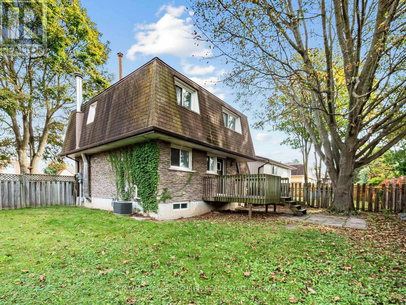
Welcome to 22 Harper Court! This charming 3-bedroom detached home is nestled at the end of a quiet court on a spacious lot, offering privacy and a tranquil setting. Featuring a functional layout with generous principal rooms and well-proportioned bedrooms, the home provides comfortable living for the whole family. Walk out from the kitchen to a large deck overlooking a private backyard oasis, perfect for relaxing or entertaining. An excellent opportunity for first-time buyers, growing families or those looking to make a home their own. Conveniently located close to schools, parks, shopping, transit and everyday amenities. (id:61476)
Property Details
| MLS® Number | E14018762 |
| Property Type | Single Family |
| Neigbourhood | West Lynde |
| Community Name | Lynde Creek |
| Equipment Type | Water Heater |
| Parking Space Total | 3 |
| Rental Equipment Type | Water Heater |
Building
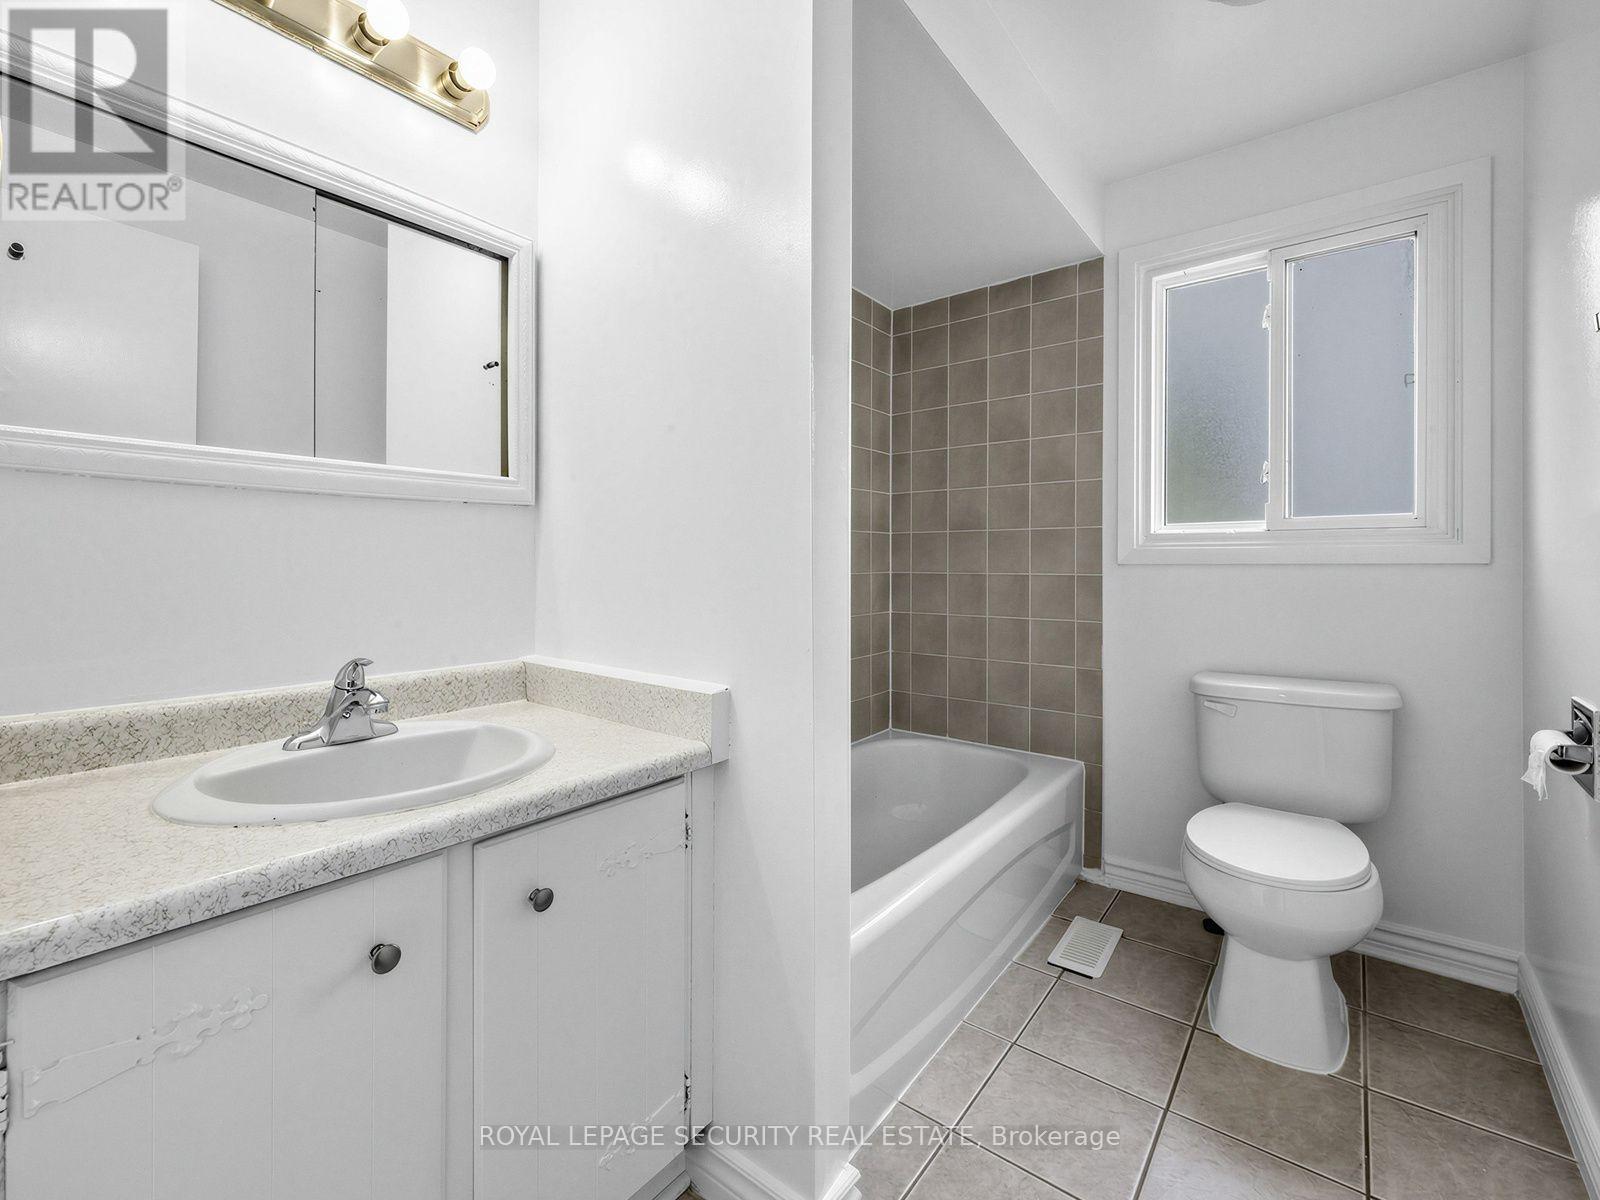
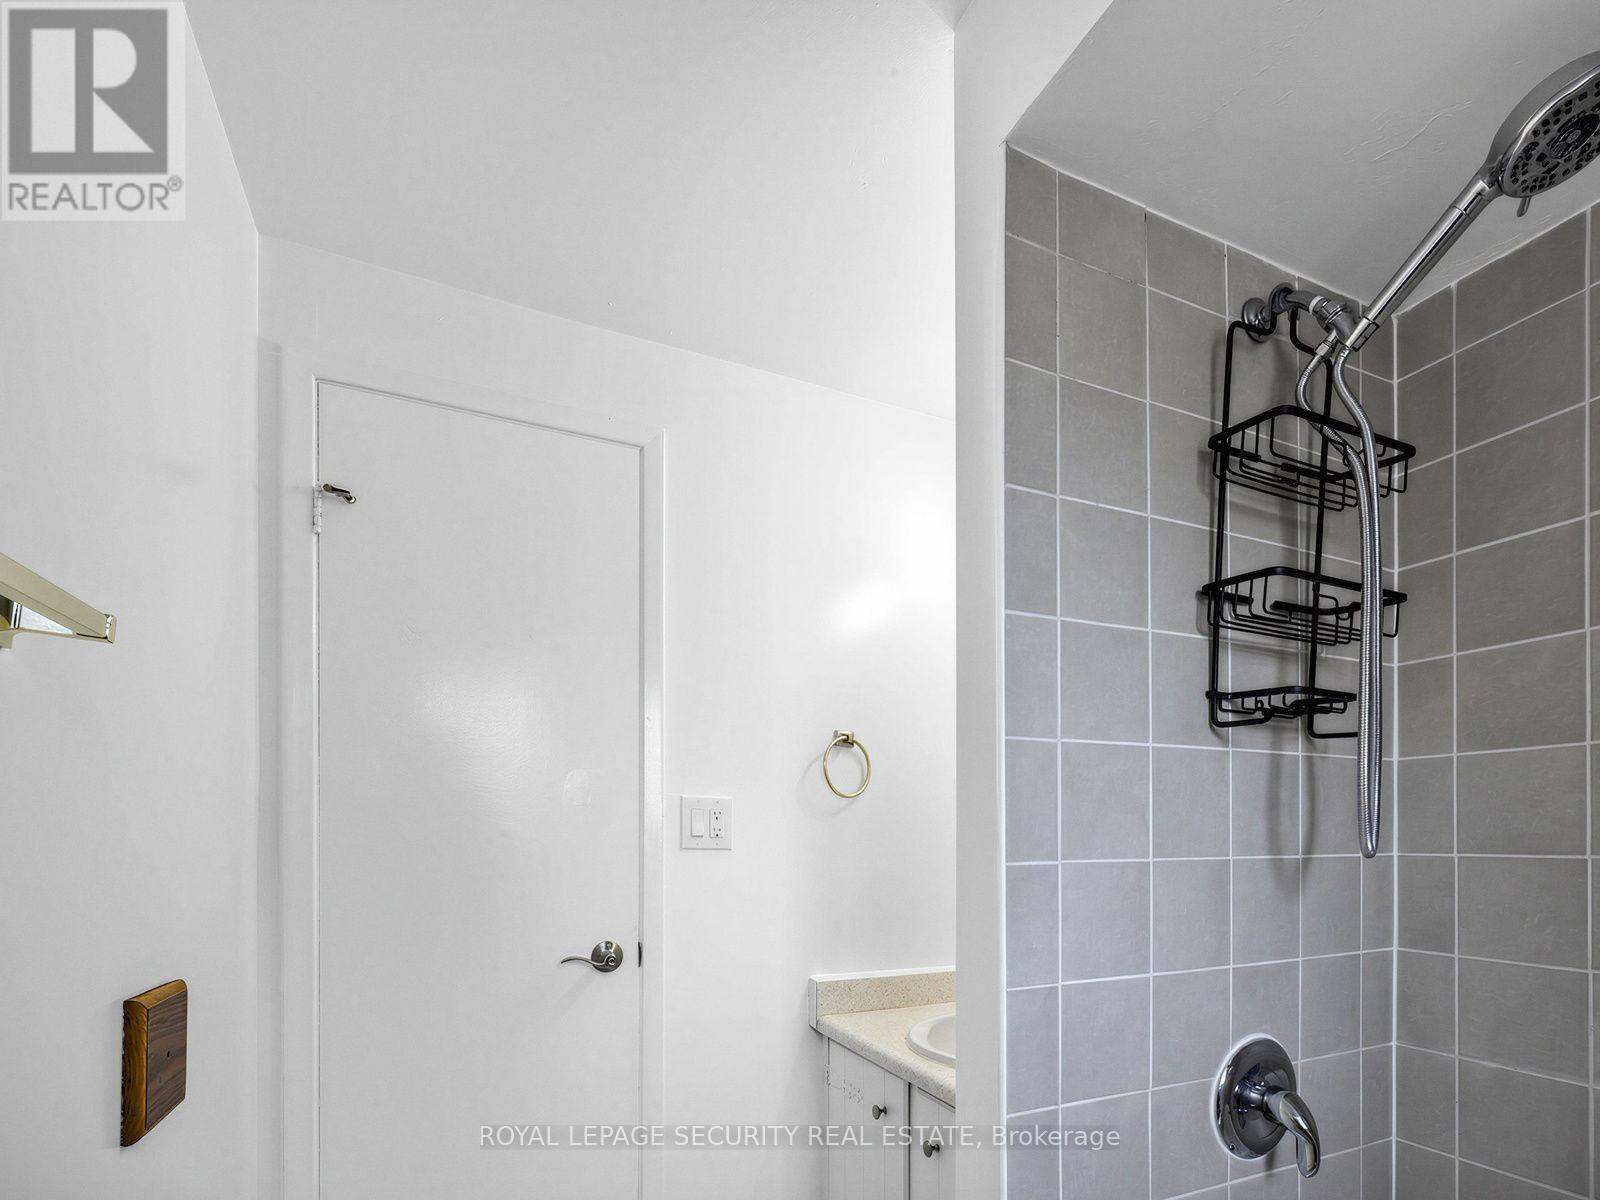
| Bathroom Total | 1 |
| Bedrooms Above Ground | 3 |
| Bedrooms Total | 3 |
| Appliances | Water Heater, Dryer, Stove, Washer, Refrigerator |
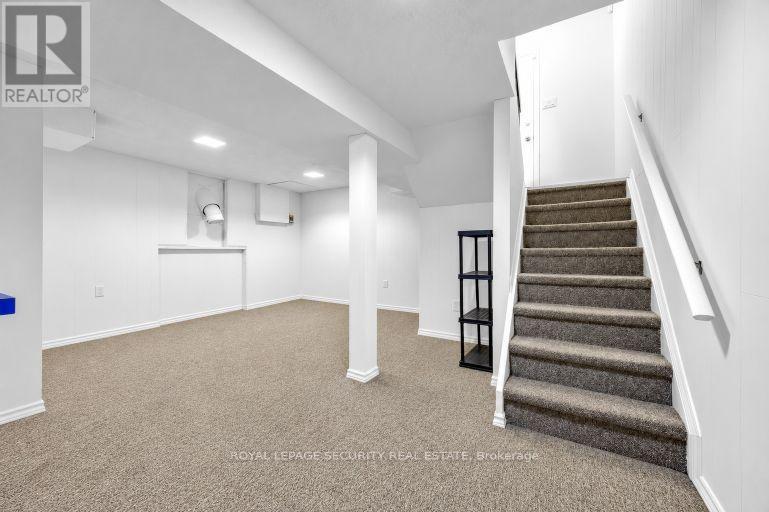
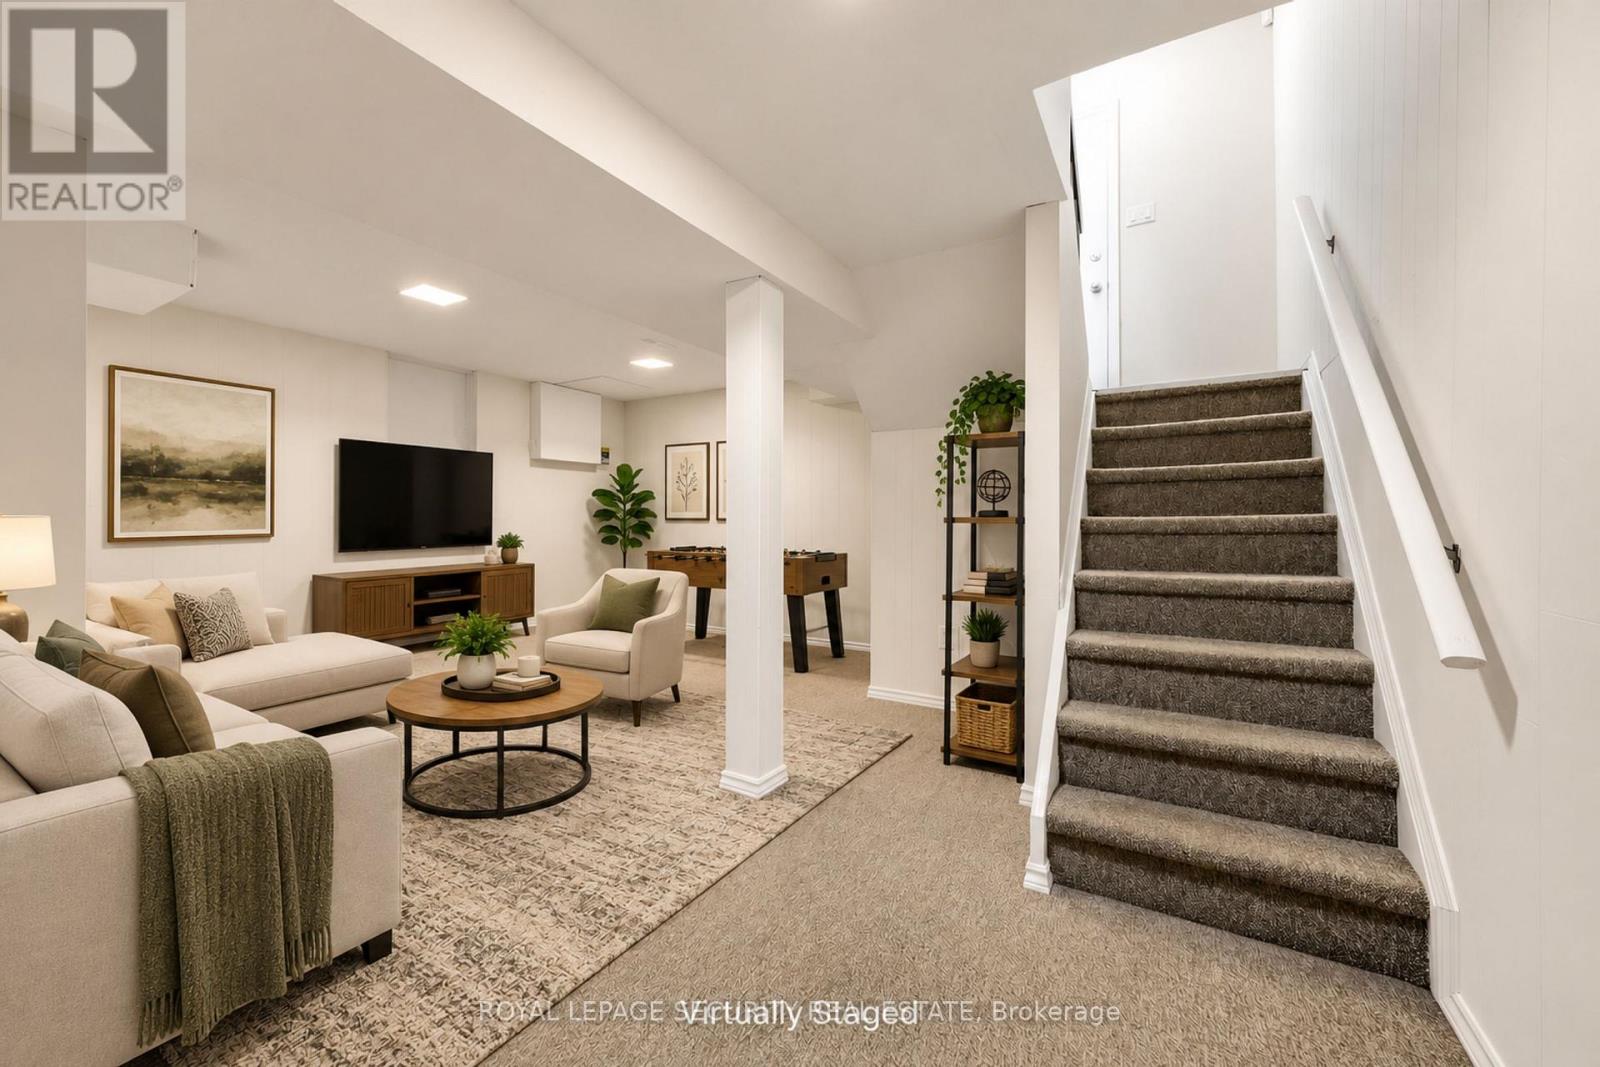
| Basement Development | Finished |
| Basement Type | N/a (finished) |
| Construction Style Attachment | Detached |
| Cooling Type | Central Air Conditioning |
| Exterior Finish | Brick, Vinyl Siding |
| Flooring Type | Laminate, Ceramic, Carpeted |
| Foundation Type | Poured Concrete |
| Heating Fuel | Natural Gas |
| Heating Type | Forced Air |
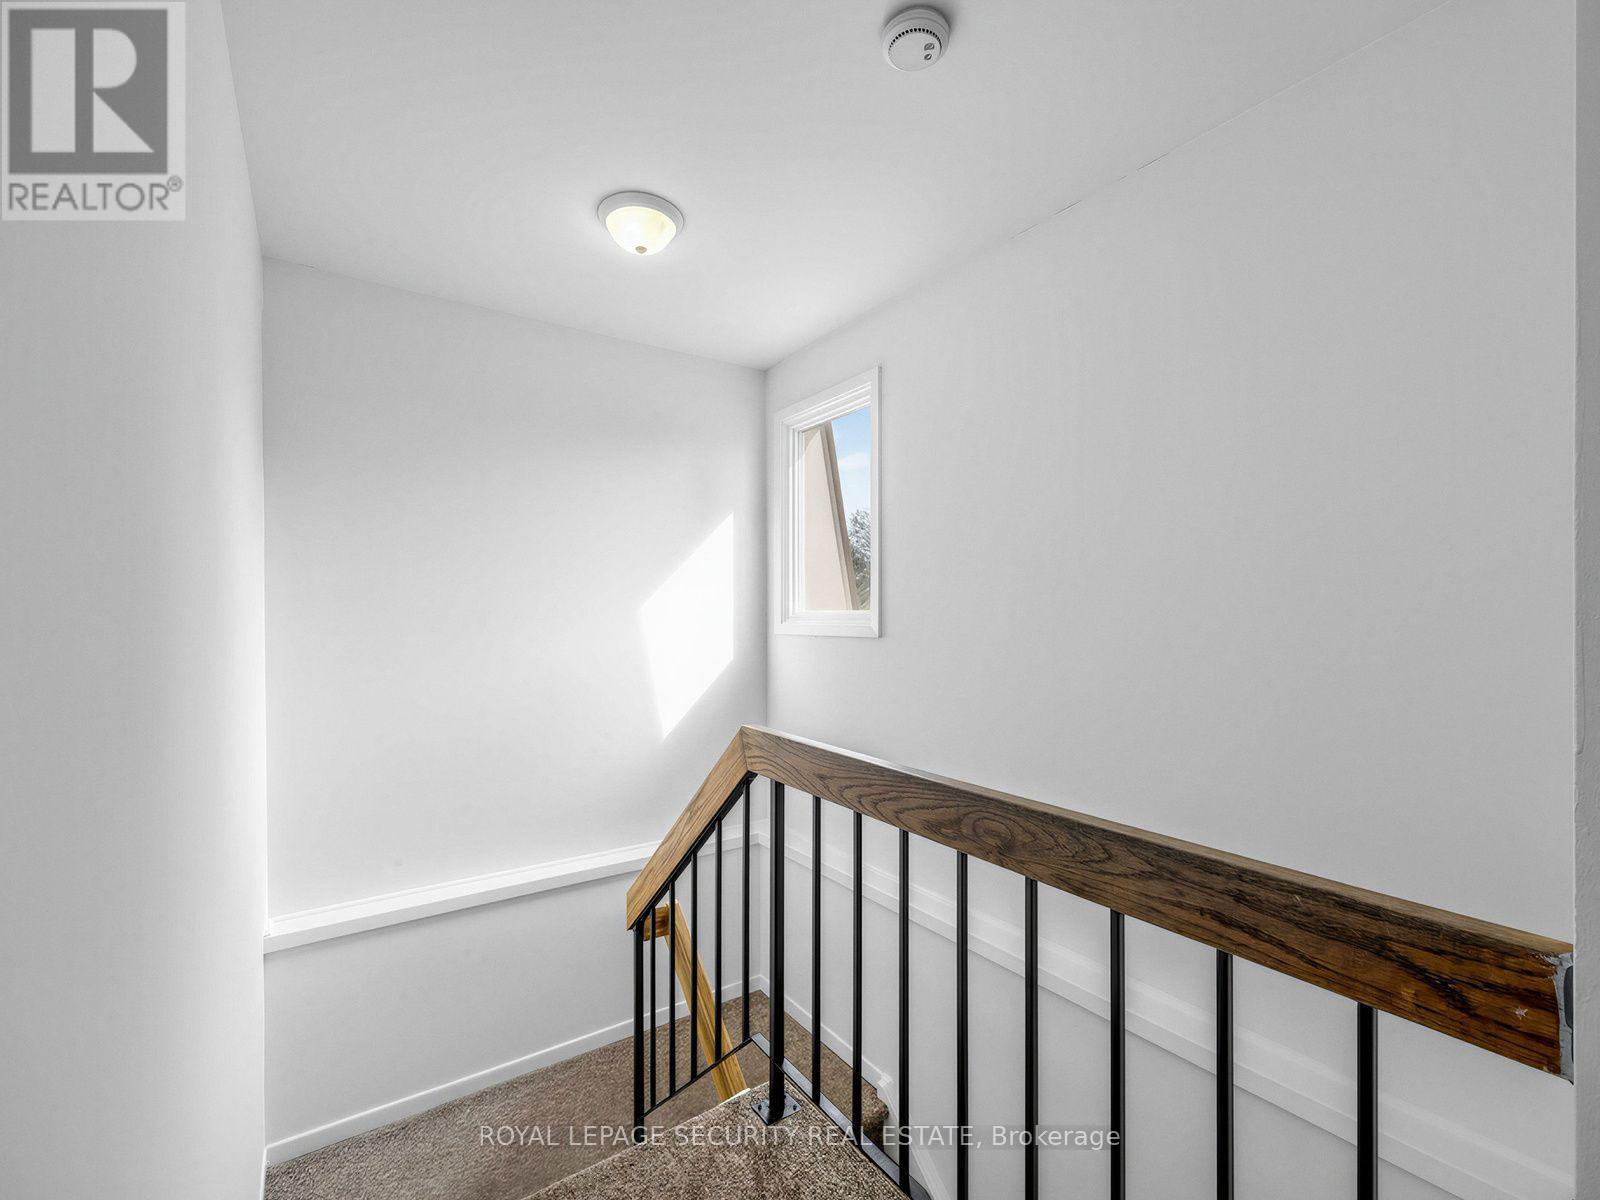
| Stories Total | 2 |
| Size Interior | 700 - 1,100 Sqft |
| Type | House |
| Utility Water | Municipal Water |
Parking
| Garage |
Land
| Acreage | No |
| Sewer | Sanitary Sewer |
| Size Depth | 101 Ft ,3 In |
| Size Frontage | 53 Ft ,8 In |
| Size Irregular | 53.7 X 101.3 Ft |
| Size Total Text | 53.7 X 101.3 Ft |
Rooms
| Level | Type | Length | Width | Dimensions |
|---|---|---|---|---|
| Second Level | Primary Bedroom | 2.97 m | 4019 m | 2.97 m x 4019 m |
| Second Level | Bedroom 2 | 2.73 m | 3.45 m | 2.73 m x 3.45 m |
| Second Level | Bedroom 3 | 2.59 m | 2.78 m | 2.59 m x 2.78 m |
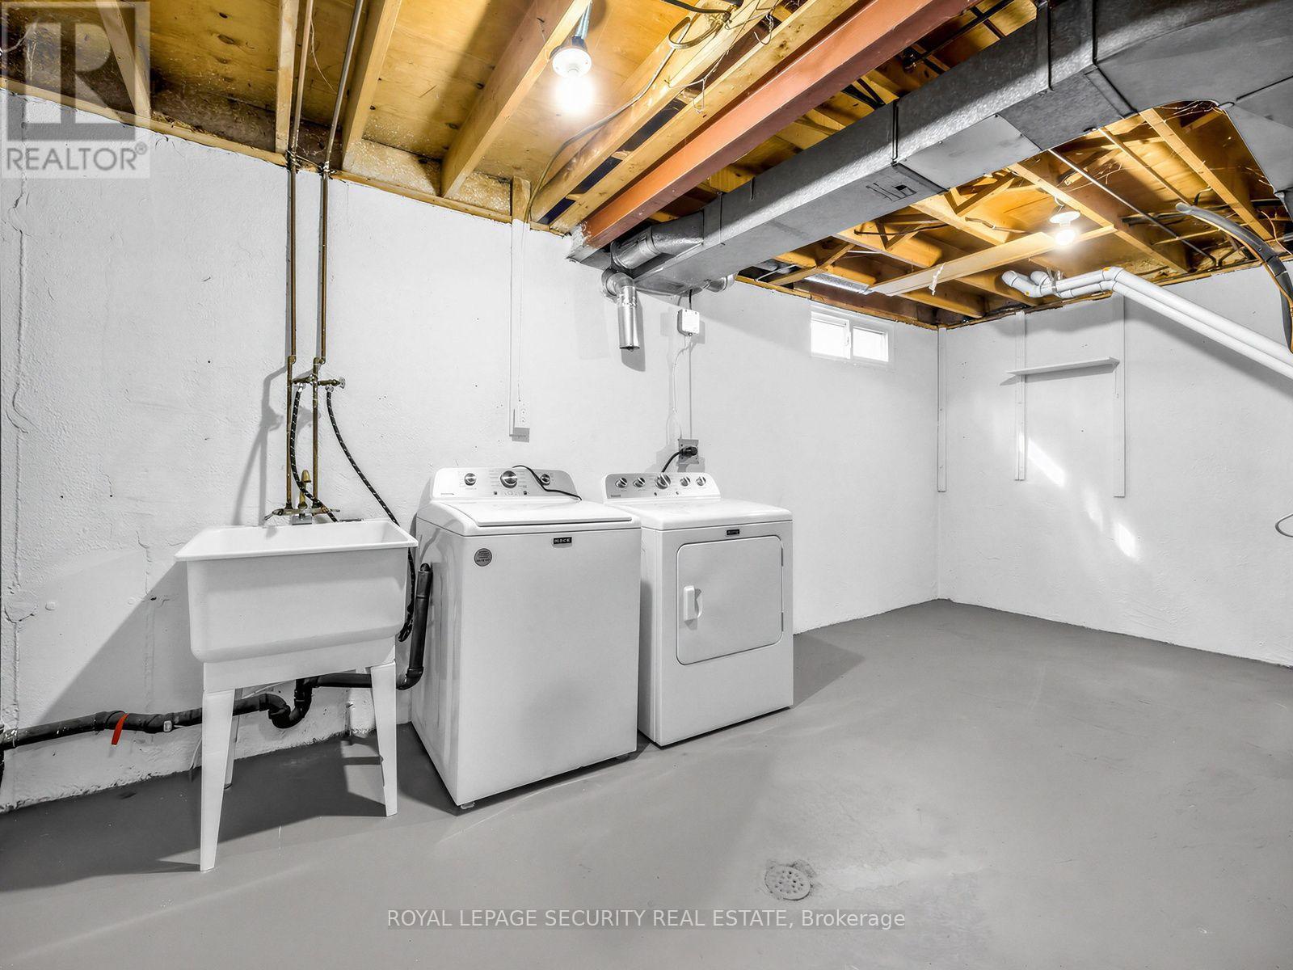
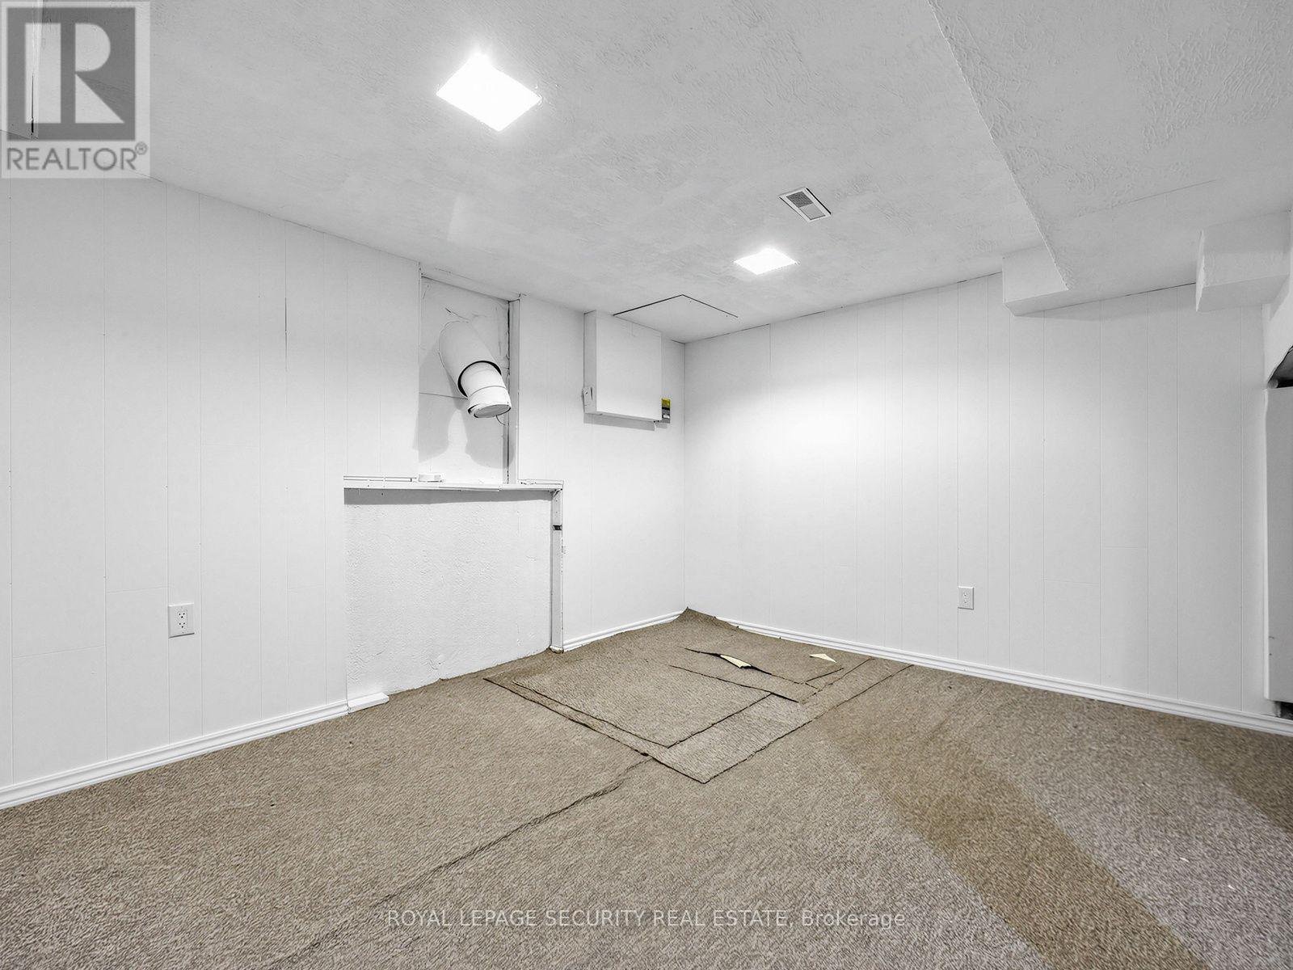
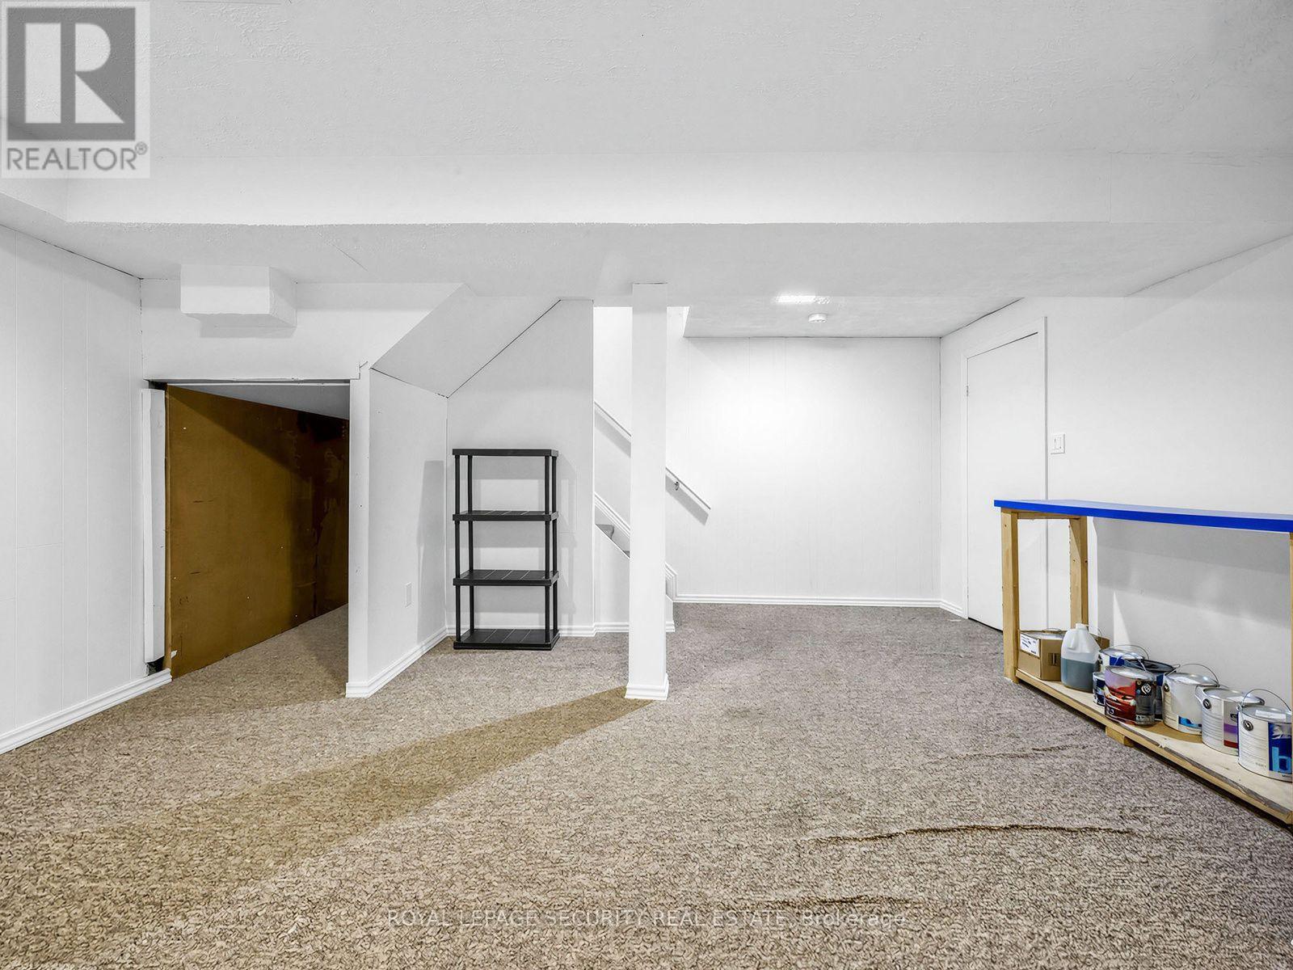
| Basement | Recreational, Games Room | 3.23 m | 3.99 m | 3.23 m x 3.99 m |
| Basement | Utility Room | 2.65 m | 5.37 m | 2.65 m x 5.37 m |
| Main Level | Living Room | 3.19 m | 4.41 m | 3.19 m x 4.41 m |
| Main Level | Dining Room | 2.52 m | 3.31 m | 2.52 m x 3.31 m |
| Main Level | Kitchen | 2.06 m | 3.12 m | 2.06 m x 3.12 m |
Contact Us
Contact us for more information

The trademarks REALTOR®, REALTORS®, and the REALTOR® logo are controlled by The Canadian Real Estate Association (CREA) and identify real estate professionals who are members of CREA. The trademarks MLS®, Multiple Listing Service® and the associated logos are owned by The Canadian Real Estate Association (CREA) and identify the quality of services provided by real estate professionals who are members of CREA. The trademark DDF® is owned by The Canadian Real Estate Association (CREA) and identifies CREA's Data Distribution Facility (DDF®)
October 13 2026 04:32:09
Toronto Regional Real Estate Board