

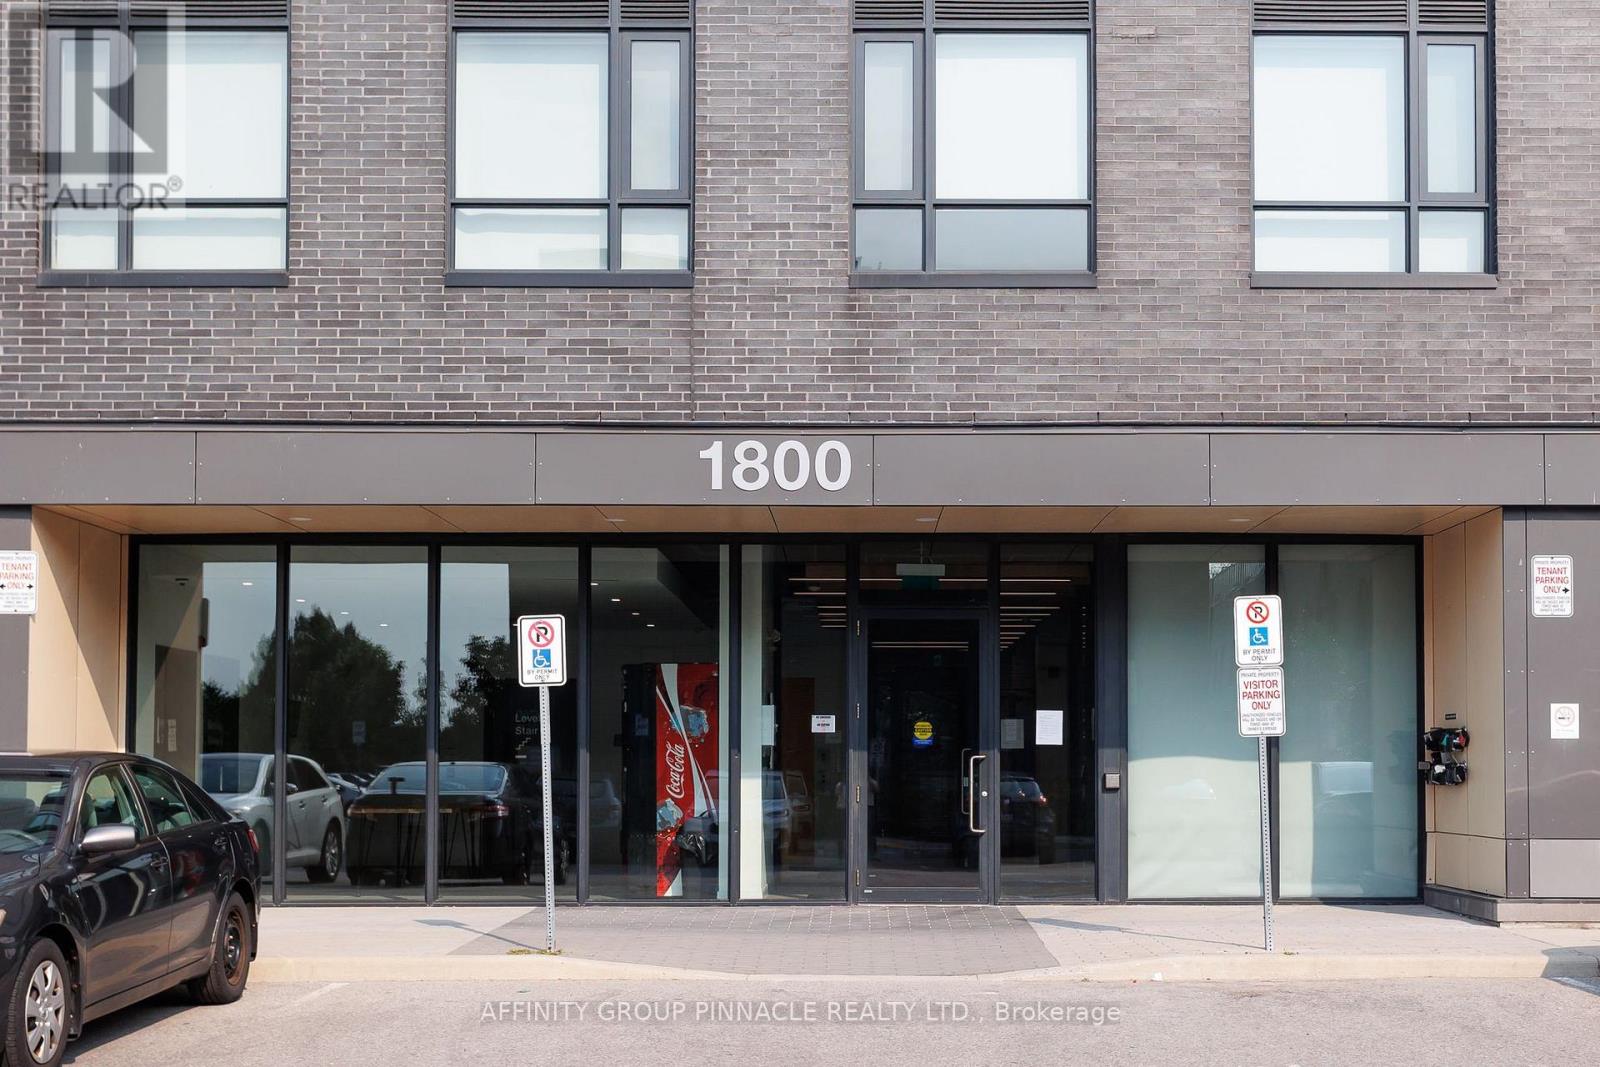
220 - 1800 Simcoe Street N Oshawa, Ontario L1G 4X9

$269,900Maintenance, Insurance, Common Area Maintenance, Parking
$263.05 Monthly
Maintenance, Insurance, Common Area Maintenance, Parking
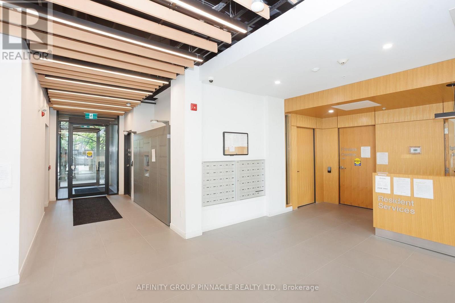
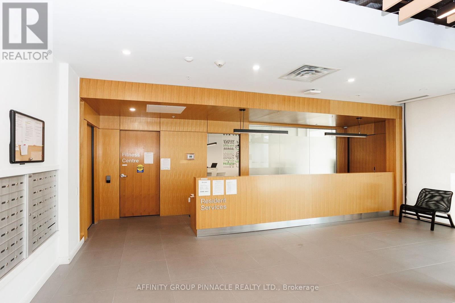
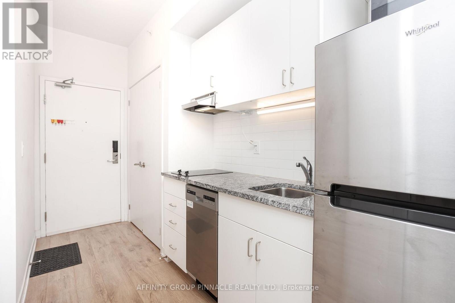
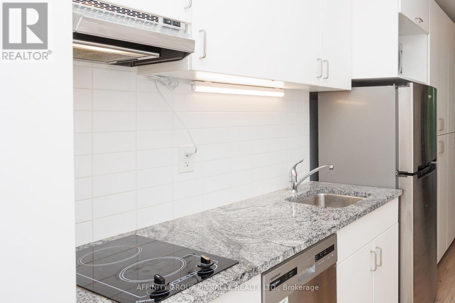
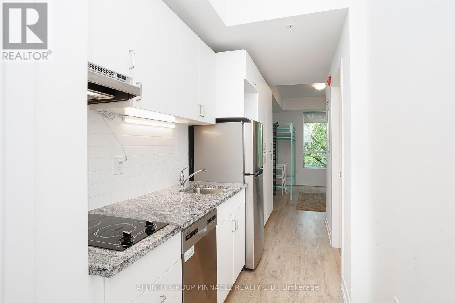
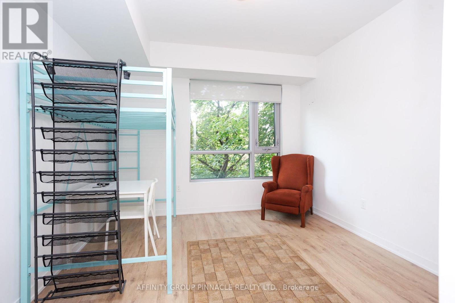
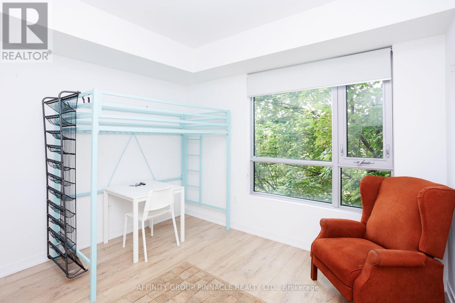
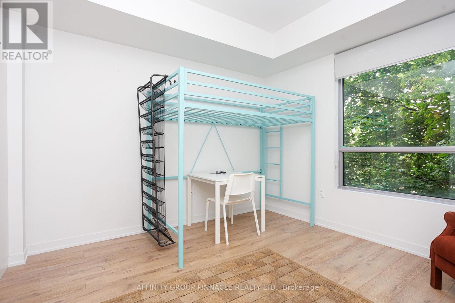
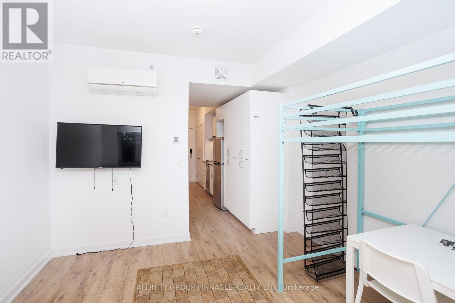
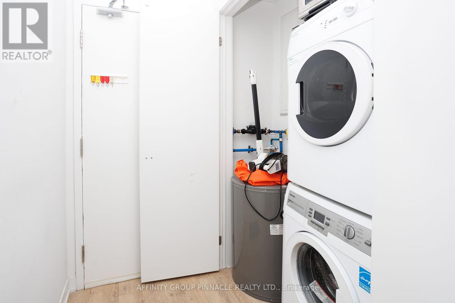
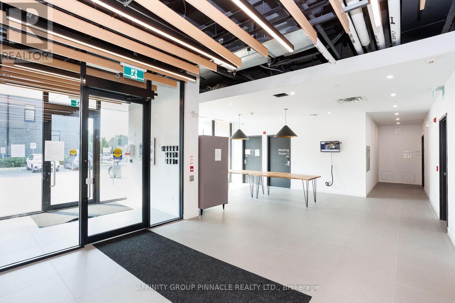
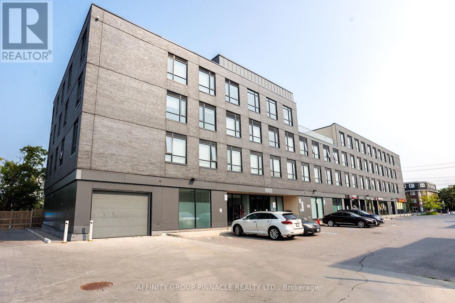
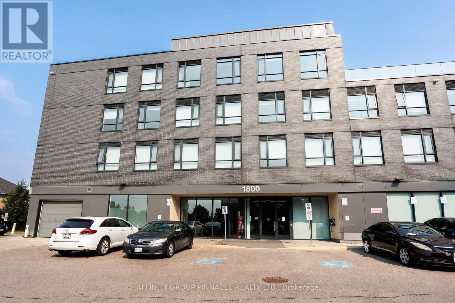
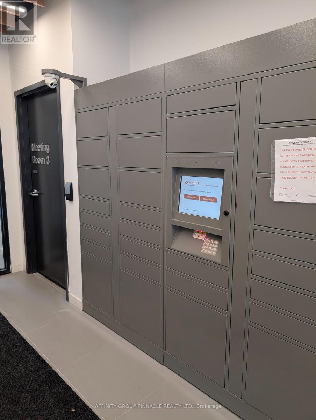
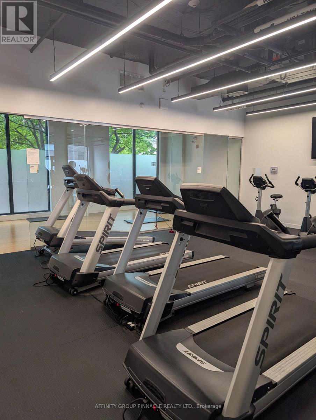
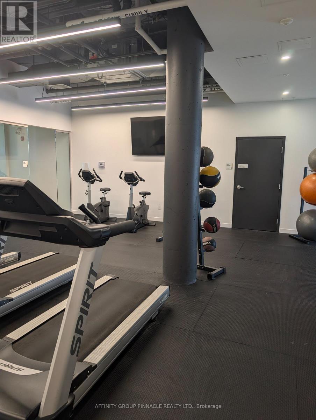
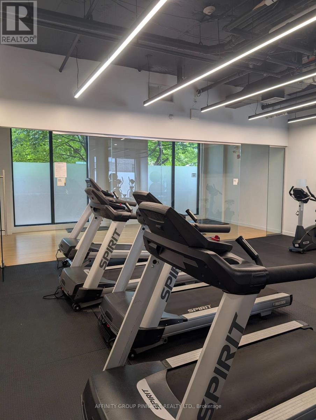
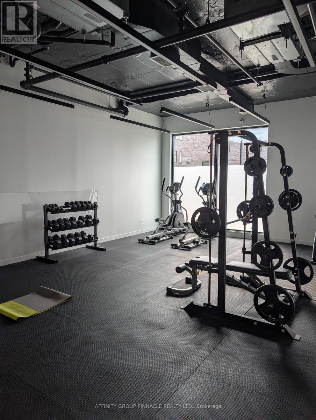
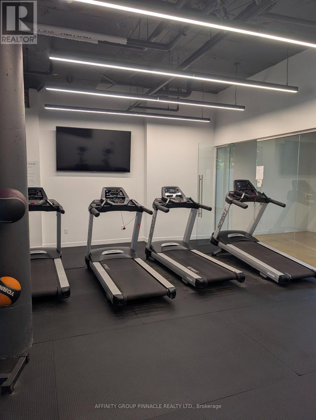
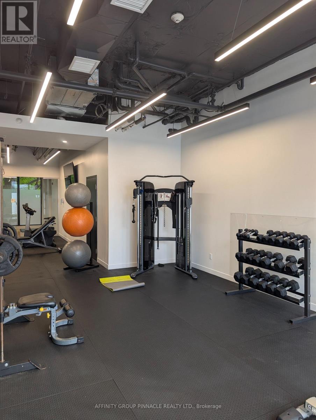
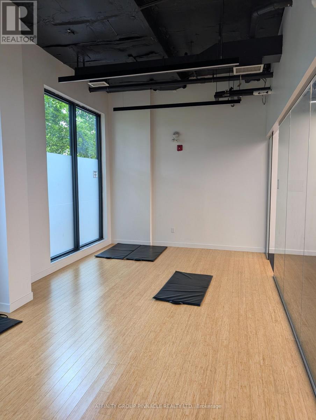
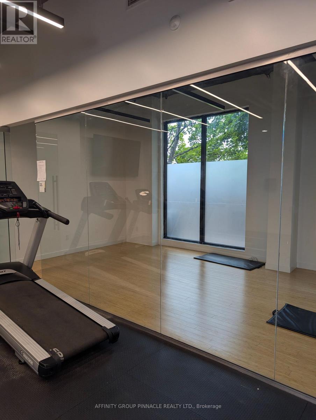
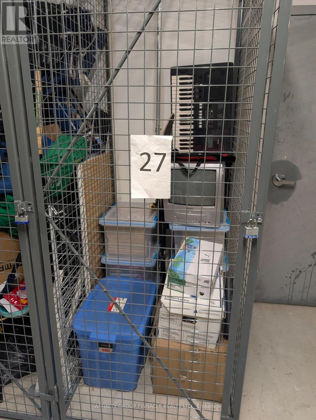
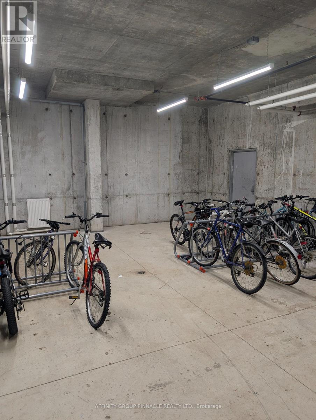
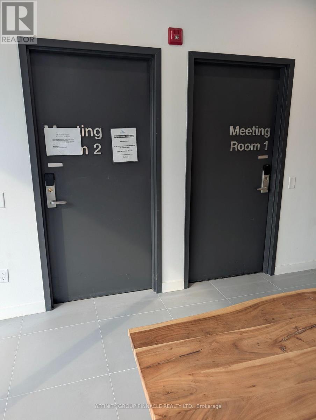
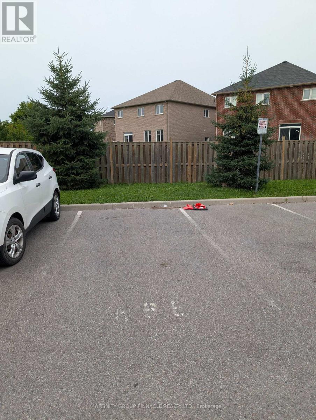
$263.05 Monthly*Rarely Offered* 1 Parking Space And Locker Included With This Unit! Just steps from Durham College & Ontario Tech University and local amenities, this move-in ready bachelor studio apartment offers everything you need to get started. An exceptional turn-key opportunity for students, first-time buyers, or savvy investors! All existing appliances and complete furnishings are included in the sale-featuring a television with remote, refrigerator, microwave, dishwasher, and convenient in-suite washer and dryer. Enjoy hassle-free living in a modern, Wi-Fi-enabled building packed with premium lifestyle amenities including Fully equipped gym and dedicated yoga room, study spaces and collaborative group meeting rooms, Games room, social lounge, and a spacious rooftop patio with scenic views. Not forgetting wheelchair accessibility, secure access, bicycle storage and key amenities. Don't miss out on this fantastic opportunity! (id:61476)
Property Details
| MLS® Number | E13675390 |
| Property Type | Single Family |
| Community Name | Samac |
| Amenities Near By | Hospital, Place Of Worship, Public Transit |
| Community Features | Pets Allowed With Restrictions, Community Centre |
| Equipment Type | Water Heater |
| Features | Elevator, In Suite Laundry |
| Parking Space Total | 1 |
| Rental Equipment Type | Water Heater |
Building
| Bathroom Total | 1 |
| Bedrooms Above Ground | 1 |
| Bedrooms Total | 1 |
| Age | 6 To 10 Years |
| Amenities | Exercise Centre, Party Room, Visitor Parking, Separate Heating Controls, Storage - Locker, Security/concierge |
| Appliances | Dishwasher, Dryer, Microwave, Stove, Washer, Refrigerator |
| Basement Type | None |
| Cooling Type | Wall Unit |
| Exterior Finish | Brick |
| Heating Fuel | Electric |
| Heating Type | Heat Pump |
| Size Interior | 0 - 499 Ft2 |
| Type | Apartment |
Parking
| No Garage |
Land
| Acreage | No |
| Land Amenities | Hospital, Place Of Worship, Public Transit |
Rooms
| Level | Type | Length | Width | Dimensions |
|---|---|---|---|---|
| Main Level | Kitchen | 3.45 m | 1.73 m | 3.45 m x 1.73 m |
| Main Level | Primary Bedroom | 3.51 m | 3.51 m | 3.51 m x 3.51 m |
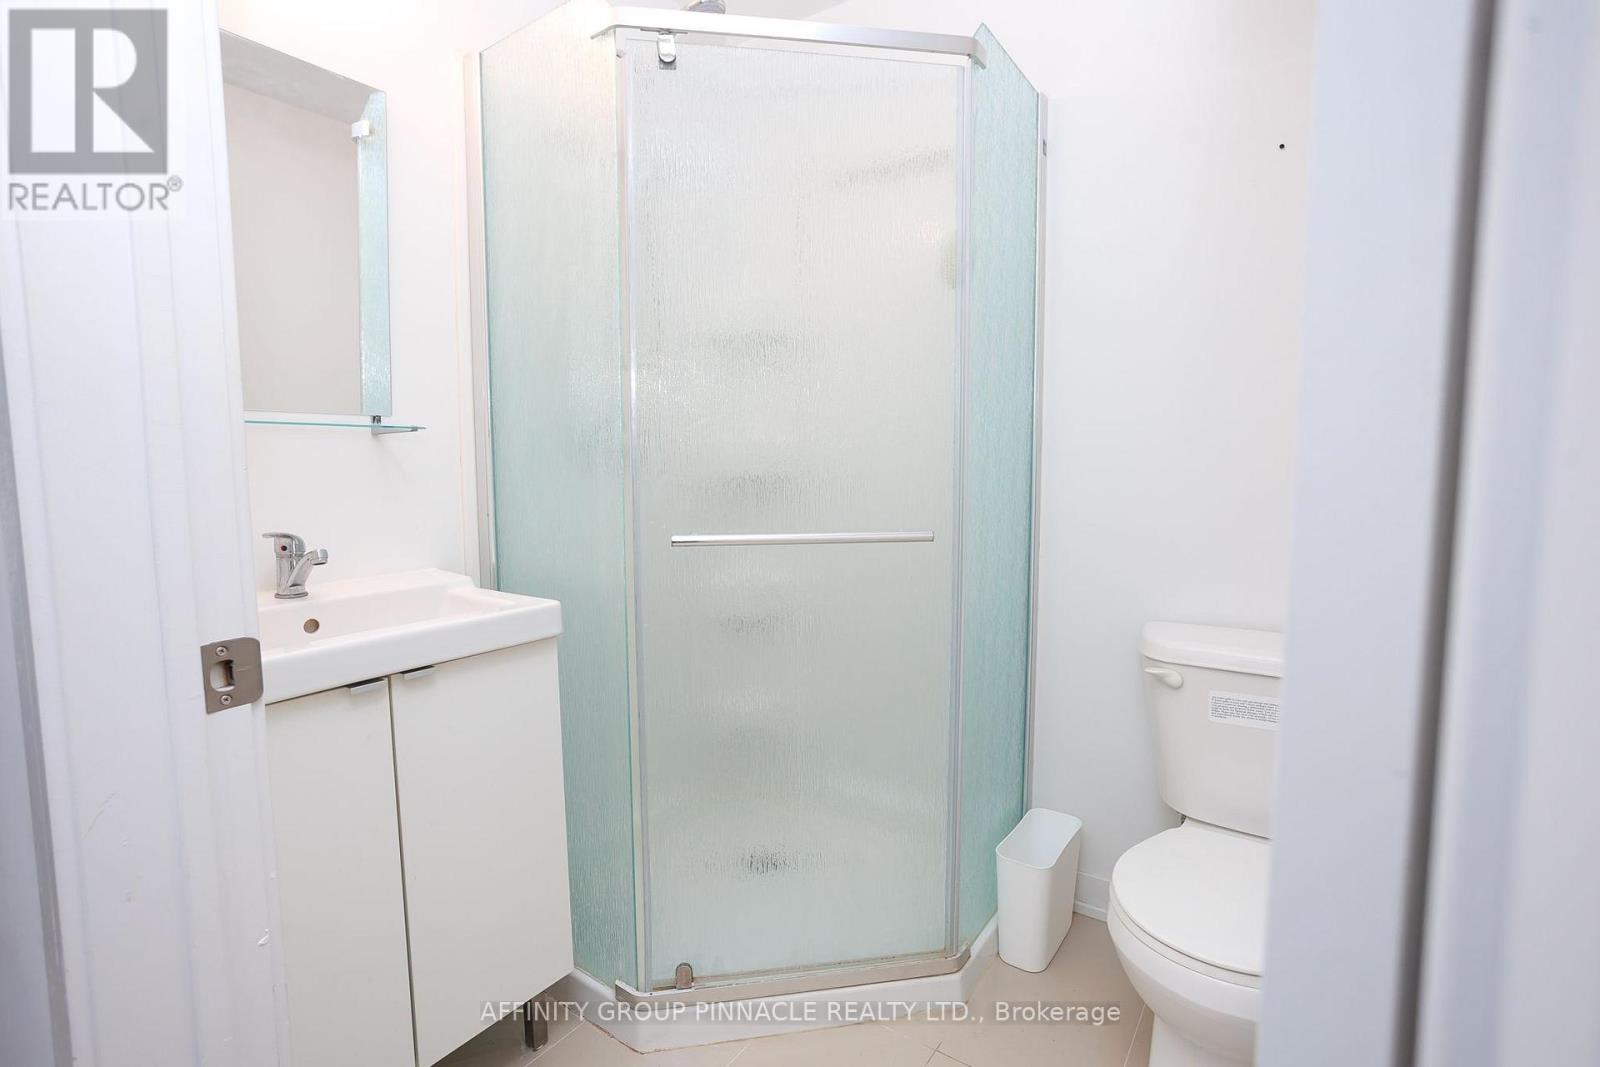
| Main Level | Bathroom | 1.9 m | 1.63 m | 1.9 m x 1.63 m |
Contact Us
Contact us for more information

The trademarks REALTOR®, REALTORS®, and the REALTOR® logo are controlled by The Canadian Real Estate Association (CREA) and identify real estate professionals who are members of CREA. The trademarks MLS®, Multiple Listing Service® and the associated logos are owned by The Canadian Real Estate Association (CREA) and identify the quality of services provided by real estate professionals who are members of CREA. The trademark DDF® is owned by The Canadian Real Estate Association (CREA) and identifies CREA's Data Distribution Facility (DDF®)
August 14 2026 02:48:59
Central Lakes Association of REALTORS®
Affinity Group Pinnacle Realty Ltd.