

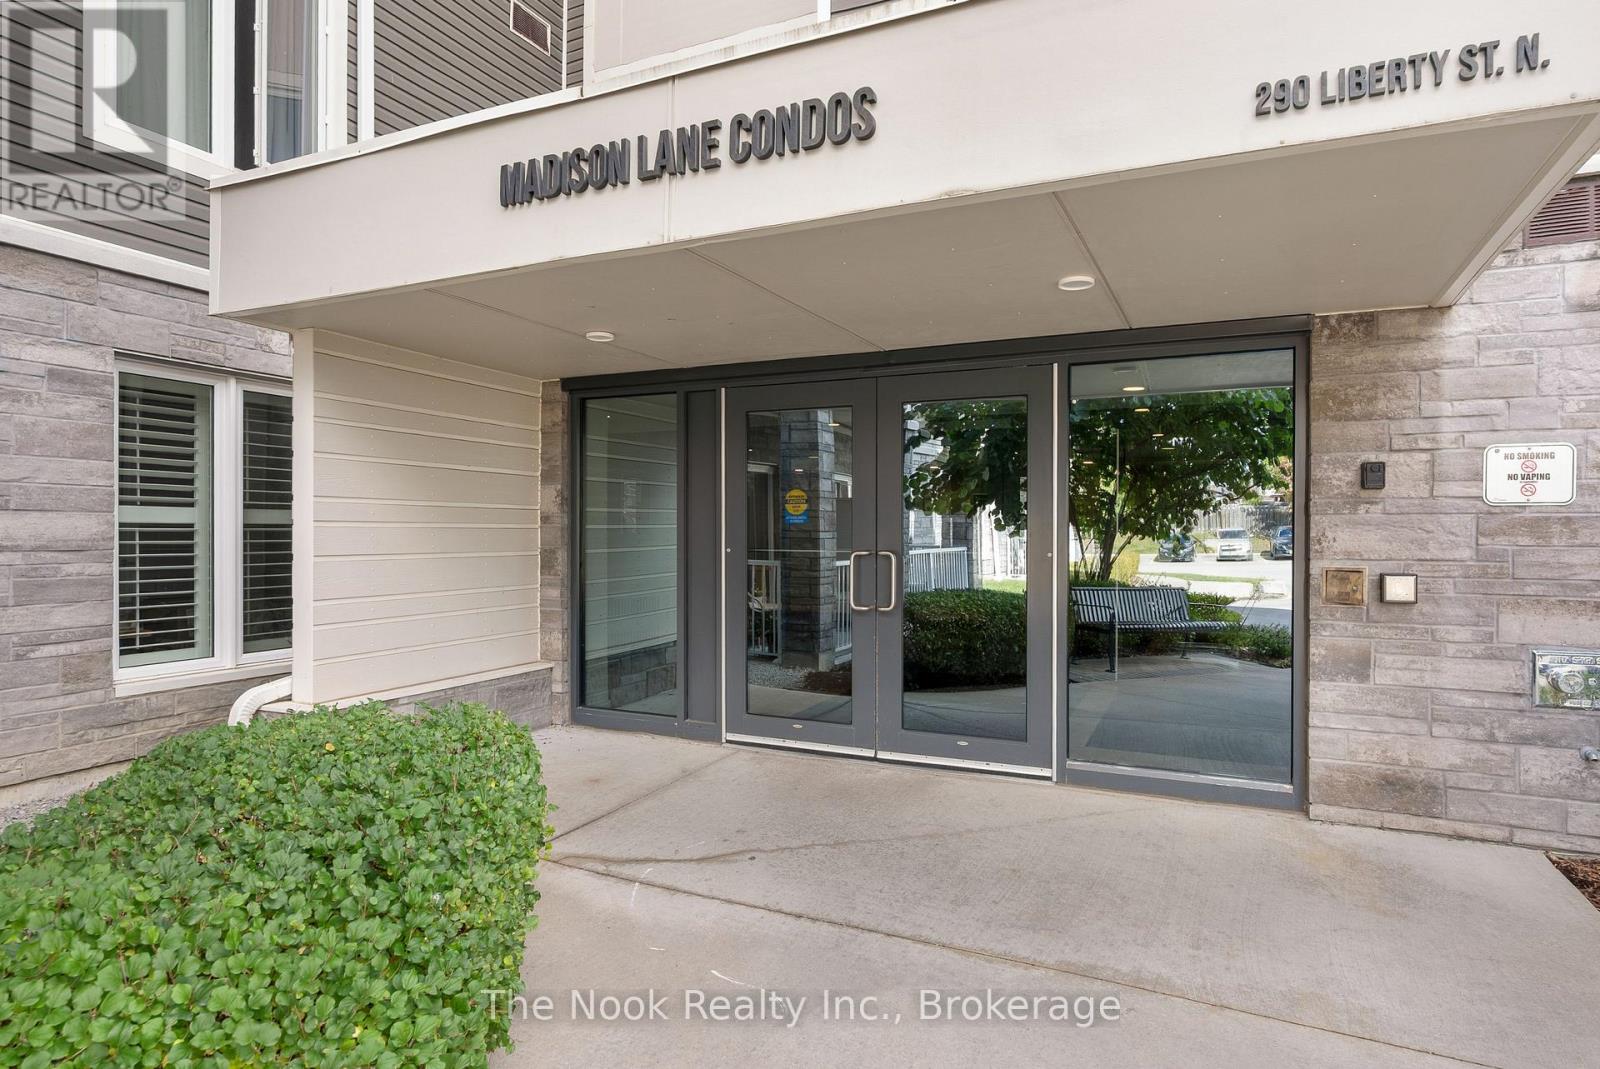
226 - 290 Liberty Street N Clarington, Ontario L1C 0V5

$389,900Maintenance, Common Area Maintenance, Insurance, Parking
$404.13 Monthly
Maintenance, Common Area Maintenance, Insurance, Parking
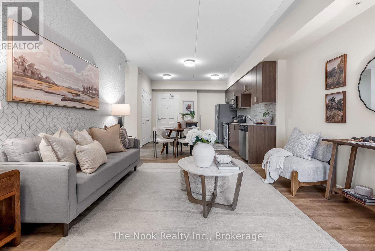
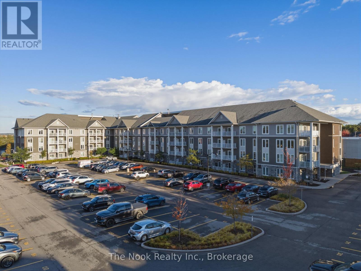
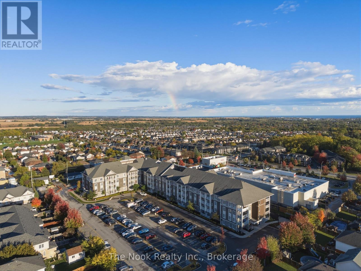
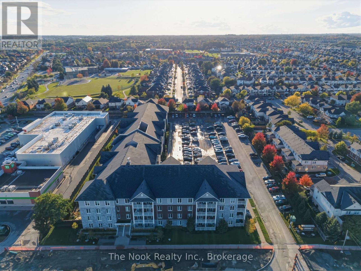
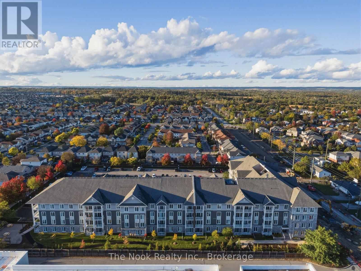
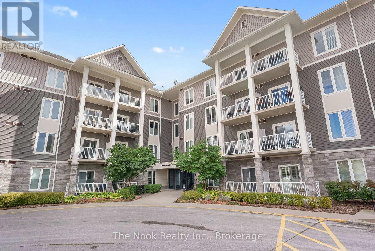
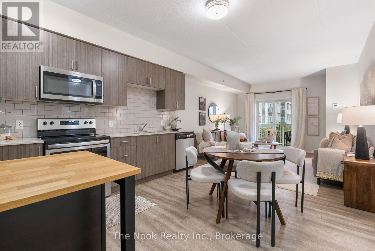
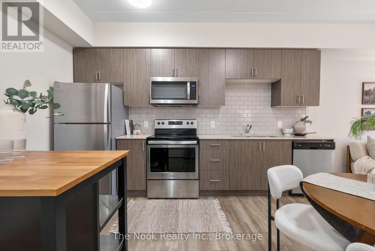
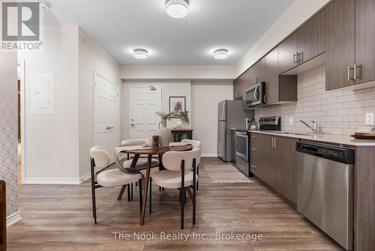
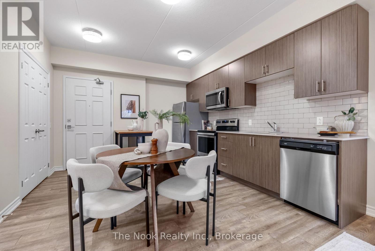
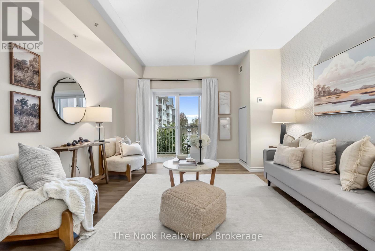
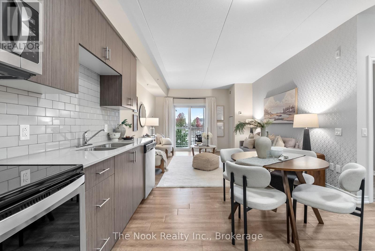
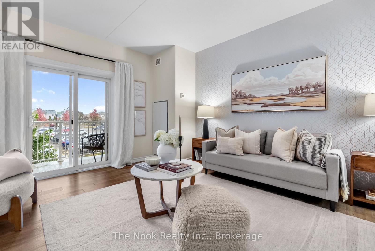
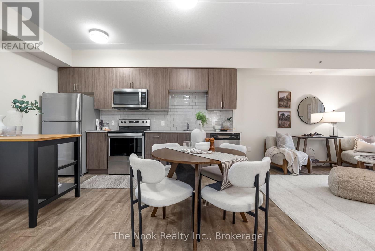
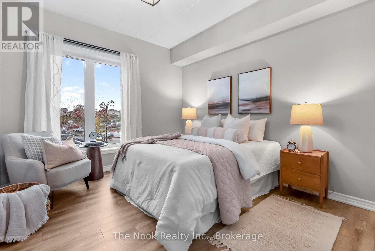
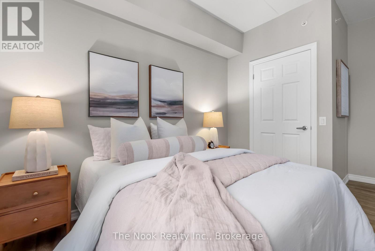
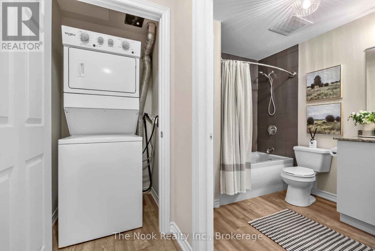
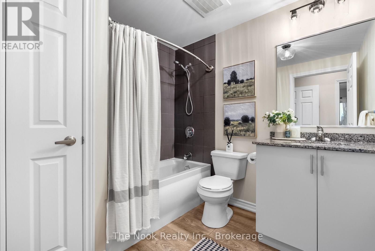
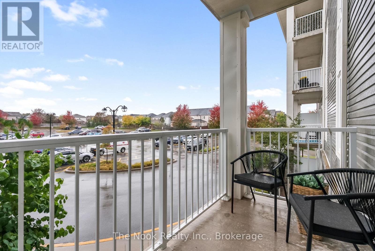
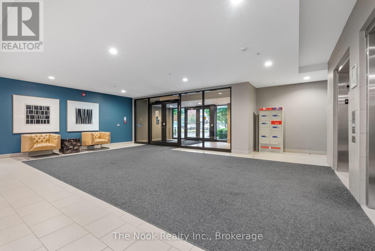
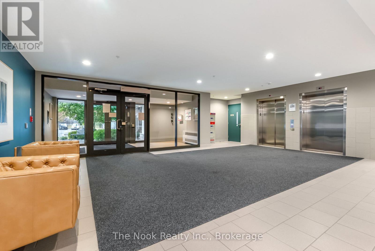
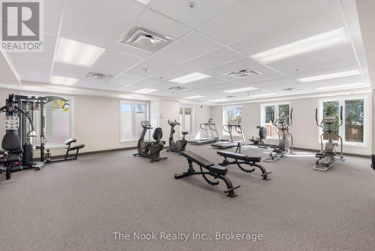
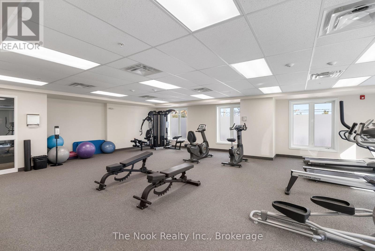
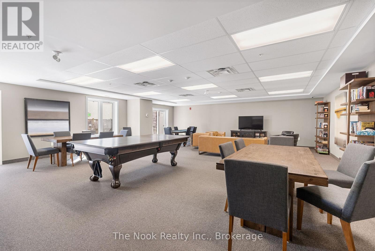
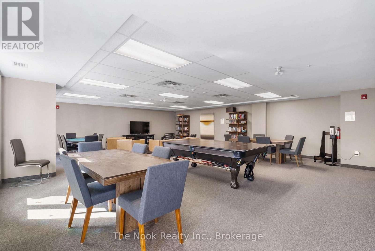
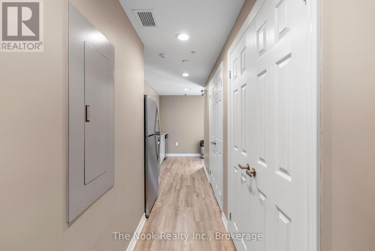
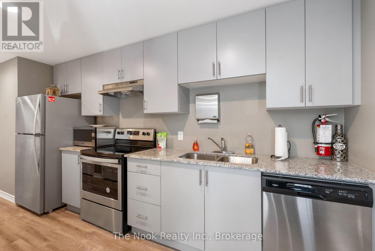
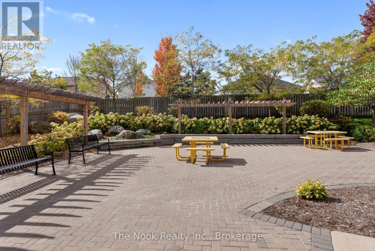
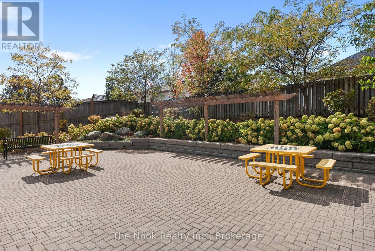
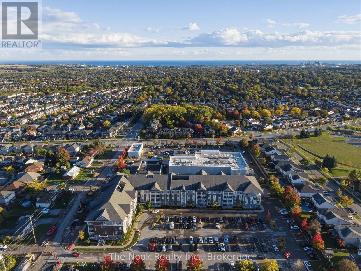
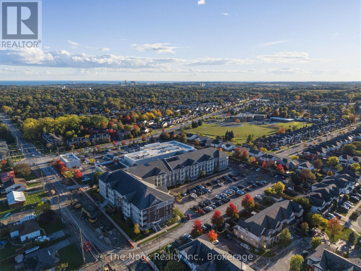
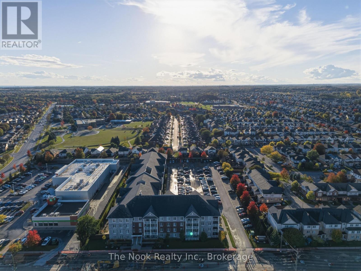
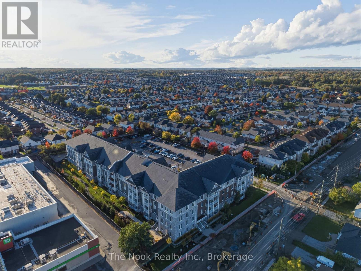
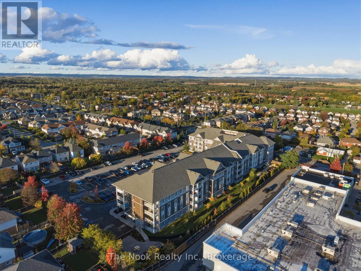
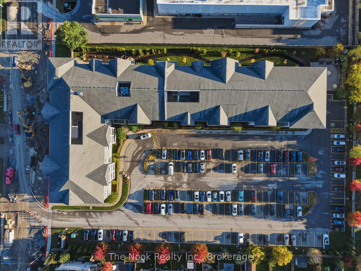
$404.13 MonthlyWelcome to Madison Lane! This beautifully maintained 1-bedroom, 1-bathroom condo offers over 700 sq. ft. of stylish, move-in-ready living space in a fantastic Bowmanville location. Built in 2019 by Reid's Heritage Homes, this modern suite combines comfort, convenience and low-maintenance living-perfect for first-time buyers, downsizers or investors. Step inside to a bright, open-concept layout featuring impressive 9 ft. ceilings, large windows and durable vinyl plank flooring throughout. A large entrance closet provides convenient storage, while new light fixtures and a chic feature wall add personality and style. The modern kitchen features quartz countertops and a contemporary backsplash and opens seamlessly to the spacious living and dining area. Step outside to the open west-facing balcony-the perfect spot to unwind and enjoy the afternoon and evening sun. The generous primary bedroom offers plenty of room to relax along with a large walk-in closet. The stylish 4-piece bathroom features a granite countertop, tiled tub/shower surround and large linen closet, while convenient ensuite laundry completes the suite. Enjoy low maintenance fees, one above-ground parking space and pet-friendly living with restrictions. Residents also enjoy fantastic building amenities, including a fully furnished meeting/party room with kitchen, gym/exercise room and games room. Walk to shopping, restaurants, schools, banking, Bowmanville Hospital, parks and nearby trails, with public transit right on the bus route. Commuters will appreciate quick access to Highway 401 and major routes throughout Durham Region. Modern, bright and completely move-in ready, this is an excellent opportunity to enjoy easy condo living in the heart of Bowmanville! (id:61476)
Property Details
| MLS® Number | E13880830 |
| Property Type | Single Family |
| Community Name | Bowmanville |
| Community Features | Pets Allowed With Restrictions |
| Features | Balcony, Carpet Free, In Suite Laundry |
| Parking Space Total | 1 |
Building
| Bathroom Total | 1 |
| Bedrooms Above Ground | 1 |
| Bedrooms Total | 1 |
| Appliances | Water Heater, Dishwasher, Dryer, Microwave, Stove, Washer, Whirlpool, Refrigerator |
| Architectural Style | Multi-level |
| Basement Type | None |
| Cooling Type | Central Air Conditioning |
| Exterior Finish | Brick |
| Foundation Type | Concrete |
| Heating Fuel | Natural Gas |
| Heating Type | Forced Air |
| Size Interior | 700 - 799 Sqft |
| Type | Apartment |
Parking
| No Garage |
Land
| Acreage | No |
| Zoning Description | C1-38 |
Rooms
| Level | Type | Length | Width | Dimensions |
|---|---|---|---|---|
| Main Level | Kitchen | 1.23 m | 3.76 m | 1.23 m x 3.76 m |
| Main Level | Bedroom | 4.79 m | 3.17 m | 4.79 m x 3.17 m |
Contact Us
Contact us for more information

The trademarks REALTOR®, REALTORS®, and the REALTOR® logo are controlled by The Canadian Real Estate Association (CREA) and identify real estate professionals who are members of CREA. The trademarks MLS®, Multiple Listing Service® and the associated logos are owned by The Canadian Real Estate Association (CREA) and identify the quality of services provided by real estate professionals who are members of CREA. The trademark DDF® is owned by The Canadian Real Estate Association (CREA) and identifies CREA's Data Distribution Facility (DDF®)
October 09 2026 03:29:03
Central Lakes Association of REALTORS®