4 Bedroom
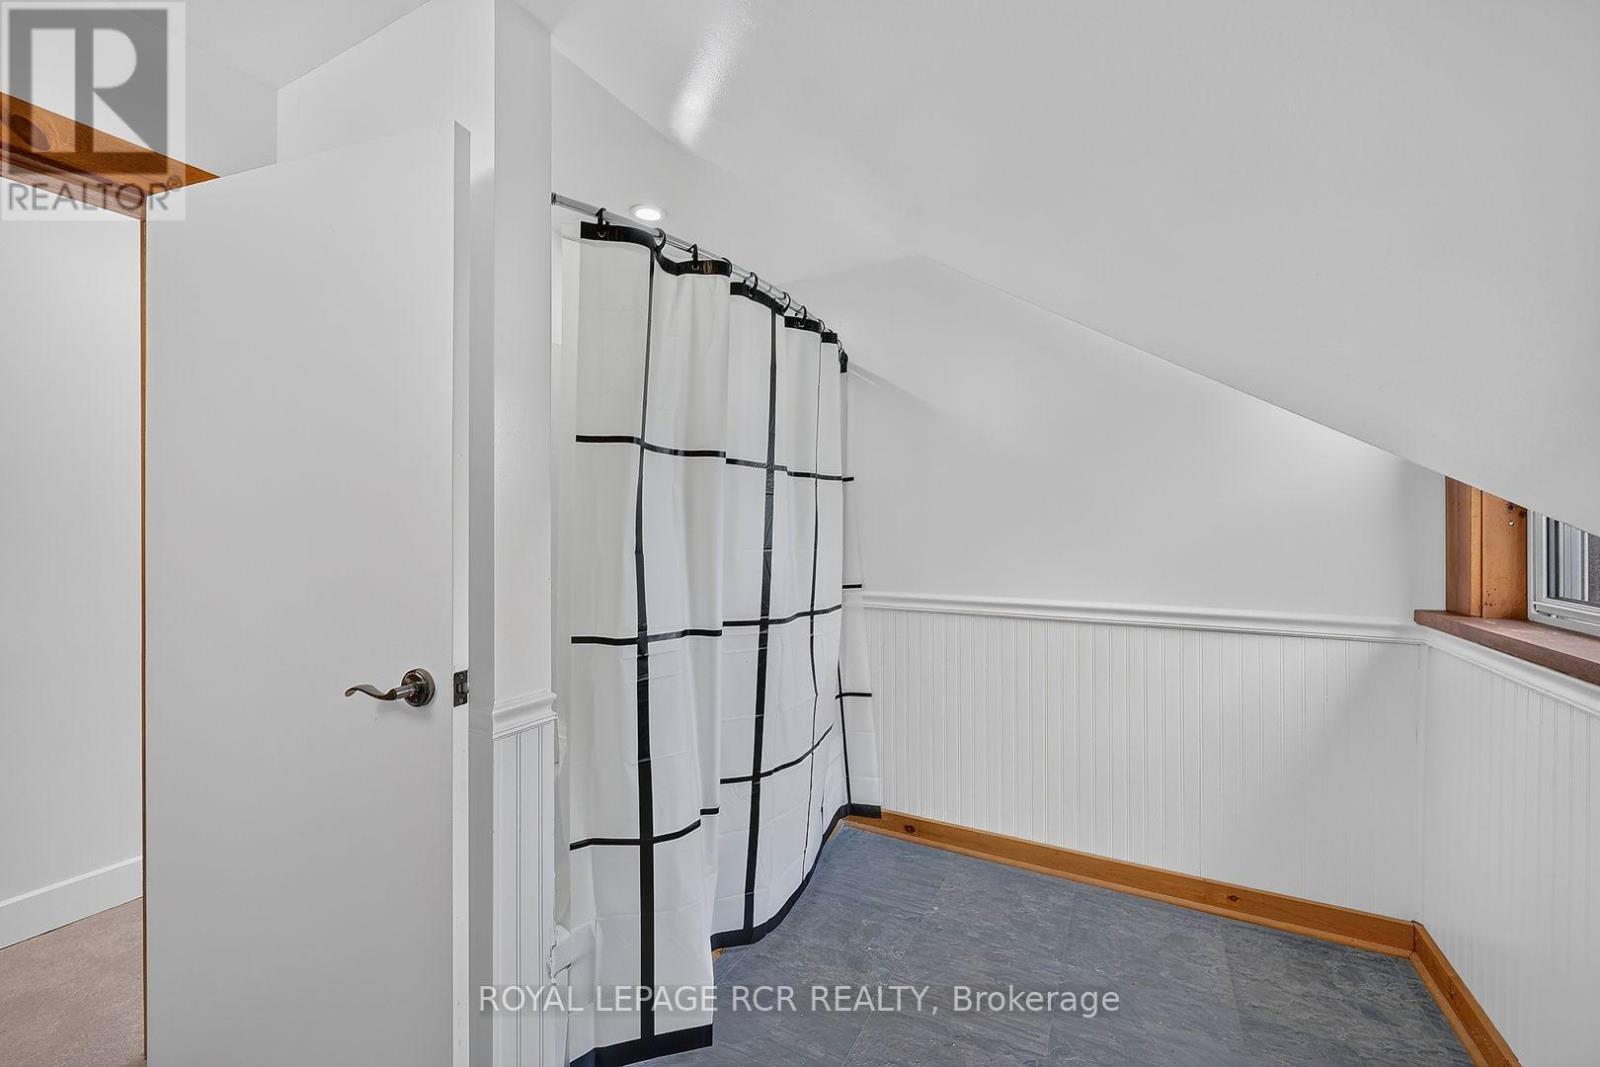
2 Bathroom
2,000 - 2,500 sqft
Fireplace
Central Air Conditioning
Forced Air, Heat Pump
$849,000
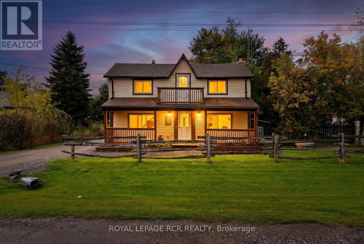
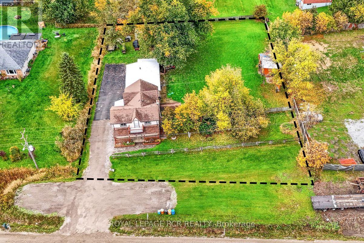
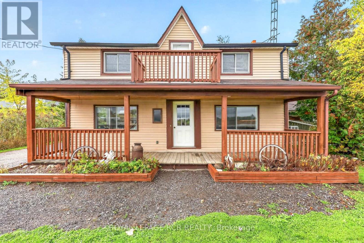
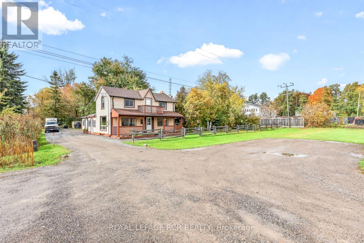
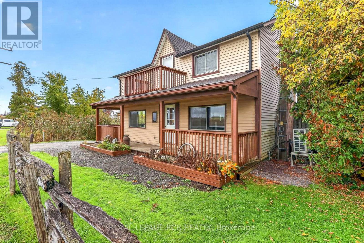
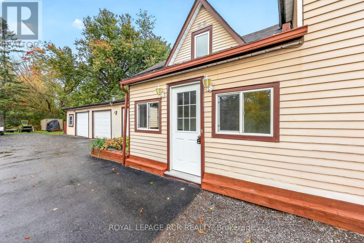
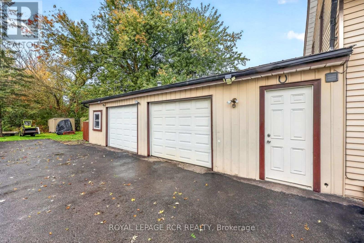
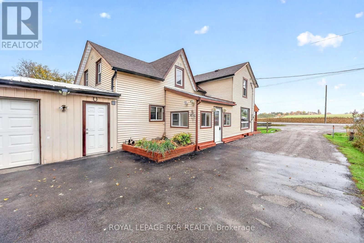
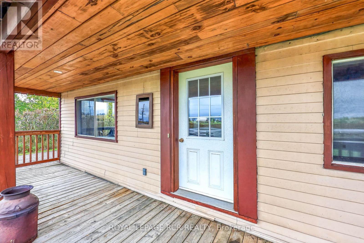
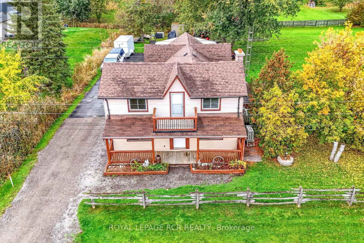
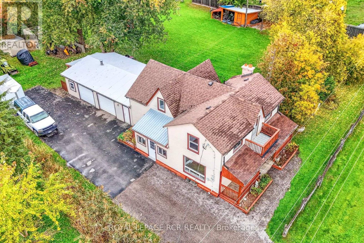
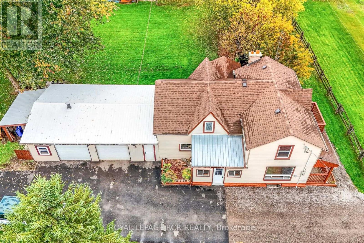
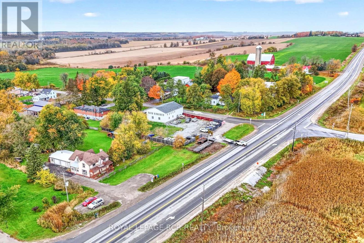
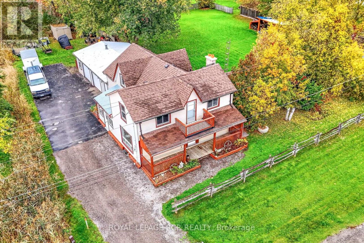
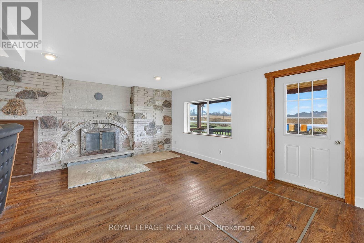
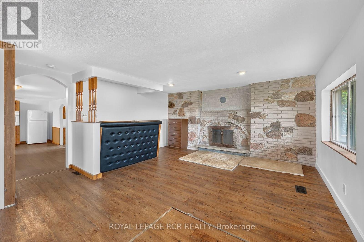
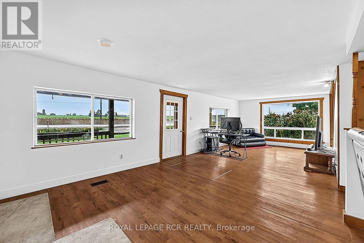
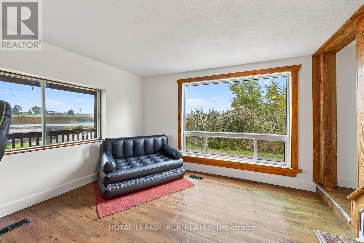
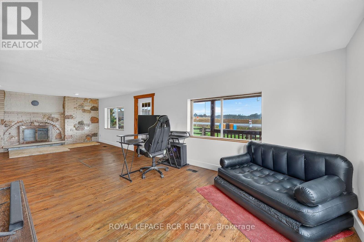
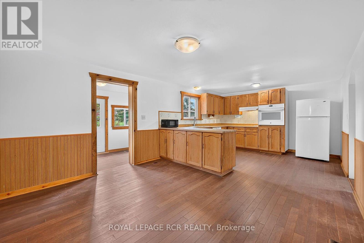
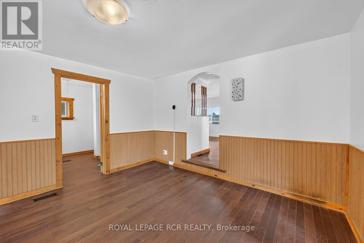
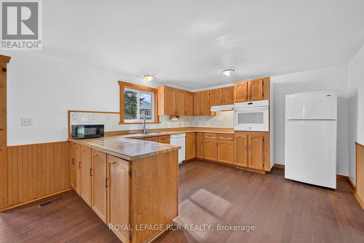
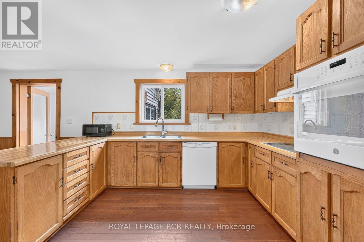
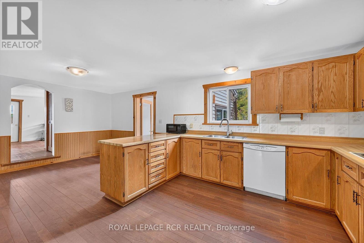
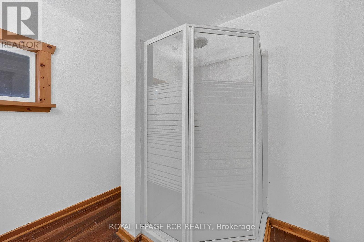
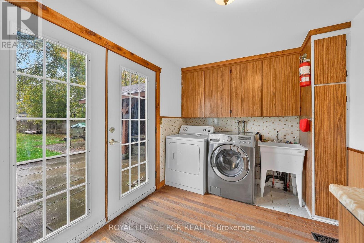
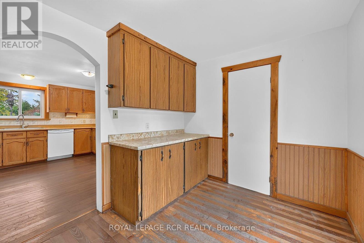
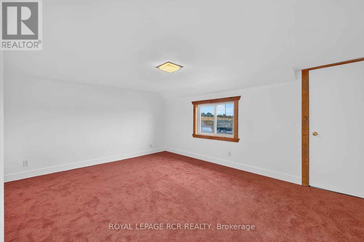
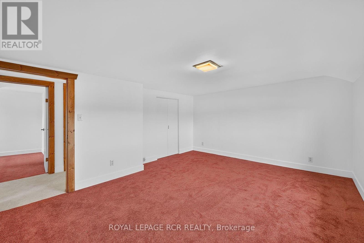
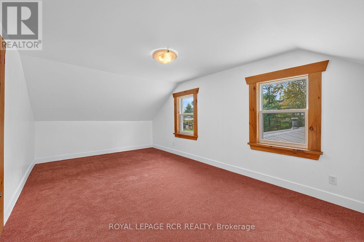
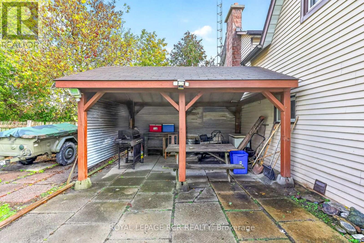
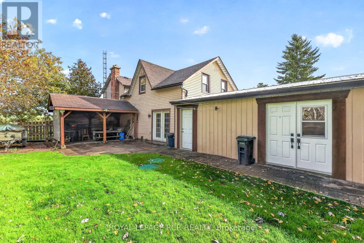
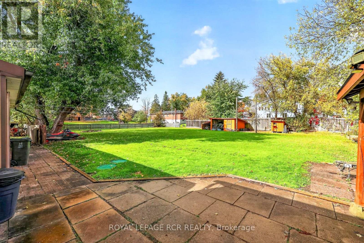
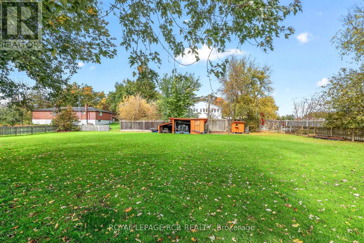
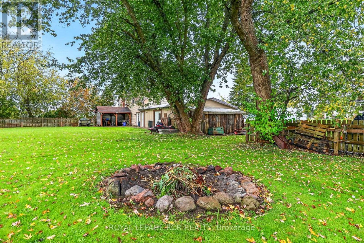
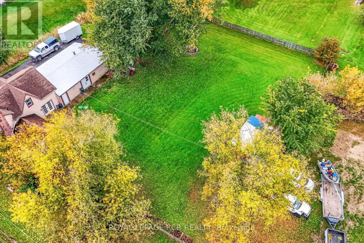
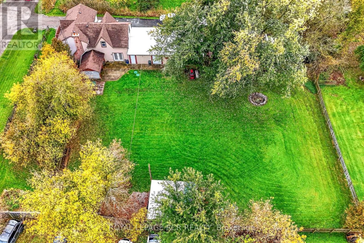
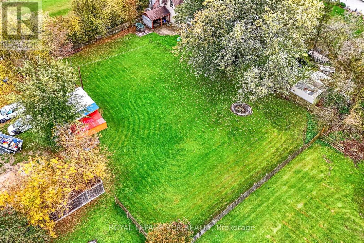
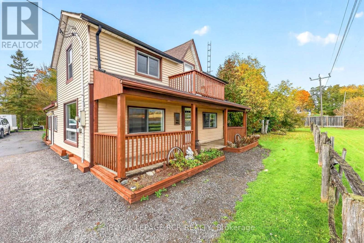
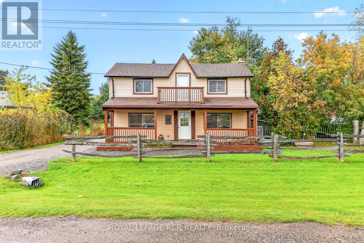
Located in Saintfield on Highway 12 between Port Perry and Sunderland, this property provides an excellent work-from-home setup with the possibility of excellent exposure and fibre-optic internet. The well-maintained house sits on a mature, private 147' x 203' fenced lot featuring a patio and gazebo. The main floor offers a functional kitchen with ample storage, an attached dining room with hardwood floors, and a bright flex room suitable for an extra foyer or breakfast area. A large, sun-filled living room includes a bar and a brick-and-stone fireplace, while a dedicated mudroom and laundry room connects the house directly to both the yard and garage. Upstairs, you will find four spacious bedrooms. The property includes a large heated garage with its own furnace and multiple entry points, making it ideal for a workshop or business space. Nicely maintained with new water equipment (2026 pump and UV), whole home heat pump (September 2025) recent roof shingles (2023), and septic pumped in 2025. (id:61476)
Property Details
|
MLS® Number |
E14116162 |
|
Property Type |
Single Family |
|
Community Name |
Rural Scugog |
|
Parking Space Total |
8 |
Building
|
Bathroom Total |
2 |
|
Bedrooms Above Ground |
4 |
|
Bedrooms Total |
4 |
|
Appliances |
Water Heater, Water Treatment, Dryer, Garage Door Opener, Washer |
|
Basement Development |
Unfinished |
|
Basement Type |
N/a (unfinished) |
|
Construction Style Attachment |
Detached |
|
Cooling Type |
Central Air Conditioning |
|
Exterior Finish |
Vinyl Siding |
|
Fireplace Present |
Yes |
|
Flooring Type |
Hardwood, Carpeted |
|
Foundation Type |
Stone |
|
Heating Fuel |
Electric, Oil |
|
Heating Type |
Forced Air, Heat Pump |
|
Stories Total |
2 |
|
Size Interior |
2,000 - 2,500 Sqft |
|
Type |
House |
Parking
Land
|
Acreage |
No |
|
Sewer |
Septic System |
|
Size Depth |
203 Ft ,4 In |
|
Size Frontage |
147 Ft ,10 In |
|
Size Irregular |
147.9 X 203.4 Ft |
|
Size Total Text |
147.9 X 203.4 Ft |
Rooms
| Level | Type | Length | Width | Dimensions |
|---|
|
Second Level |
Primary Bedroom |
5.61 m |
3.29 m |
5.61 m x 3.29 m |
|
Second Level |
Bedroom 2 |
4.75 m |
3.84 m |
4.75 m x 3.84 m |
|
Second Level |
Bedroom 3 |
4.06 m |
3.48 m |
4.06 m x 3.48 m |
|
Second Level |
Bedroom 4 |
3.42 m |
2.65 m |
3.42 m x 2.65 m |
|
Main Level |
Kitchen |
3.88 m |
3.74 m |
3.88 m x 3.74 m |
|
Main Level |
Dining Room |
3.88 m |
3.17 m |
3.88 m x 3.17 m |
|
Main Level |
Mud Room |
3.94 m |
2.47 m |
3.94 m x 2.47 m |
|
Main Level |
Sunroom |
4.01 m |
2.23 m |
4.01 m x 2.23 m |
|
Main Level |
Living Room |
8.96 m |
4.64 m |
8.96 m x 4.64 m |
Utilities