

23 - 33 Taunton Road E Oshawa, Ontario L1G 3T6

$399,900Maintenance, Heat, Electricity, Water, Common Area Maintenance, Insurance, Parking
$790.20 Monthly
Maintenance, Heat, Electricity, Water, Common Area Maintenance, Insurance, Parking
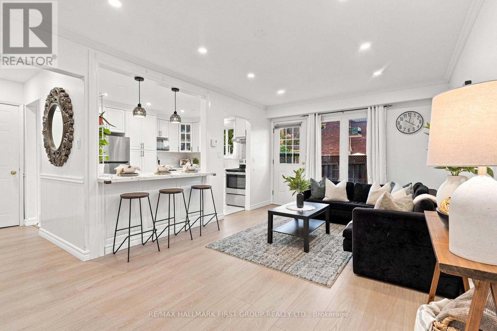
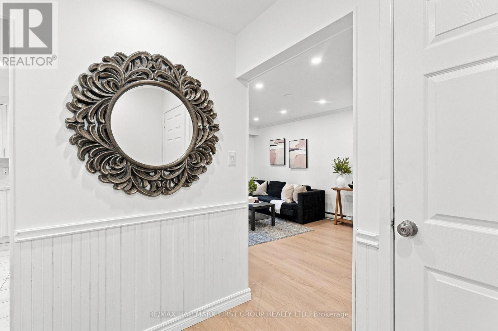
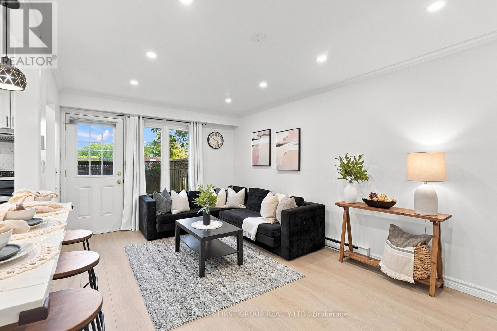
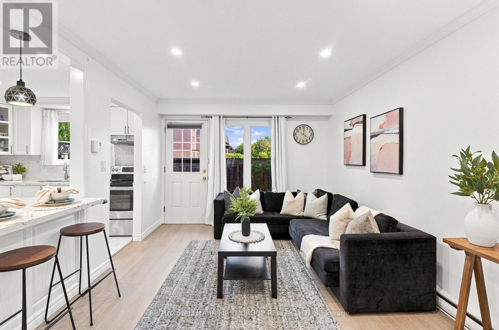
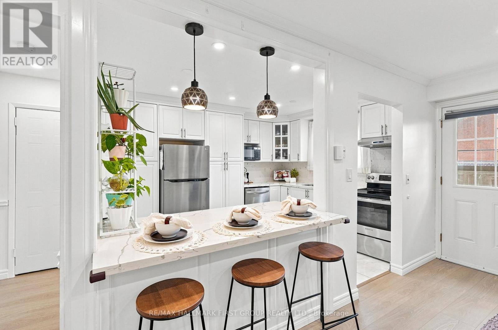
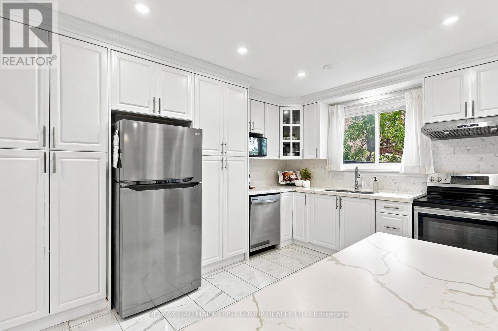
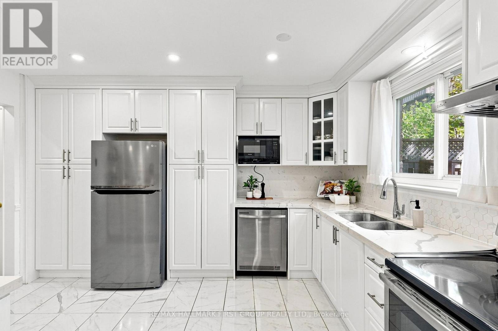
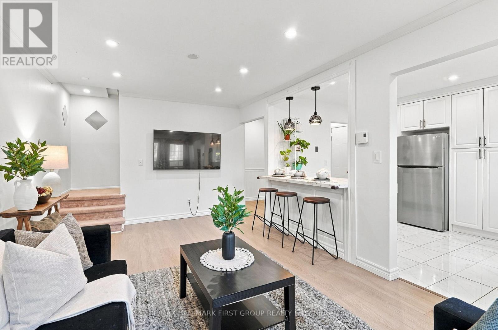
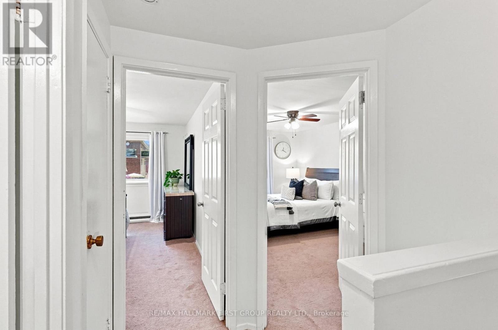
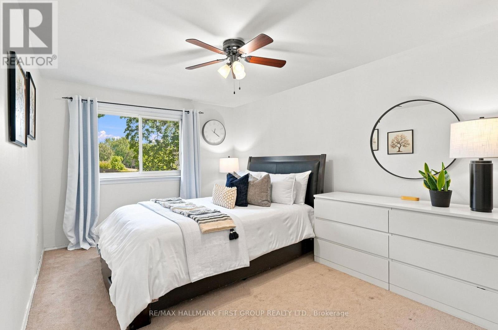
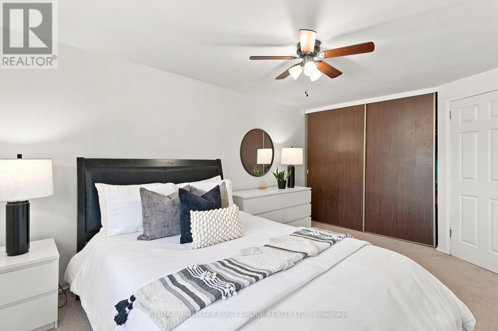
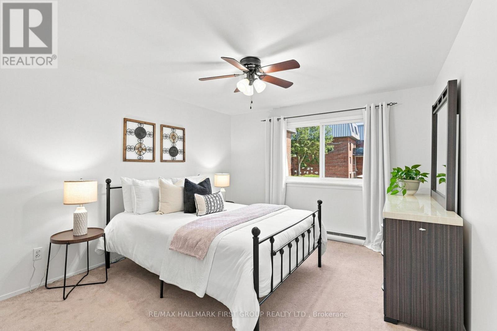
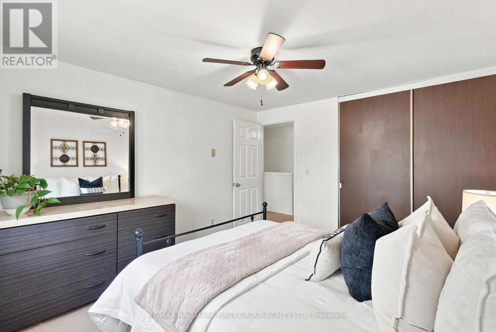
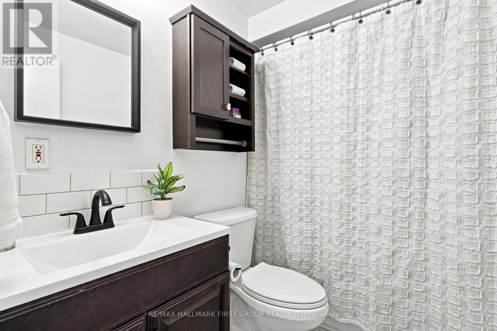
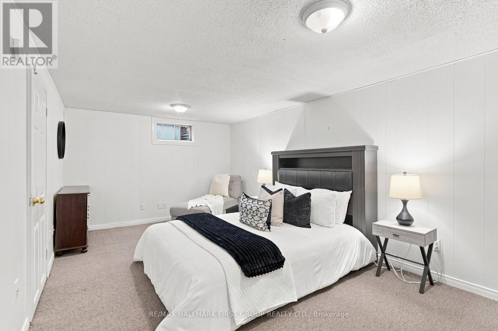
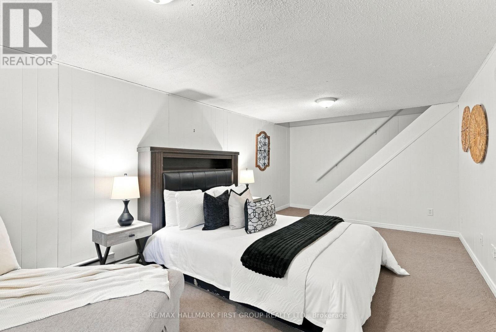
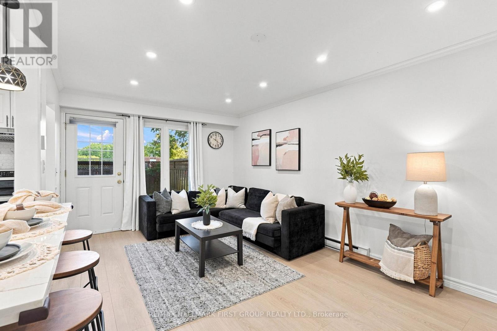
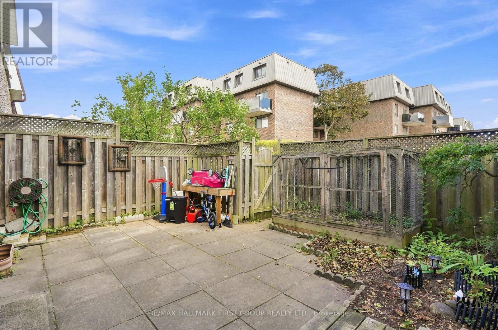
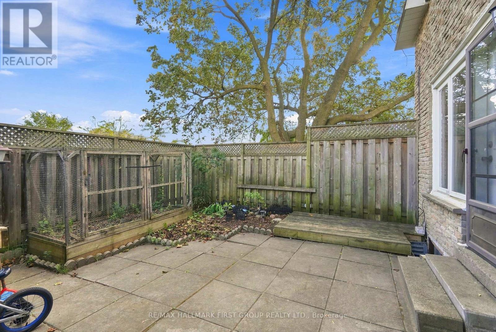
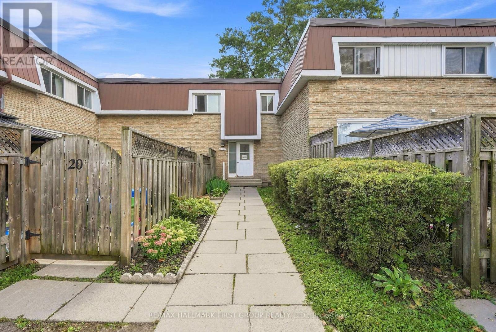
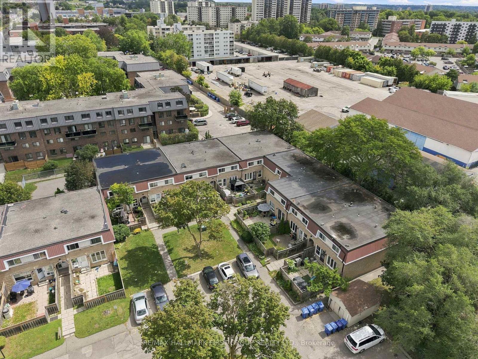
$790.20 MonthlyWelcome to this charming 2-bedroom, 1-bathroom condo townhouse in a highly convenient Oshawa location! Featuring a spacious and functional layout, this home offers bright living spaces, an open-concept bright kitchen, and two generously sized bedrooms. The spacious living room provides plenty of room to relax and entertain, with a walk-out to your private outdoor patio. The finished basement offers valuable additional living space and can easily be converted to an in-law suite or family room. Enjoy the convenience of transit right at your doorstep, with parks, restaurants, Tim Hortons, McDonald's, KFC, Taco Bell and more all within walking distance. Minutes to Durham College, Ontario Tech University and Trent University Durham, as well as Costco, Walmart, Home Depot, No Frills and Real Canadian Superstore. An excellent opportunity for first-time buyers, downsizers or investors looking for comfort, convenience and excellent access to everyday amenities. (id:61476)
Property Details
| MLS® Number | E13726690 |
| Property Type | Single Family |
| Neigbourhood | Centennial |
| Community Name | Centennial |
| Community Features | Pets Allowed With Restrictions |
| Equipment Type | Water Heater |
| Features | Guest Suite |
| Parking Space Total | 1 |
| Rental Equipment Type | Water Heater |
Building
| Bathroom Total | 1 |
| Bedrooms Above Ground | 2 |
| Bedrooms Below Ground | 1 |
| Bedrooms Total | 3 |
| Amenities | Visitor Parking |
| Appliances | Dishwasher, Dryer, Stove, Washer, Refrigerator |
| Basement Development | Finished |
| Basement Type | N/a (finished) |
| Exterior Finish | Brick |
| Flooring Type | Tile, Vinyl, Carpeted |
| Heating Fuel | Electric |
| Heating Type | Baseboard Heaters |
| Stories Total | 2 |
| Size Interior | 1,000 - 1,199 Ft2 |
| Type | Row / Townhouse |
Parking
| No Garage |
Land
| Acreage | No |
Rooms
| Level | Type | Length | Width | Dimensions |
|---|---|---|---|---|
| Second Level | Primary Bedroom | 4.46 m | 3.1 m | 4.46 m x 3.1 m |
| Second Level | Bedroom 2 | 4 m | 3.38 m | 4 m x 3.38 m |
| Basement | Recreational, Games Room | 6.3 m | 3.24 m | 6.3 m x 3.24 m |
| Basement | Laundry Room | 4.77 m | 3.19 m | 4.77 m x 3.19 m |
| Main Level | Kitchen | 4.06 m | 3.08 m | 4.06 m x 3.08 m |
| Main Level | Living Room | 5.28 m | 3.36 m | 5.28 m x 3.36 m |
Contact Us
Contact us for more information

The trademarks REALTOR®, REALTORS®, and the REALTOR® logo are controlled by The Canadian Real Estate Association (CREA) and identify real estate professionals who are members of CREA. The trademarks MLS®, Multiple Listing Service® and the associated logos are owned by The Canadian Real Estate Association (CREA) and identify the quality of services provided by real estate professionals who are members of CREA. The trademark DDF® is owned by The Canadian Real Estate Association (CREA) and identifies CREA's Data Distribution Facility (DDF®)
August 31 2026 01:59:43
Toronto Regional Real Estate Board
RE/MAX Hallmark First Group Realty Ltd.