3 Bedroom
3 Bathroom
1,500 - 2,000 sqft
Central Air Conditioning
Forced Air
$749,000
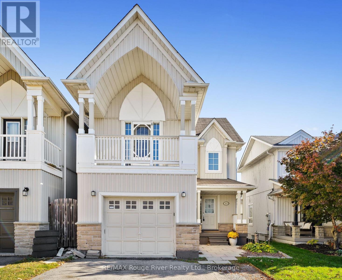
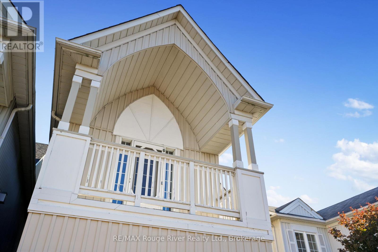
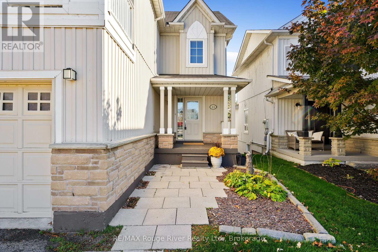
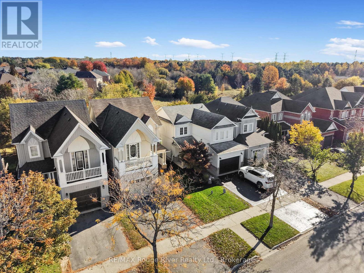
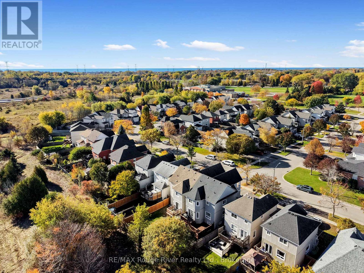
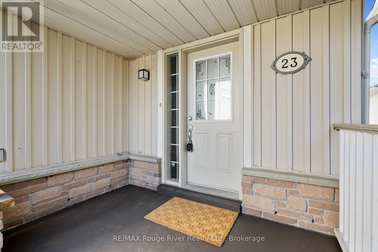
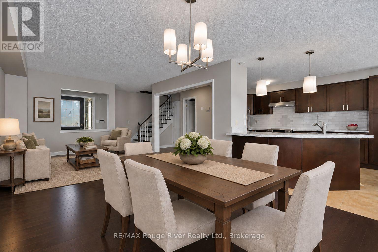
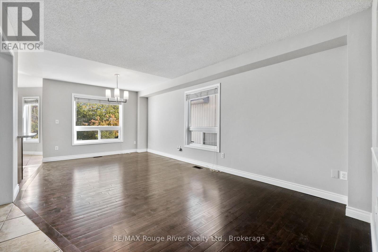
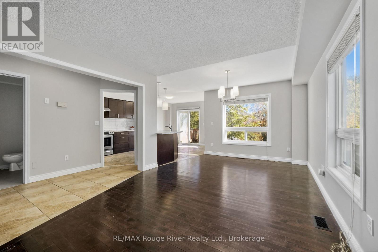
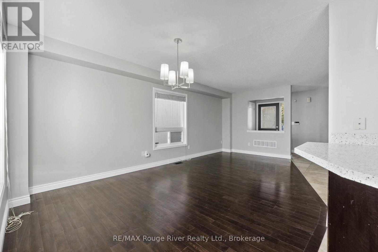
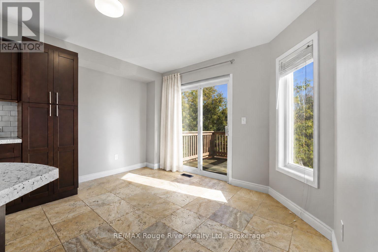
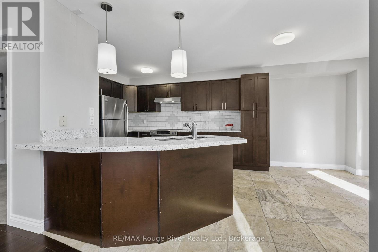
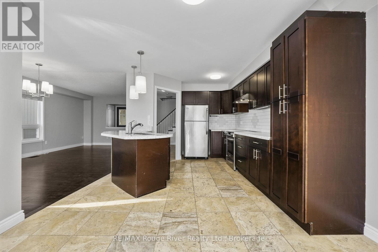
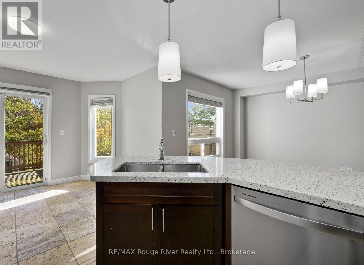
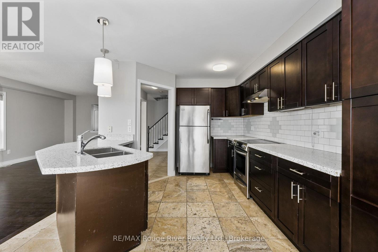
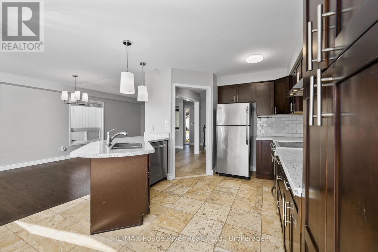
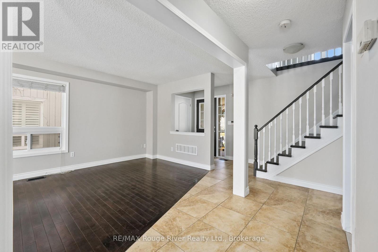
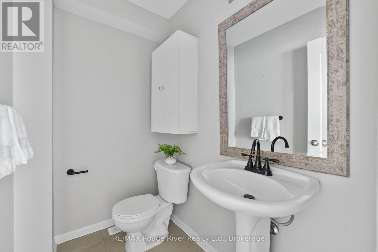
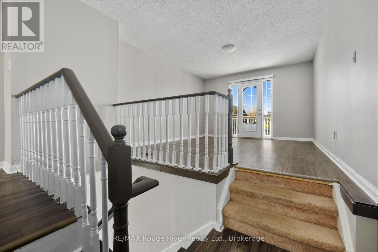
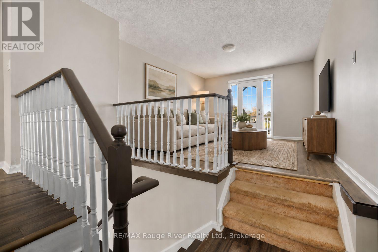
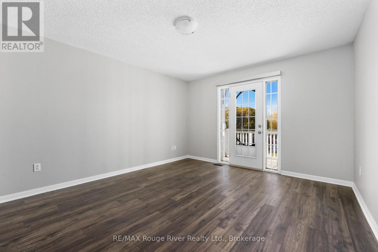
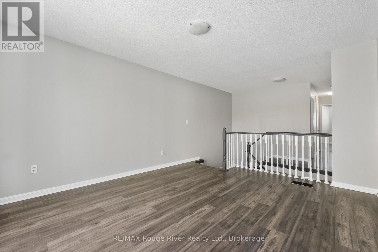
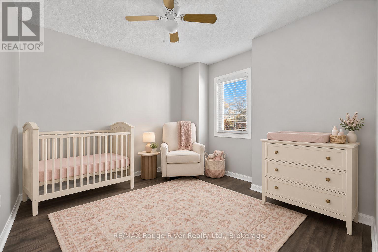
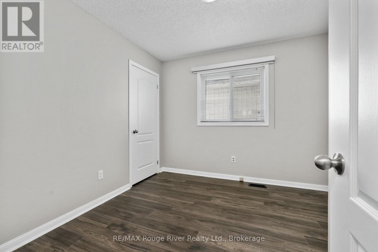
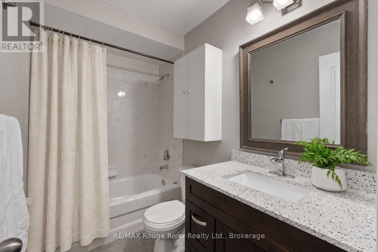
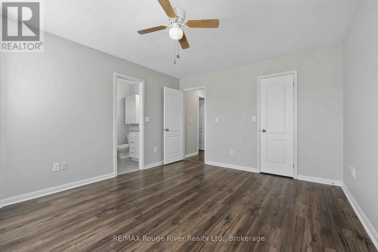
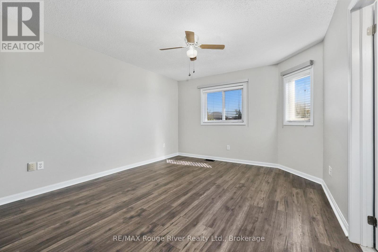
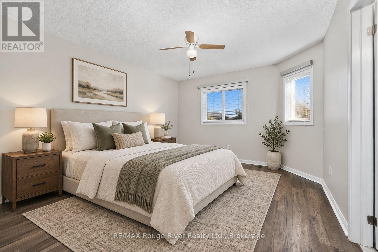
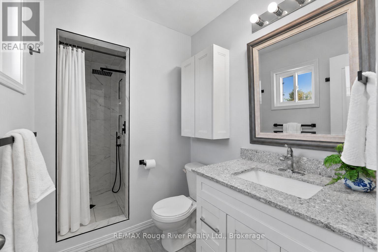
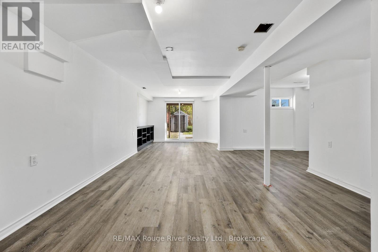
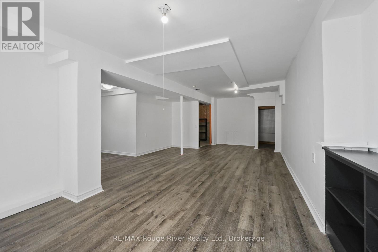
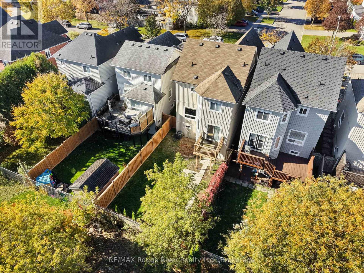
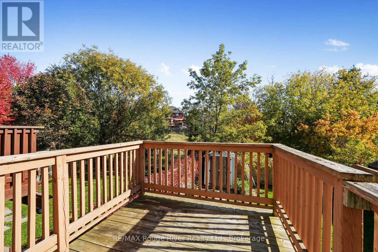
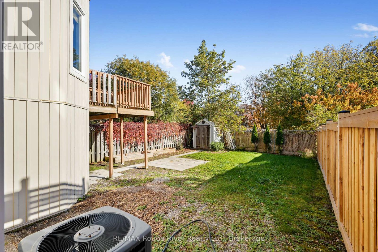
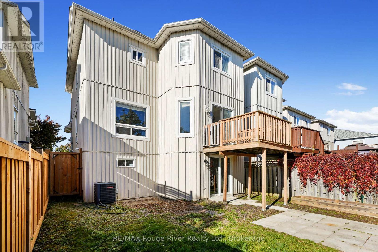
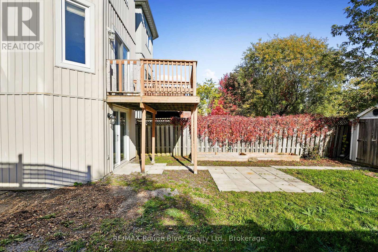
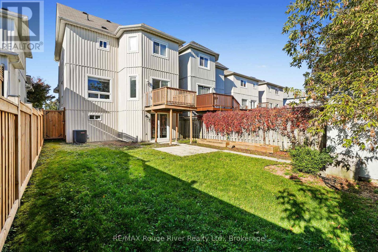
In the desirable village of Newcastle, in a sought-after neighbourhood close to schools, parks, shopping and the historic downtown, find 23 Bridges Drive. This 3 bed detached home is a great opportunity for families and first-time buyers alike. The bright main floor offers a functional kitchen, dining area and a living room with plenty of space for everyone. Upstairs, find a bonus family room with a Juliet balcony, perfect for watching the world go by while enjoying your morning coffee. The primary bedroom features a walk-in closet and an ensuite. 2 additional bedrooms and a full bath complete this floor. The finished walk-out basement adds extra living space with direct access to the backyard, perfect for a rec room, studio, gym or guest space. Backing onto beautiful greenspace, the fully fenced backyard offers privacy and a peaceful setting. The attached garage with access to inside the home is convenient. Enjoy nearby walking trails, Lake Ontario and easy access to highways. A wonderful place to call home! ** This is a linked property.** (id:61476)
Property Details
|
MLS® Number |
E14109360 |
|
Property Type |
Single Family |
|
Community Name |
Newcastle |
|
Amenities Near By |
Park, Schools |
|
Equipment Type |
Water Heater - Gas, Water Heater |
|
Features |
Ravine |
|
Parking Space Total |
3 |
|
Rental Equipment Type |
Water Heater - Gas, Water Heater |
|
Structure |
Deck, Shed |
Building
|
Bathroom Total |
3 |
|
Bedrooms Above Ground |
3 |
|
Bedrooms Total |
3 |
|
Age |
16 To 30 Years |
|
Appliances |
Dishwasher, Dryer, Stove, Washer, Window Coverings, Refrigerator |
|
Basement Development |
Finished |
|
Basement Features |
Walk Out |
|
Basement Type |
N/a (finished) |
|
Construction Style Attachment |
Detached |
|
Cooling Type |
Central Air Conditioning |
|
Exterior Finish |
Stone, Vinyl Siding |
|
Foundation Type |
Poured Concrete |
|
Heating Fuel |
Natural Gas |
|
Heating Type |
Forced Air |
|
Stories Total |
2 |
|
Size Interior |
1,500 - 2,000 Sqft |
|
Type |
House |
|
Utility Water |
Municipal Water |
Parking
Land
|
Acreage |
No |
|
Land Amenities |
Park, Schools |
|
Sewer |
Sanitary Sewer |
|
Size Depth |
111 Ft ,7 In |
|
Size Frontage |
29 Ft ,6 In |
|
Size Irregular |
29.5 X 111.6 Ft |
|
Size Total Text |
29.5 X 111.6 Ft |
Rooms
| Level | Type | Length | Width | Dimensions |
|---|
|
Second Level |
Family Room |
3.66 m |
4.44 m |
3.66 m x 4.44 m |
|
Second Level |
Primary Bedroom |
3.66 m |
4.25 m |
3.66 m x 4.25 m |
|
Second Level |
Bathroom |
2.54 m |
1.51 m |
2.54 m x 1.51 m |
|
Second Level |
Bedroom |
3.08 m |
2.94 m |
3.08 m x 2.94 m |
|
Second Level |
Bedroom |
3.08 m |
3.09 m |
3.08 m x 3.09 m |
|
Second Level |
Bathroom |
3.07 m |
1.54 m |
3.07 m x 1.54 m |
|
Basement |
Utility Room |
3.86 m |
5.01 m |
3.86 m x 5.01 m |
|
Basement |
Other |
6.74 m |
9.66 m |
6.74 m x 9.66 m |
|
Main Level |
Foyer |
2.68 m |
1.27 m |
2.68 m x 1.27 m |
|
Main Level |
Living Room |
3.49 m |
6.13 m |
3.49 m x 6.13 m |
|
Main Level |
Bathroom |
1.93 m |
1.34 m |
1.93 m x 1.34 m |
|
Main Level |
Kitchen |
3.36 m |
3.81 m |
3.36 m x 3.81 m |
|
Main Level |
Dining Room |
3.67 m |
2.24 m |
3.67 m x 2.24 m |
Utilities
|
Cable |
Available |
|
Electricity |
Installed |
|
Sewer |
Installed |