

23 Woodward Drive Whitby, Ontario L1N 8X3

$699,999
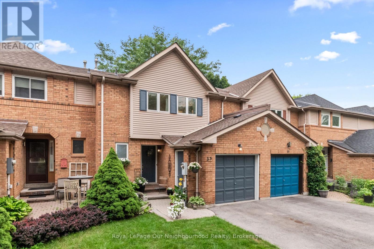
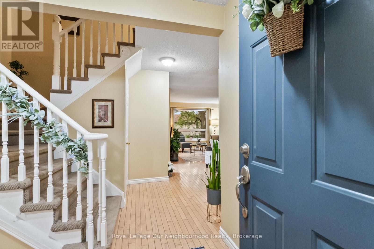
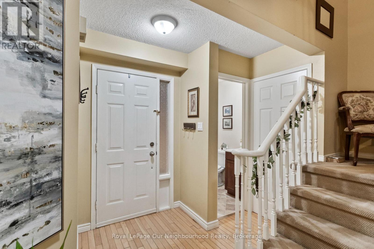
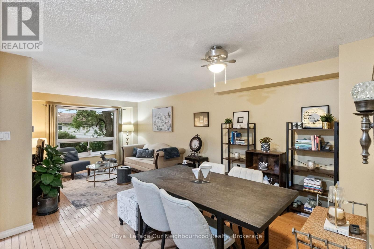
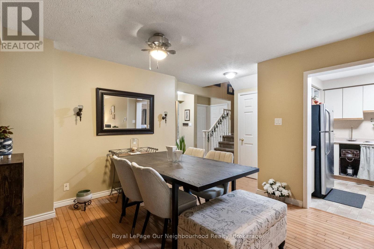
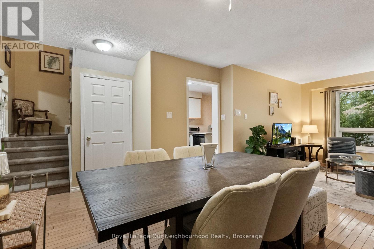
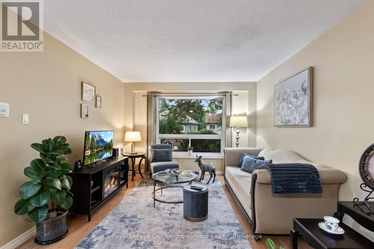
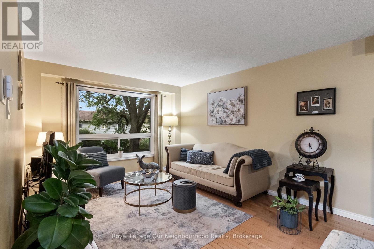
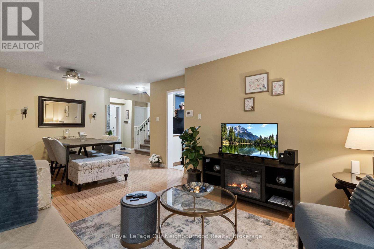
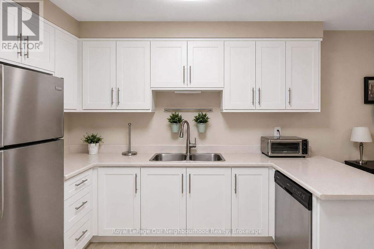
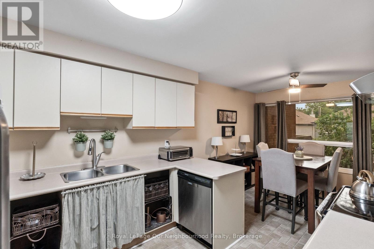
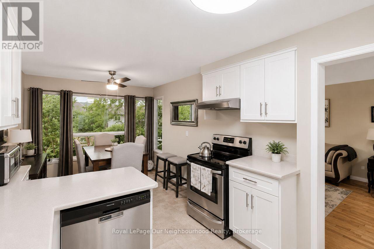
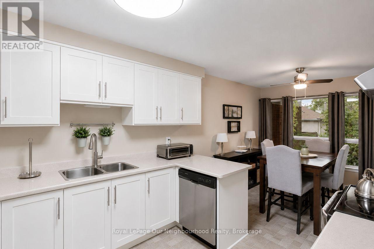
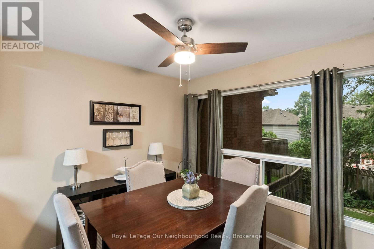
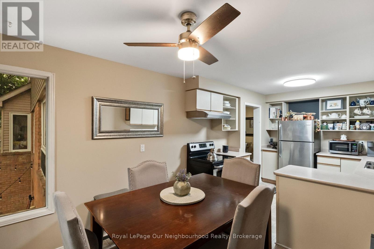
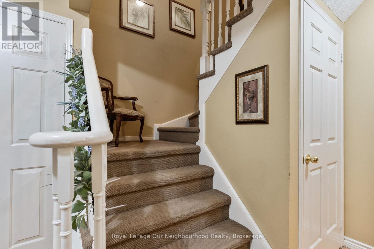
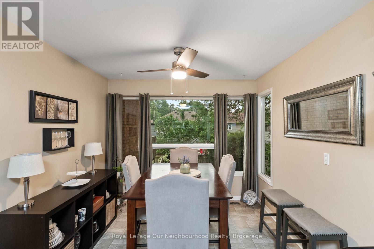
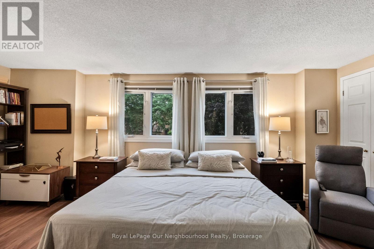
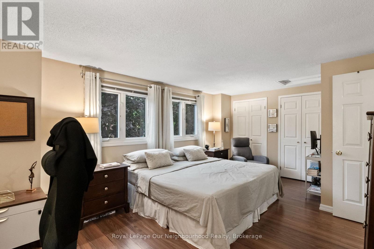
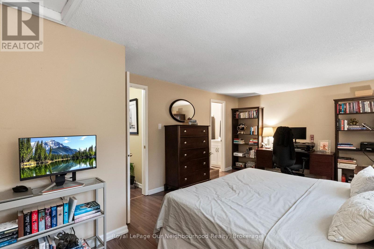
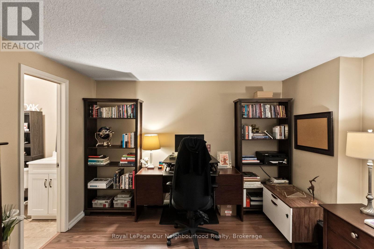
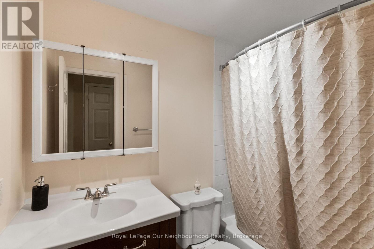
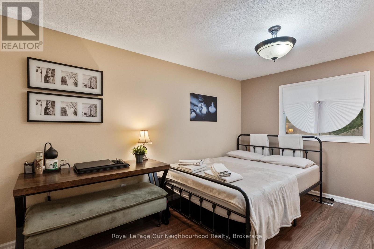
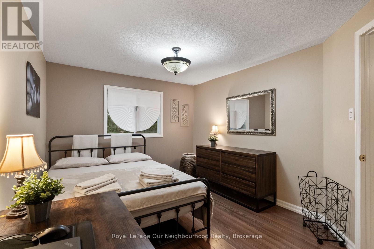
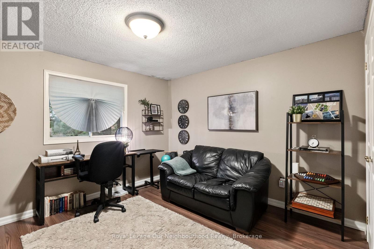
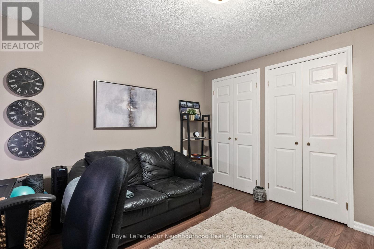
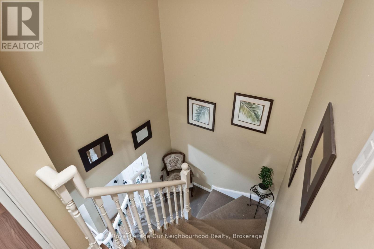
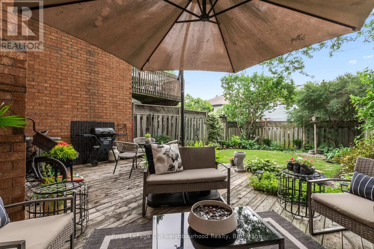
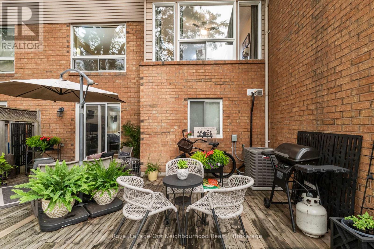
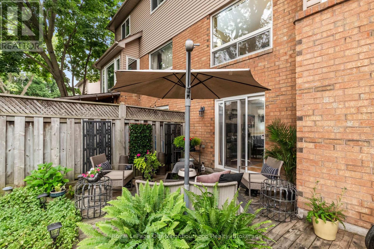
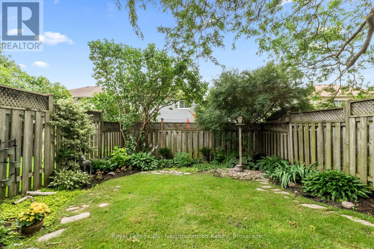
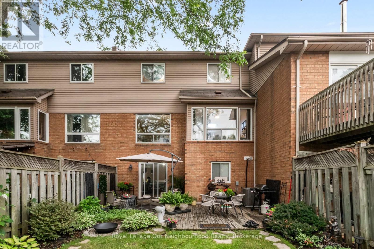
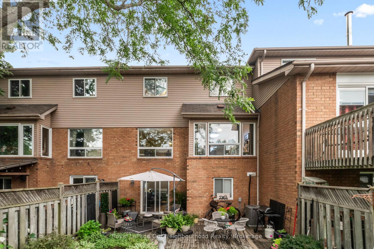
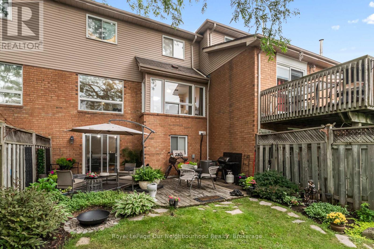
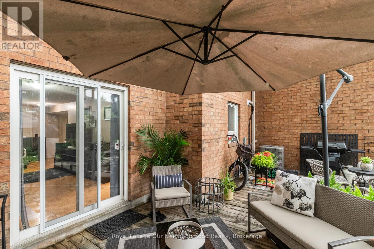
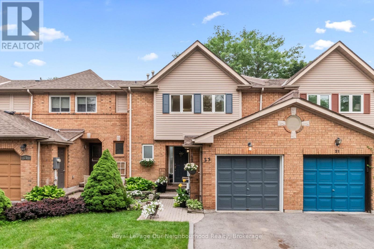
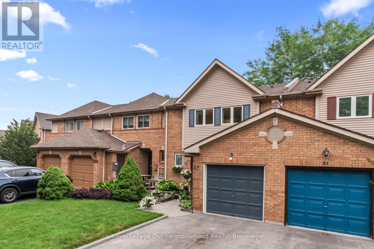
Welcome to 23 Woodward Drive, a beautifully maintained home nestled in one of Whitby's most desirable, family-friendly neighbourhoods. This area shows true pride of ownership, with manicured lawns, mature trees, and a warm community feel. Perfectly situated close to shopping, schools, parks, scenic walking trails, Durham Region Headquarters, and offering quick access to both Hwy 401 and 407, this location delivers exceptional convenience for commuters and families alike. Inside, you'll find spacious, well-designed rooms with plenty of natural light and an abundance of storage throughout. The generous bedrooms provide comfortable retreats for every member of the household. The backyard is a private oasis featuring lush perennial gardens and tranquil outdoor space ideal for relaxing, entertaining, or enjoying nature right at home. Recent updates include a new roof (2025) and a freshly paved driveway (2023), offering peace of mind for years to come. This home has been lovingly cared for and is ready for its next chapter. A fantastic opportunity to move into a mature, established neighbourhood with everything you need just moments away. (id:61476)
Property Details
| MLS® Number | E13571988 |
| Property Type | Single Family |
| Community Name | Pringle Creek |
| Amenities Near By | Park, Public Transit |
| Community Features | Community Centre |
| Equipment Type | Water Heater - Gas, Air Conditioner, Water Heater, Furnace |
| Parking Space Total | 2 |
| Rental Equipment Type | Water Heater - Gas, Air Conditioner, Water Heater, Furnace |
| Structure | Deck, Patio(s) |
Building
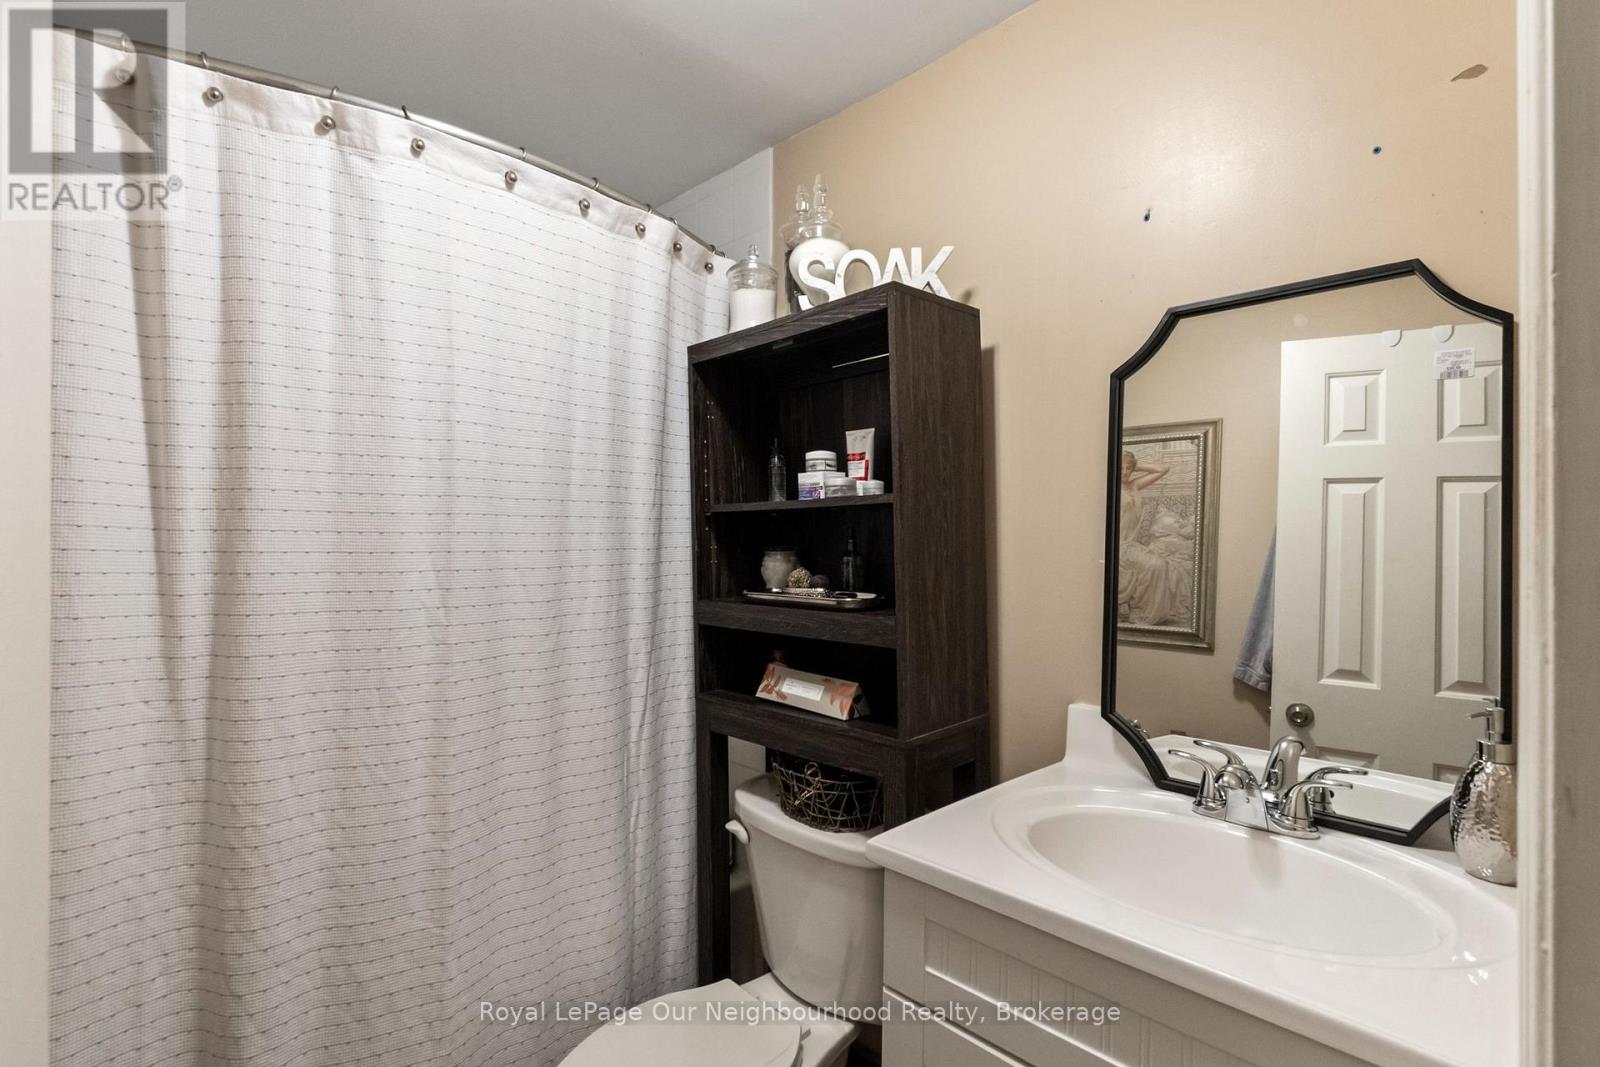
| Bathroom Total | 2 |
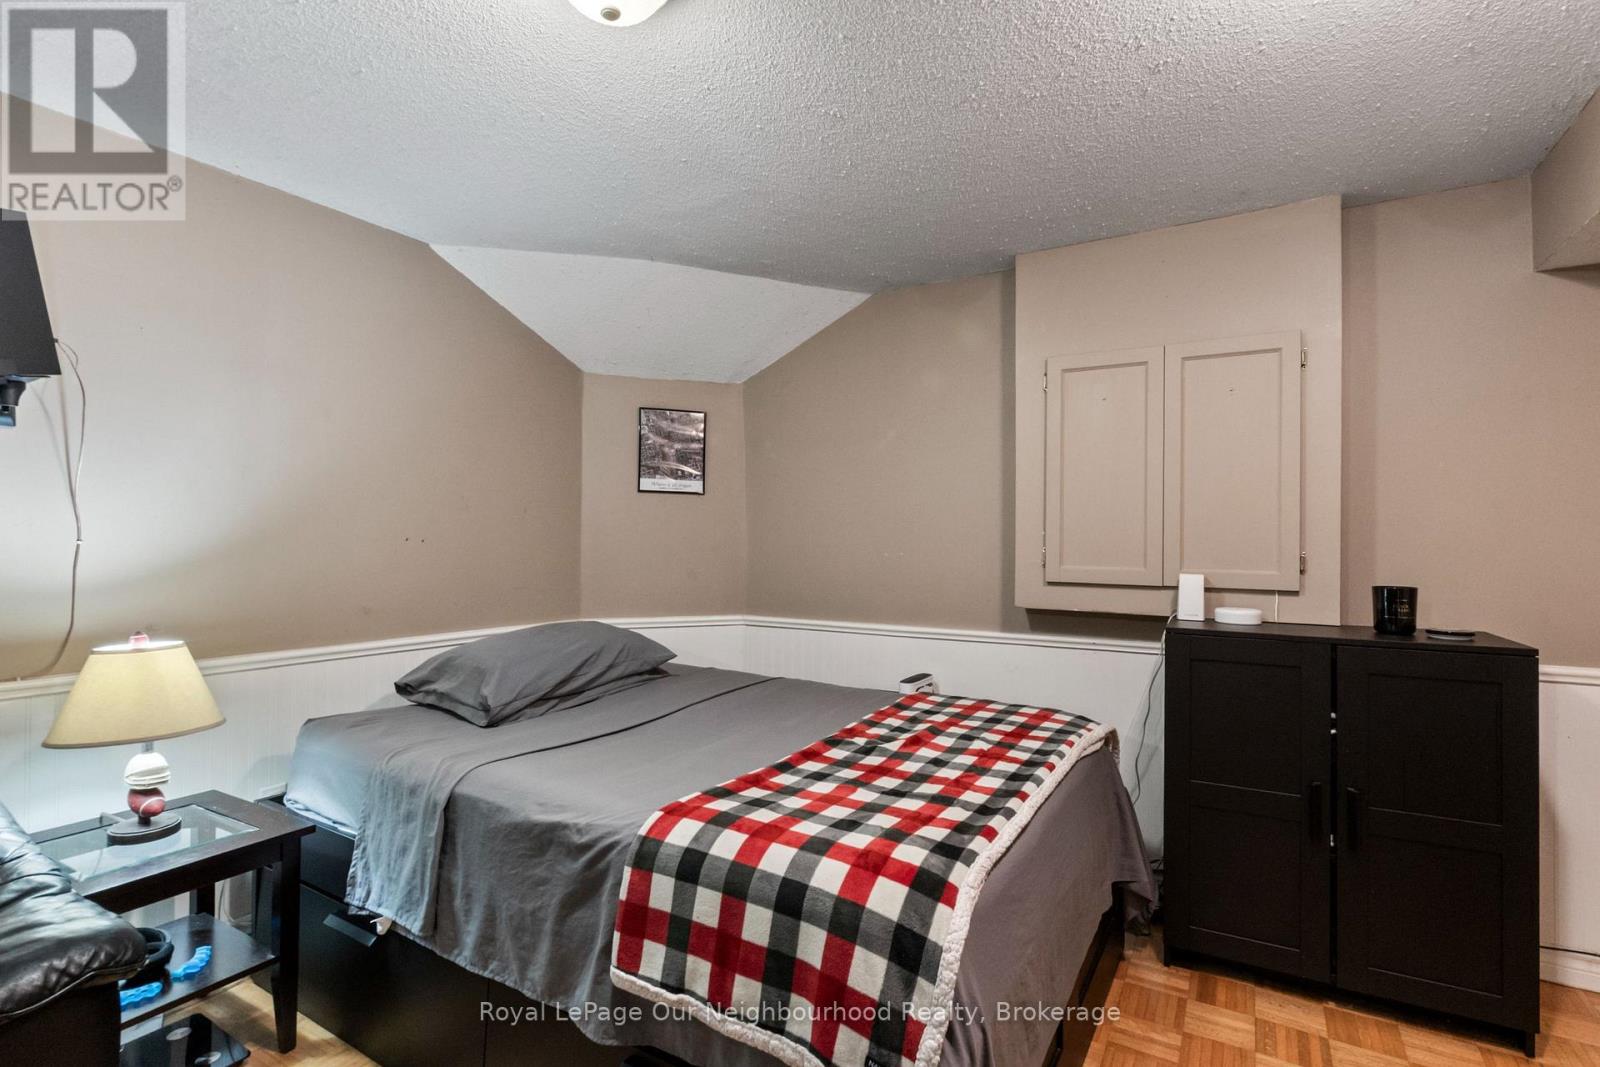
| Bedrooms Above Ground | 3 |
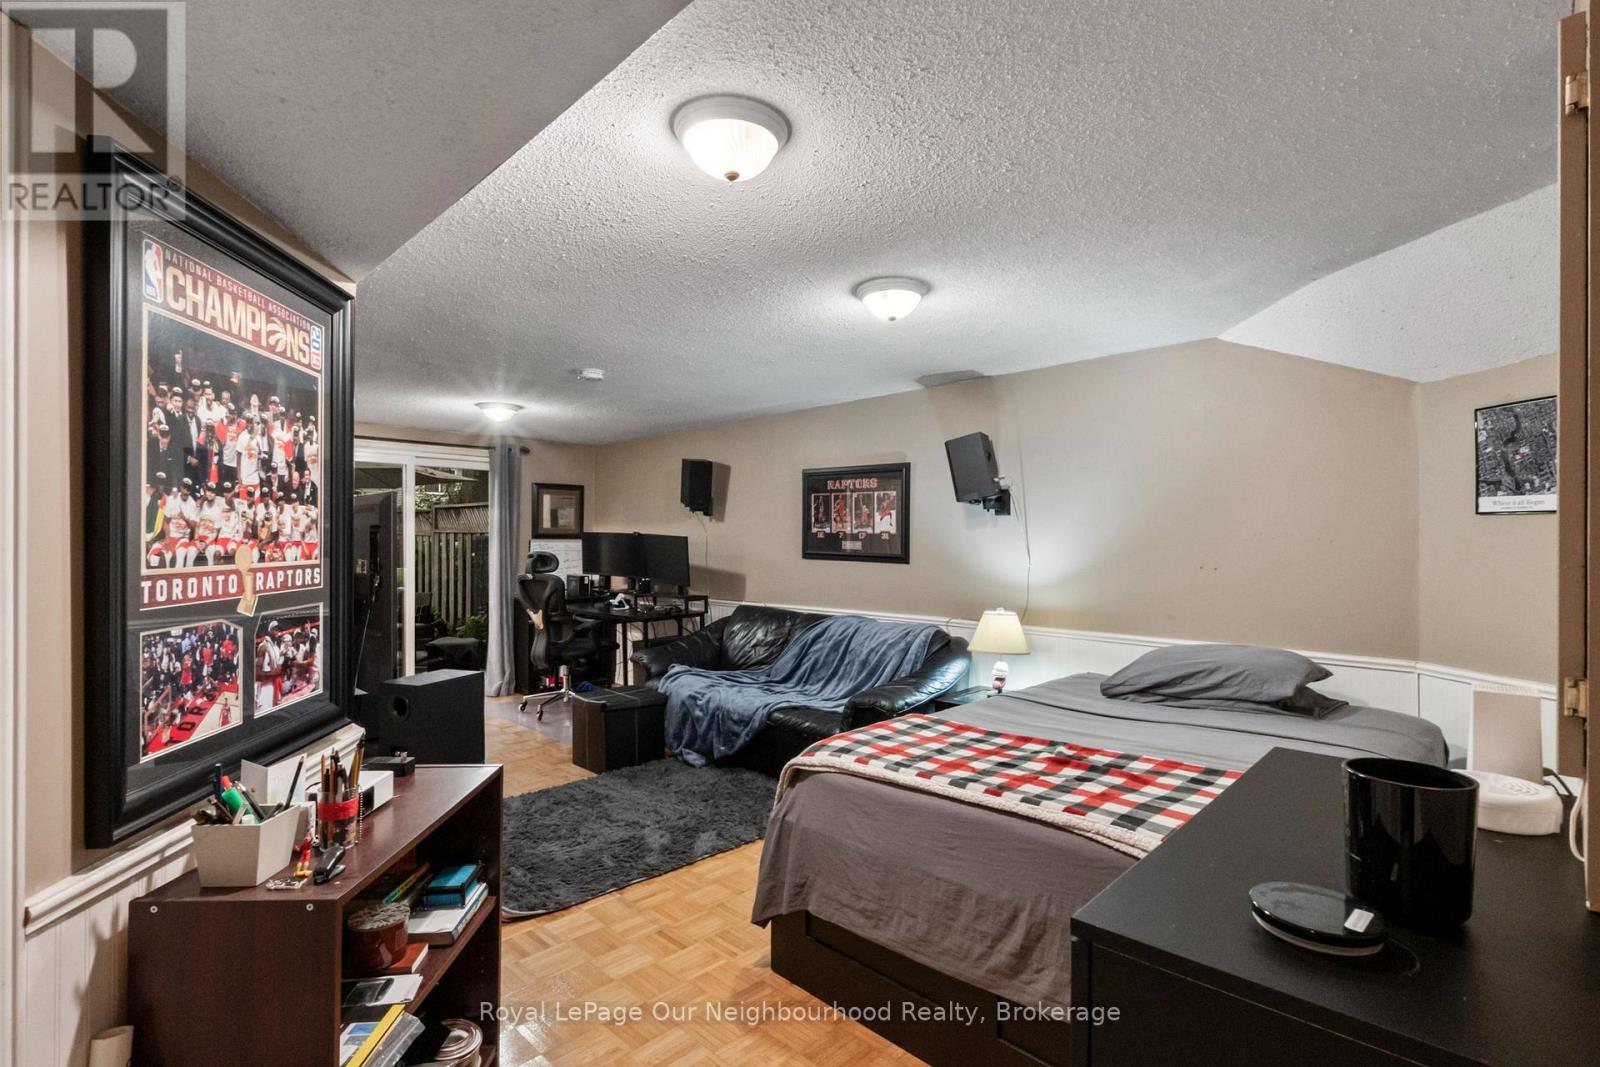
| Bedrooms Below Ground | 1 |
| Bedrooms Total | 4 |
| Age | 31 To 50 Years |
| Appliances | Dishwasher, Dryer, Stove, Washer, Window Coverings, Refrigerator |
| Basement Development | Finished |
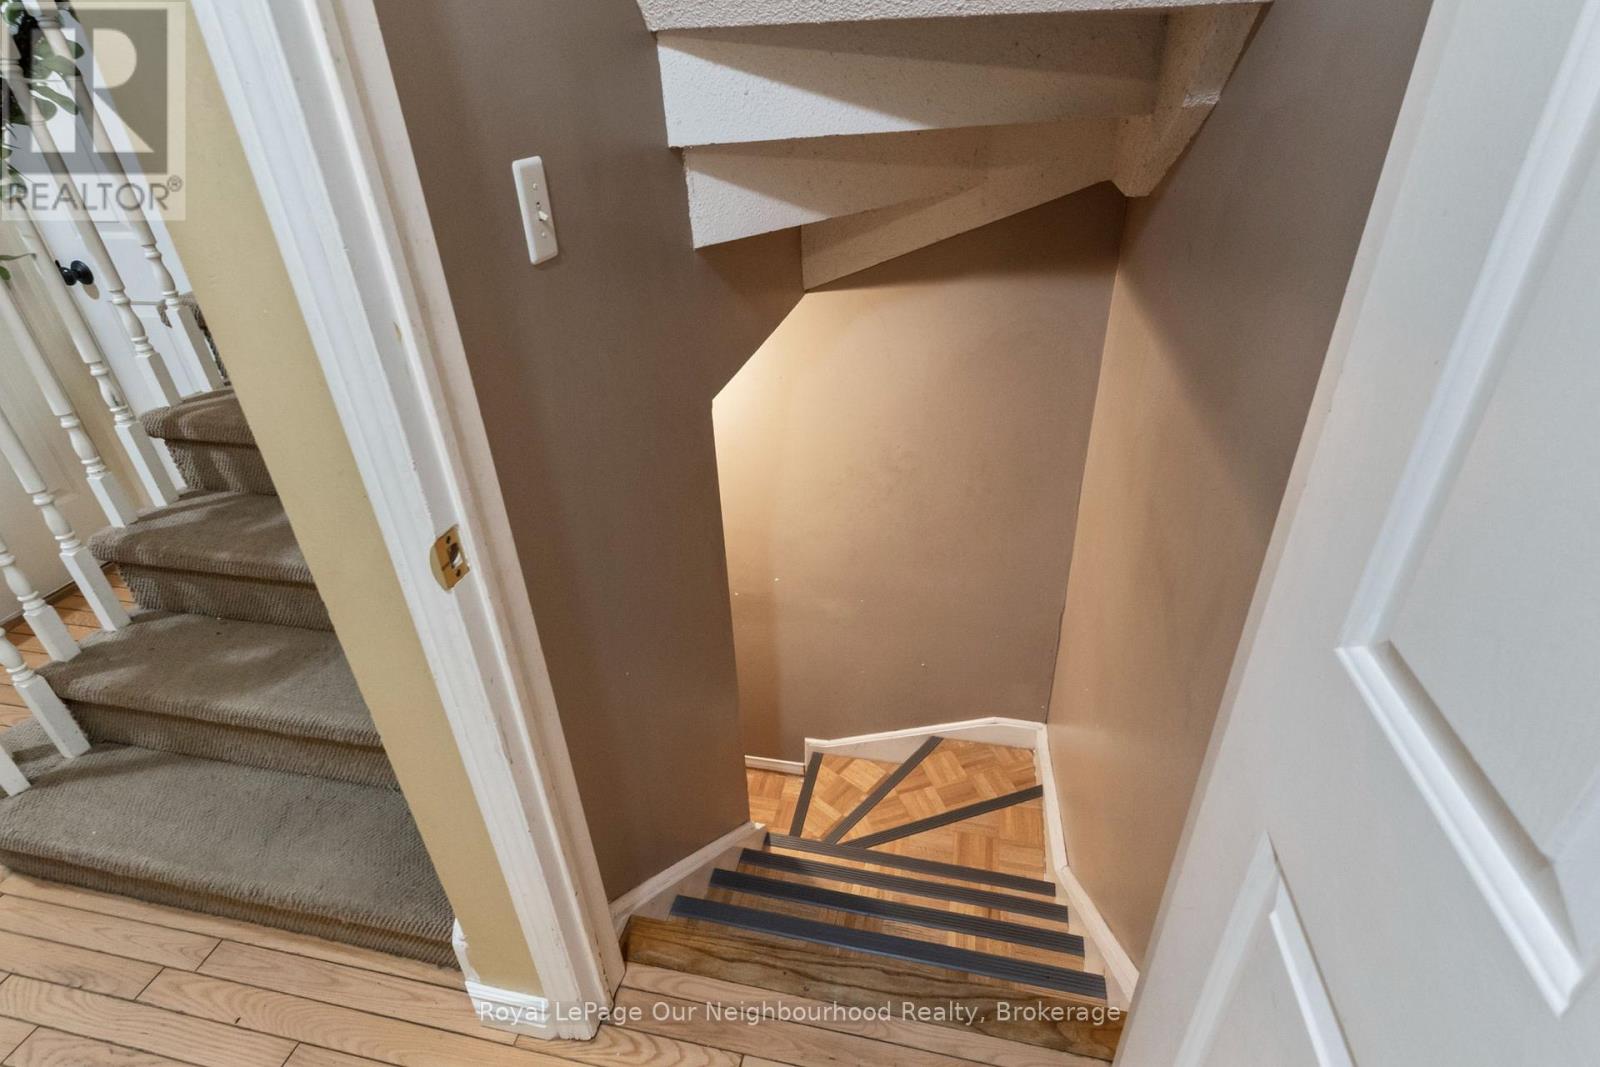
| Basement Features | Walk Out |
| Basement Type | N/a (finished) |
| Construction Style Attachment | Attached |
| Cooling Type | Central Air Conditioning, Ventilation System |
| Exterior Finish | Brick, Vinyl Siding |
| Flooring Type | Hardwood, Laminate |
| Foundation Type | Unknown |
| Heating Fuel | Natural Gas |
| Heating Type | Forced Air |
| Stories Total | 2 |
| Size Interior | 700 - 1,100 Ft2 |
| Type | Row / Townhouse |
| Utility Water | Municipal Water |
Parking
| Garage |
Land
| Acreage | No |
| Fence Type | Fully Fenced, Fenced Yard |
| Land Amenities | Park, Public Transit |
| Landscape Features | Landscaped |
| Sewer | Sanitary Sewer |
| Size Depth | 112 Ft |
| Size Frontage | 22 Ft ,8 In |
| Size Irregular | 22.7 X 112 Ft |
| Size Total Text | 22.7 X 112 Ft |
Rooms
| Level | Type | Length | Width | Dimensions |
|---|---|---|---|---|
| Second Level | Primary Bedroom | 5.91 m | 3.72 m | 5.91 m x 3.72 m |
| Second Level | Bedroom | 4.39 m | 3.03 m | 4.39 m x 3.03 m |
| Second Level | Bedroom | 3.44 m | 3.31 m | 3.44 m x 3.31 m |
| Second Level | Bathroom | 6.48 m | 3.12 m | 6.48 m x 3.12 m |
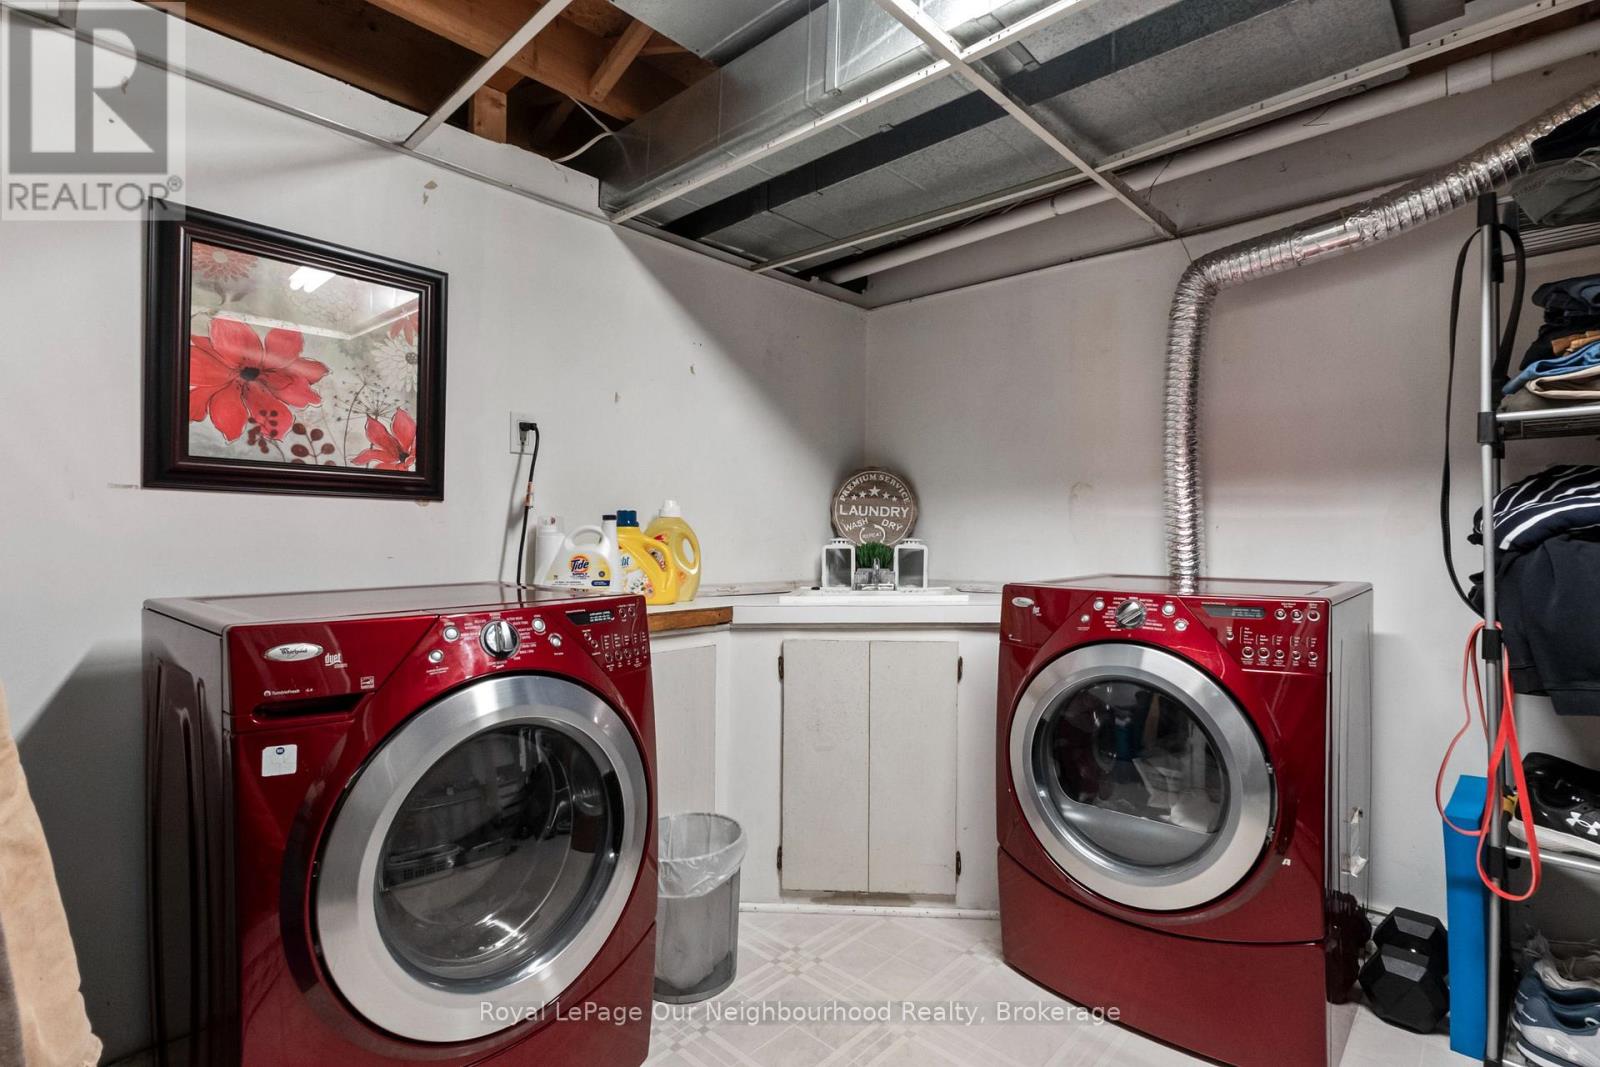
| Basement | Laundry Room | Measurements not available | ||
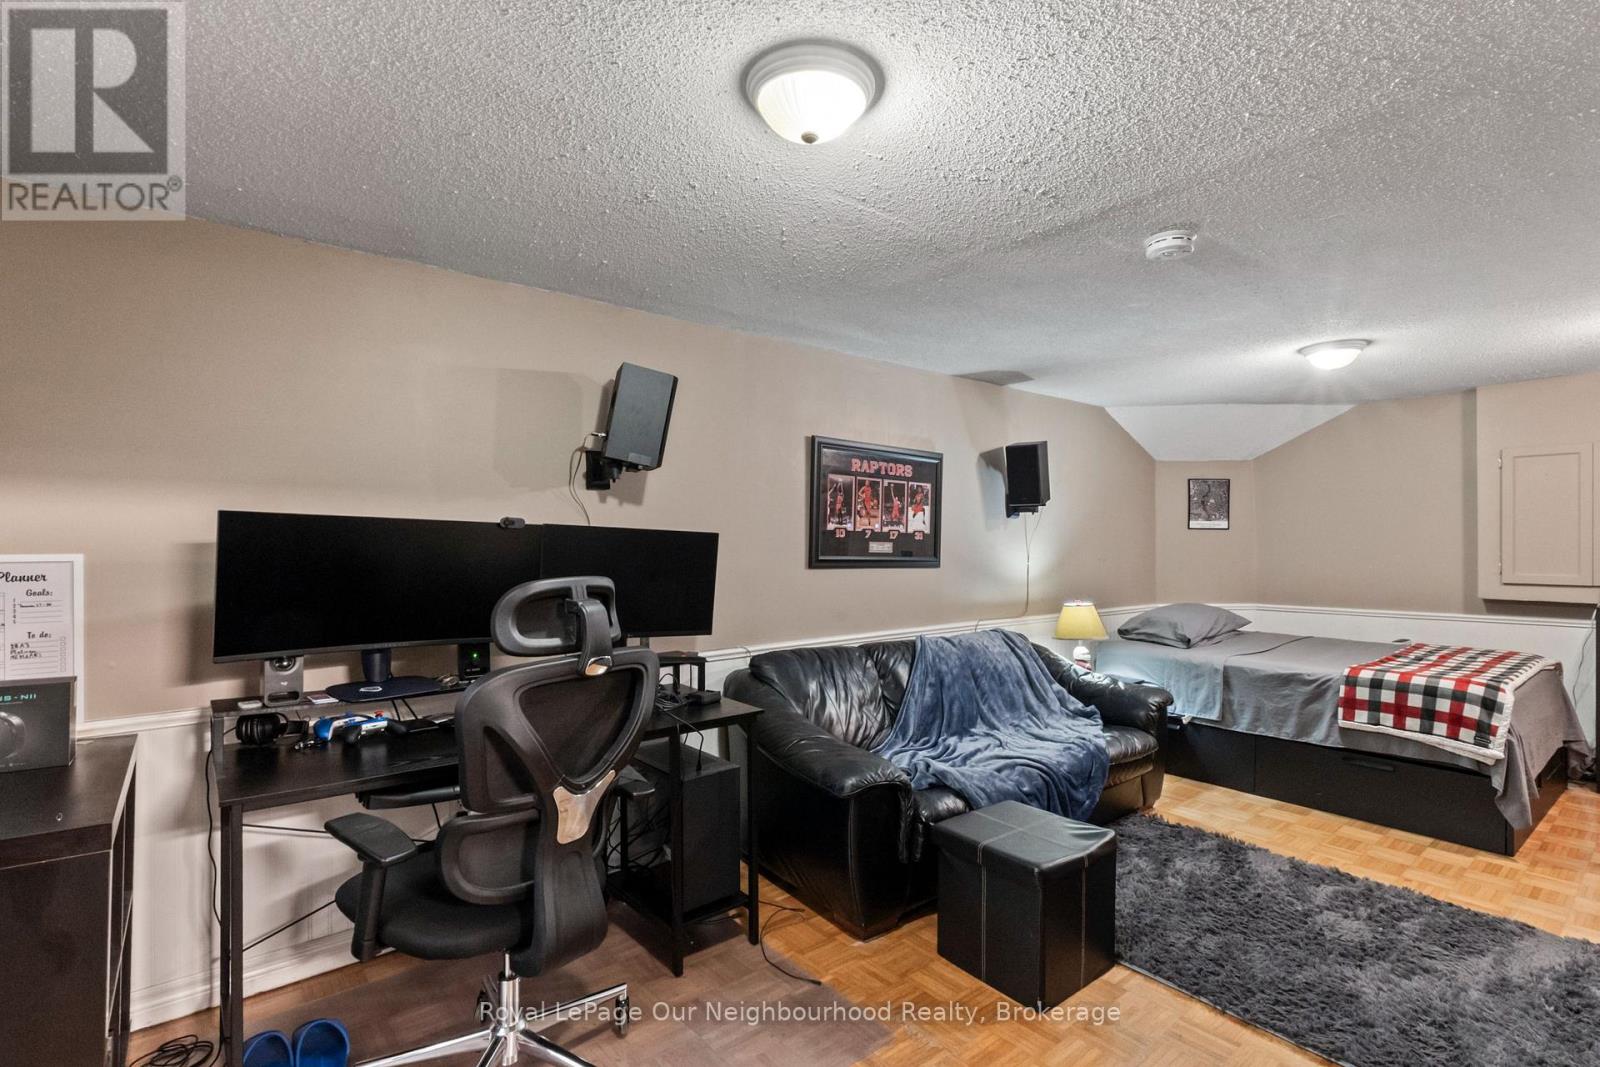
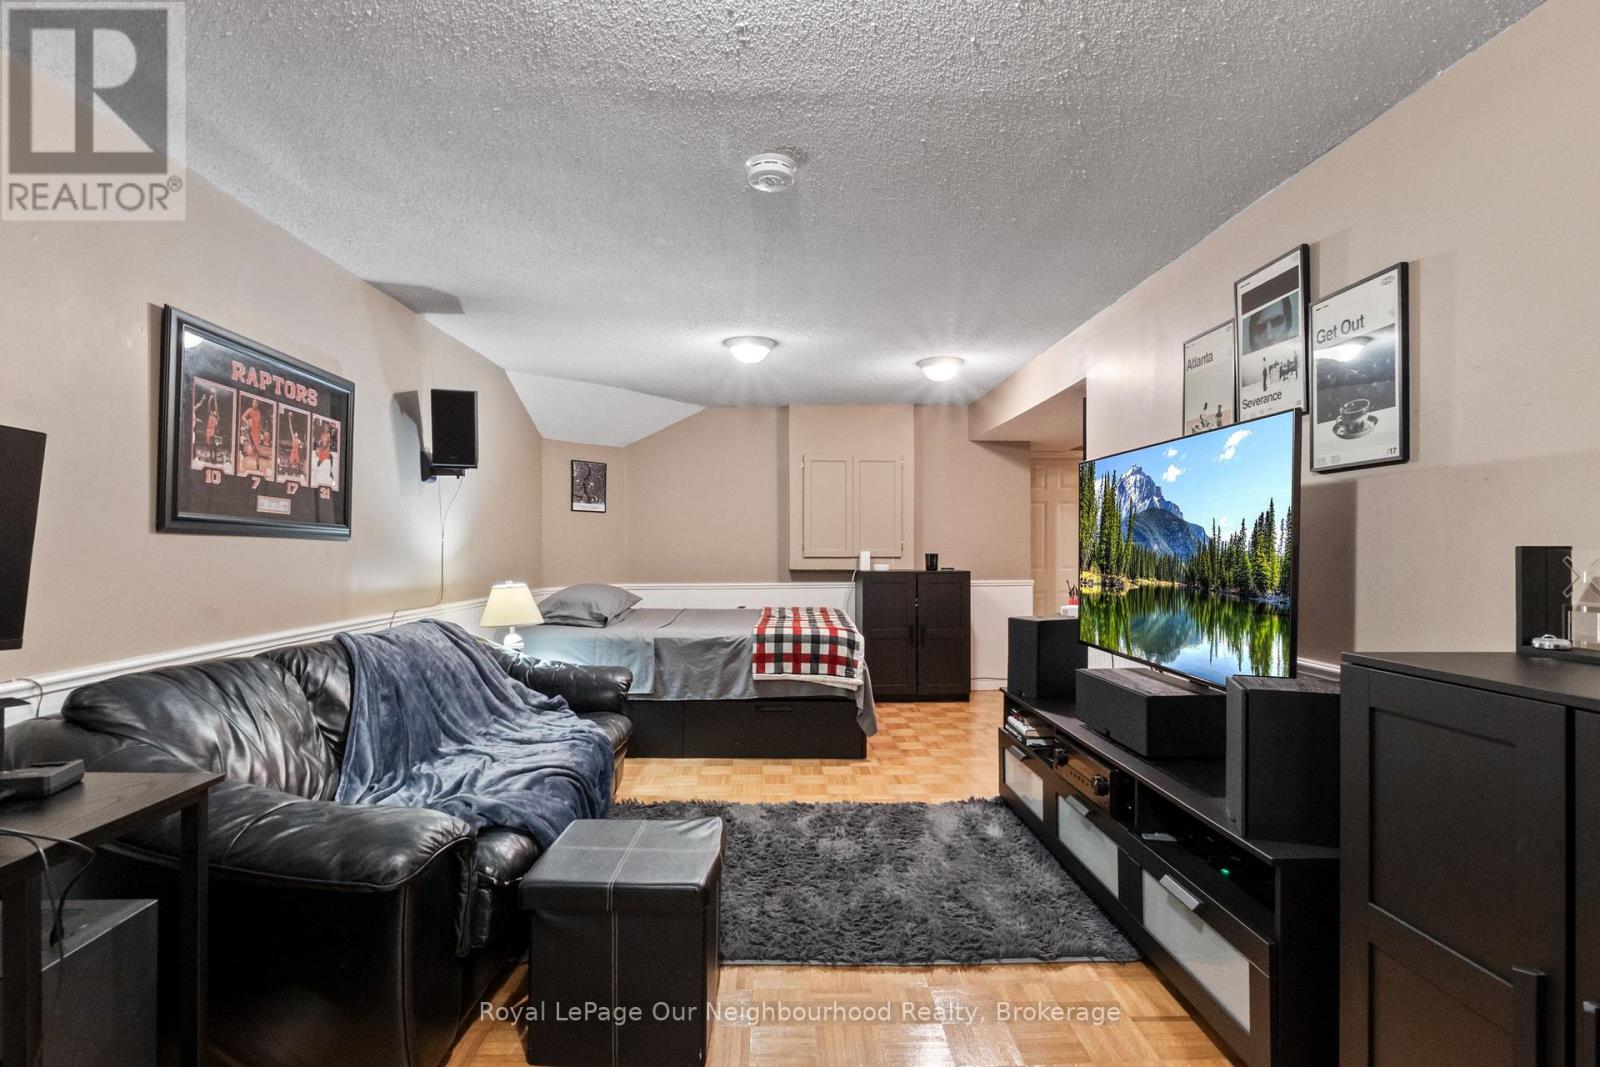
| Basement | Recreational, Games Room | 6.48 m | 3.12 m | 6.48 m x 3.12 m |
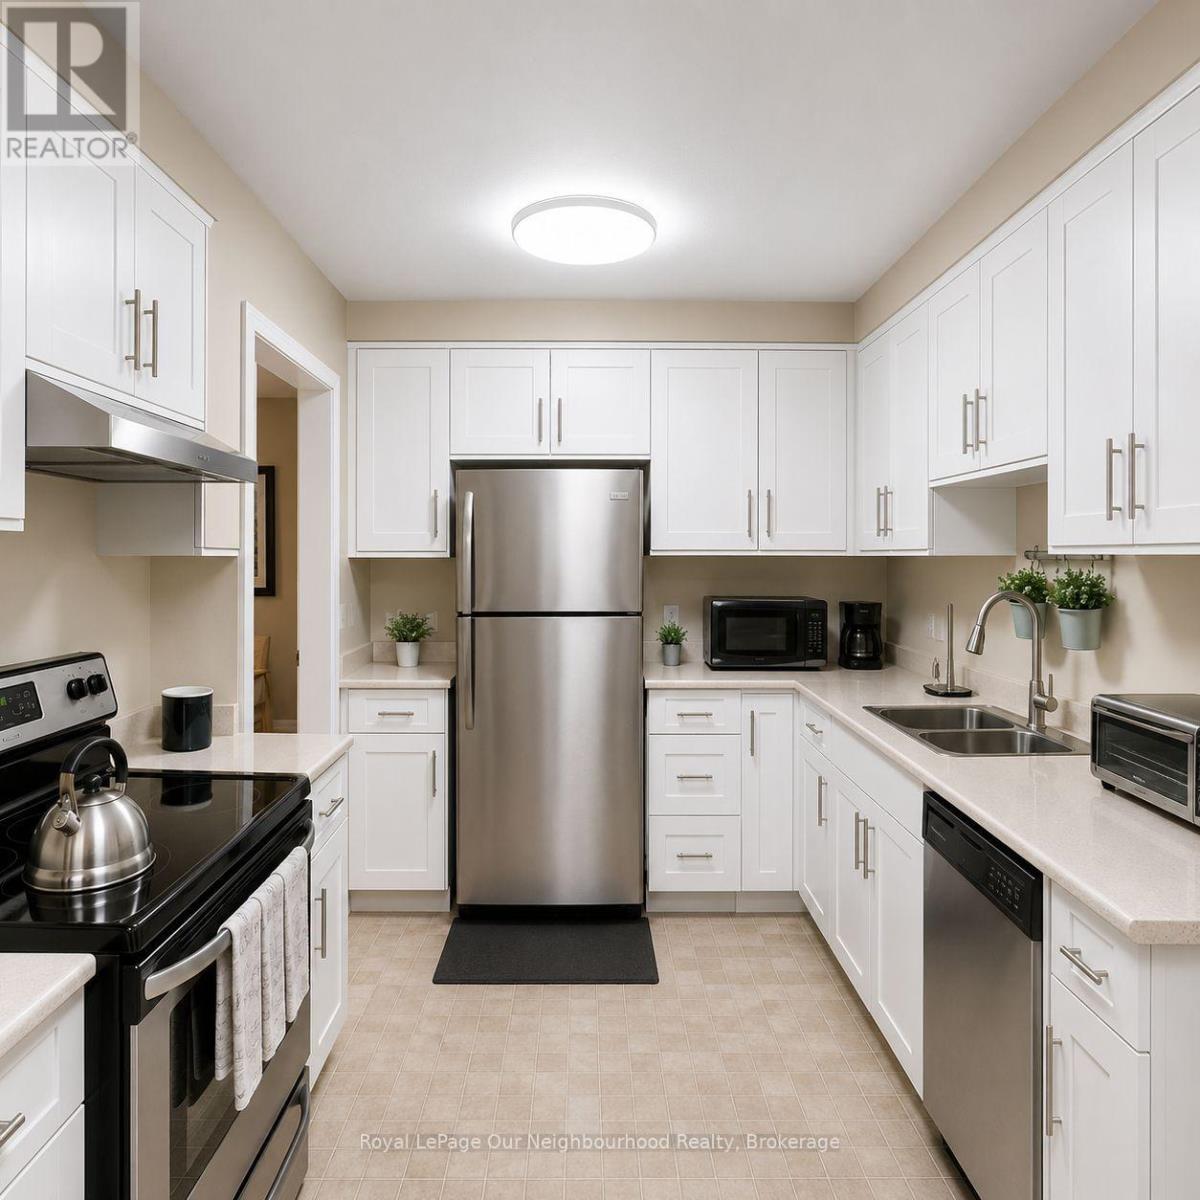
| Ground Level | Kitchen | 5.52 m | 2.993 m | 5.52 m x 2.993 m |
| Ground Level | Living Room | 6.82 m | 3.76 m | 6.82 m x 3.76 m |
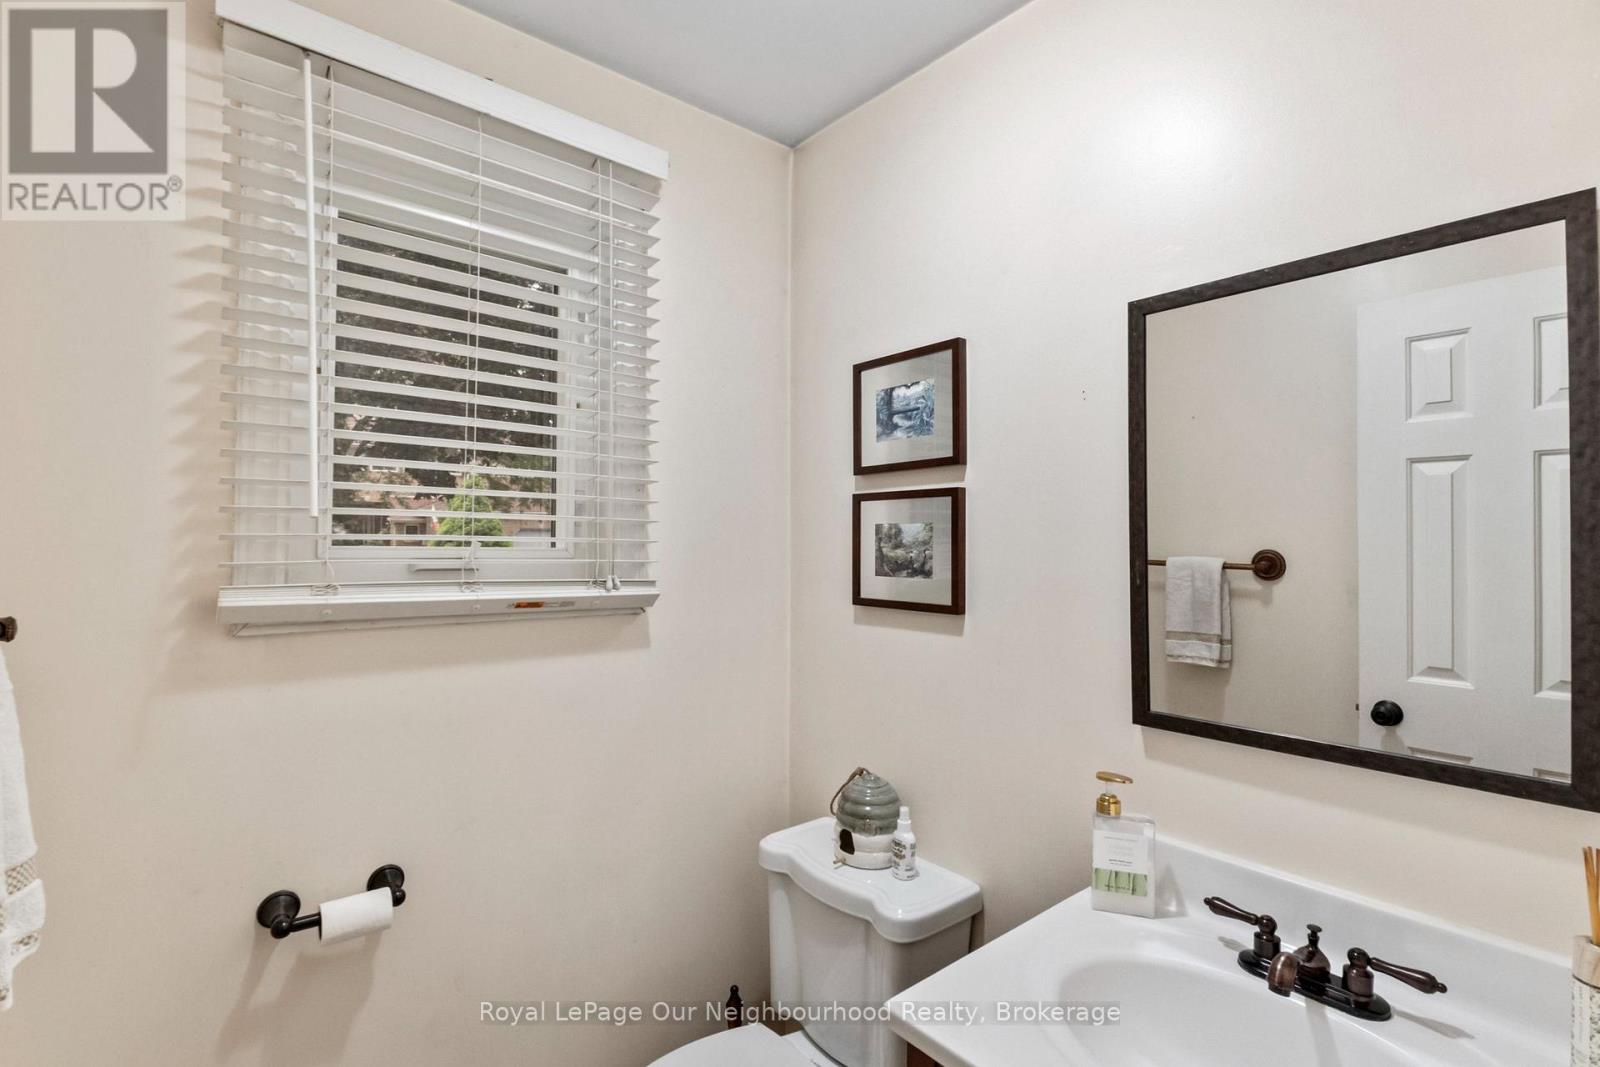
| Ground Level | Bathroom | Measurements not available |
Contact Us
Contact us for more information

The trademarks REALTOR®, REALTORS®, and the REALTOR® logo are controlled by The Canadian Real Estate Association (CREA) and identify real estate professionals who are members of CREA. The trademarks MLS®, Multiple Listing Service® and the associated logos are owned by The Canadian Real Estate Association (CREA) and identify the quality of services provided by real estate professionals who are members of CREA. The trademark DDF® is owned by The Canadian Real Estate Association (CREA) and identifies CREA's Data Distribution Facility (DDF®)
July 16 2026 04:19:43
Central Lakes Association of REALTORS®
Royal LePage Our Neighbourhood Realty