3 Bedroom
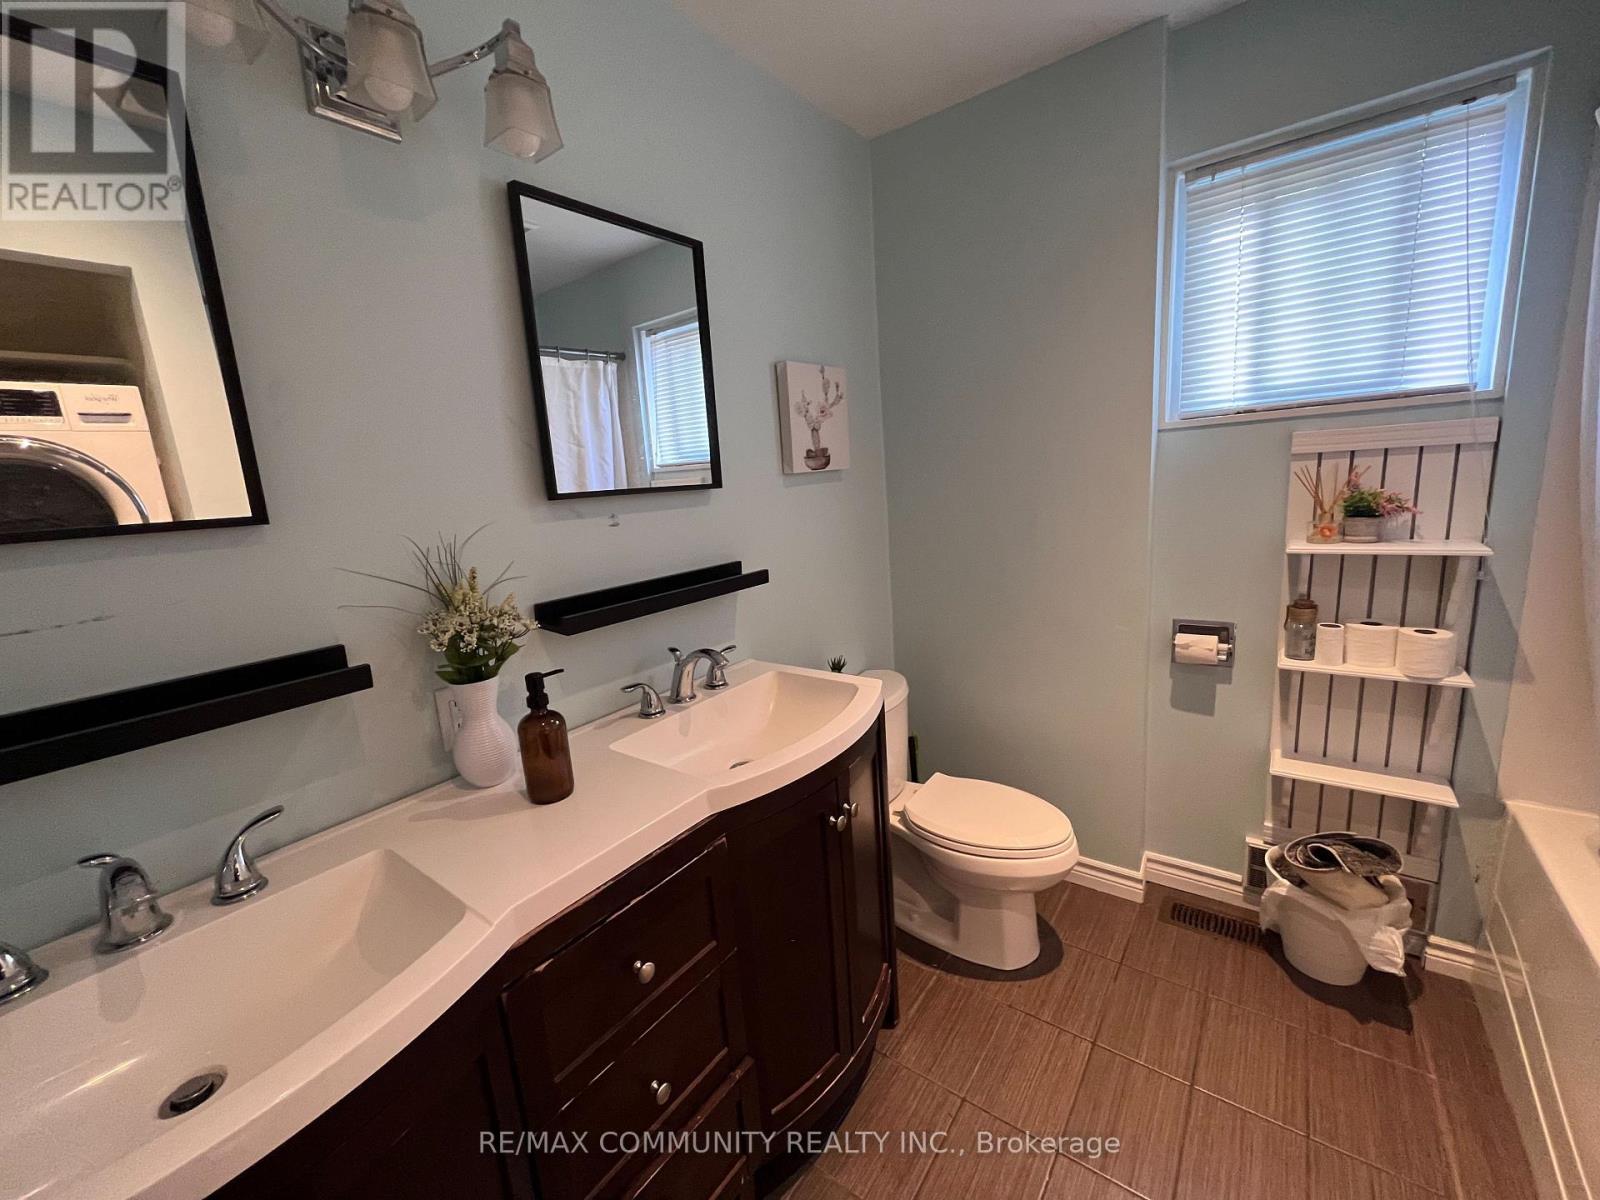
1 Bathroom
1,100 - 1,500 sqft
Bungalow
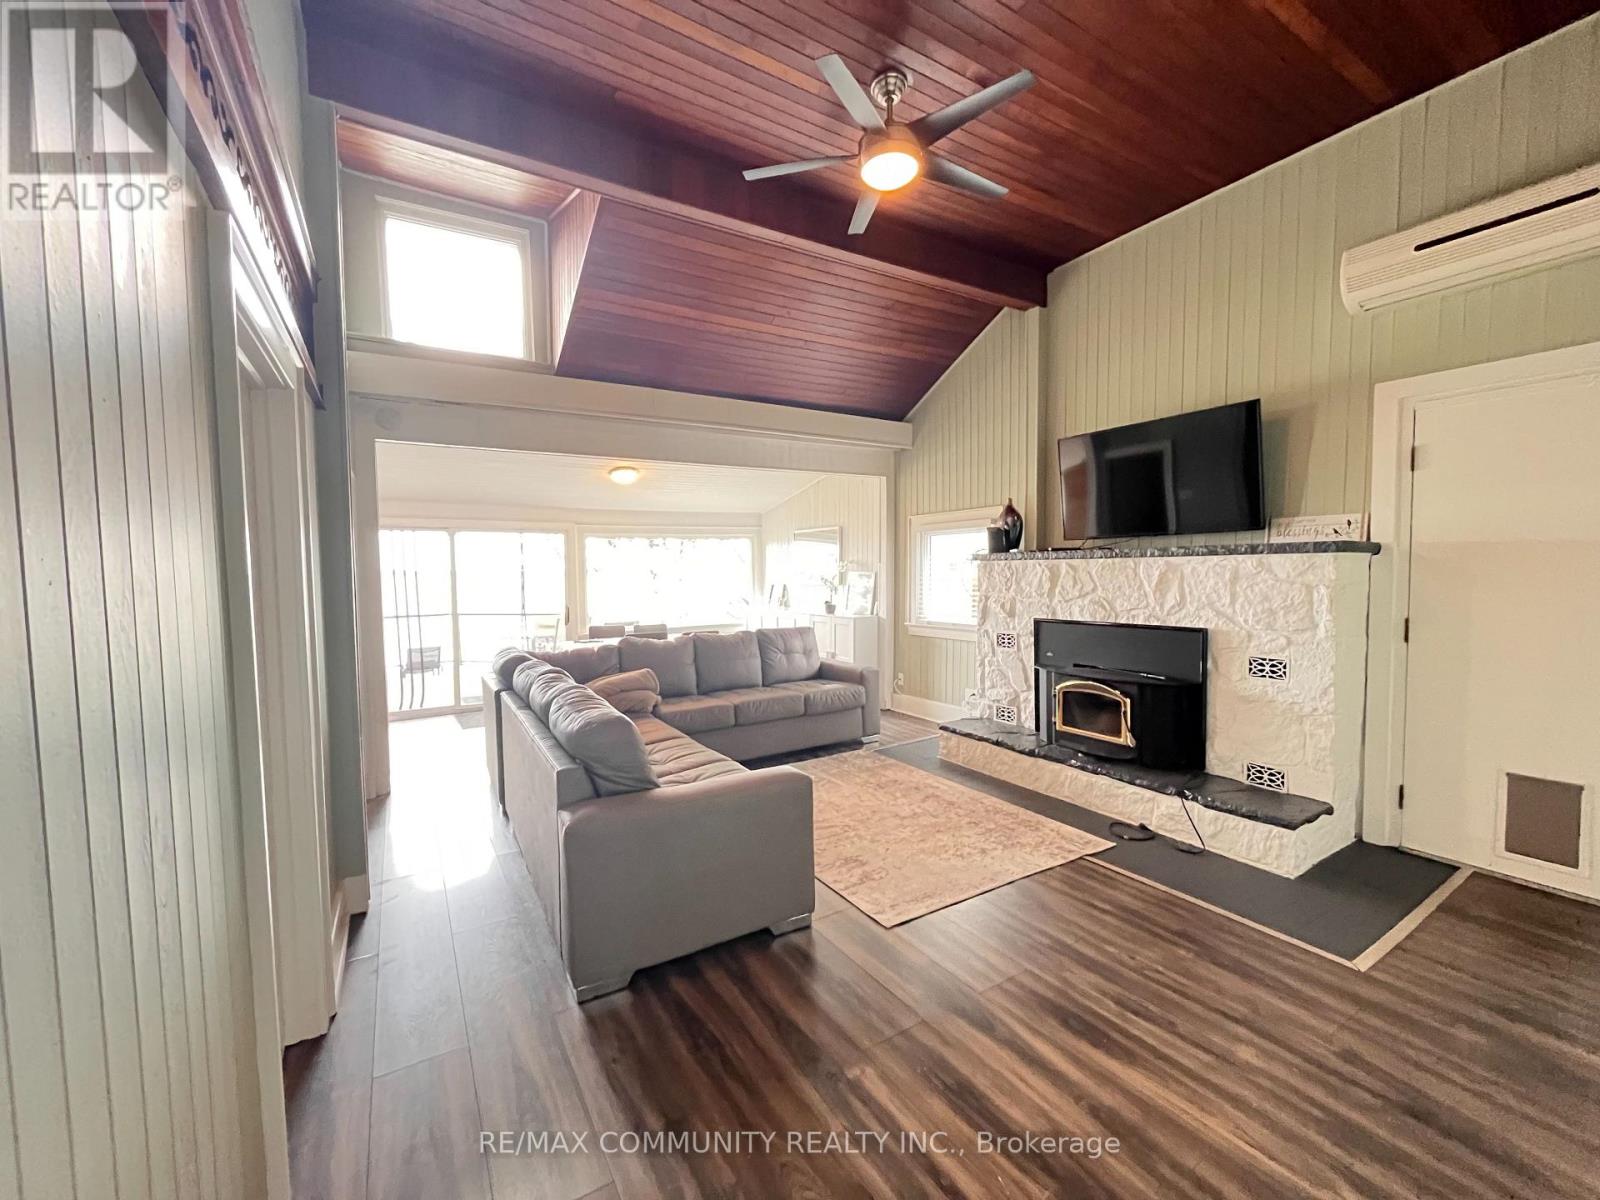
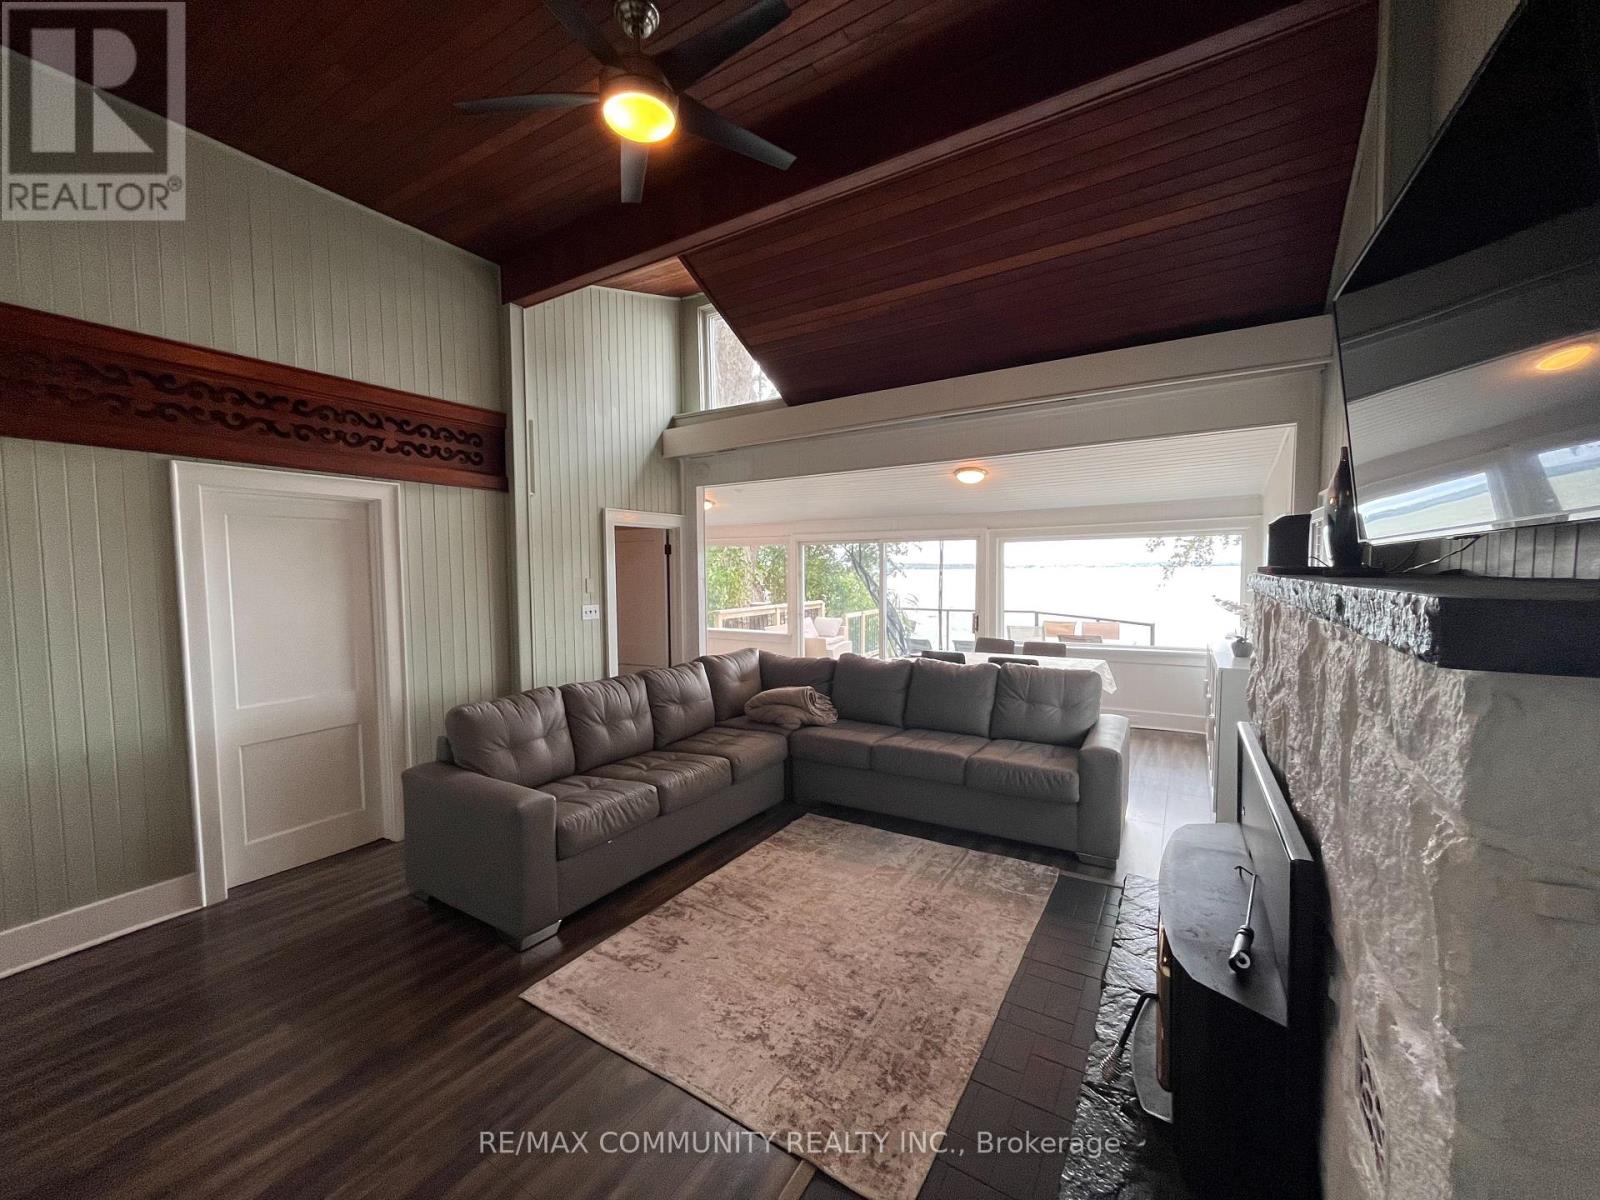
Fireplace
Central Air Conditioning
Forced Air
Waterfront On Lake
$799,900
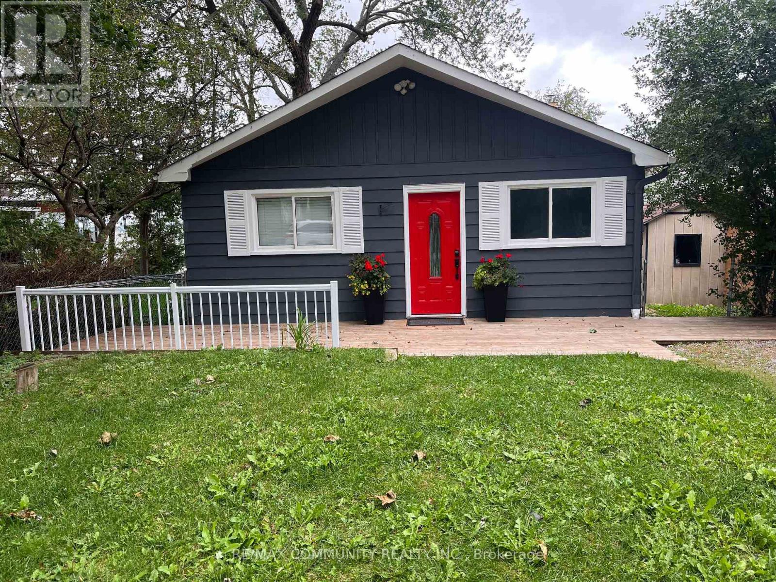
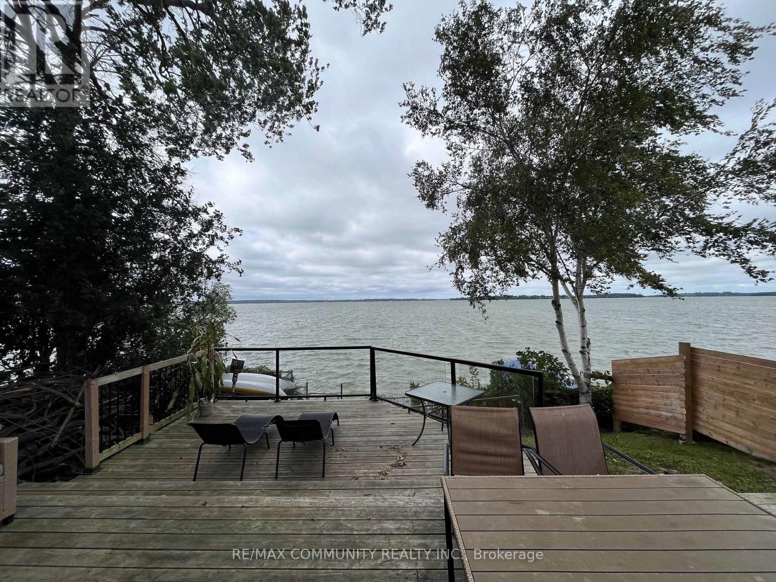
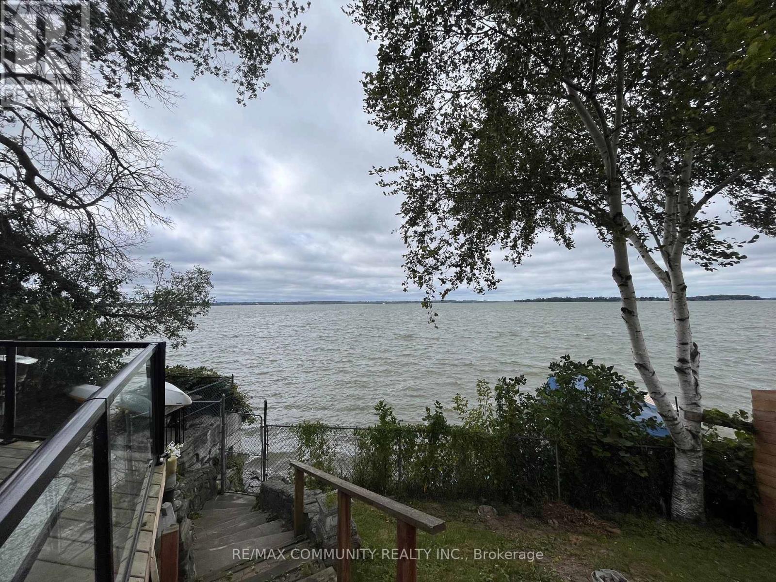
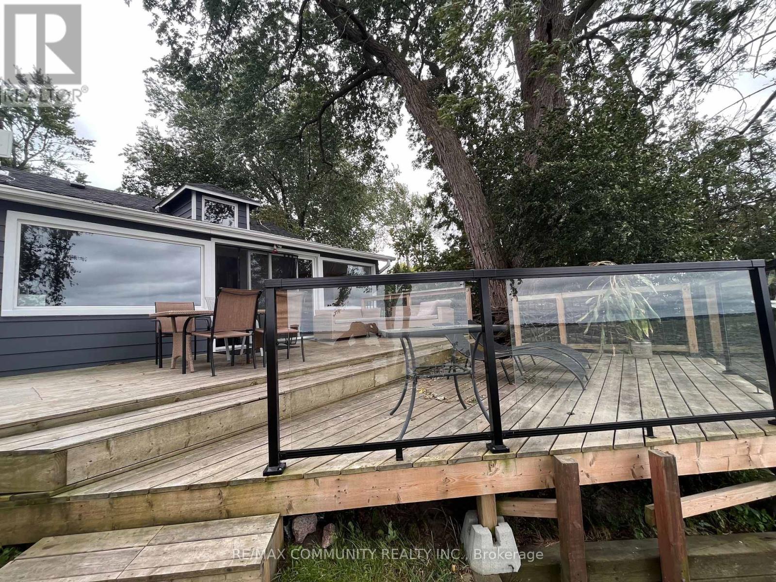
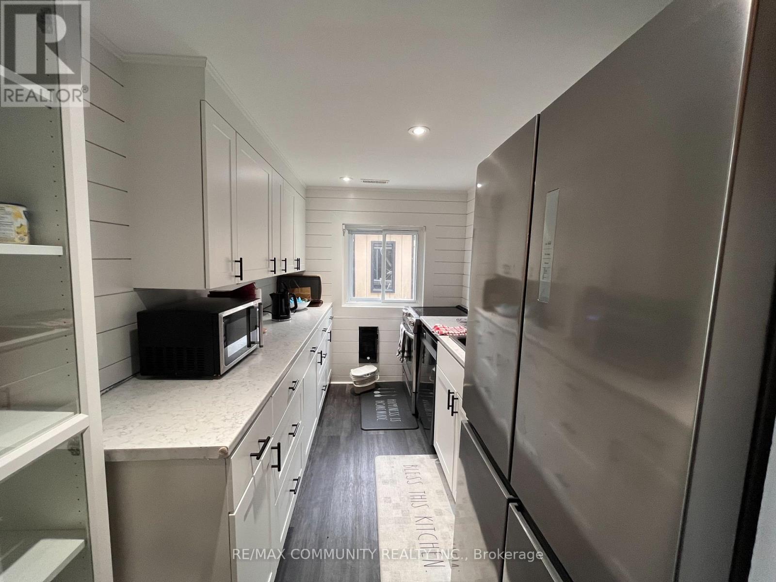
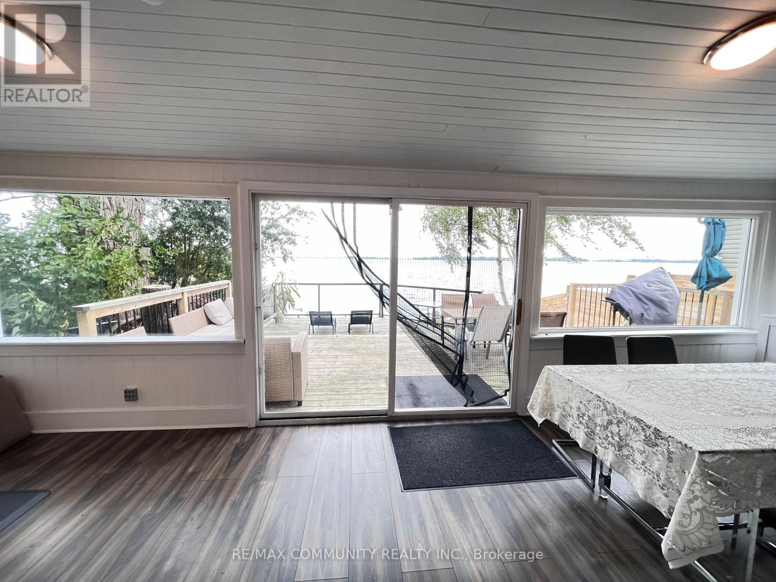
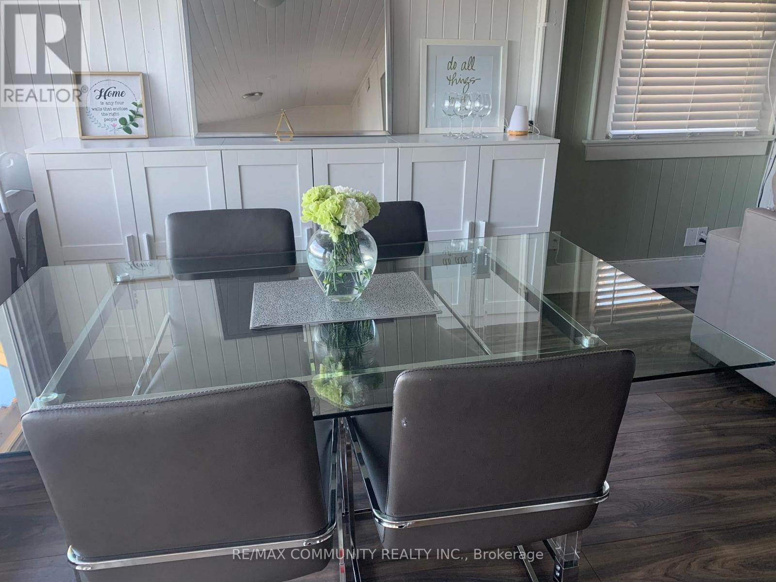
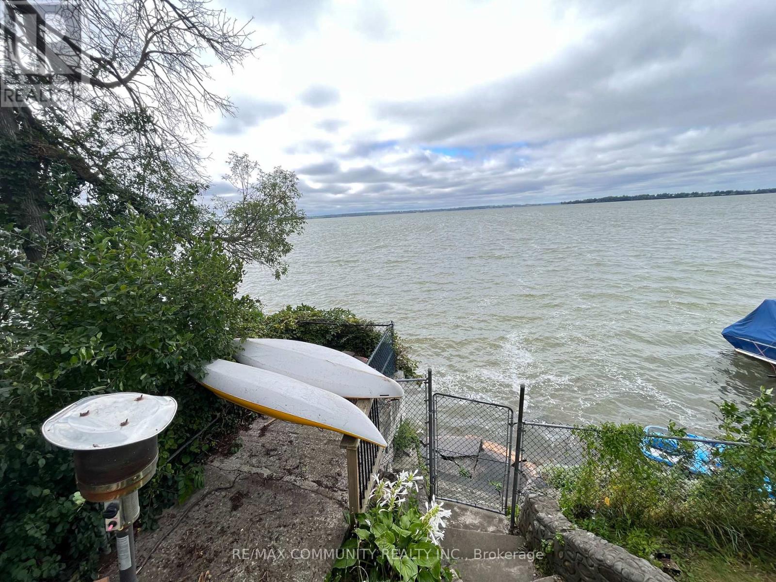
Escape to Waterfront Paradise on Lake Scugog! This stunning 3 bedroom waterfront retreat offers the perfect blend of natural beauty, tranquility, and comfortable living. Nestled along the serene shores of Lake Scugog in Rural Scugog, this exceptional home provides breathtaking, panoramic lake views and direct water access, making everyday feel like a weekend getaway. Enjoy morning coffees on the deck watching the sunrise or sunset over the water, with direct shoreline access ideal for boating, fishing, and water activities. Complete privacy and country charm while remaining just a short drive to the historic downtown Port Perry, local dining,shops, and convenient major 400 highways and transportation routes. (id:61476)
Property Details
|
MLS® Number |
E13657342 |
|
Property Type |
Single Family |
|
Community Name |
Rural Scugog |
|
Amenities Near By |
Marina |
|
Communication Type |
High Speed Internet |
|
Easement |
Unknown |
|
Equipment Type |
Water Heater |
|
Features |
Carpet Free |
|
Parking Space Total |
2 |
|
Rental Equipment Type |
Water Heater |
|
Structure |
Boathouse |
|
View Type |
Direct Water View |
|
Water Front Type |
Waterfront On Lake |
Building
|
Bathroom Total |
1 |
|
Bedrooms Above Ground |
3 |
|
Bedrooms Total |
3 |
|
Architectural Style |
Bungalow |
|
Basement Development |
Unfinished |
|
Basement Type |
N/a (unfinished) |
|
Construction Style Attachment |
Detached |
|
Cooling Type |
Central Air Conditioning |
|
Exterior Finish |
Aluminum Siding |
|
Fireplace Present |
Yes |
|
Flooring Type |
Laminate |
|
Foundation Type |
Concrete |
|
Heating Fuel |
Natural Gas |
|
Heating Type |
Forced Air |
|
Stories Total |
1 |
|
Size Interior |
1,100 - 1,500 Sqft |
|
Type |
House |
Parking
Land
|
Access Type |
Public Road, Private Docking |
|
Acreage |
No |
|
Land Amenities |
Marina |
|
Sewer |
Septic System |
|
Size Depth |
117 Ft ,6 In |
|
Size Frontage |
40 Ft ,1 In |
|
Size Irregular |
40.1 X 117.5 Ft |
|
Size Total Text |
40.1 X 117.5 Ft |
Rooms
| Level | Type | Length | Width | Dimensions |
|---|
|
Main Level |
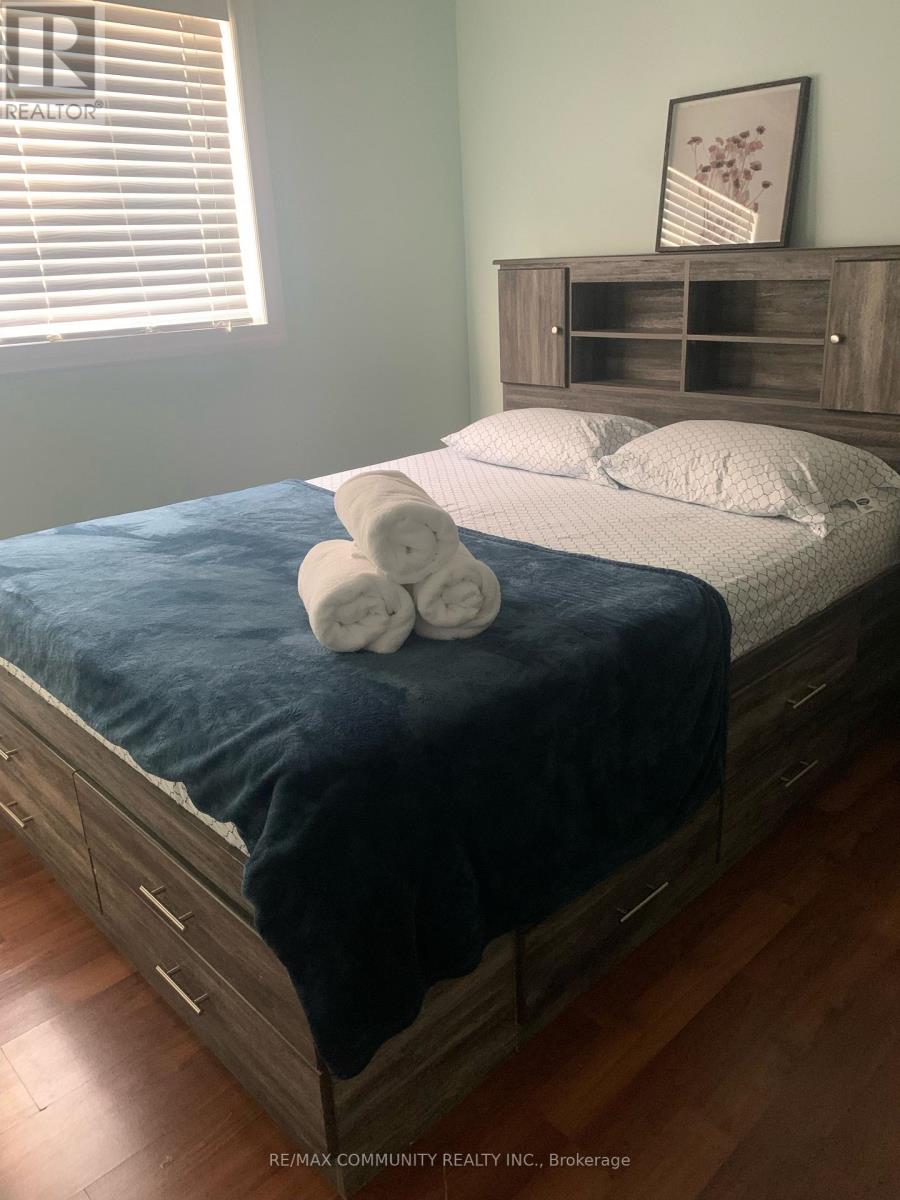
Primary Bedroom |
3.9 m |
2.59 m |
3.9 m x 2.59 m |
|
Main Level |
Bedroom 2 |
3.65 m |
3.35 m |
3.65 m x 3.35 m |
|
Main Level |
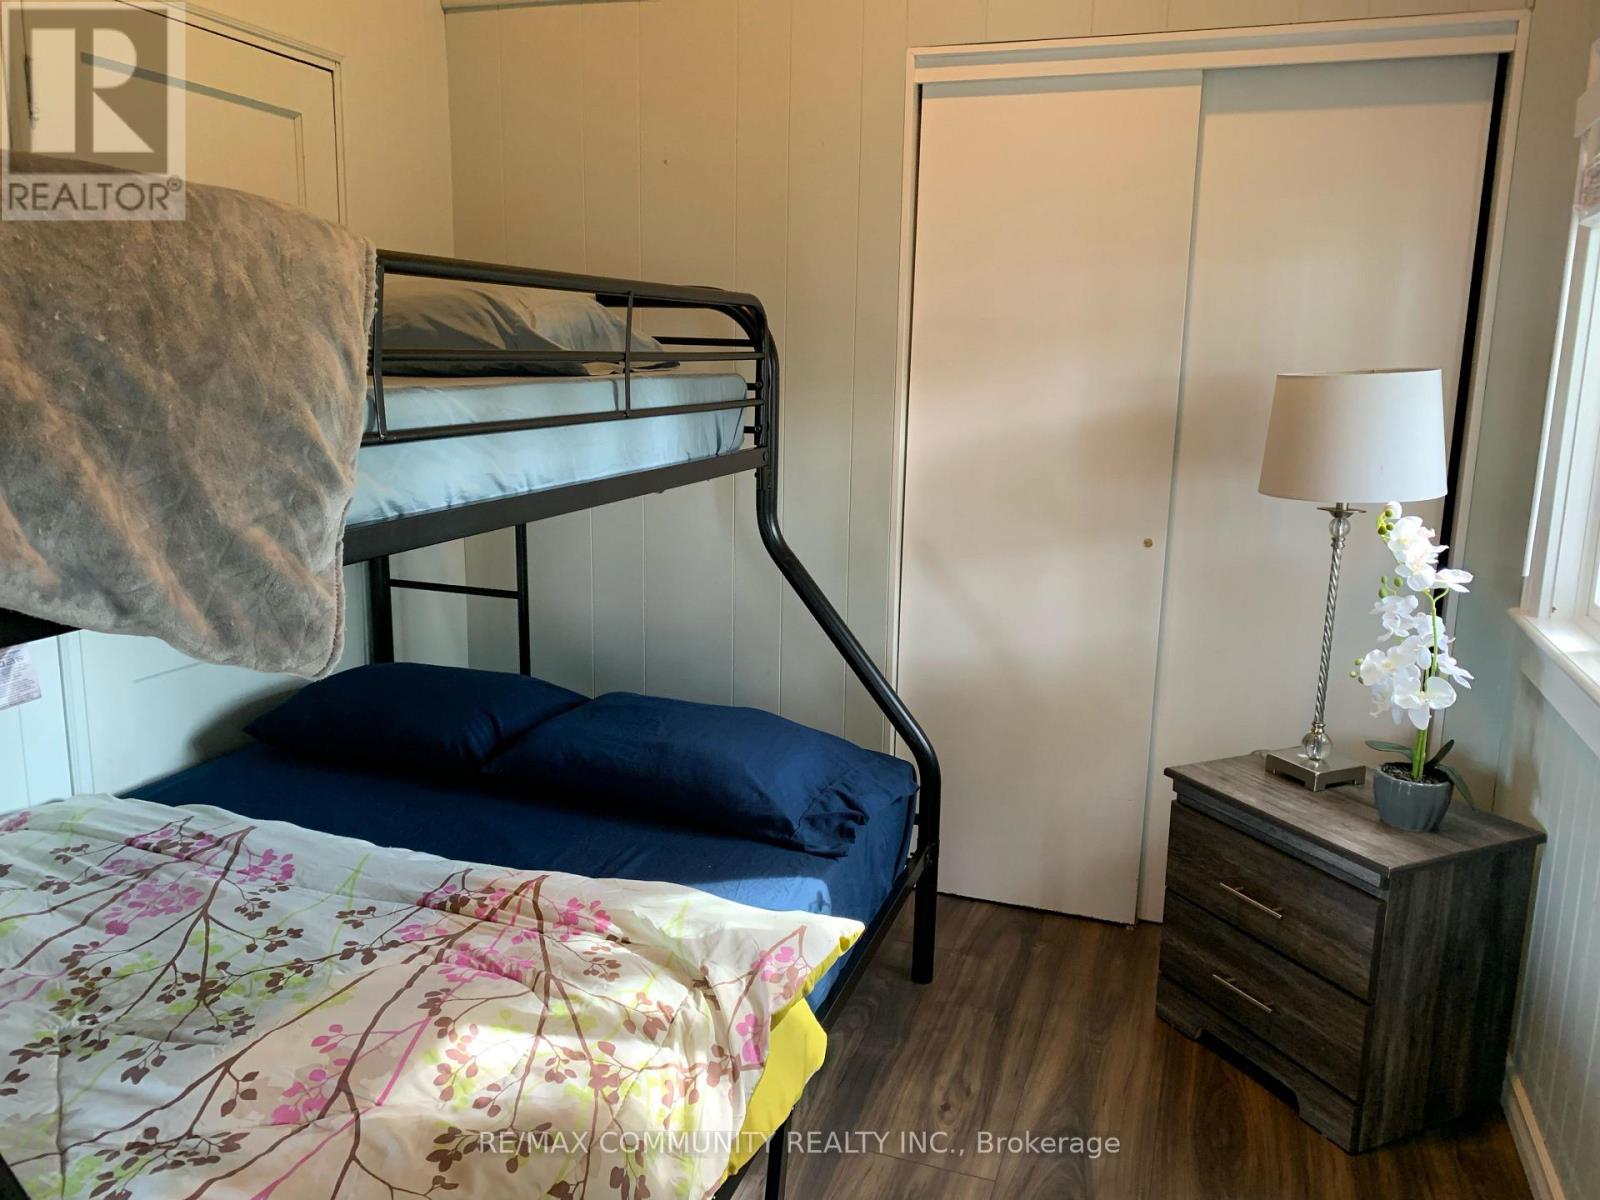
Bedroom 3 |
2.59 m |
2.26 m |
2.59 m x 2.26 m |
|
Main Level |
Foyer |
2.35 m |
3.26 m |
2.35 m x 3.26 m |
|
Main Level |
Kitchen |
3.35 m |
2.13 m |
3.35 m x 2.13 m |
|
Main Level |
Dining Room |
2.9 m |
2.62 m |
2.9 m x 2.62 m |
|
Main Level |
Living Room |
2.77 m |
4.57 m |
2.77 m x 4.57 m |
Utilities
|
Cable |
Available |
|
Electricity |
Installed |