4 Bedroom
2 Bathroom
1,100 - 1,500 sqft
Bungalow
Fireplace
Central Air Conditioning
Forced Air
$579,900
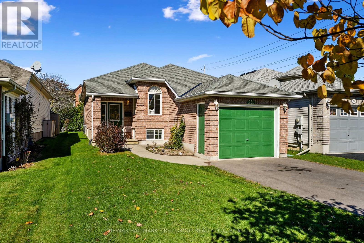
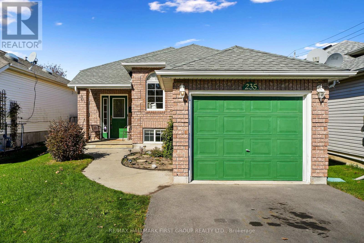
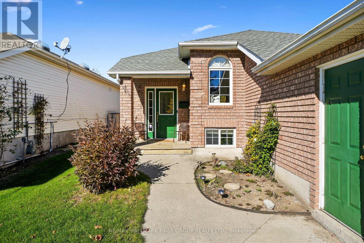
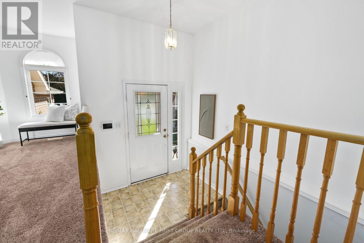
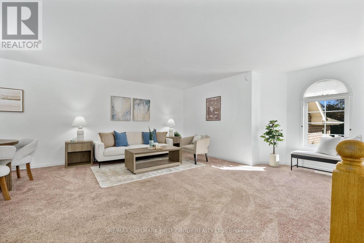
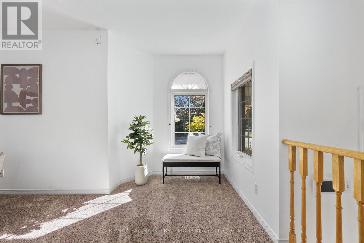
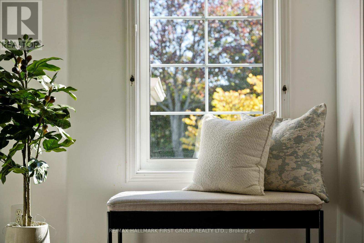
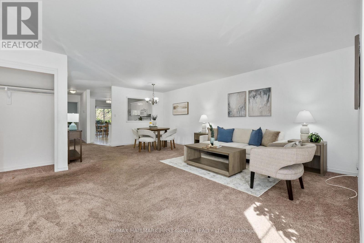
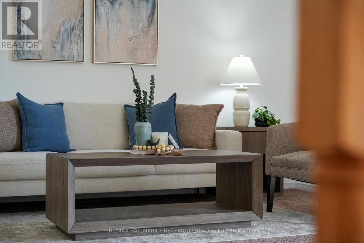
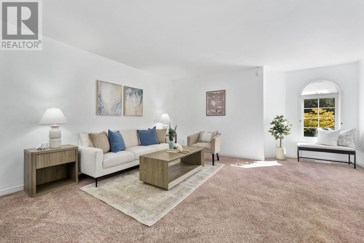
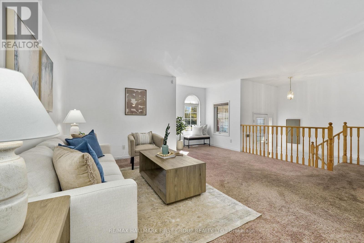
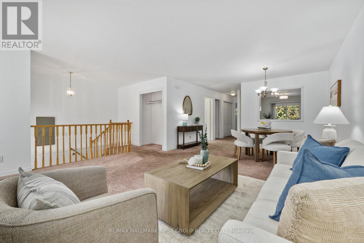
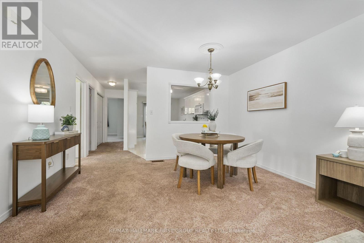
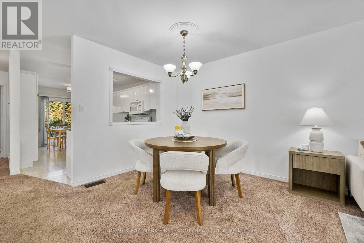
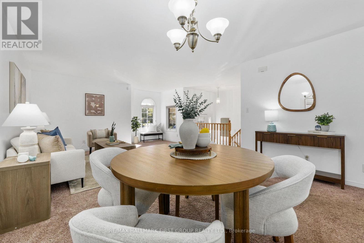
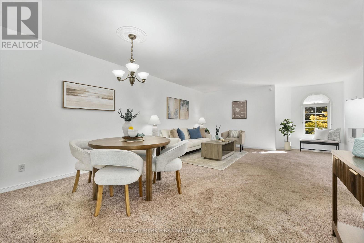
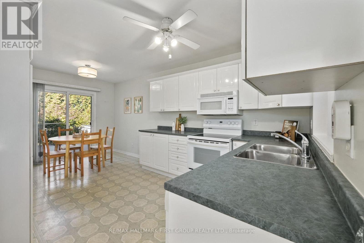
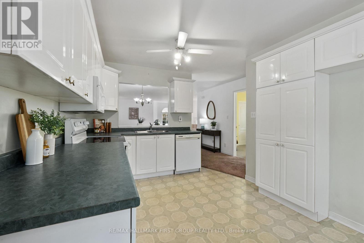
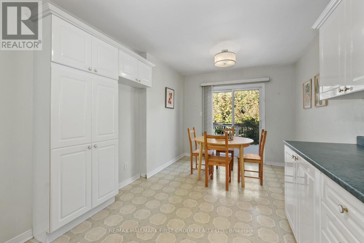
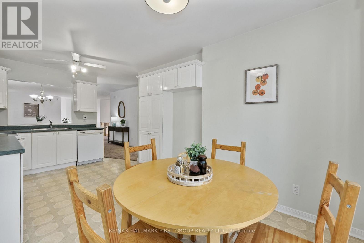
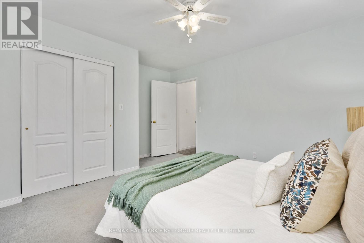
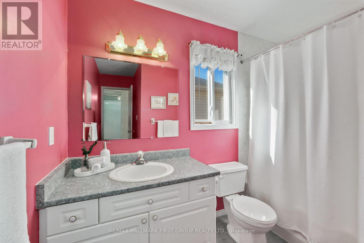
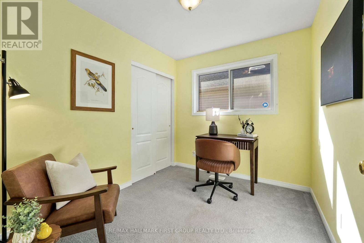
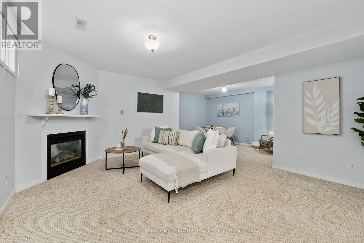
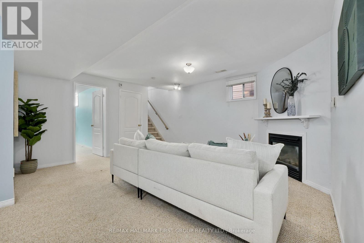
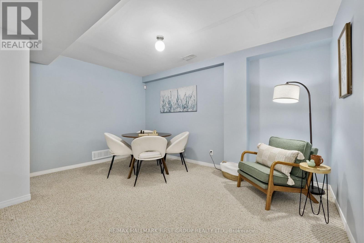
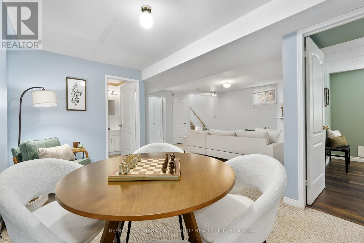
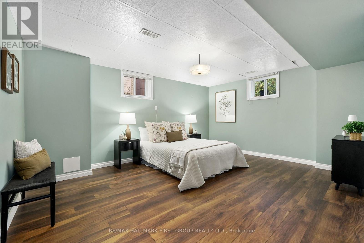
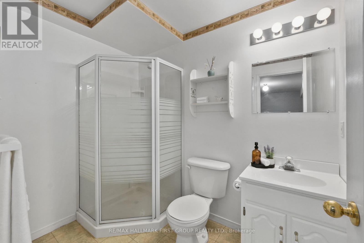
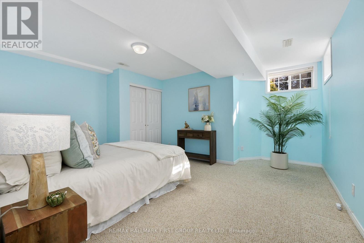
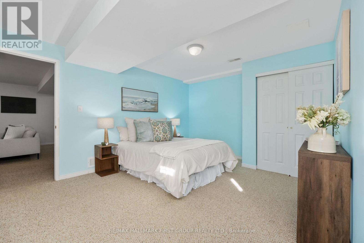
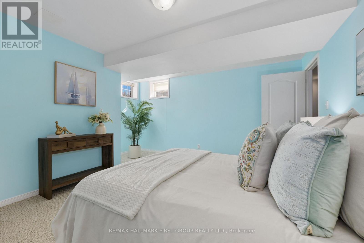
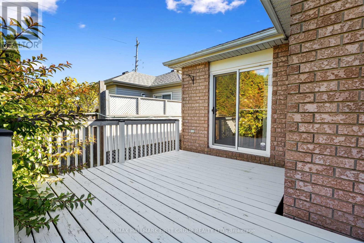
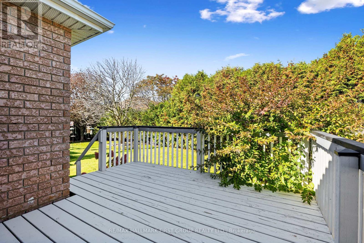
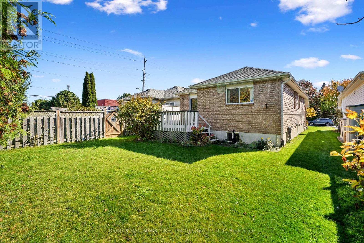
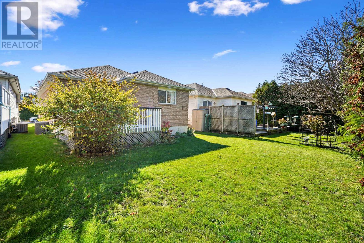
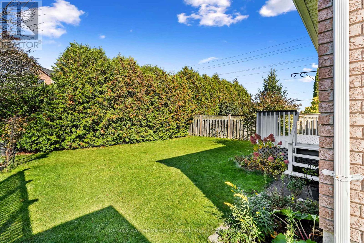
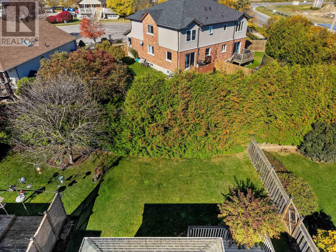
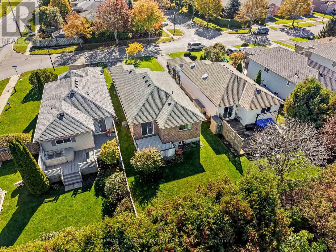
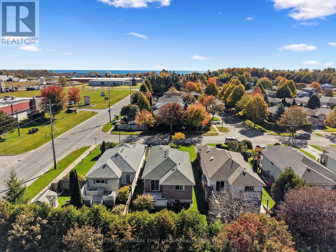
Located in Cobourg's family-friendly east end, this charming bungalow offers comfortable main-floor living with the added benefit of a finished lower level and attached garage. The bright, open living and dining room features a sunny reading nook, creating a welcoming space to relax and unwind. The kitchen provides ample cabinetry and a separate breakfast area with a walkout to the backyard. Two bedrooms, a full bathroom, and convenient main-floor laundry complete the main level. The finished lower level adds excellent versatility with a spacious recreation and games room featuring a cozy corner gas fireplace, two additional bedrooms, including one with a walk-in closet, and a second bathroom. Outside, enjoy a private backyard with a deck and mature trees, perfect for relaxing or entertaining. Just moments from Lake Ontario, local amenities, and offering convenient access to both Highway 2 and the 401, this home is well suited to a variety of lifestyles. (id:61476)
Property Details
|
MLS® Number |
X14101710 |
|
Property Type |
Single Family |
|
Community Name |
Cobourg |
|
Equipment Type |
None |
|
Parking Space Total |
3 |
|
Rental Equipment Type |
None |
Building
|
Bathroom Total |
2 |
|
Bedrooms Above Ground |
2 |
|
Bedrooms Below Ground |
2 |
|
Bedrooms Total |
4 |
|
Amenities |
Fireplace(s) |
|
Appliances |
Water Heater, All, Window Coverings |
|
Architectural Style |
Bungalow |
|
Basement Development |
Finished |
|
Basement Type |
Full (finished) |
|
Construction Style Attachment |
Detached |
|
Cooling Type |
Central Air Conditioning |
|
Exterior Finish |
Brick |
|
Fireplace Present |
Yes |
|
Fireplace Total |
1 |
|
Foundation Type |
Poured Concrete |
|
Heating Fuel |
Natural Gas |
|
Heating Type |
Forced Air |
|
Stories Total |
1 |
|
Size Interior |
1,100 - 1,500 Sqft |
|
Type |
House |
|
Utility Water |
Municipal Water |
Parking
Land
|
Acreage |
No |
|
Sewer |
Sanitary Sewer |
|
Size Depth |
126 Ft ,3 In |
|
Size Frontage |
34 Ft ,8 In |
|
Size Irregular |
34.7 X 126.3 Ft |
|
Size Total Text |
34.7 X 126.3 Ft|under 1/2 Acre |
|
Zoning Description |
Rh-5h |
Rooms
| Level | Type | Length | Width | Dimensions |
|---|
|
Lower Level |
Bedroom 4 |
4.76 m |
4.55 m |
4.76 m x 4.55 m |
|
Lower Level |
Bathroom |
2.53 m |
1.65 m |
2.53 m x 1.65 m |
|
Lower Level |
Recreational, Games Room |
6.92 m |
5.94 m |
6.92 m x 5.94 m |
|
Lower Level |
Bedroom 3 |
4.04 m |
4.91 m |
4.04 m x 4.91 m |
|
Main Level |
Living Room |
5.84 m |
4.78 m |
5.84 m x 4.78 m |
|
Main Level |
Dining Room |
4.02 m |
2.37 m |
4.02 m x 2.37 m |
|
Main Level |
Kitchen |
3.04 m |
3.33 m |
3.04 m x 3.33 m |
|
Main Level |
Eating Area |
2.94 m |
2.22 m |
2.94 m x 2.22 m |
|
Main Level |
Primary Bedroom |
4.04 m |
3.61 m |
4.04 m x 3.61 m |
|
Main Level |
Bathroom |
2.8 m |
2.72 m |
2.8 m x 2.72 m |
|
Main Level |
Bedroom 2 |
2.8 m |
2.37 m |
2.8 m x 2.37 m |
|
Main Level |
Laundry Room |
1.18 m |
1.74 m |
1.18 m x 1.74 m |
Utilities
|
Electricity |
Installed |
|
Sewer |
Installed |