6 Bedroom
4 Bathroom
2,500 - 3,000 sqft
Fireplace
Central Air Conditioning
Forced Air
$1,099,000
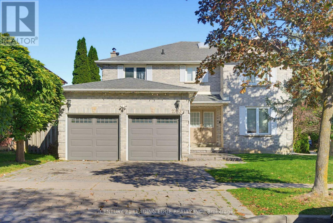
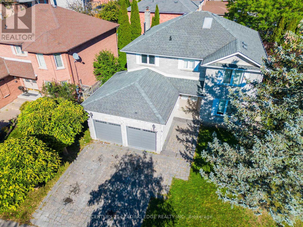
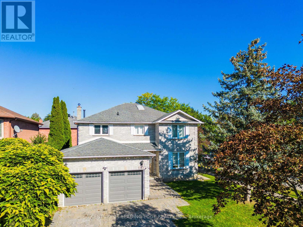
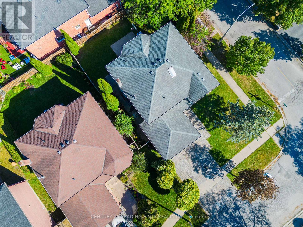
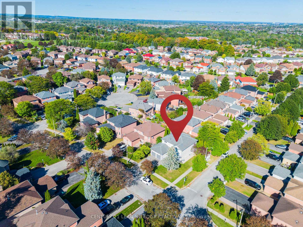
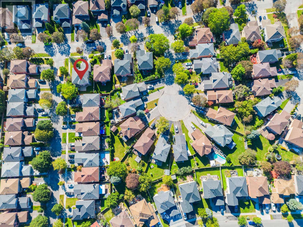
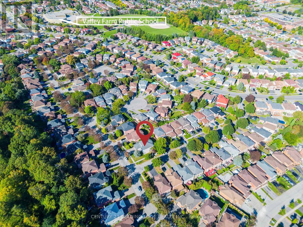
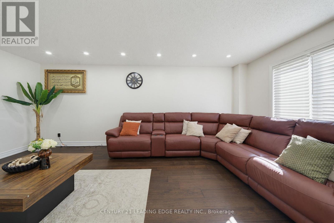
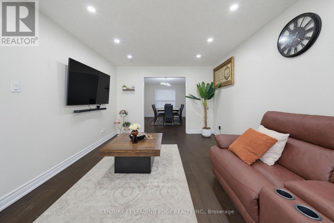
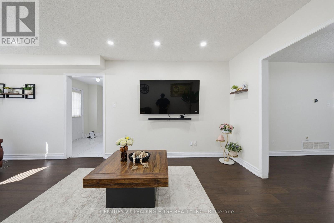
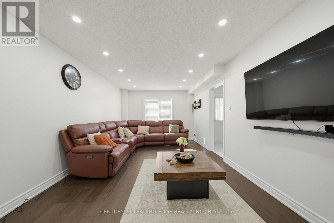
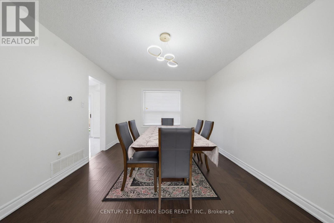
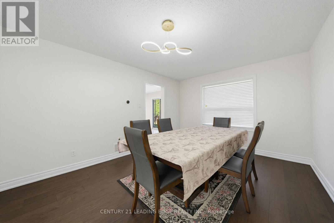
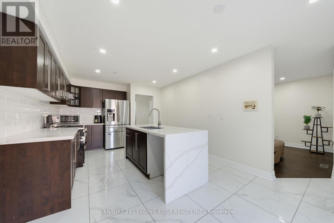
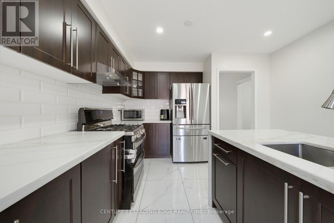
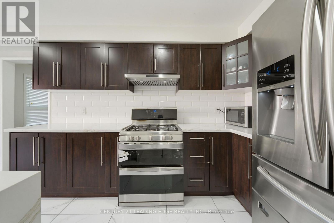
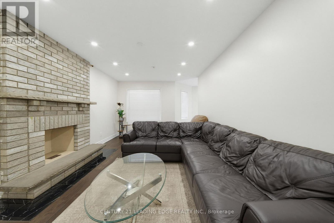
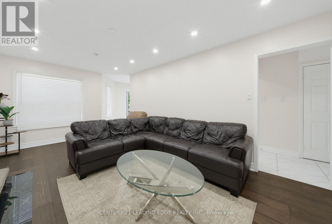
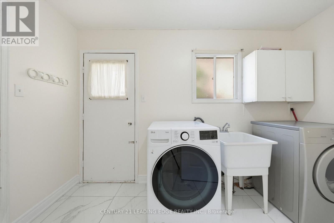
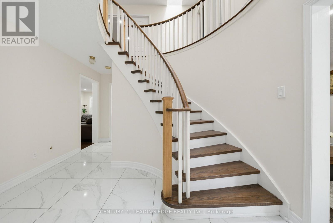
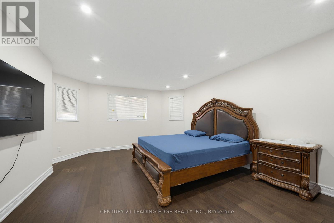
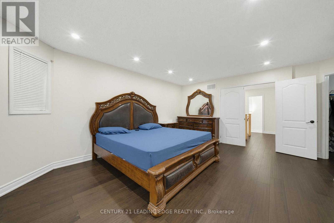
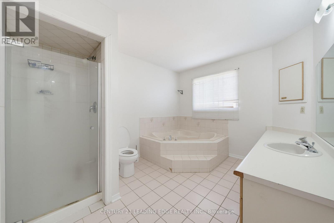
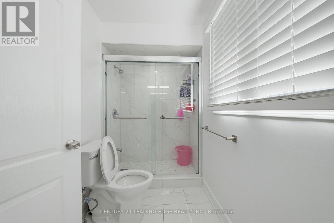
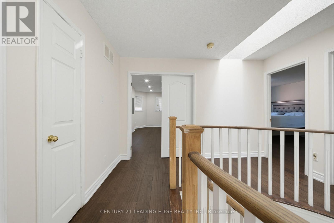
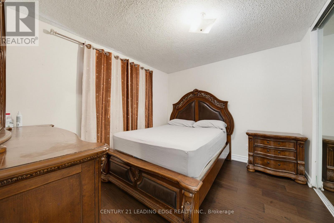
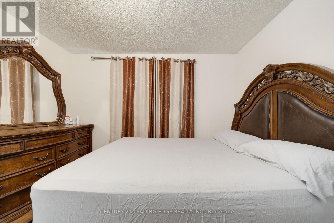
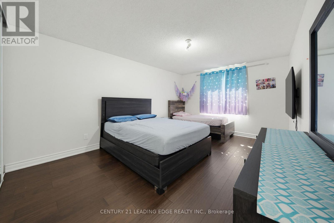
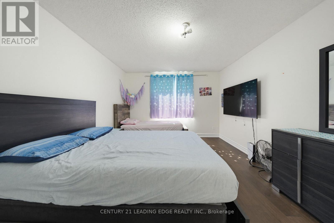
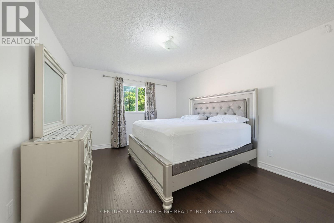
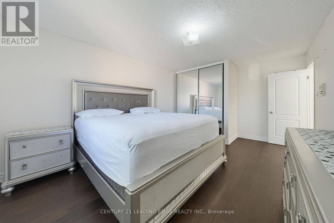
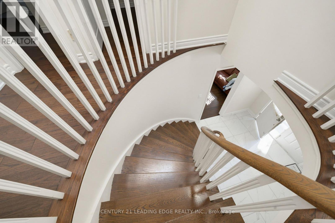
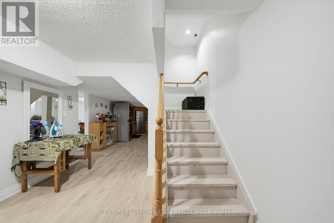
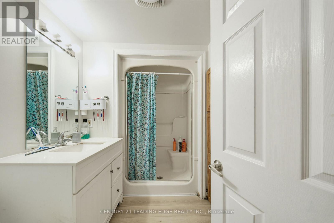
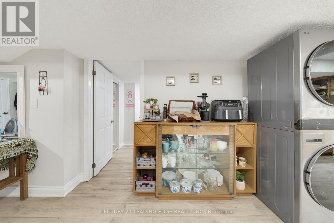
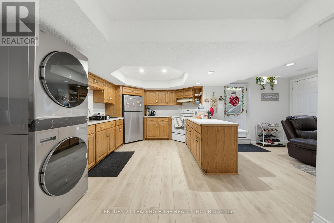
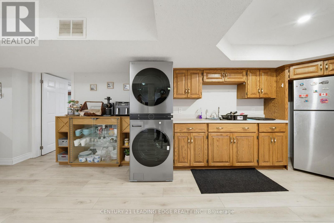
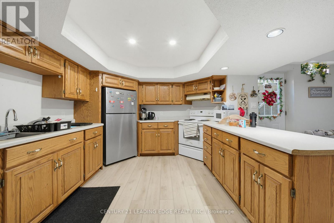
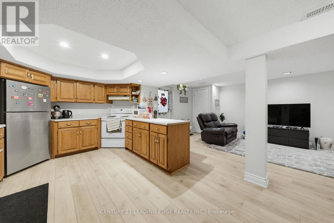
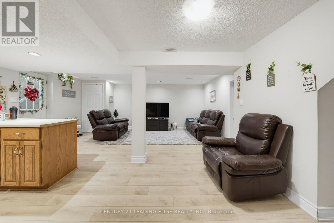
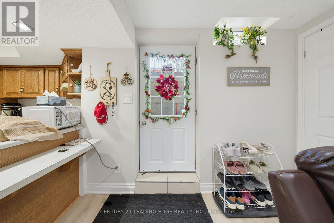
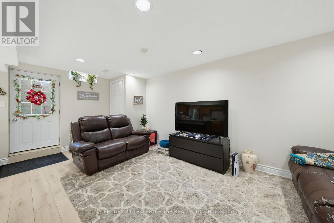
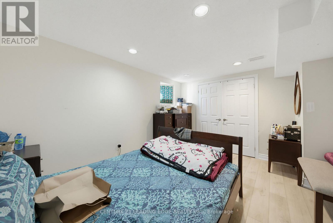
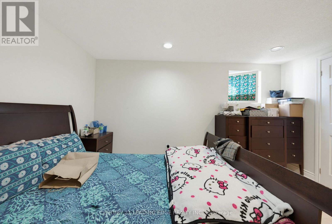
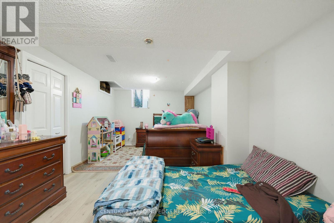
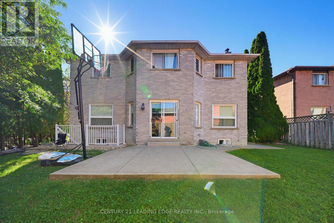
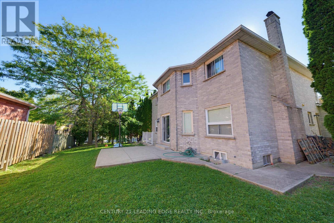
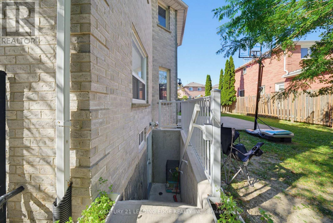
Welcome to 2353 Wildwood Cres! This spacious 4+2 bedroom, 4-bathroom home is ideally situated on a quiet street in a highly convenient location, close to shops, amenities, and easy access to the 401 and 407. The main floor offers a welcoming layout with a large living and dining area, plus a family-sized kitchen featuring a breakfast area that opens into the family room with a cozy fireplace. Enjoy recent updates including a renovated kitchen, new flooring, pot lights (2024), a renovated second-floor bathroom, and fresh paint (2026). The spacious primary bedroom features a walk-in closet and luxurious 5-piece ensuite. Three additional bedrooms and a renovated second-floor bathroom provide plenty of space for the whole family. Convenient main-floor laundry offers direct access to the garage and side entrance, while ample closets and storage throughout the home add everyday functionality. The fully finished basement features a separate entrance, large recreation room, full kitchen, 3-piece bathroom, and two additional bedrooms-an ideal setup for an in-law, nanny, or extended-family suite. A fantastic opportunity to own a spacious, updated home in a convenient and family-friendly location! (id:61476)
Property Details
|
MLS® Number |
E13828410 |
|
Property Type |
Single Family |
|
Community Name |
Brock Ridge |
|
Amenities Near By |
Place Of Worship, Public Transit, Schools |
|
Community Features |
Community Centre |
|
Equipment Type |
Water Heater |
|
Features |
Carpet Free |
|
Parking Space Total |
4 |
|
Rental Equipment Type |
Water Heater |
Building
|
Bathroom Total |
4 |
|
Bedrooms Above Ground |
4 |
|
Bedrooms Below Ground |
2 |
|
Bedrooms Total |
6 |
|
Age |
16 To 30 Years |
|
Appliances |
Dryer, Hood Fan, Stove, Washer, Window Coverings, Refrigerator |
|
Basement Development |
Finished |
|
Basement Features |
Separate Entrance |
|
Basement Type |
N/a (finished), N/a |
|
Construction Style Attachment |
Detached |
|
Cooling Type |
Central Air Conditioning |
|
Exterior Finish |
Brick |
|
Fireplace Present |
Yes |
|
Foundation Type |
Unknown |
|
Half Bath Total |
1 |
|
Heating Fuel |
Natural Gas |
|
Heating Type |
Forced Air |
|
Stories Total |
2 |
|
Size Interior |
2,500 - 3,000 Sqft |
|
Type |
House |
|
Utility Water |
Municipal Water |
Parking
Land
|
Acreage |
No |
|
Land Amenities |
Place Of Worship, Public Transit, Schools |
|
Sewer |
Sanitary Sewer |
|
Size Depth |
88 Ft ,7 In |
|
Size Frontage |
56 Ft ,4 In |
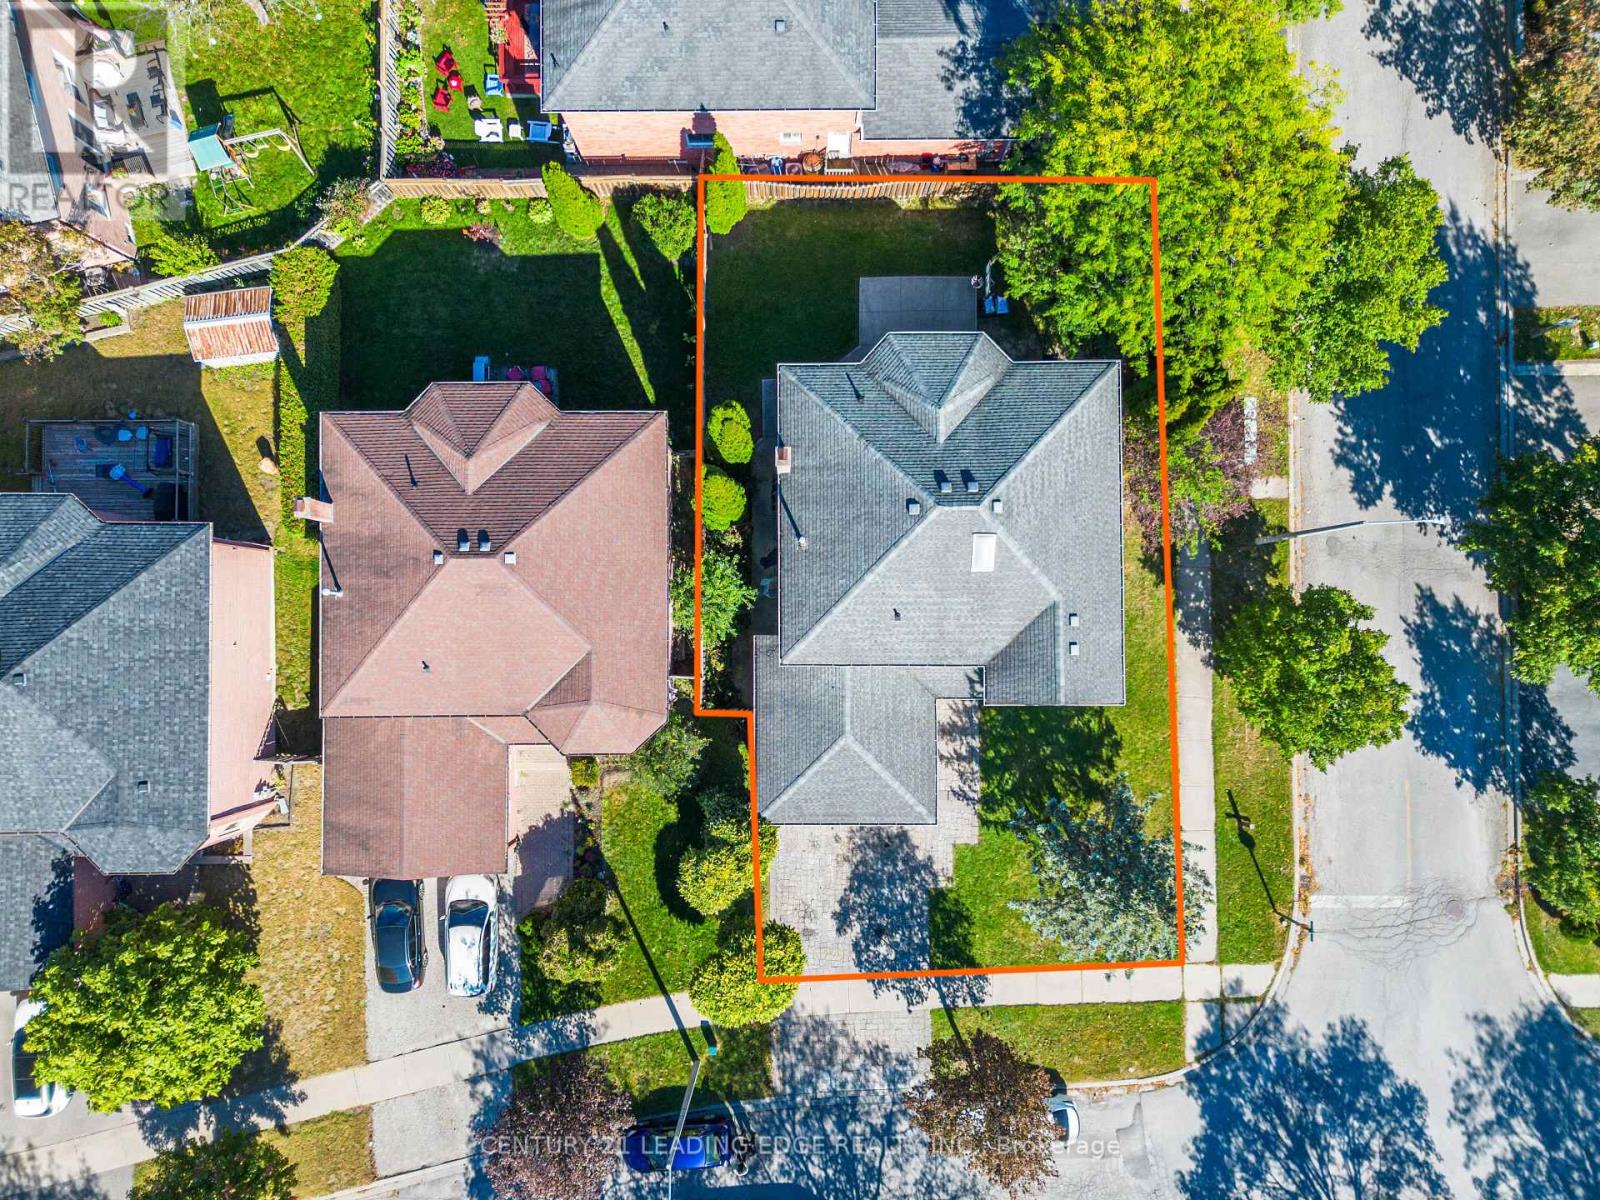
|
Size Irregular |
56.4 X 88.6 Ft |
|
Size Total Text |
56.4 X 88.6 Ft |
Rooms
| Level | Type | Length | Width | Dimensions |
|---|
|
Second Level |
Primary Bedroom |
4.26 m |
5.36 m |
4.26 m x 5.36 m |
|
Second Level |
Bedroom 2 |
3.47 m |
4.26 m |
3.47 m x 4.26 m |
|
Second Level |
Bedroom 3 |
3.47 m |
4.87 m |
3.47 m x 4.87 m |
|
Second Level |
Bedroom 4 |
3.47 m |
3.04 m |
3.47 m x 3.04 m |
|
Main Level |
Living Room |
3.47 m |
6.09 m |
3.47 m x 6.09 m |
|
Main Level |
Dining Room |
3.47 m |
4.57 m |
3.47 m x 4.57 m |
|
Main Level |
Kitchen |
3.64 m |
3.35 m |
3.64 m x 3.35 m |
|
Main Level |
Family Room |
3.47 m |
5.79 m |
3.47 m x 5.79 m |
|
Main Level |
Laundry Room |
1.67 m |
3.32 m |
1.67 m x 3.32 m |
Utilities
|
Cable |
Available |
|
Electricity |
Available |
|
Sewer |
Available |