5 Bedroom
6 Bathroom
3,500 - 5,000 sqft
Fireplace
Central Air Conditioning
Forced Air
$1,495,000
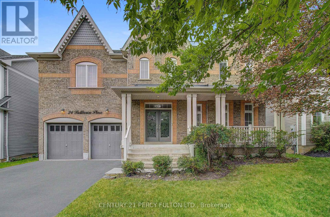
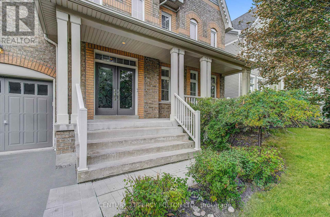
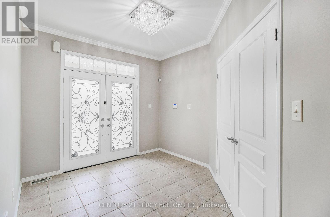
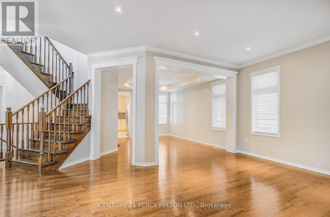
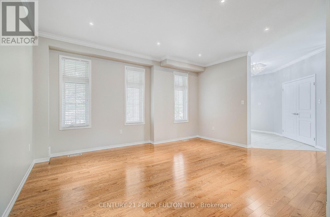
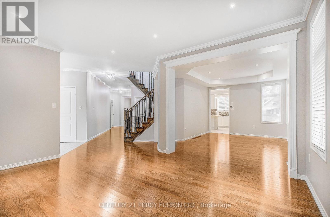
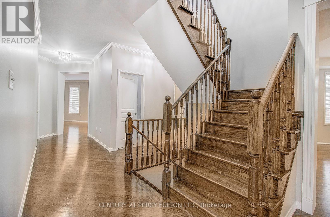
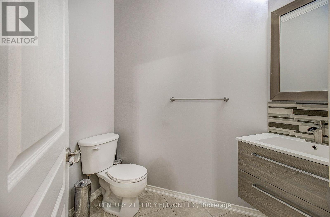
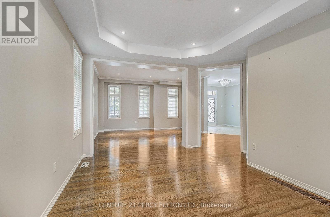
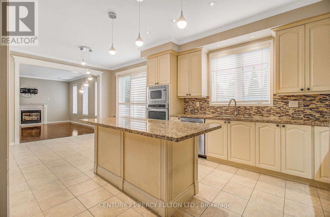
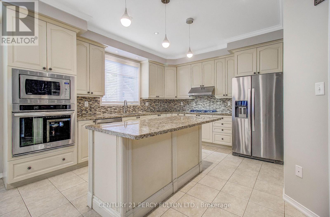
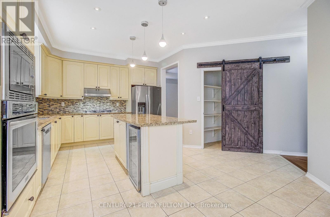
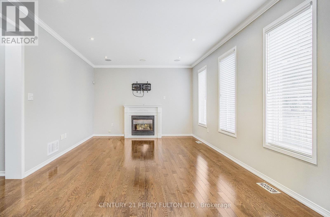
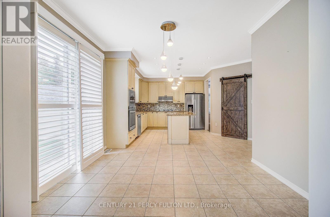
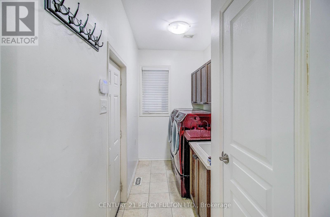
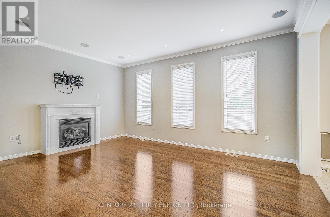
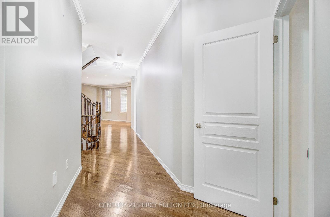
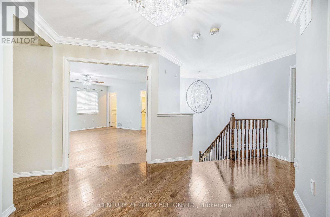
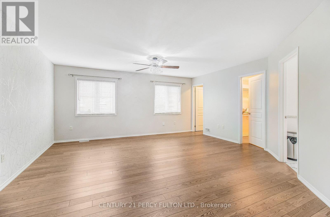
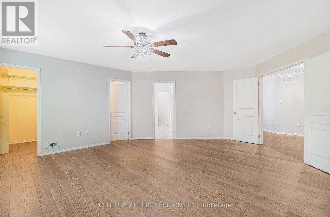
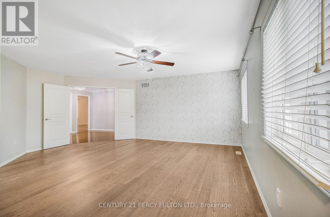
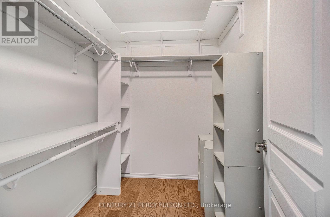
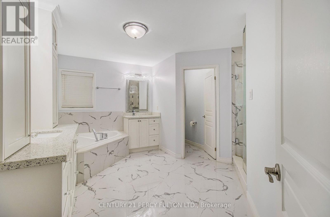
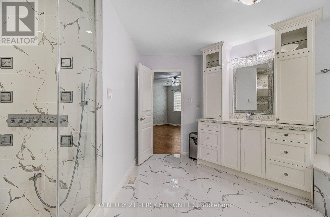
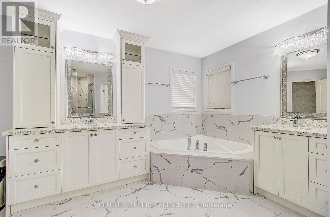
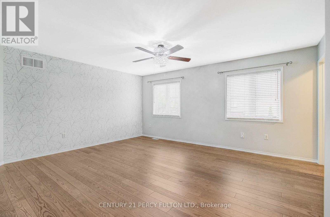
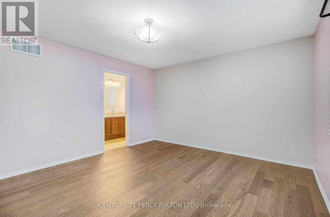
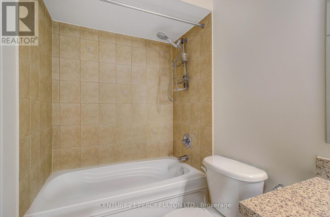
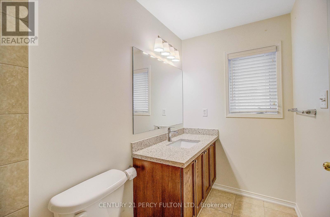
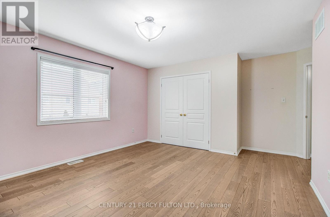
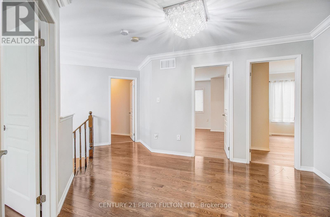
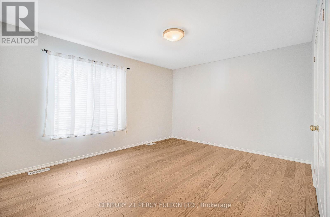
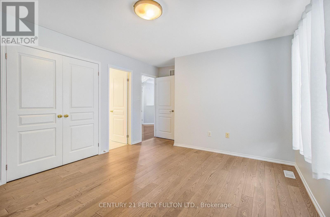
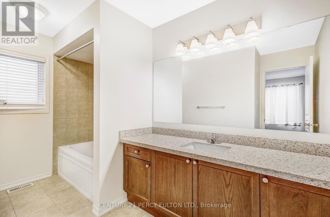
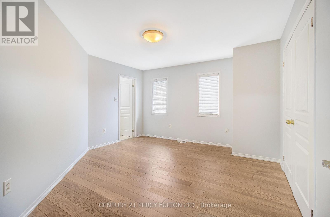
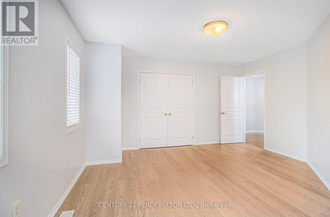
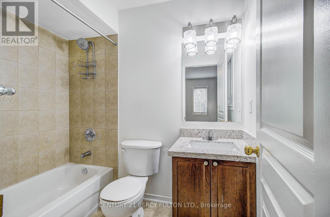
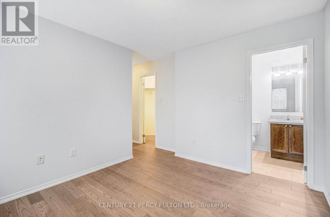
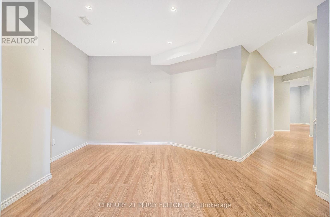
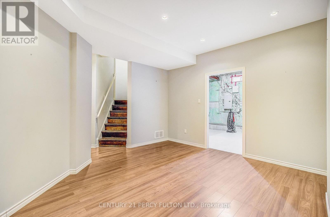
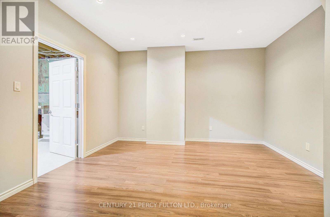
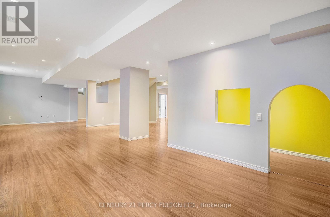
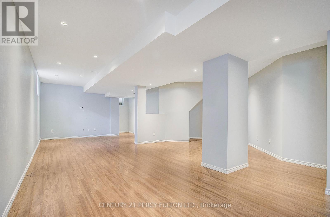
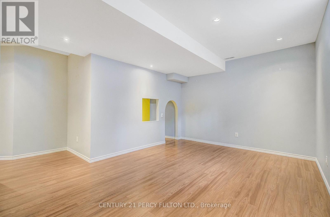
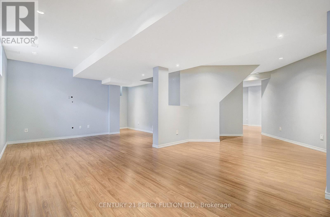
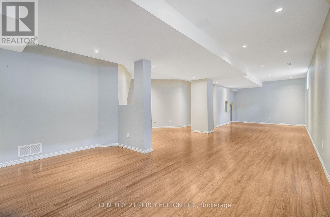
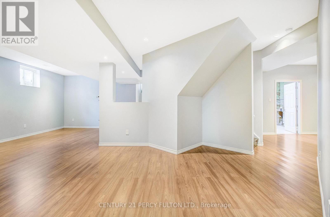
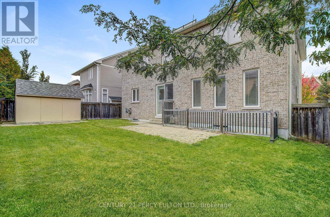
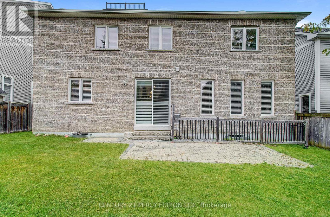
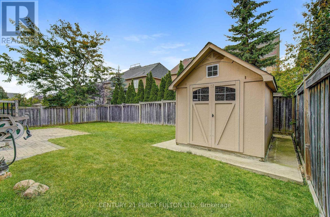
Welcome to 24 Bellhouse Pl this 5 Bedrooms Executive home offers Approx 4500 Sq Ft of Finished Living Space. (Includes Finished Basement) Located in highly desirable Brooklin neighborhood. Main Floor offers big foyer, 9Ft ceilings, Hardwood, Main floor laundry, Access to house from Garage, Combined Living/Dining Room, Family Room and oversize kitchen w/o to Back Yard, Hardwood Stair case to 2nd Floor, which offers Five Bedrooms with 5 Full Baths in each Bedrooms (Very Exceptional Feature). 5pc in Primary Bedroom, Room Fully Renovated in 2021. Finished Basement Offers 9FT Ceiling, Rec Room, and Kids Nook/Play Area, R/I Washroom, Mins Away To Schools, Parks, Shopping, Hwy 412/407 And Public Transit. Definitely A Must See Home. (id:61476)
Property Details
|
MLS® Number |
E13858338 |
|
Property Type |
Single Family |
|
Community Name |
Brooklin |
|
Amenities Near By |
Golf Nearby, Park, Public Transit, Schools |
|
Community Features |
Community Centre |
|
Features |
Carpet Free |
|
Parking Space Total |
6 |
Building
|
Bathroom Total |
6 |
|
Bedrooms Above Ground |
5 |
|
Bedrooms Total |
5 |
|
Appliances |
Garage Door Opener Remote(s), Central Vacuum, Water Heater - Tankless, Water Heater, Cooktop, Dishwasher, Dryer, Garage Door Opener, Cooktop - Gas, Garburator, Microwave, Oven, Washer, Window Coverings, Refrigerator |
|
Basement Development |
Finished |
|
Basement Type |
Full (finished) |
|
Construction Style Attachment |
Detached |
|
Cooling Type |
Central Air Conditioning |
|
Exterior Finish |
Brick |
|
Fireplace Present |
Yes |
|
Flooring Type |
Hardwood, Laminate, Ceramic |
|
Foundation Type |
Poured Concrete |
|
Half Bath Total |
1 |
|
Heating Fuel |
Natural Gas |
|
Heating Type |
Forced Air |
|
Stories Total |
2 |
|
Size Interior |
3,500 - 5,000 Sqft |
|
Type |
House |
|
Utility Water |
Municipal Water |
Parking
Land
|
Acreage |
No |
|
Fence Type |
Fenced Yard |
|
Land Amenities |
Golf Nearby, Park, Public Transit, Schools |
|
Sewer |
Sanitary Sewer |
|
Size Depth |
90 Ft ,2 In |
|
Size Frontage |
55 Ft ,9 In |
|
Size Irregular |
55.8 X 90.2 Ft |
|
Size Total Text |
55.8 X 90.2 Ft|under 1/2 Acre |
|
Zoning Description |
Residential |
Rooms
| Level | Type | Length | Width | Dimensions |
|---|
|
Second Level |
Primary Bedroom |
6.11 m |
4.95 m |
6.11 m x 4.95 m |
|
Second Level |
Bedroom 2 |
5.16 m |
4.45 m |
5.16 m x 4.45 m |
|
Second Level |
Bedroom 3 |
4.88 m |
3.6 m |
4.88 m x 3.6 m |
|
Second Level |
Bedroom 4 |
4.28 m |
3.88 m |
4.28 m x 3.88 m |
|
Second Level |
Bedroom 5 |
3.52 m |
2.93 m |
3.52 m x 2.93 m |
|
Basement |
Recreational, Games Room |
13.83 m |
8.04 m |
13.83 m x 8.04 m |
|
Basement |
Exercise Room |
4.06 m |
3.87 m |
4.06 m x 3.87 m |
|
Main Level |
Living Room |
4.78 m |
4.77 m |
4.78 m x 4.77 m |
|
Main Level |
Dining Room |
4.43 m |
3.98 m |
4.43 m x 3.98 m |
|
Main Level |
Kitchen |
5.42 m |
4.41 m |
5.42 m x 4.41 m |
|
Main Level |
Eating Area |
3.33 m |
1.83 m |
3.33 m x 1.83 m |
|
Main Level |
Family Room |
5.33 m |
3.79 m |
5.33 m x 3.79 m |
Utilities
|
Cable |
Available |
|
Electricity |
Installed |
|
Sewer |
Installed |