

2408 Angora Street Pickering, Ontario L1X 0M6

$845,000
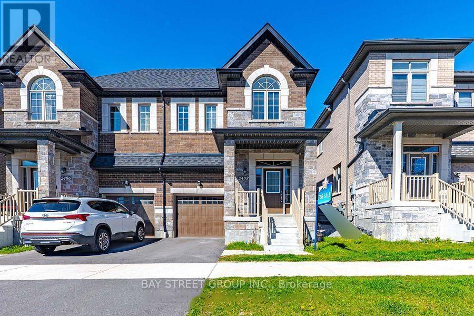
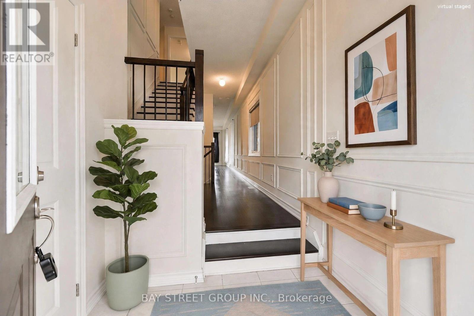
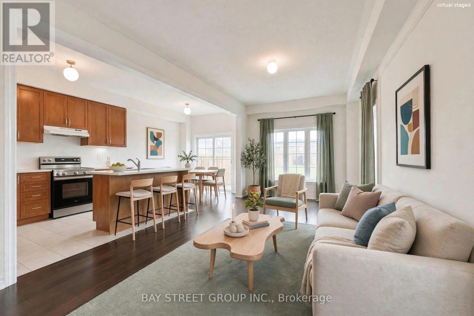
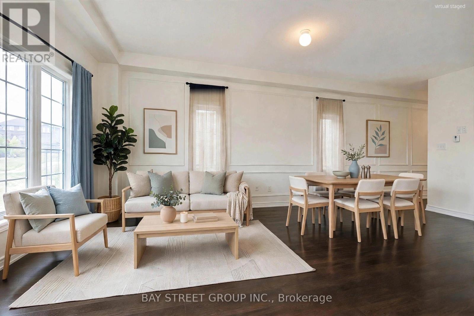
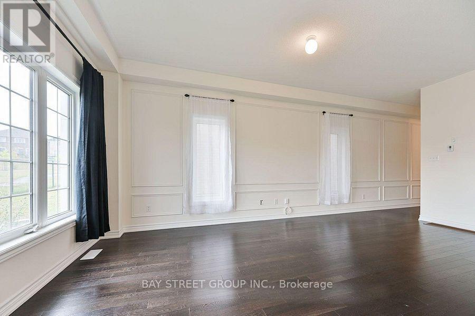
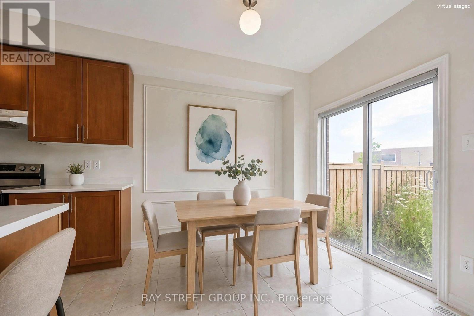
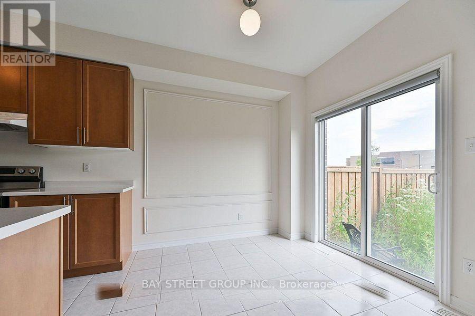
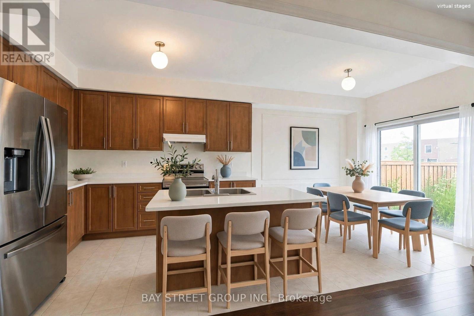
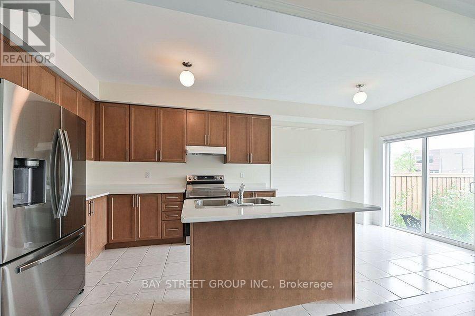
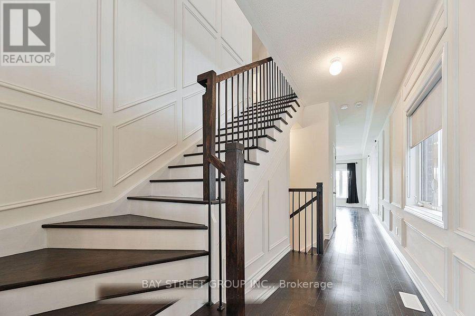
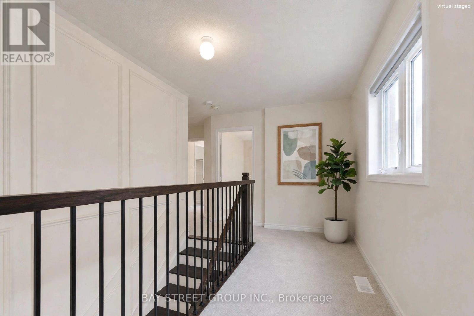
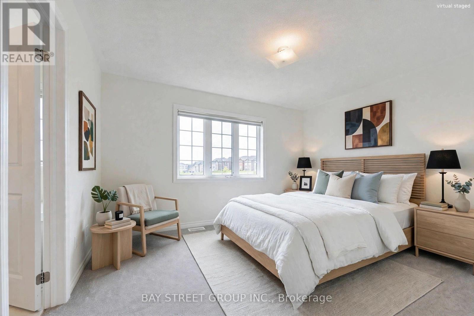
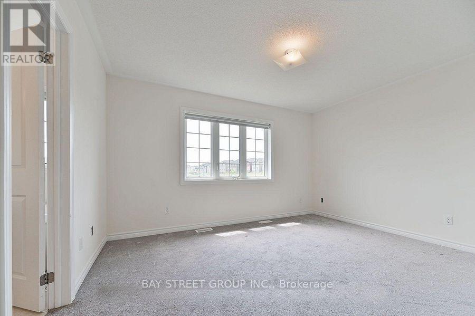
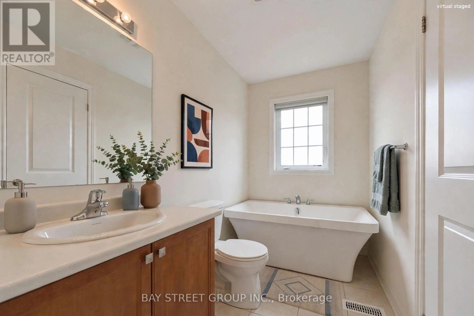
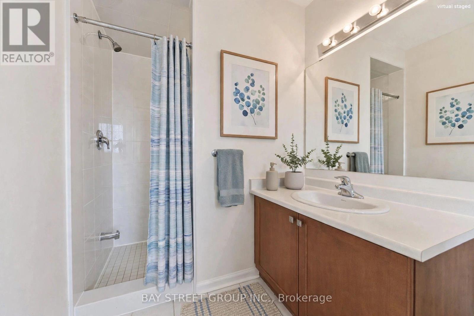
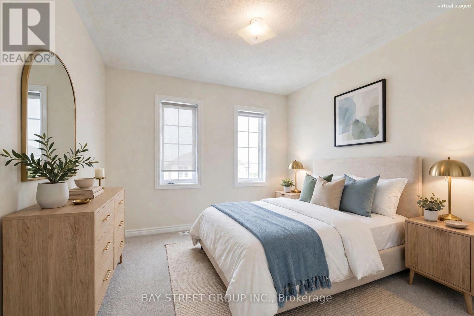
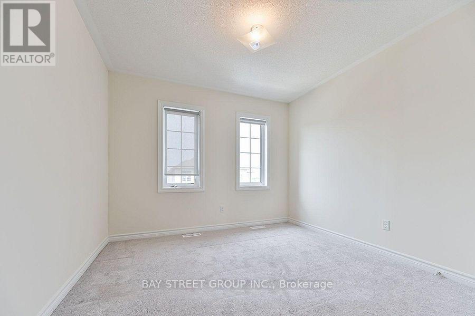
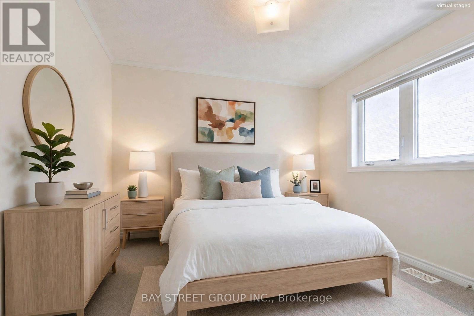
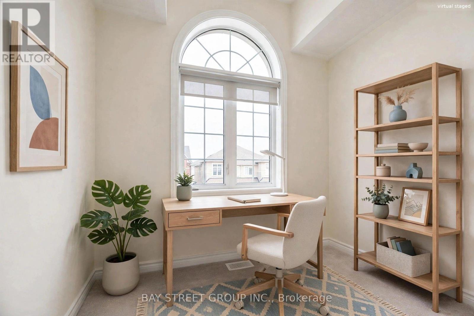
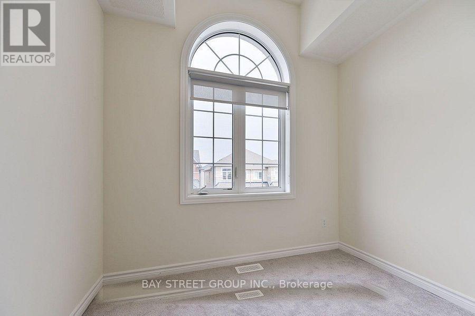
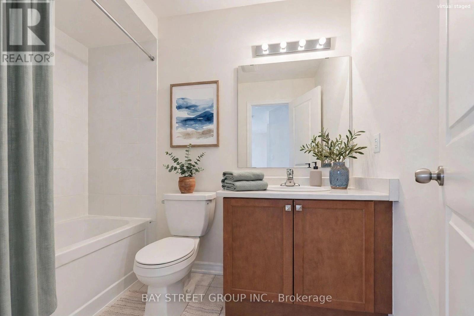
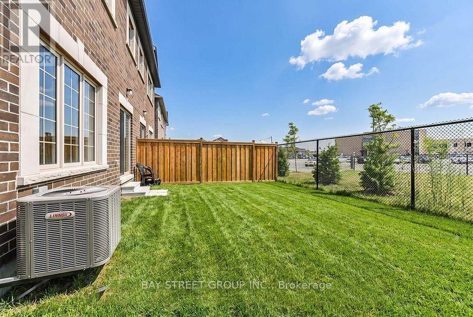
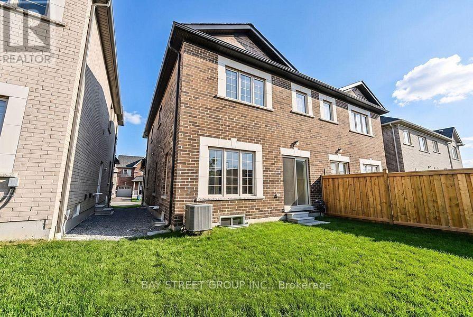
Welcome To This Stunning Semi-Detached Home In The Sought-After New Seaton Community! Thoughtfully Designed W/Open-Concept Layout, Hand-scraped Hardwood Floors & Modern Finishes Throughout. Sun-Filled Living/Dining Area W/Large Windows & Contemporary Wall Treatments. Family-Size Kitchen Features Centre Island, Ample Cabinetry & Breakfast Area W/Walk-Out To Backyard. Iron-Railed Hardwood Stairs Lead To A Spacious Landing - Ideal For Sitting Area, Reading Nook Or Home Workspace. Three Generously-Sized Bedrooms Including A Primary Retreat W/Walk-In Closet & Spa-Inspired Ensuite W/Freestanding Tub. Versatile Den/Bonus Room W/Vaulted Ceiling & Oversized Window - Perfect As Home Office, Media Room Or Playroom. Unspoiled Basement Offers Endless Possibilities To Customize. Convenient Access To Hwy 407/401, GO Transit, Schools, Parks, Shopping & Everyday Amenities! (id:61476)
Property Details
| MLS® Number | E13885516 |
| Property Type | Single Family |
| Community Name | Rural Pickering |
| Equipment Type | Water Heater |
| Parking Space Total | 2 |
| Rental Equipment Type | Water Heater |
Building
| Bathroom Total | 3 |
| Bedrooms Above Ground | 3 |
| Bedrooms Below Ground | 1 |
| Bedrooms Total | 4 |
| Age | 0 To 5 Years |
| Appliances | Dishwasher, Dryer, Hood Fan, Stove, Washer, Window Coverings, Refrigerator |
| Basement Development | Unfinished |
| Basement Type | N/a (unfinished) |
| Construction Style Attachment | Semi-detached |
| Cooling Type | Central Air Conditioning |
| Exterior Finish | Brick |
| Flooring Type | Hardwood, Tile, Carpeted |
| Foundation Type | Unknown |
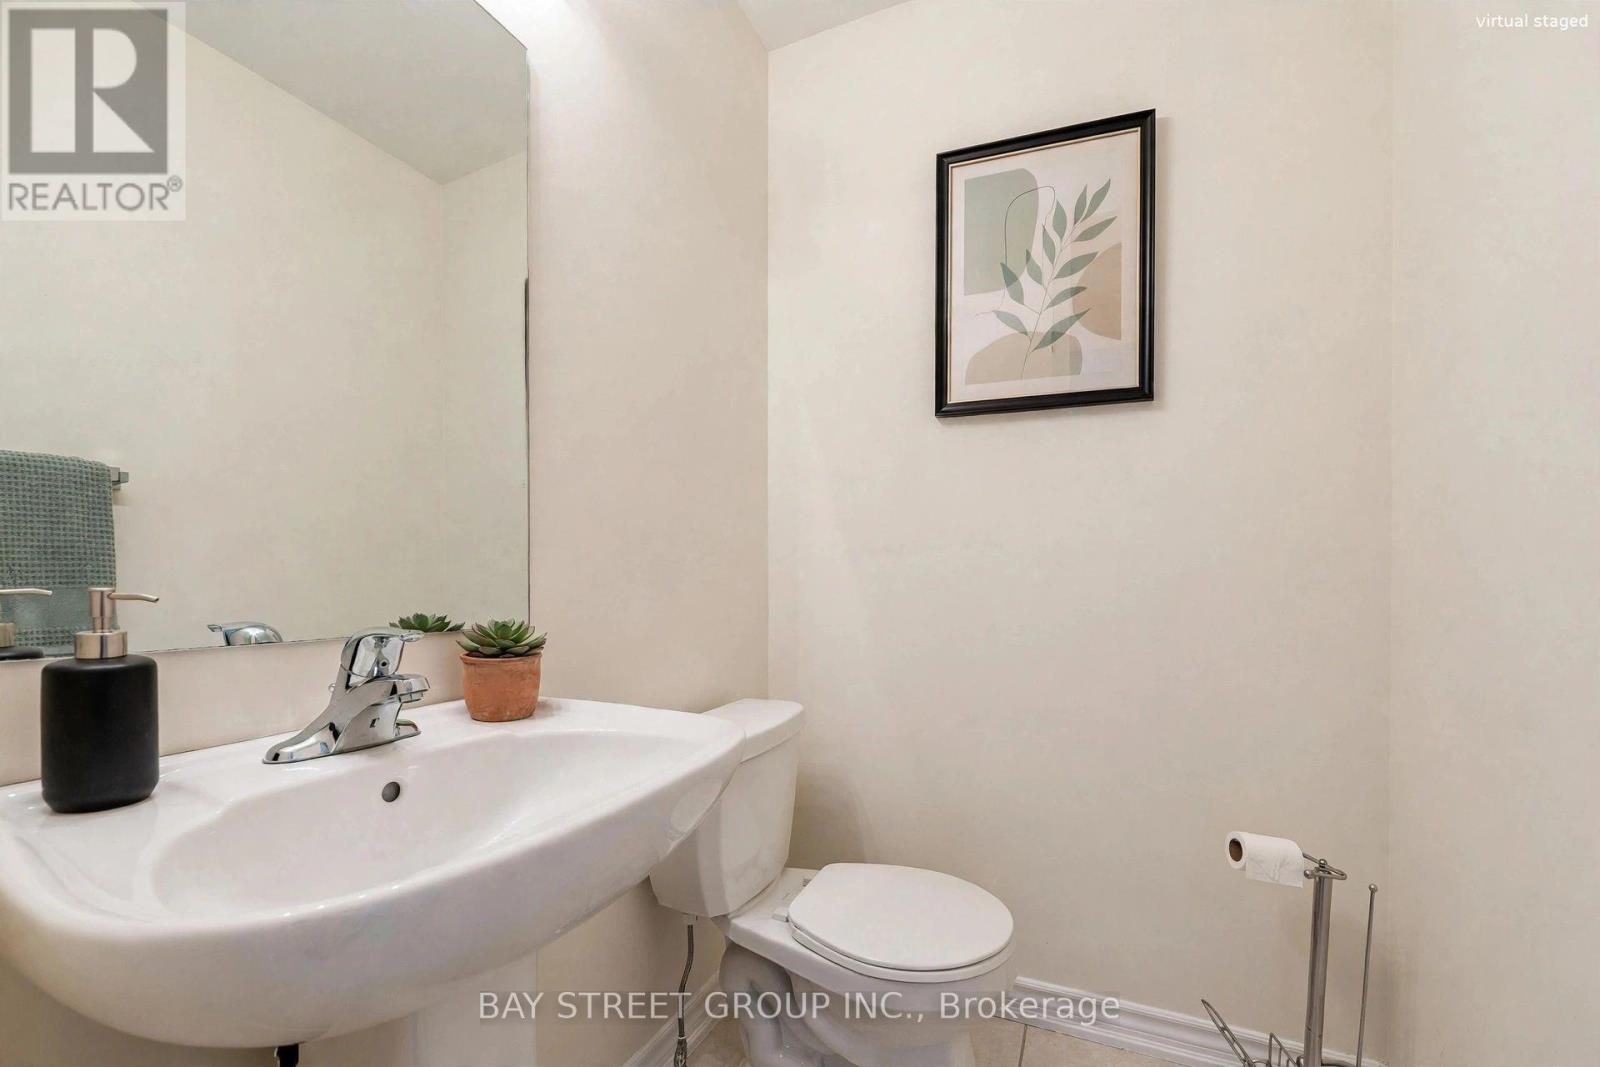
| Half Bath Total | 1 |
| Heating Fuel | Natural Gas |
| Heating Type | Forced Air |
| Stories Total | 2 |
| Size Interior | 1,500 - 2,000 Sqft |
| Type | House |
| Utility Water | Municipal Water |
Parking
| Garage |
Land
| Acreage | No |
| Sewer | Sanitary Sewer |
| Size Depth | 82 Ft |
| Size Frontage | 24 Ft ,7 In |
| Size Irregular | 24.6 X 82 Ft |
| Size Total Text | 24.6 X 82 Ft |
Rooms
| Level | Type | Length | Width | Dimensions |
|---|---|---|---|---|
| Second Level | Primary Bedroom | 5.62 m | 3.23 m | 5.62 m x 3.23 m |
| Second Level | Bedroom 2 | 4.38 m | 3.09 m | 4.38 m x 3.09 m |
| Second Level | Bedroom 3 | 3.06 m | 3.05 m | 3.06 m x 3.05 m |
| Second Level | Den | 2.62 m | 2.58 m | 2.62 m x 2.58 m |
| Main Level | Living Room | 6.08 m | 2.86 m | 6.08 m x 2.86 m |
| Main Level | Dining Room | 6.08 m | 2.86 m | 6.08 m x 2.86 m |
| Main Level | Kitchen | 3.66 m | 2.64 m | 3.66 m x 2.64 m |
| Main Level | Eating Area | 2.33 m | 2.64 m | 2.33 m x 2.64 m |
Contact Us
Contact us for more information

The trademarks REALTOR®, REALTORS®, and the REALTOR® logo are controlled by The Canadian Real Estate Association (CREA) and identify real estate professionals who are members of CREA. The trademarks MLS®, Multiple Listing Service® and the associated logos are owned by The Canadian Real Estate Association (CREA) and identify the quality of services provided by real estate professionals who are members of CREA. The trademark DDF® is owned by The Canadian Real Estate Association (CREA) and identifies CREA's Data Distribution Facility (DDF®)
October 11 2026 12:26:02
Toronto Regional Real Estate Board