

2458 Earl Grey Avenue Pickering, Ontario L1X 0B9

$699,900
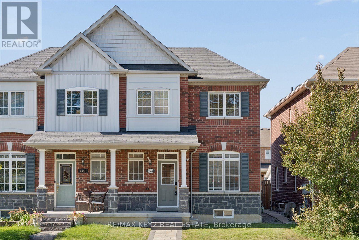
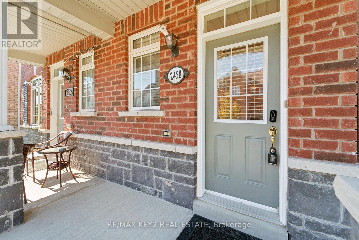
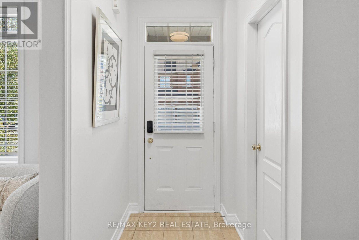
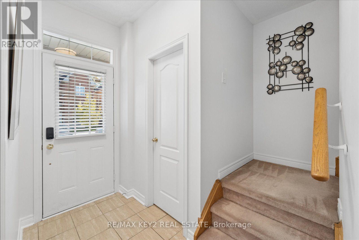
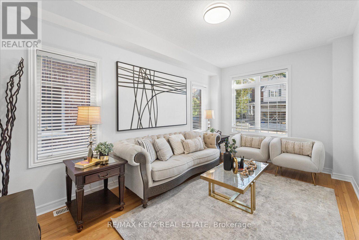
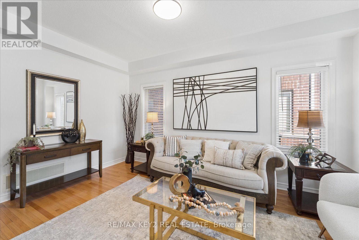
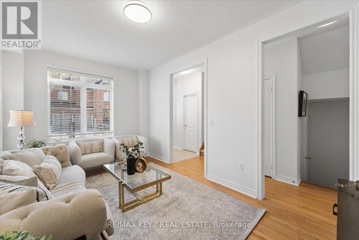
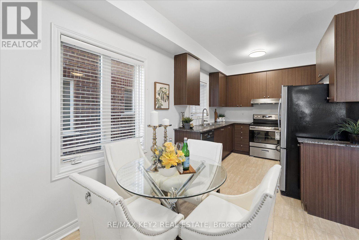
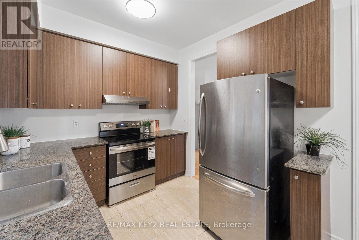
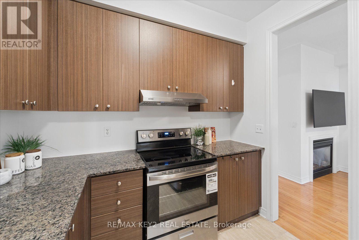
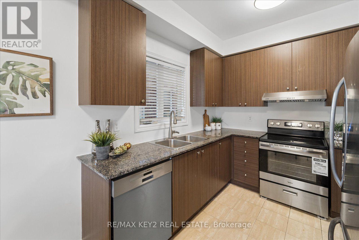
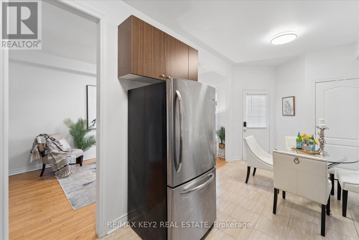
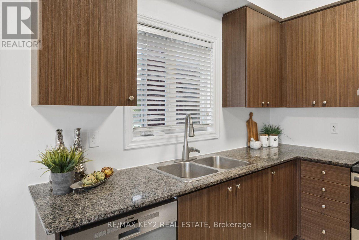
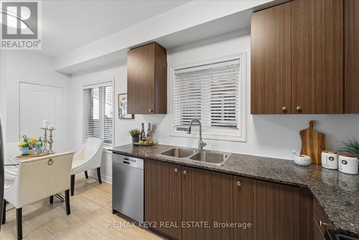
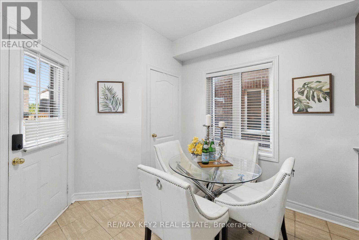
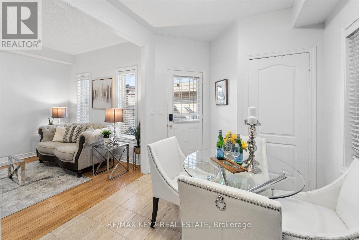
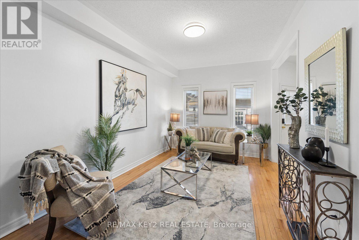
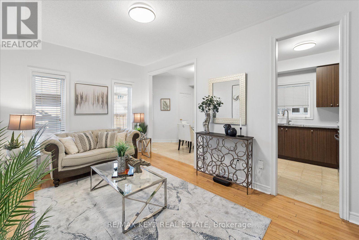
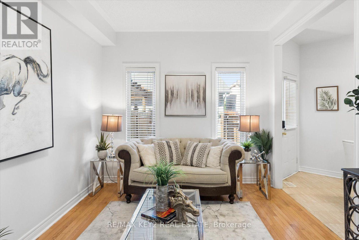
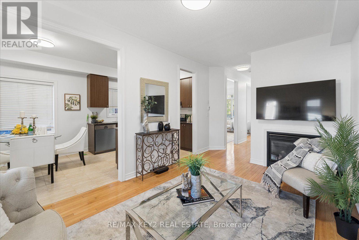
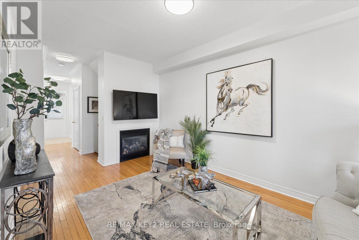
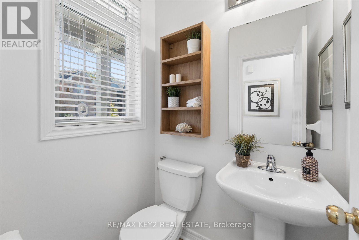
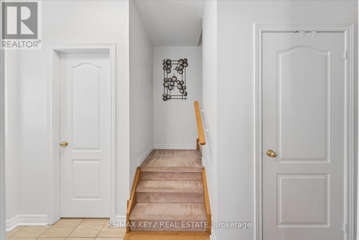
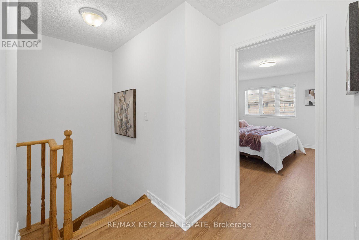
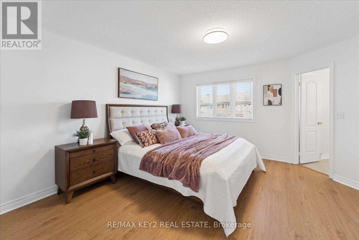
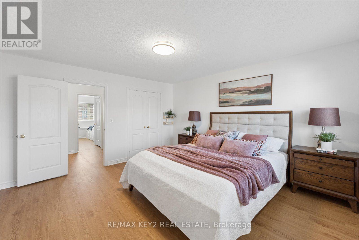
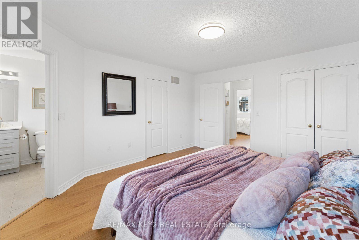
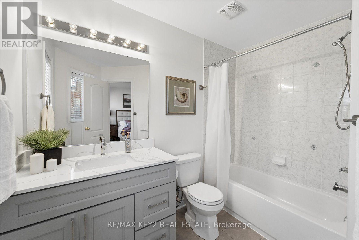
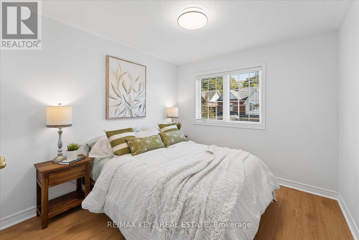
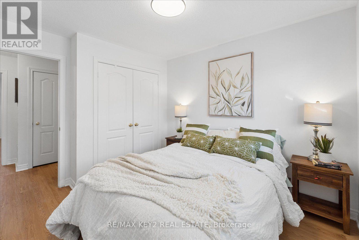
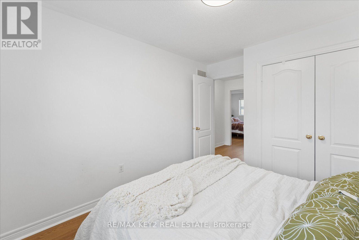
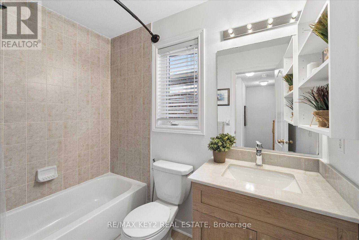
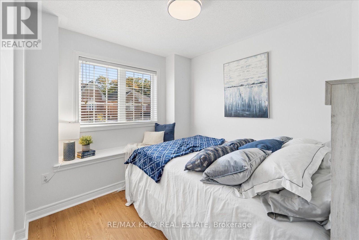
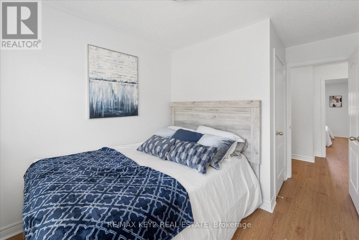
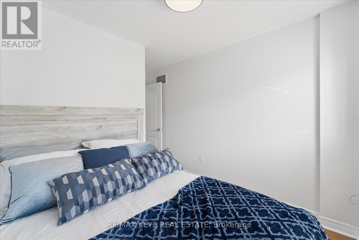
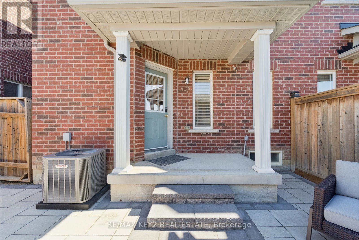
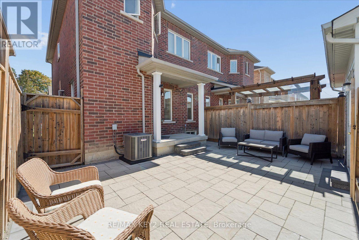
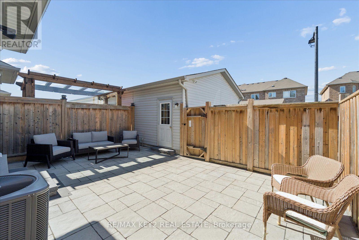
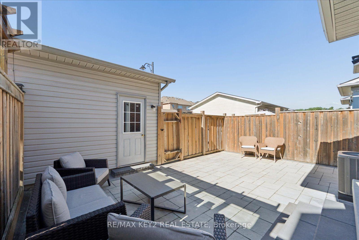
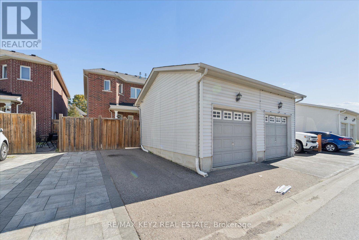
Welcome to this well-maintained 3-bedroom, 2.5-bathroom semi-detached home in the sought-after Duffin Heights community. The main floor features 9-foot ceilings, hardwood and ceramic flooring, a spacious family room with gas fireplace, and freshly painted walls. The functional layout offers comfortable living and entertaining space throughout.The second floor features three generously sized bedrooms and two full bathrooms, with newly updated vinyl flooring and refreshed bathroom vanities. The huge unfinished basement provides an excellent opportunity to create additional living space, a home gym, office, recreation room or future finished area to suit your needs.Enjoy a low-maintenance backyard that has been recently interlocked (2025), providing a great outdoor space without the hassle of maintaining a lawn. The property also features a detached garage and no sidewalk, offering convenient additional parking.Recent updates include a new stove, dishwasher and washer, along with fresh paint on the main floor, new vinyl flooring on the second level and updated bathroom vanities.Ideally located in Duffin Heights, close to parks, schools, shopping, transit and major highways, this home offers a great combination of space, updates and convenience with plenty of potential to make it your own. (id:61476)
Open House
This property has open houses!
2:00 pm
Ends at:4:00 pm
Property Details
| MLS® Number | E13828306 |
| Property Type | Single Family |
| Neigbourhood | Brock Road |
| Community Name | Duffin Heights |
| Parking Space Total | 2 |
Building
| Bathroom Total | 3 |
| Bedrooms Above Ground | 3 |
| Bedrooms Total | 3 |
| Appliances | Dishwasher, Dryer, Oven, Hood Fan, Stove, Washer, Window Coverings, Refrigerator |
| Basement Development | Unfinished |
| Basement Type | N/a (unfinished) |
| Construction Style Attachment | Semi-detached |
| Cooling Type | Central Air Conditioning |
| Exterior Finish | Brick |
| Fireplace Present | Yes |
| Flooring Type | Tile, Hardwood, Vinyl |
| Foundation Type | Concrete |
| Half Bath Total | 1 |
| Heating Fuel | Natural Gas |
| Heating Type | Forced Air |
| Stories Total | 2 |
| Size Interior | 1,100 - 1,500 Sqft |
| Type | House |
| Utility Water | Municipal Water |
Parking
| Detached Garage | |
| Garage |
Land
| Acreage | No |
| Sewer | Sanitary Sewer |
| Size Depth | 88 Ft ,7 In |
| Size Frontage | 24 Ft ,7 In |
| Size Irregular | 24.6 X 88.6 Ft |
| Size Total Text | 24.6 X 88.6 Ft |
Rooms
| Level | Type | Length | Width | Dimensions |
|---|---|---|---|---|
| Second Level | Primary Bedroom | 4.19 m | 4.01 m | 4.19 m x 4.01 m |
| Second Level | Bedroom 2 | 2.97 m | 3.45 m | 2.97 m x 3.45 m |
| Second Level | Bedroom 3 | 2.77 m | 3.84 m | 2.77 m x 3.84 m |
| Main Level | Kitchen | 2.64 m | 2.85 m | 2.64 m x 2.85 m |
| Main Level | Dining Room | 2.64 m | 2.82 m | 2.64 m x 2.82 m |
| Main Level | Living Room | 2.97 m | 4.8 m | 2.97 m x 4.8 m |
| Main Level | Family Room | 3.1 m | 4.78 m | 3.1 m x 4.78 m |
Contact Us
Contact us for more information

The trademarks REALTOR®, REALTORS®, and the REALTOR® logo are controlled by The Canadian Real Estate Association (CREA) and identify real estate professionals who are members of CREA. The trademarks MLS®, Multiple Listing Service® and the associated logos are owned by The Canadian Real Estate Association (CREA) and identify the quality of services provided by real estate professionals who are members of CREA. The trademark DDF® is owned by The Canadian Real Estate Association (CREA) and identifies CREA's Data Distribution Facility (DDF®)
September 27 2026 04:32:04
Toronto Regional Real Estate Board