

248 Burk Street Oshawa, Ontario L1J 4C3

$499,900
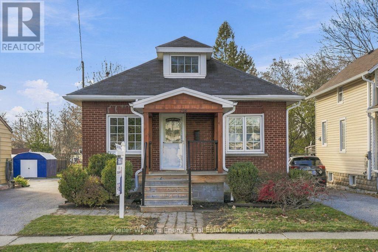
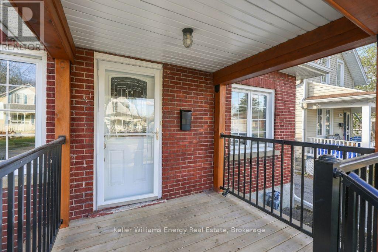
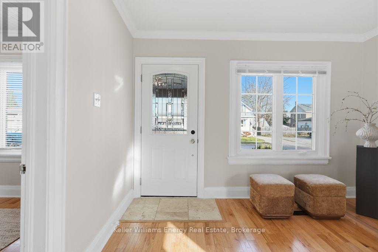
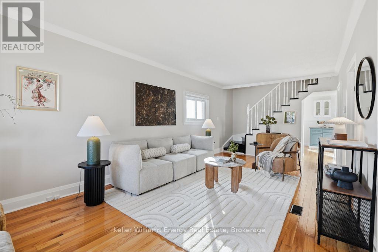
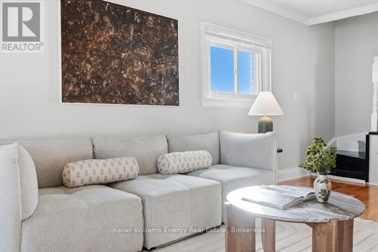
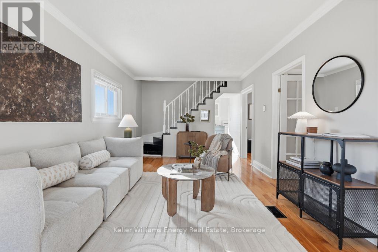
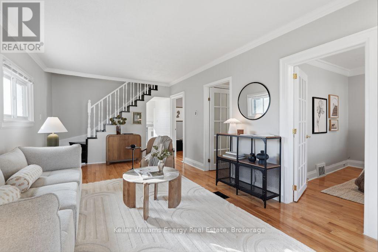
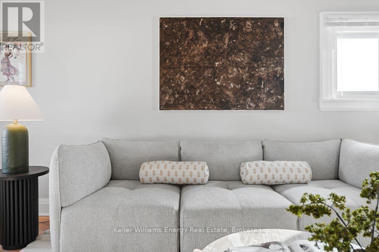
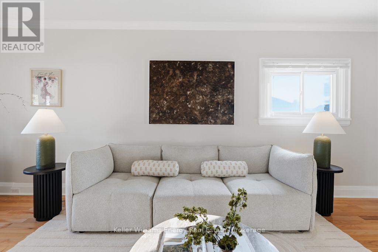
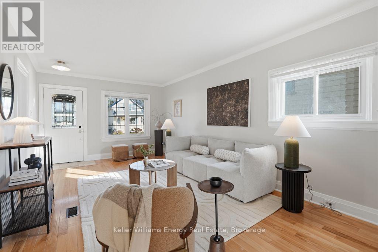
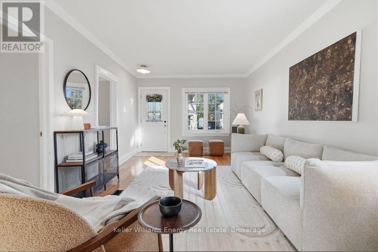
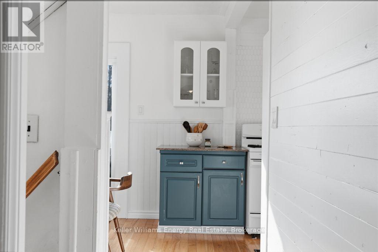
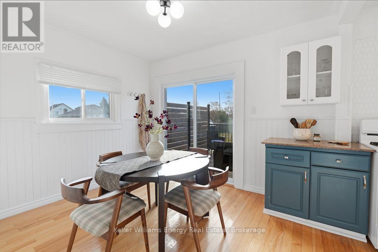
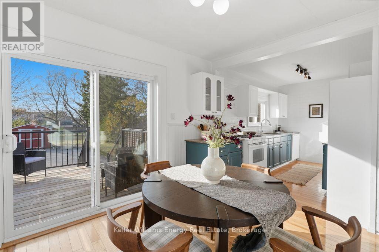
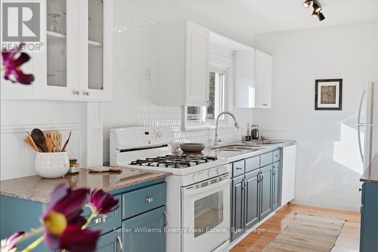
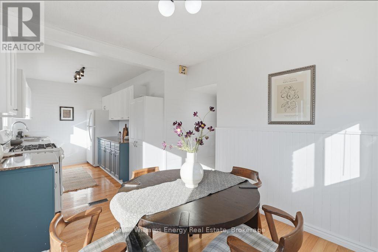
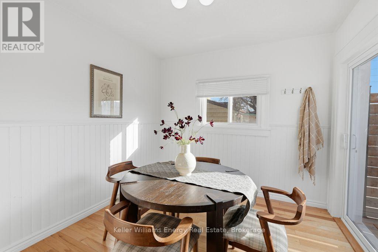
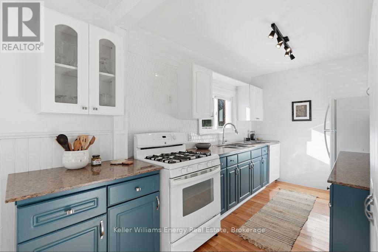
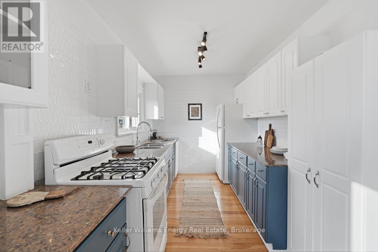
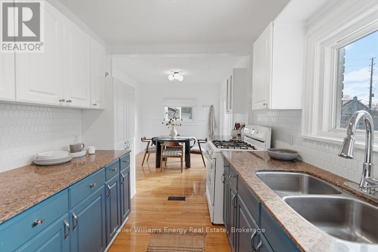
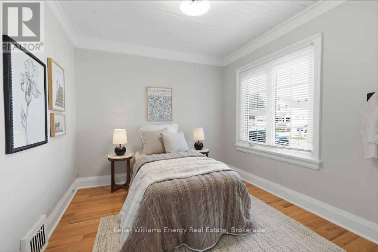
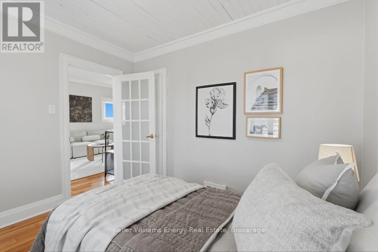
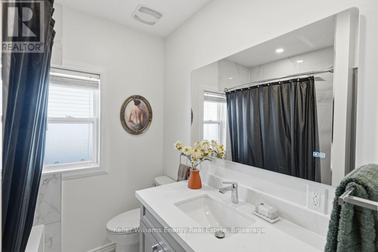
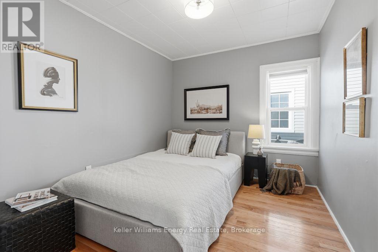
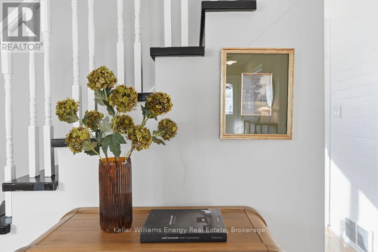
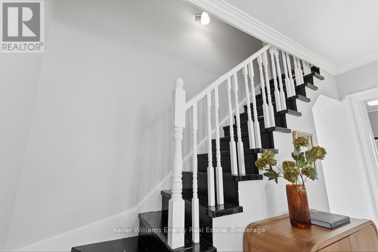
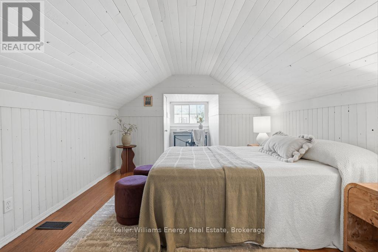
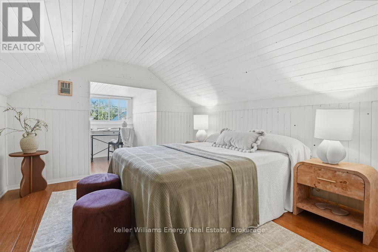
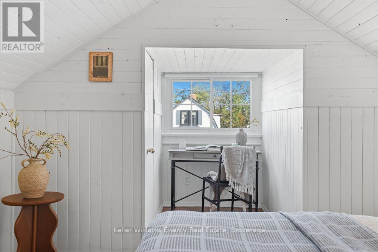
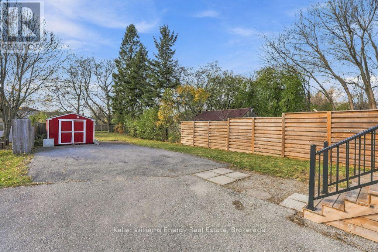
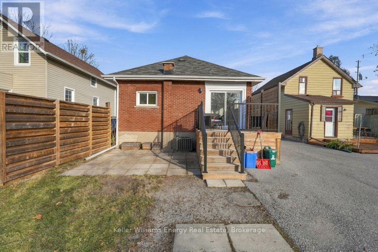
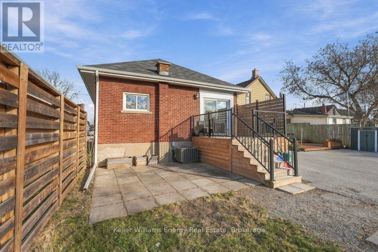
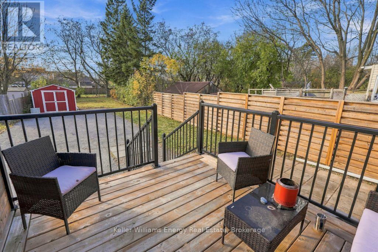
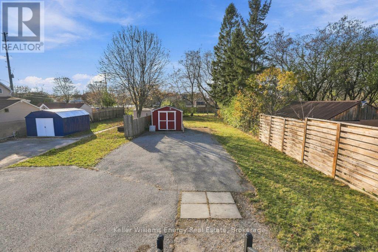
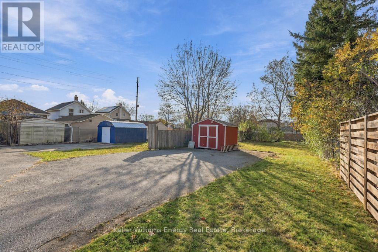
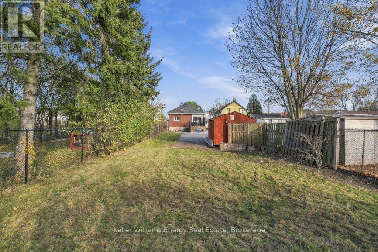
Welcome To 248 Burk Street! Set On An Impressive 34 x 183 Ft Lot, This Solid Brick 1.5 Storey Gives You Room To Grow Inside And Out. Step Inside To A Spacious Main Floor Living Area With Hardwood Underfoot And Neutral Paint Colours That Make It Easy To Move Right In. The Bright Eat-In Kitchen Is The Heart Of The Home, With Big Patio Doors Leading Out To A Newer Back Porch For Summer BBQs And Morning Coffee. Upstairs, The Flexible Third Bedroom Can Be Used As A Bedroom Or A Cozy Second Floor Living Room. Two Full Bathrooms, A Renovated Front Porch And Plenty Of Parking Round It All Out, And You're Minutes To Schools, Shopping, Transit And The Highway! (id:61476)
Open House
This property has open houses!
2:00 pm
Ends at:4:00 pm
Property Details
| MLS® Number | E14186788 |
| Property Type | Single Family |
| Neigbourhood | Vanier |
| Community Name | Vanier |
| Equipment Type | Water Heater |
| Parking Space Total | 4 |
| Rental Equipment Type | Water Heater |
Building
| Bathroom Total | 2 |
| Bedrooms Above Ground | 3 |
| Bedrooms Total | 3 |
| Appliances | Dishwasher, Dryer, Stove, Washer, Window Coverings, Refrigerator |
| Basement Development | Partially Finished |
| Basement Type | N/a (partially Finished) |
| Construction Style Attachment | Detached |
| Cooling Type | Central Air Conditioning |
| Exterior Finish | Brick |
| Foundation Type | Concrete |
| Heating Fuel | Natural Gas |
| Heating Type | Forced Air |
| Stories Total | 2 |
| Size Interior | 700 - 1,100 Sqft |
| Type | House |
| Utility Water | Municipal Water |
Parking
| No Garage |
Land
| Acreage | No |
| Sewer | Sanitary Sewer |
| Size Depth | 189 Ft |
| Size Frontage | 34 Ft |
| Size Irregular | 34 X 189 Ft |
| Size Total Text | 34 X 189 Ft |
Rooms
| Level | Type | Length | Width | Dimensions |
|---|---|---|---|---|
| Main Level | Kitchen | 6.73 m | 2.9 m | 6.73 m x 2.9 m |
| Main Level | Living Room | 6.44 m | 3.45 m | 6.44 m x 3.45 m |
| Main Level | Bedroom | 2.8 m | 3.29 m | 2.8 m x 3.29 m |
| Main Level | Bedroom | 2.85 m | 3.19 m | 2.85 m x 3.19 m |
| Upper Level | Primary Bedroom | 4.67 m | 3 m | 4.67 m x 3 m |
Contact Us
Contact us for more information

The trademarks REALTOR®, REALTORS®, and the REALTOR® logo are controlled by The Canadian Real Estate Association (CREA) and identify real estate professionals who are members of CREA. The trademarks MLS®, Multiple Listing Service® and the associated logos are owned by The Canadian Real Estate Association (CREA) and identify the quality of services provided by real estate professionals who are members of CREA. The trademark DDF® is owned by The Canadian Real Estate Association (CREA) and identifies CREA's Data Distribution Facility (DDF®)
November 17 2026 12:39:07
Central Lakes Association of REALTORS®