3 Bedroom
3 Bathroom
1,500 - 2,000 sqft
Central Air Conditioning
Forced Air
Landscaped
$975,000
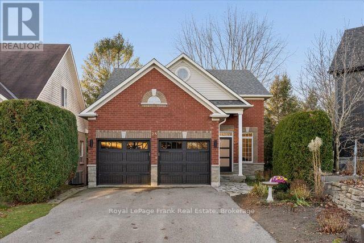
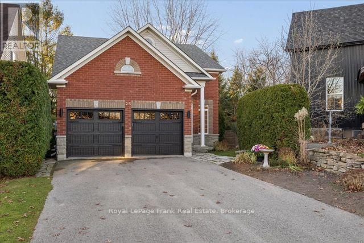
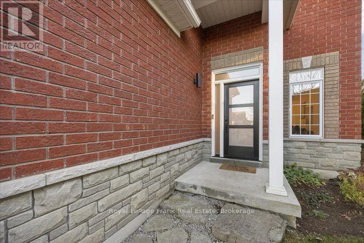
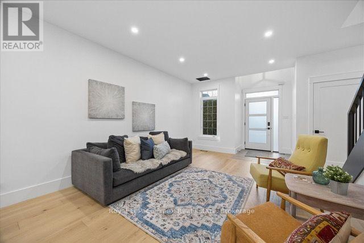
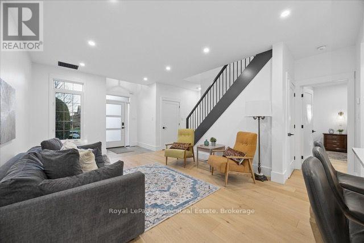
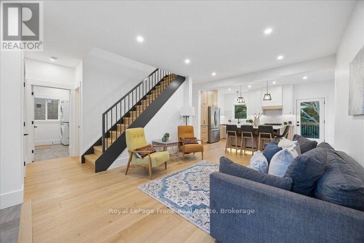
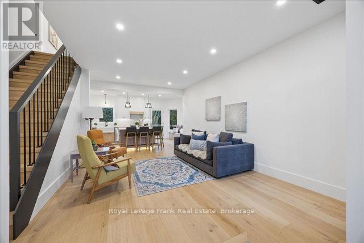
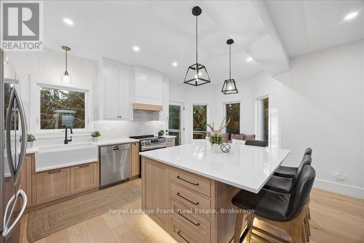
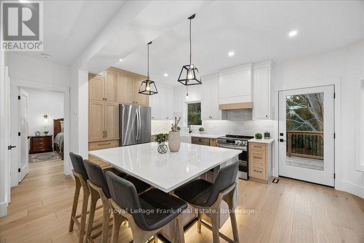
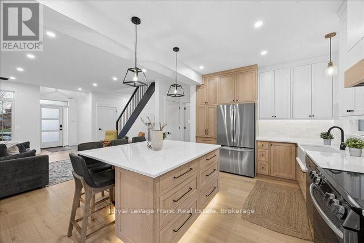
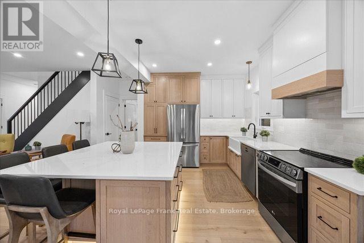
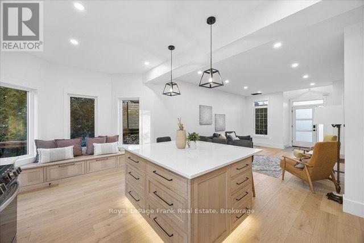
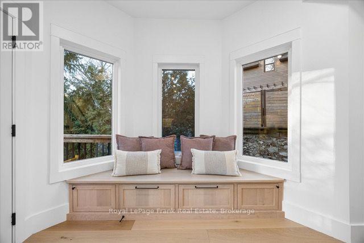
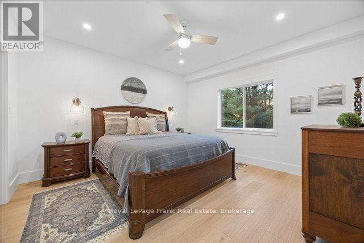
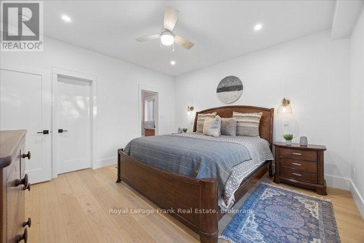
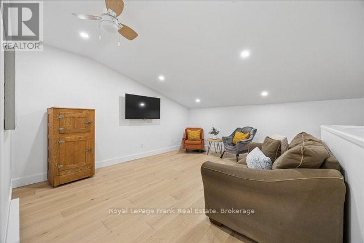
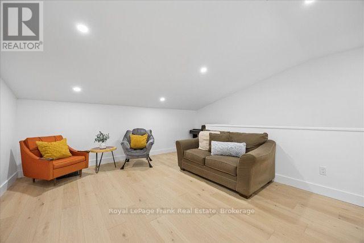
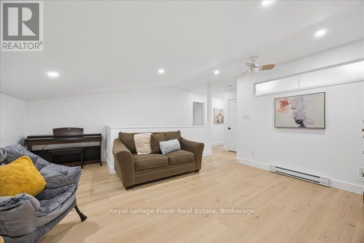
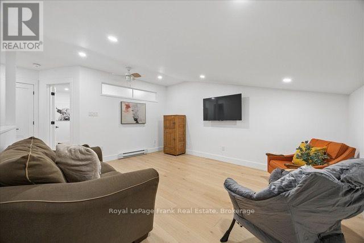
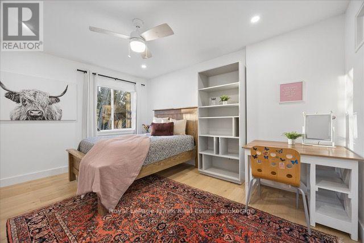
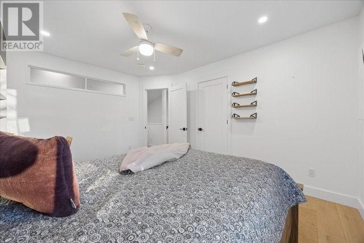
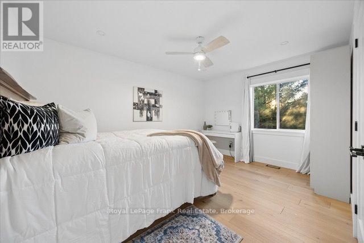
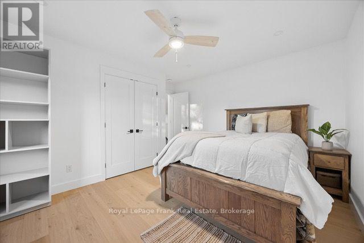
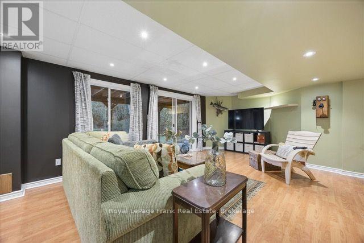
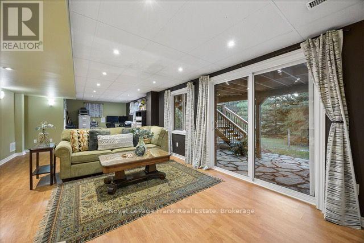
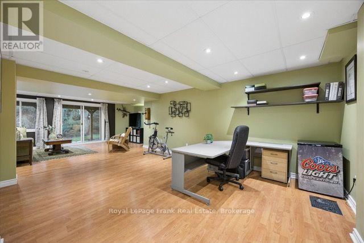
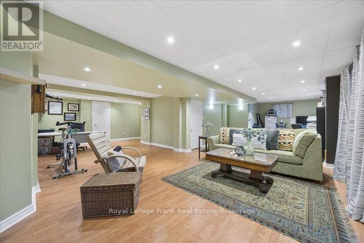
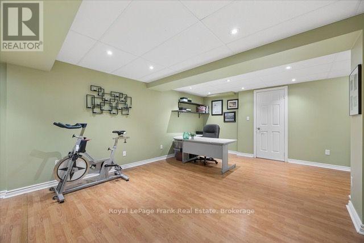
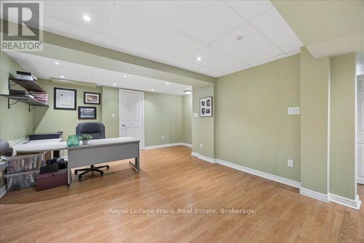
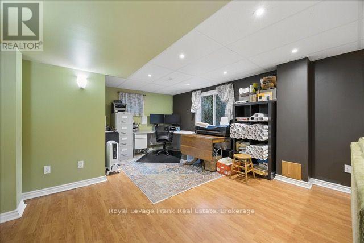
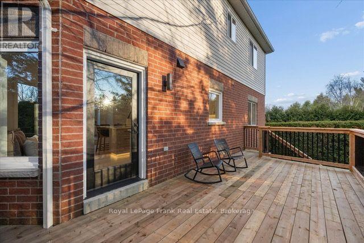
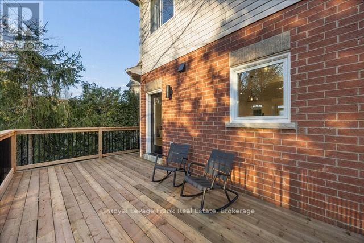
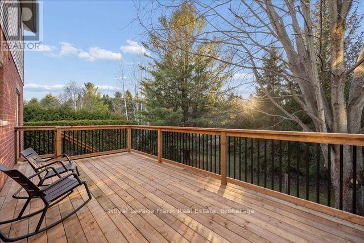
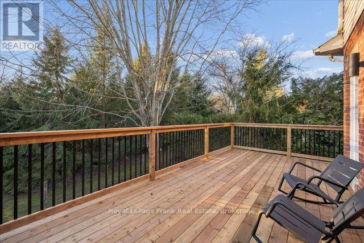
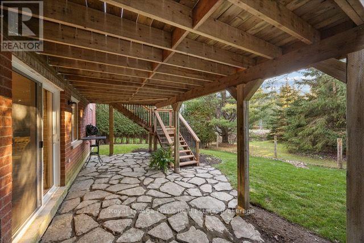
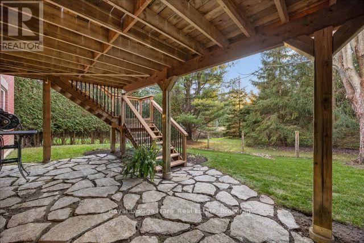
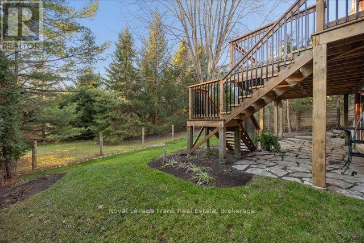
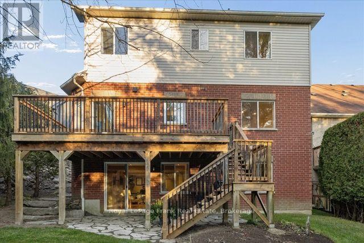
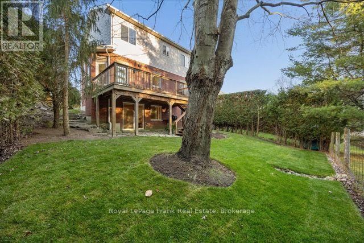
Beautifully renovated 3-bedroom, 3-bathroom home with a 2-car garage in a sought-after Uxbridge location, backing onto a private yard with no houses visible! Thoughtfully designed with a main-floor primary bedroom, it's ideal for downsizers while offering plenty of space for family and guests. Extensive renovations in 2024 showcase a stunning custom kitchen with a large island, built-in window seat, and walk-out to a new deck, engineered hardwood flooring throughout the main and second floors, new interior doors, and an inviting open-concept layout seamlessly connecting the kitchen and living area. Step outside to the deck and enjoy tranquil views of the surrounding green space. The spacious primary retreat features a walk-in closet and 4-piece ensuite. Upstairs, two additional bedrooms, a 4-piece bathroom and a bonus sitting area provide comfortable space for family or guests. The finished walkout basement offers even more living space, with large windows, sliding doors to the backyard and a rough-in for a future bathroom. Enjoy the convenience of walking to elementary schools and downtown Uxbridge, with access to Uxbridge's renowned trail system right at your doorstep, including Butternut Trail just steps away. A wonderful blend of modern updates, versatile living space and an exceptional natural setting. Notable updates include shingles and eavestroughs (2019), garage doors (2019), owned hot water tank (2023), extensive interior renovations (2024), front door, kitchen windows and sliding door (2024), and new deck (2026). (id:61476)
Property Details
|
MLS® Number |
N14194982 |
|
Property Type |
Single Family |
|
Community Name |
Uxbridge |
|
Amenities Near By |
Park, Place Of Worship, Public Transit, Schools |
|
Features |
Sloping, Conservation/green Belt |
|
Parking Space Total |
6 |
|
Structure |
Deck |
Building
|
Bathroom Total |
3 |
|
Bedrooms Above Ground |
3 |
|
Bedrooms Total |
3 |
|
Appliances |
All, Garage Door Opener, Window Coverings |
|
Basement Development |
Finished |
|
Basement Features |
Walk Out |
|
Basement Type |
N/a (finished) |
|
Ceiling Type |
Suspended Ceiling |
|
Construction Style Attachment |
Detached |
|
Cooling Type |
Central Air Conditioning |
|
Exterior Finish |
Brick Veneer, Vinyl Siding |
|
Flooring Type |
Hardwood, Laminate |
|
Foundation Type |
Poured Concrete |
|
Half Bath Total |
1 |
|
Heating Fuel |
Natural Gas |
|
Heating Type |
Forced Air |
|
Stories Total |
2 |
|
Size Interior |
1,500 - 2,000 Sqft |
|
Type |
House |
|
Utility Water |
Municipal Water |
Parking
Land
|
Acreage |
No |
|
Fence Type |
Fully Fenced |
|
Land Amenities |
Park, Place Of Worship, Public Transit, Schools |
|
Landscape Features |
Landscaped |
|
Sewer |
Sanitary Sewer |
|
Size Depth |
113 Ft ,3 In |
|
Size Frontage |
30 Ft ,9 In |
|
Size Irregular |
30.8 X 113.3 Ft ; 110.05 On South Side, 54.17 At Rear |
|
Size Total Text |
30.8 X 113.3 Ft ; 110.05 On South Side, 54.17 At Rear |
Rooms
| Level | Type | Length | Width | Dimensions |
|---|
|
Second Level |
Bedroom |
4.303 m |
3.423 m |
4.303 m x 3.423 m |
|
Second Level |
Bedroom 2 |
4.294 m |
3.304 m |
4.294 m x 3.304 m |
|
Second Level |
Sitting Room |
4.633 m |
3.924 m |
4.633 m x 3.924 m |
|
Basement |
Office |
5.431 m |
4.1 m |
5.431 m x 4.1 m |
|
Basement |
Recreational, Games Room |
8.778 m |
3.865 m |
8.778 m x 3.865 m |
|
Ground Level |
Kitchen |
5.85 m |
4.17 m |
5.85 m x 4.17 m |
|
Ground Level |
Dining Room |
3.89 m |
1.4 m |
3.89 m x 1.4 m |
|
Ground Level |
Living Room |
3.89 m |
3.43 m |
3.89 m x 3.43 m |
|
Ground Level |
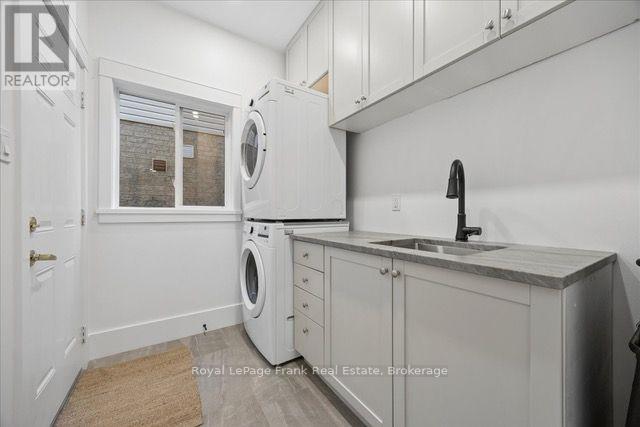
Laundry Room |
2.31 m |
1.86 m |
2.31 m x 1.86 m |
Utilities
|
Cable |
Installed |
|
Electricity |
Installed |
|
Sewer |
Installed |