

25 Tompkins Lane Ajax, Ontario L1S 3L7

$579,000Maintenance, Common Area Maintenance, Insurance, Water, Parking, Cable TV
$593.88 Monthly
Maintenance, Common Area Maintenance, Insurance, Water, Parking, Cable TV
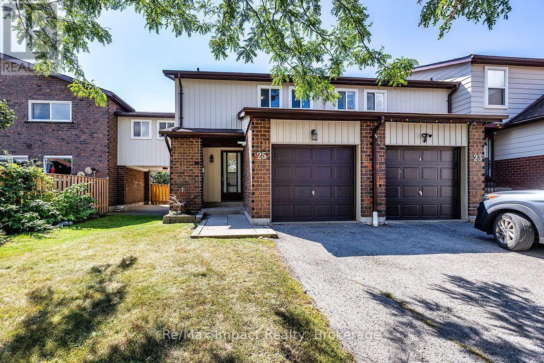
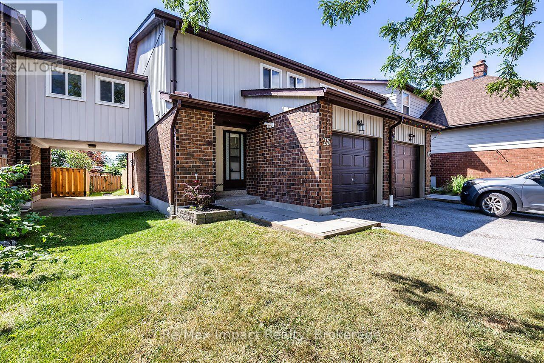
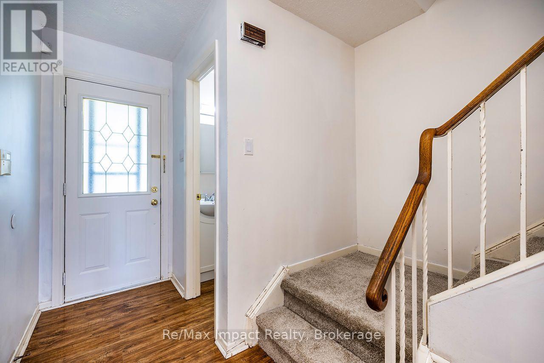
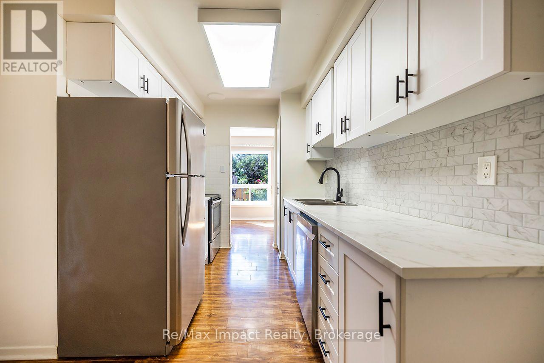
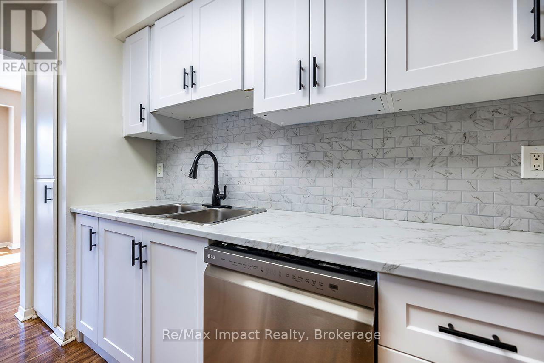
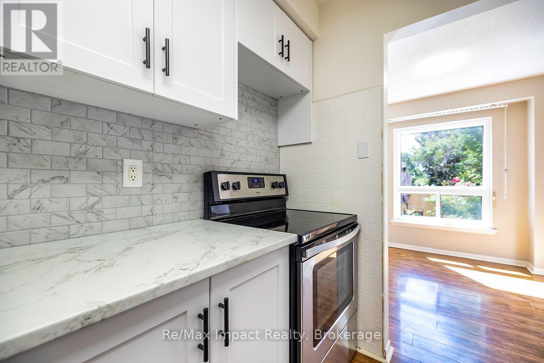
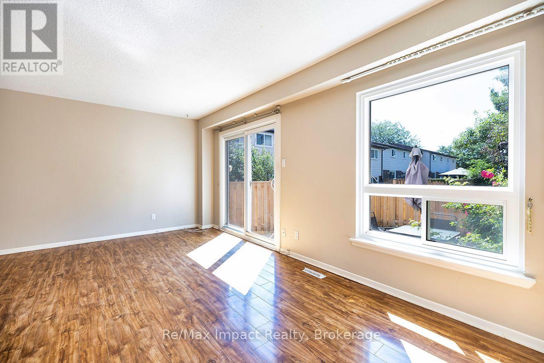
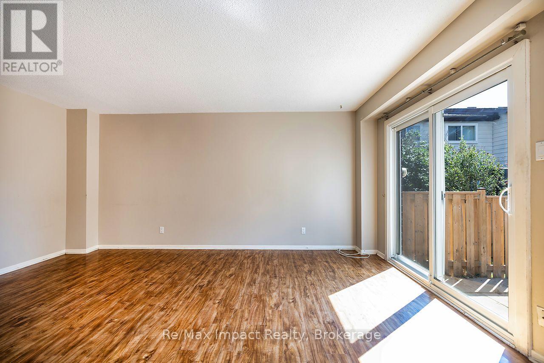
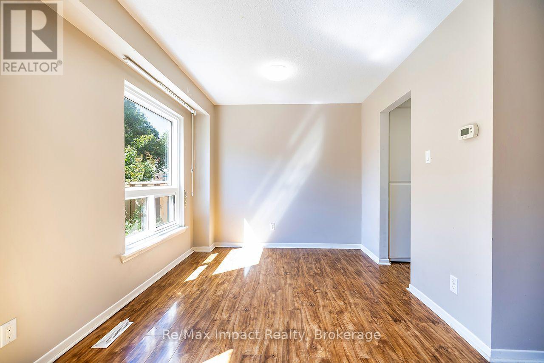
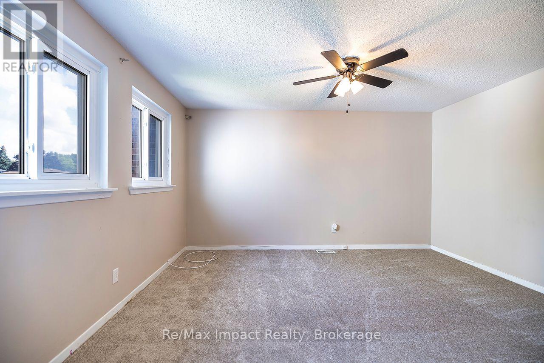
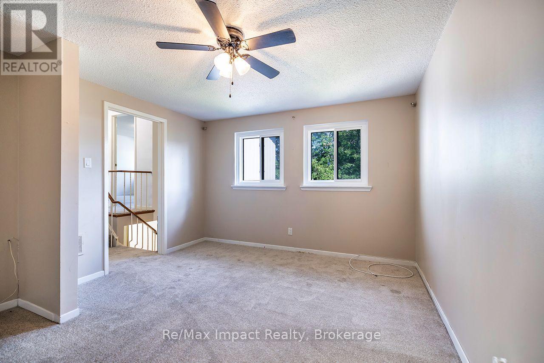
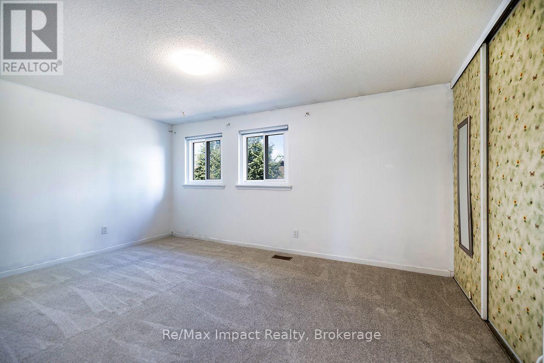
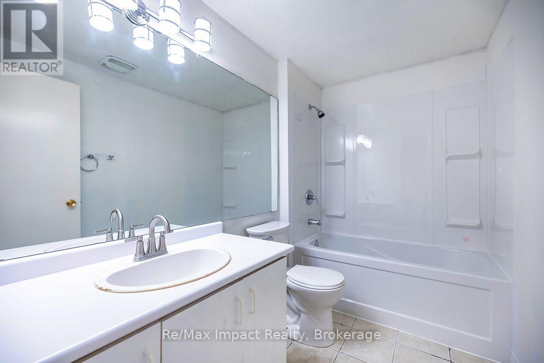
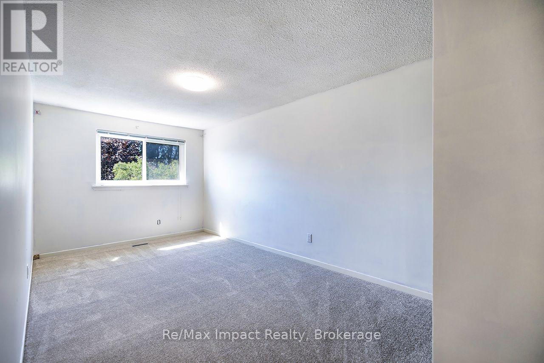
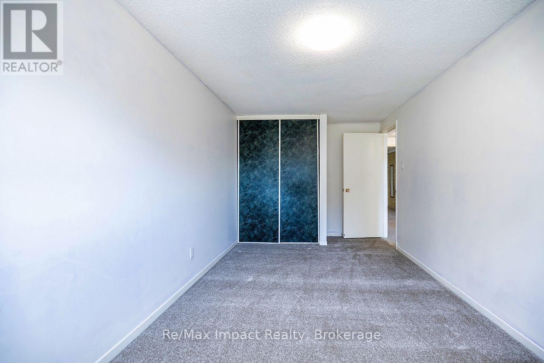
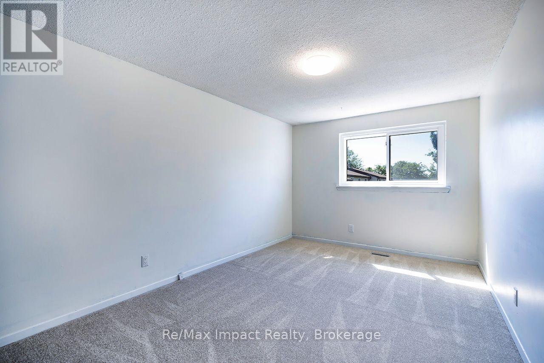
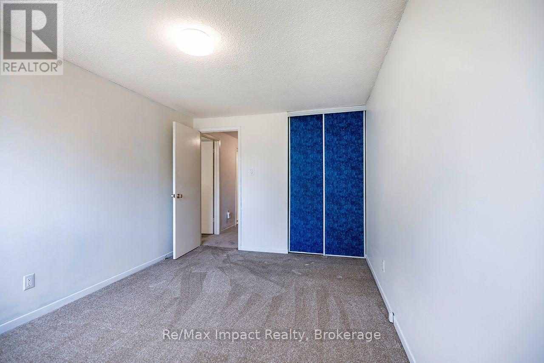
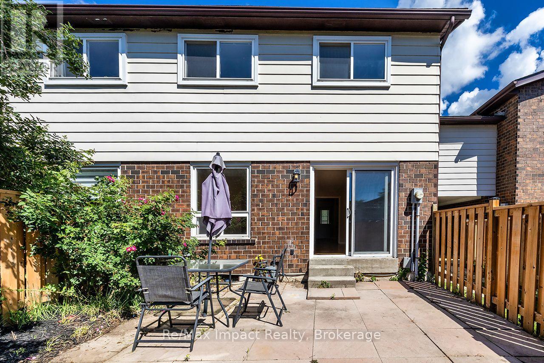
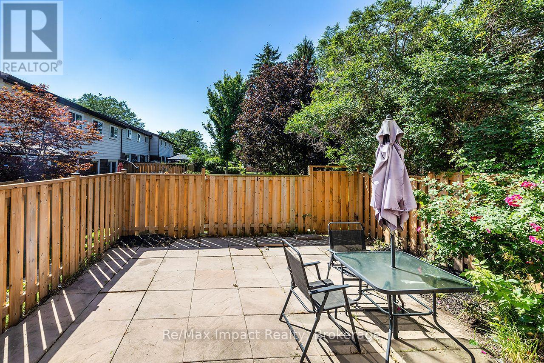
$593.88 MonthlyWelcome to 25 Tompkins Lane, a spacious end-unit condo townhouse offering more than 1,400 sq. ft. of living space, 4 bedrooms and 2 bathrooms. This bright and functional home features an updated kitchen, generous living and dining spaces, plus a walkout to a fully fenced backyard with no neighbours directly behind. The partially finished basement provides additional flexible living space, while the attached garage adds everyday convenience. Located in an established South Ajax community close to parks, schools, shopping, transit and the waterfront, with access to an outdoor pool and party room. (id:61476)
Property Details
| MLS® Number | E13691320 |
| Property Type | Single Family |
| Neigbourhood | Clover Ridge |
| Community Name | South East |
| Community Features | Pets Allowed With Restrictions |
| Parking Space Total | 2 |
Building
| Bathroom Total | 2 |
| Bedrooms Above Ground | 4 |
| Bedrooms Total | 4 |
| Age | 51 To 99 Years |
| Amenities | Storage - Locker |
| Appliances | Dishwasher, Dryer, Stove, Washer, Refrigerator |
| Basement Type | Full |
| Cooling Type | Central Air Conditioning |
| Exterior Finish | Brick, Vinyl Siding |
| Foundation Type | Unknown |
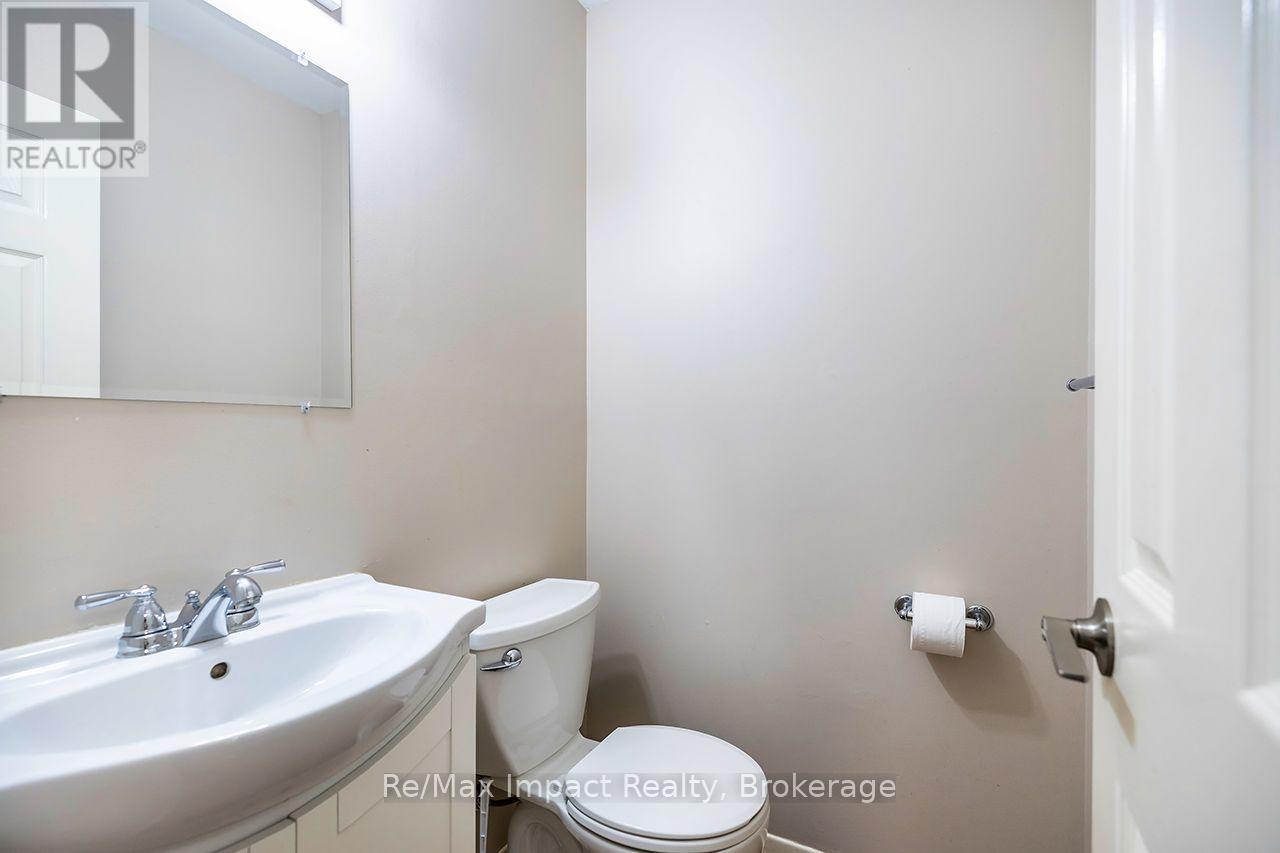
| Half Bath Total | 1 |
| Heating Fuel | Natural Gas |
| Heating Type | Forced Air |
| Stories Total | 2 |
| Size Interior | 1,400 - 1,599 Ft2 |
| Type | Row / Townhouse |
Parking
| Attached Garage | |
| Garage |
Land
| Acreage | No |
Rooms
| Level | Type | Length | Width | Dimensions |
|---|---|---|---|---|
| Second Level | Primary Bedroom | 4.59 m | 3.32 m | 4.59 m x 3.32 m |
| Second Level | Bedroom | 4.06 m | 3.45 m | 4.06 m x 3.45 m |
| Second Level | Bedroom | 4.24 m | 2.89 m | 4.24 m x 2.89 m |
| Second Level | Bedroom | 5.3 m | 2.69 m | 5.3 m x 2.69 m |
| Second Level | Bathroom | 2.69 m | 1.6 m | 2.69 m x 1.6 m |
| Basement | Recreational, Games Room | 4.97 m | 2.97 m | 4.97 m x 2.97 m |
| Main Level | Living Room | 5.2 m | 3.2 m | 5.2 m x 3.2 m |
| Main Level | Dining Room | 2.76 m | 2.41 m | 2.76 m x 2.41 m |
| Main Level | Kitchen | 4.67 m | 2.28 m | 4.67 m x 2.28 m |
Contact Us
Contact us for more information

The trademarks REALTOR®, REALTORS®, and the REALTOR® logo are controlled by The Canadian Real Estate Association (CREA) and identify real estate professionals who are members of CREA. The trademarks MLS®, Multiple Listing Service® and the associated logos are owned by The Canadian Real Estate Association (CREA) and identify the quality of services provided by real estate professionals who are members of CREA. The trademark DDF® is owned by The Canadian Real Estate Association (CREA) and identifies CREA's Data Distribution Facility (DDF®)
August 24 2026 04:18:58
Central Lakes Association of REALTORS®
RE/MAX Impact Realty