4 Bedroom
1 Bathroom
1,500 - 2,000 sqft
Window Air Conditioner
Forced Air
Acreage
$2,990,000
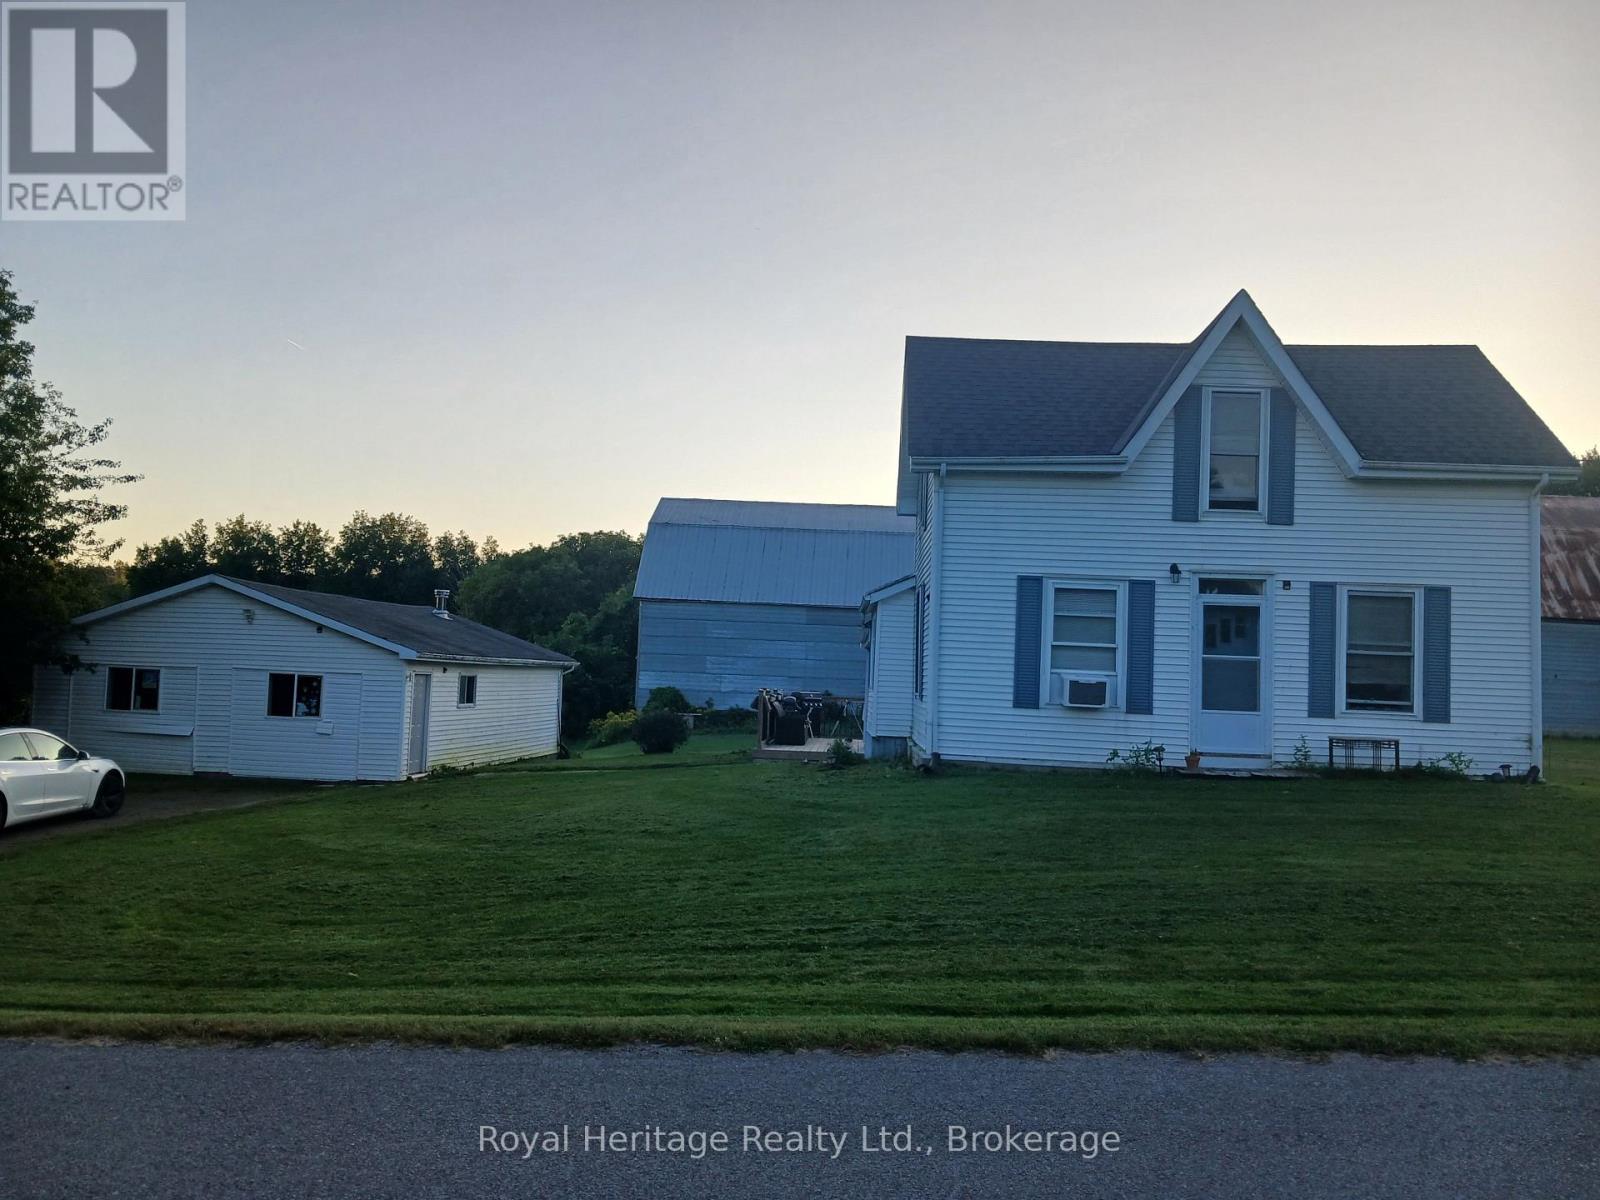
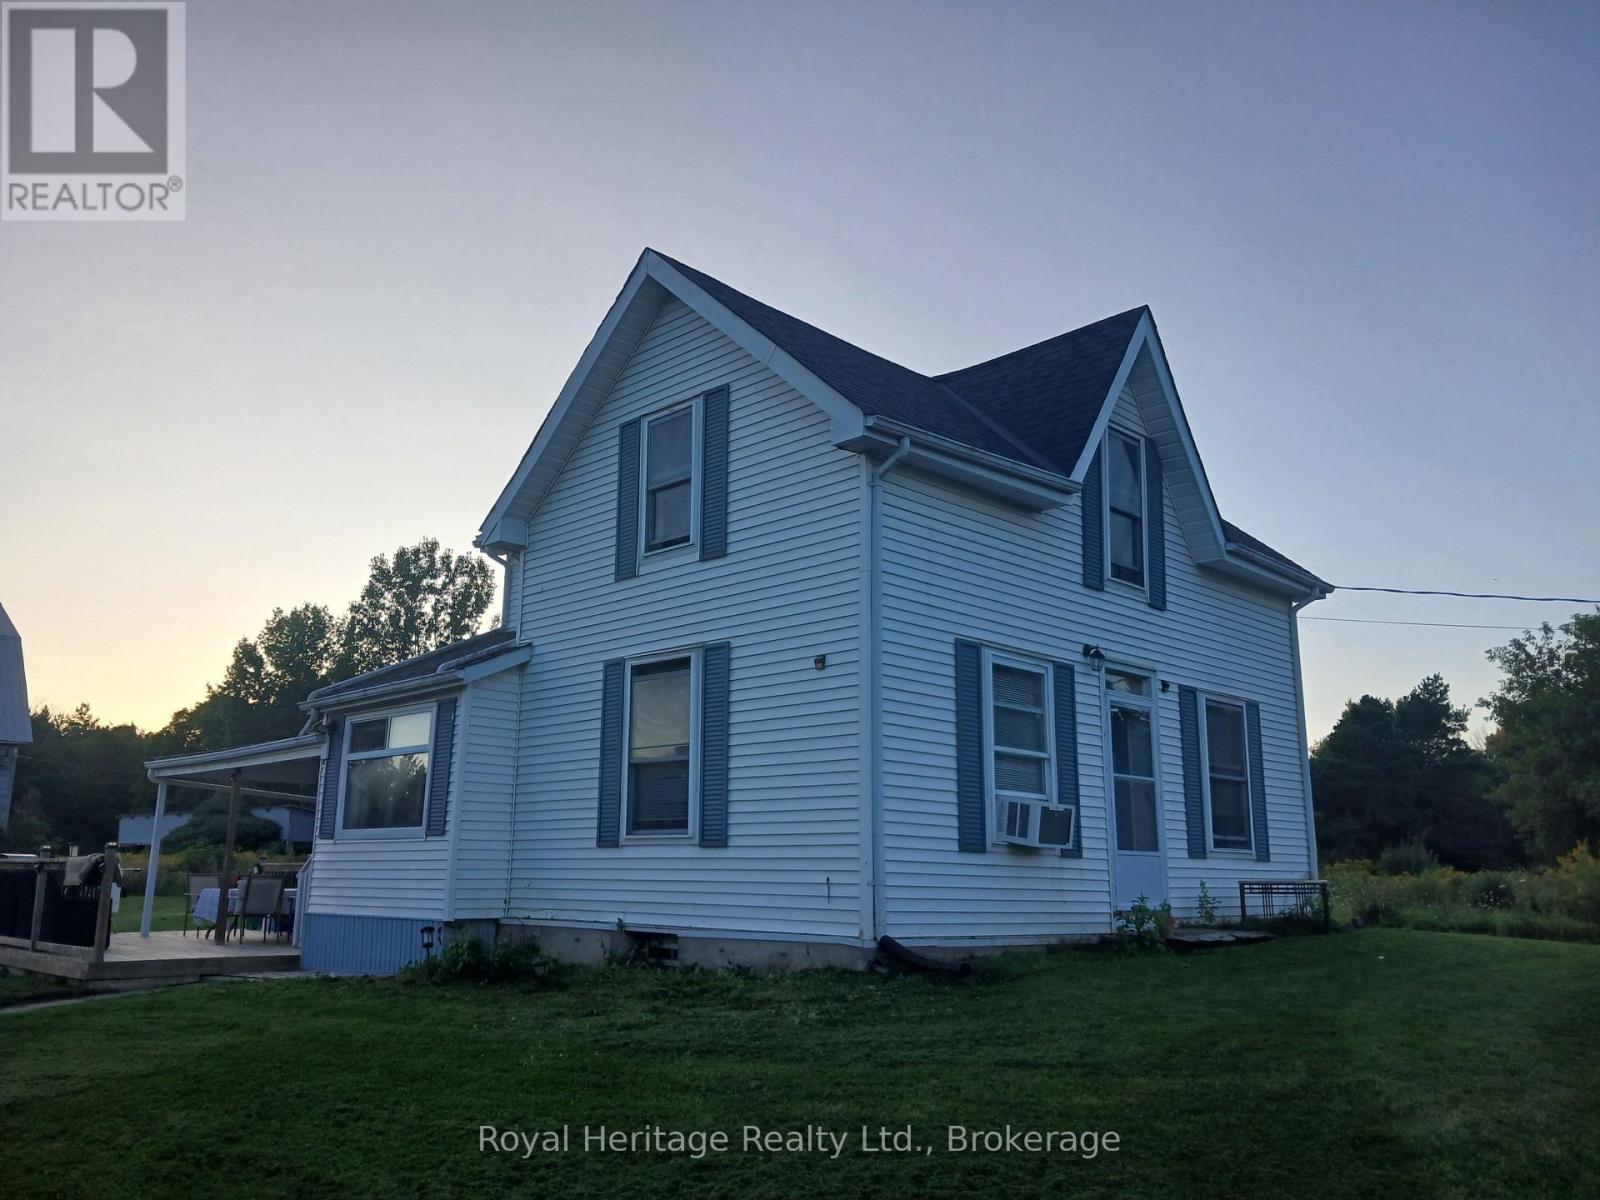
Rare 53-acre private country estate with home, detached garage/shop & outbuildings near downtown Brighton - SOLD STRICTLY "AS IS, WHERE IS" Property, residence, garage, and all structures are being sold strictly in "as is, where is" condition with no seller warranties. This is an outstanding opportunity to acquire a massive, contiguous 53-acre parcel positioned in an expanding growth corridor just minutes from downtown Brighton, Highway 401, and Presqu'ile Provincial Park. Offering complete privacy, flat usable topography, and broad road frontage, this property features established residential and functional outbuilding structures under it's flexible RU-6 (Rural Residential - special Provision) zoning. Established buildings and Site Infrastructure ("AS IS"). Residential & Garage feature existing residential housing structure(s) and a detached garage/workshop space suitable for custom renovation, multi-generational living potential, or custom rebuild. Servicing & Concrete Pad provide an operational well, septic system, high-capacity electrical service and an established driveway with access in place. The property includes a secondary outbuilding area cleared down to it's clean concrete pad, plus a storm-damaged north barn footprint (roof damaged by winter storm, being sold strictly "as is"). There are three (3) historical electrical transformers that have been professionally extracted and decommissioned by certified specialists at Avevitas Waste Service (proof of disposal/Bill of Lading available upon request). BUYER DUE DILIGENCE MANDATORY. The Seller makes no representations or warranties whatsoever regarding structural integrity, building permits, zoning compliance, or future land use. Schedule A template and Form 161 are available in MLS attachments. Absolutely no unaccompanied entry into structures on the property (id:61476)
Property Details
|
MLS® Number |
X13801690 |
|
Property Type |
Single Family |
|
Community Name |
Rural Brighton |
|
Amenities Near By |
Golf Nearby, Park |
|
Equipment Type |
Water Heater - Propane, Propane Tank, Water Heater, Furnace |
|
Features |
Wooded Area, Sloping, Open Space, Flat Site, Carpet Free, Country Residential, Sump Pump |
|
Parking Space Total |
6 |
|
Rental Equipment Type |
Water Heater - Propane, Propane Tank, Water Heater, Furnace |
|
Structure |
Deck, Barn, Outbuilding |
|
View Type |
View |
Building
|
Bathroom Total |
1 |
|
Bedrooms Above Ground |
4 |
|
Bedrooms Total |
4 |
|
Age |
100+ Years |
|
Appliances |
Water Purifier, Water Softener, Window Coverings |
|
Basement Development |
Unfinished |
|
Basement Type |
Crawl Space (unfinished) |
|
Construction Status |
Insulation Upgraded |
|
Cooling Type |
Window Air Conditioner |
|
Exterior Finish |
Vinyl Siding |
|
Foundation Type |
Concrete, Stone |
|
Heating Fuel |
Propane |
|
Heating Type |
Forced Air |
|
Stories Total |
2 |
|
Size Interior |
1,500 - 2,000 Sqft |
|
Type |
House |
|
Utility Water |
Dug Well |
Parking
Land
|
Acreage |
Yes |
|
Land Amenities |
Golf Nearby, Park |
|
Sewer |
Septic System |
|
Size Depth |
1354 Ft |
|
Size Frontage |
1316 Ft |
|
Size Irregular |
1316 X 1354 Ft |
|
Size Total Text |
1316 X 1354 Ft|50 - 100 Acres |
|
Zoning Description |
Ru-6 |
Rooms
| Level | Type | Length | Width | Dimensions |
|---|
|
Main Level |
Family Room |
4.6 m |
3.1 m |
4.6 m x 3.1 m |
|
Main Level |
Kitchen |
6 m |
2.7 m |
6 m x 2.7 m |
|
Main Level |
Primary Bedroom |
2.78 m |
4.1 m |
2.78 m x 4.1 m |
|
Main Level |
Bedroom 2 |
5 m |
3.9 m |
5 m x 3.9 m |
|
Main Level |
Mud Room |
2.7 m |
2.4 m |
2.7 m x 2.4 m |
|
Main Level |
Bathroom |
1.9 m |
2.4 m |
1.9 m x 2.4 m |
|
Main Level |
Laundry Room |
2.57 m |
1.88 m |
2.57 m x 1.88 m |
|
Upper Level |
Bedroom 3 |
3.7 m |
3 m |
3.7 m x 3 m |
|
Upper Level |
Bedroom 4 |
2.7 m |
6.1 m |
2.7 m x 6.1 m |
|
Upper Level |
Living Room |
4.4 m |
4.6 m |
4.4 m x 4.6 m |
Utilities
|
Cable |
Available |
|
Electricity |
Installed |
|
Sewer |
Installed |