

25765 Maple Beach Road Brock, Ontario L0K 1A0

$699,000
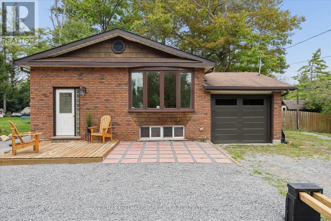
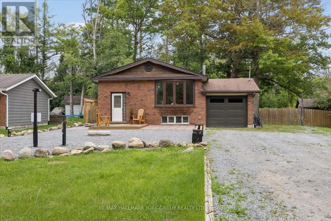
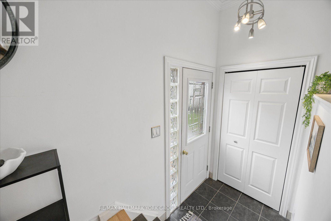
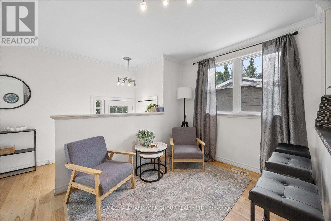
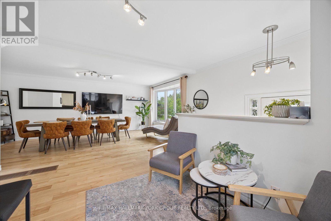
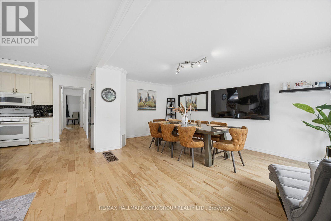
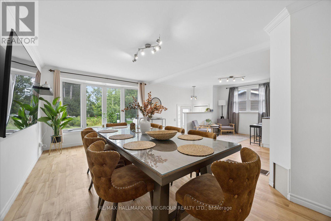
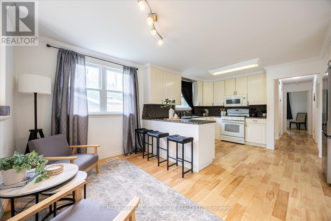
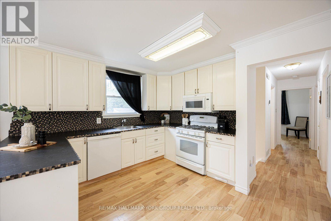
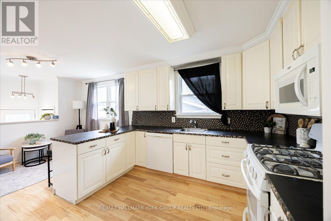
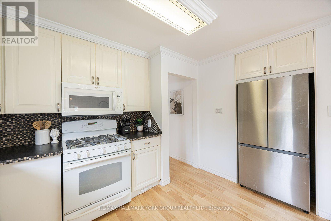
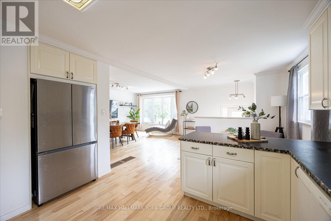
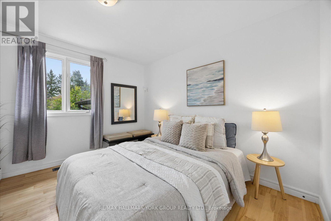
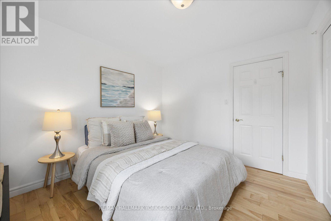
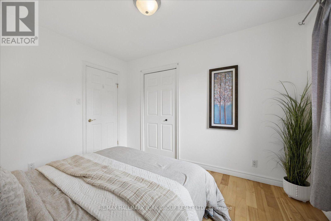
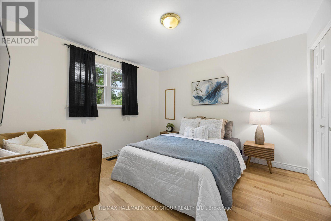
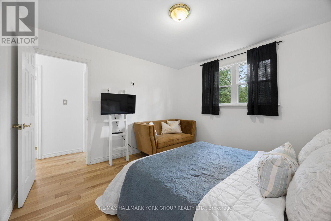
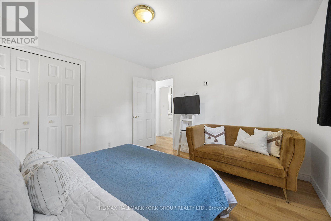
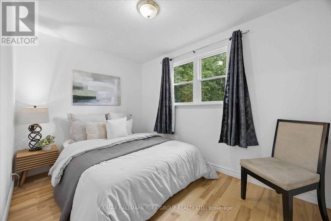
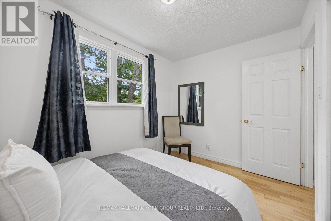
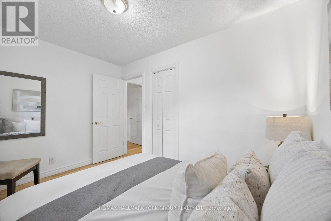
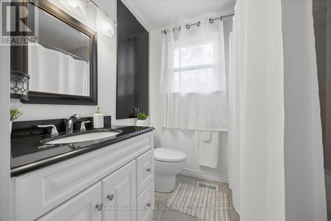
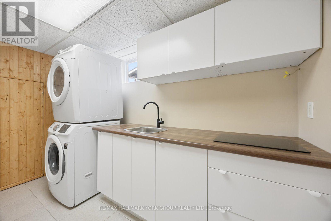
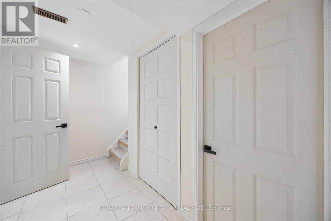
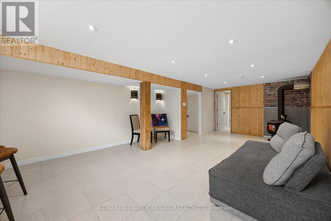
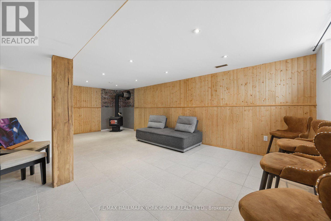
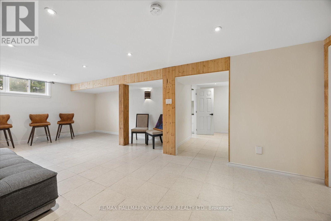
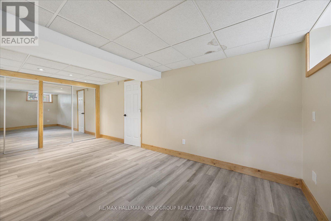
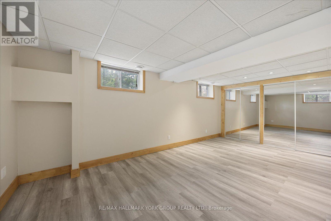
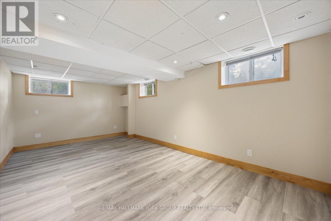
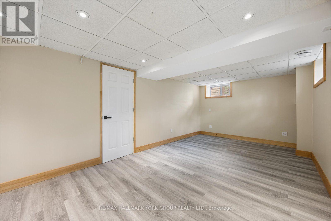
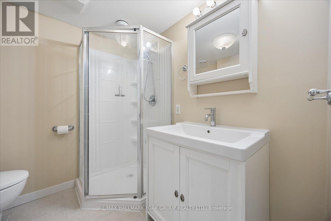
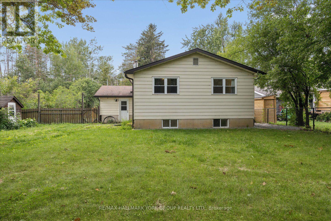
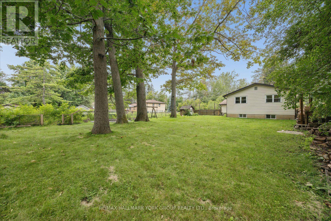
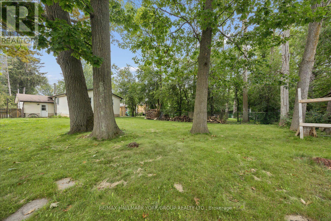
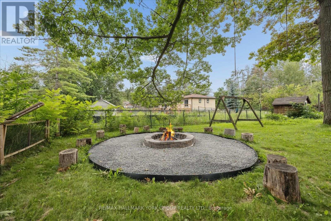
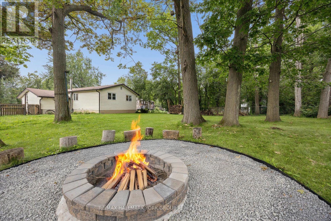
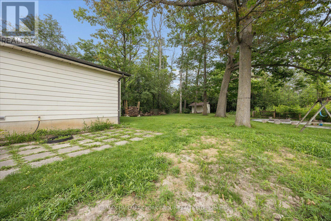
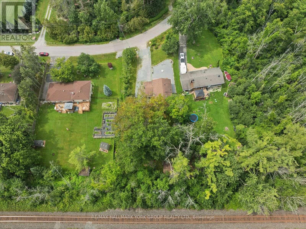
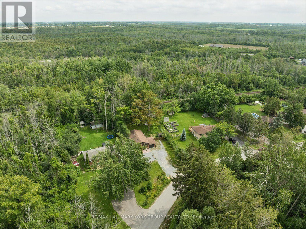
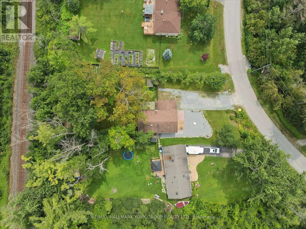
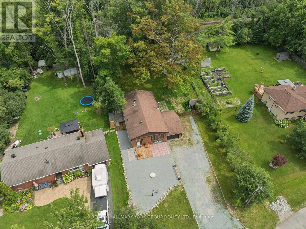
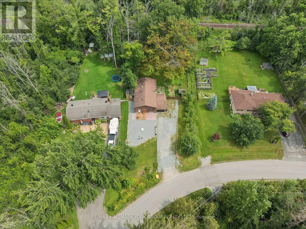
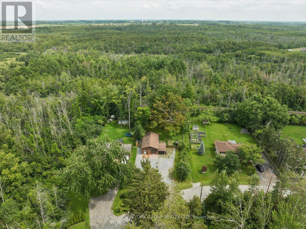
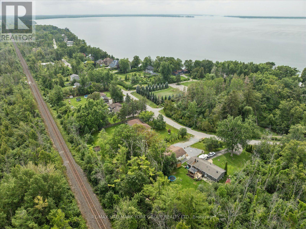
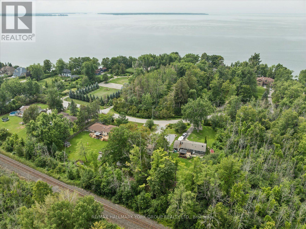

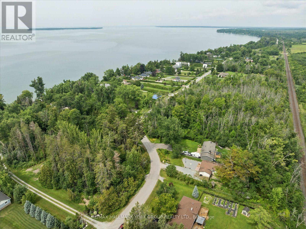
Life is better by the lake! Tucked into the sought-after Maple Beach community on Lake Simcoe's east shore, this bright, carpet-free raised bungalow sits on a private, fully fenced 0.33-acre lot just minutes from public beach access. The sun-filled main level offers gleaming hardwood floors, an open-concept living and dining room with a charming bay window, and a functional kitchen with its own bright breakfast nook. Three well-sized bedrooms and a 4-pc bath complete the main floor. Downstairs, the recently renovated lower level with separate entrance offers true in-law potential: a spacious rec room with above-grade windows and a brand-new wood stove, a fourth bedroom, 3-pc bath, bonus room, and a kitchenette/laundry combo with built-in cooktop, sink, and stacked washer and dryer. The big-ticket items are done: furnace (approx. 1 yr), new owned hot water tank, roof (approx. 7 yrs), windows (approx. 8 yrs), full water treatment system (UV, filtration and softener), and a sump pump with dual-battery backup providing up to 144 hours of protection. Outside, the expansive treed and fully fenced yard is built for family life with a fire pit and BBQ area, two storage sheds, swing set, raised garden beds and solar motion lighting, while the attached garage and huge private drive offer parking to spare. Central air, central vac, drilled well and septic. Direct access to snowmobile trails, minutes to Beaverton's shops, schools, marina and harbourfront parks, with golf nearby and an easy Hwy 12 commute. Vacant, easy to show, with flexible possession. Full features and upgrades sheet attached. Year-round home or lakeside escape - come make the most of life near the lake! (id:61476)
Property Details
| MLS® Number | N13658100 |
| Property Type | Single Family |
| Community Name | Rural Brock |
| Amenities Near By | Beach, Golf Nearby |
| Community Features | School Bus |
| Features | Wooded Area, Irregular Lot Size, Dry, Level, Carpet Free, Sump Pump, In-law Suite |
| Parking Space Total | 9 |
| Structure | Deck, Patio(s), Shed |
Building
| Bathroom Total | 2 |
| Bedrooms Above Ground | 3 |
| Bedrooms Below Ground | 1 |
| Bedrooms Total | 4 |
| Appliances | Central Vacuum, Garage Door Opener Remote(s), Water Treatment, Water Heater, Water Softener, Cooktop, Dryer, Furniture, Garage Door Opener, Storage Shed, Stove, Washer, Window Coverings, Refrigerator |
| Architectural Style | Raised Bungalow |
| Basement Development | Finished |
| Basement Features | Separate Entrance |
| Basement Type | N/a (finished), N/a |
| Construction Style Attachment | Detached |
| Cooling Type | Central Air Conditioning |
| Exterior Finish | Brick, Vinyl Siding |
| Fireplace Present | Yes |
| Fireplace Total | 1 |
| Fireplace Type | Woodstove |
| Flooring Type | Hardwood, Ceramic, Vinyl |
| Foundation Type | Concrete, Block |
| Heating Fuel | Natural Gas |
| Heating Type | Forced Air |
| Stories Total | 1 |
| Size Interior | 700 - 1,100 Ft2 |
| Type | House |
| Utility Water | Drilled Well |
Parking
| Attached Garage | |
| Garage |
Land
| Acreage | No |
| Fence Type | Fenced Yard |
| Land Amenities | Beach, Golf Nearby |
| Sewer | Septic System |
| Size Depth | 228 Ft ,7 In |
| Size Frontage | 101 Ft ,1 In |
| Size Irregular | 101.1 X 228.6 Ft ; 70.98ftx30.17ftx174.68ftx75.01ftx228.56f |
| Size Total Text | 101.1 X 228.6 Ft ; 70.98ftx30.17ftx174.68ftx75.01ftx228.56f|under 1/2 Acre |
Rooms
| Level | Type | Length | Width | Dimensions |
|---|---|---|---|---|
| Basement | Utility Room | 3.36 m | 3.33 m | 3.36 m x 3.33 m |
| Basement | Other | 2.33 m | 1.29 m | 2.33 m x 1.29 m |
| Basement | Recreational, Games Room | 4.37 m | 7.54 m | 4.37 m x 7.54 m |
| Basement | Laundry Room | 2.33 m | 3.28 m | 2.33 m x 3.28 m |
| Basement | Bedroom 4 | 5.83 m | 3.17 m | 5.83 m x 3.17 m |
| Main Level | Eating Area | 3.4 m | 2.23 m | 3.4 m x 2.23 m |
| Main Level | Living Room | 5.2 m | 5.03 m | 5.2 m x 5.03 m |
| Main Level | Dining Room | 5.2 m | 5.03 m | 5.2 m x 5.03 m |
| Main Level | Kitchen | 3.94 m | 3.11 m | 3.94 m x 3.11 m |
| Main Level | Primary Bedroom | 3.29 m | 3.41 m | 3.29 m x 3.41 m |
| Main Level | Bedroom 3 | 3.29 m | 2.87 m | 3.29 m x 2.87 m |
| Main Level | Bedroom 2 | 3.4 m | 2.4 m | 3.4 m x 2.4 m |
Utilities
| Cable | Installed |
| Electricity | Installed |
Contact Us
Contact us for more information

The trademarks REALTOR®, REALTORS®, and the REALTOR® logo are controlled by The Canadian Real Estate Association (CREA) and identify real estate professionals who are members of CREA. The trademarks MLS®, Multiple Listing Service® and the associated logos are owned by The Canadian Real Estate Association (CREA) and identify the quality of services provided by real estate professionals who are members of CREA. The trademark DDF® is owned by The Canadian Real Estate Association (CREA) and identifies CREA's Data Distribution Facility (DDF®)
August 10 2026 05:33:12
Toronto Regional Real Estate Board
RE/MAX Hallmark York Group Realty Ltd.