

26 Root Crescent Ajax, Ontario L1T 4J8

$989,900
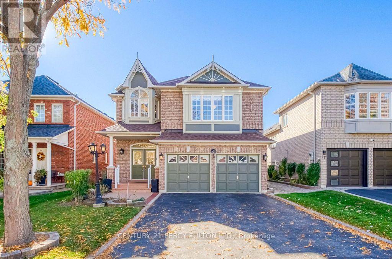
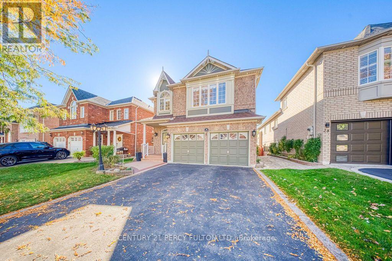
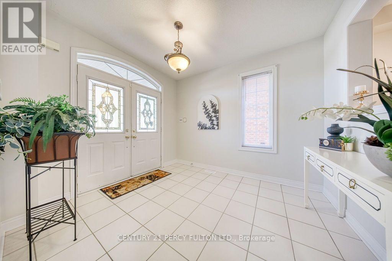
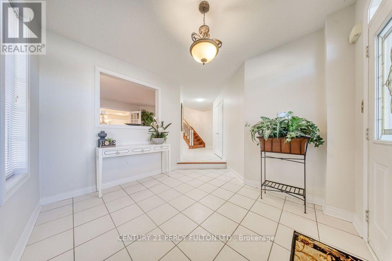
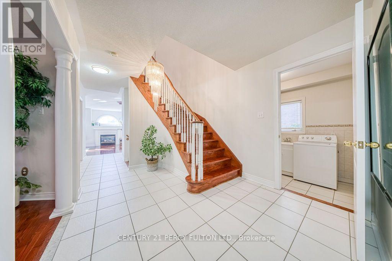
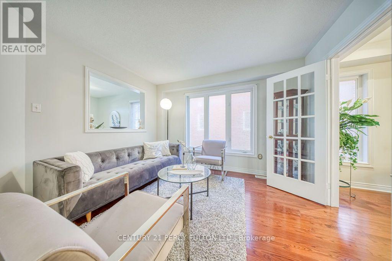
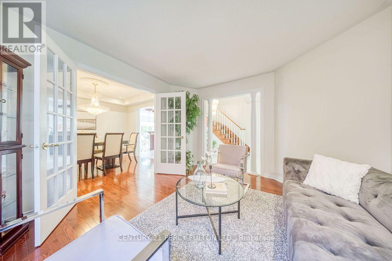
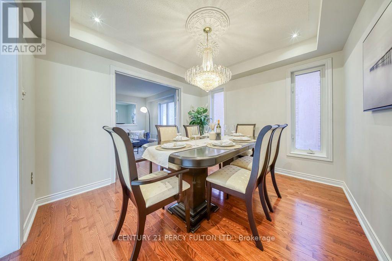
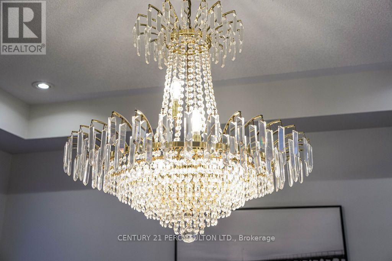
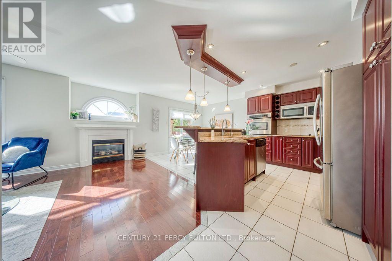
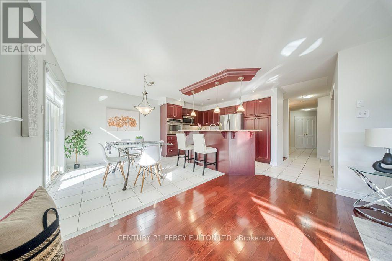
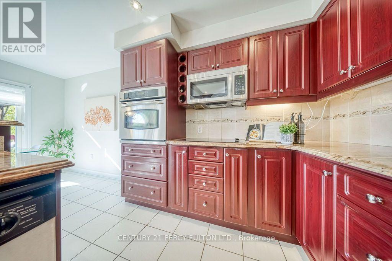
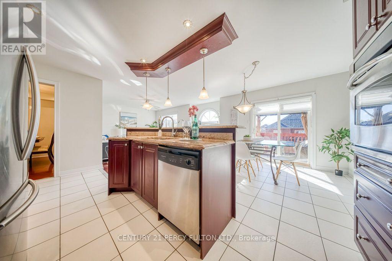
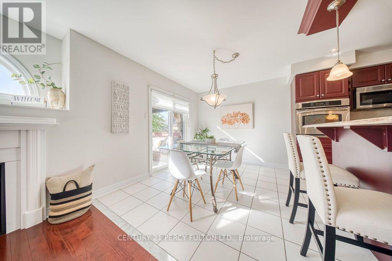
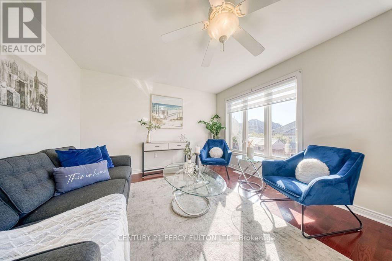
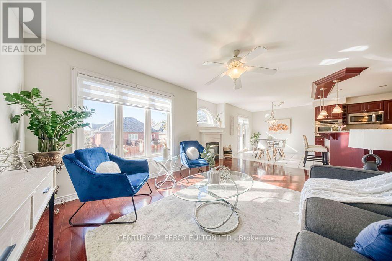
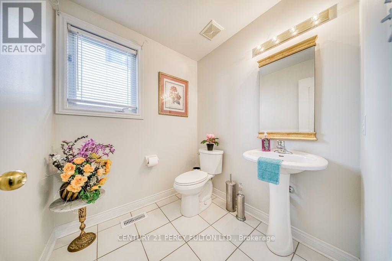
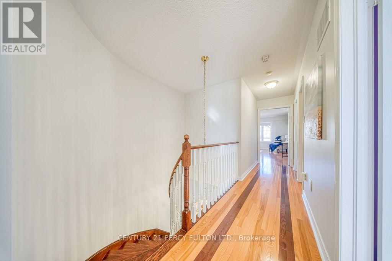
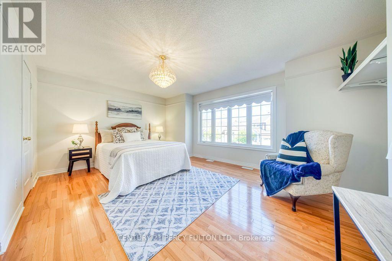
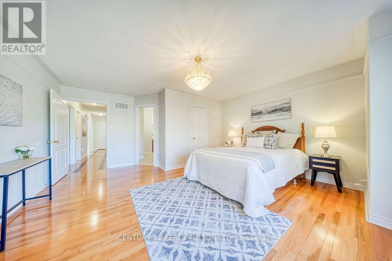
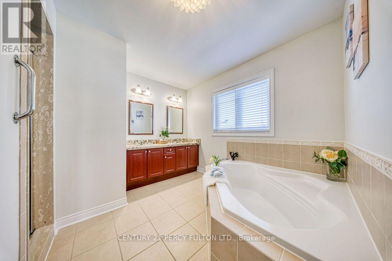
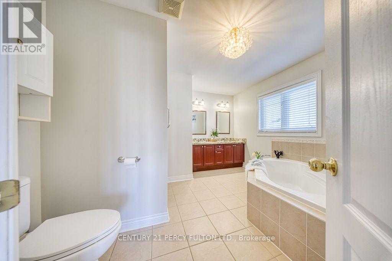
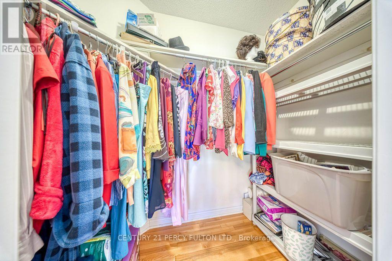
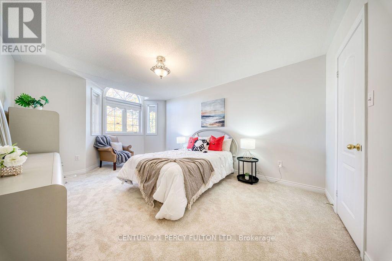
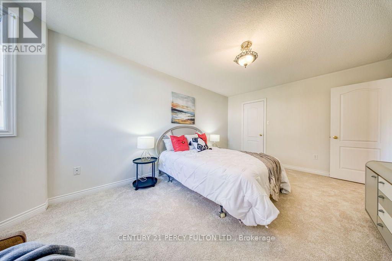
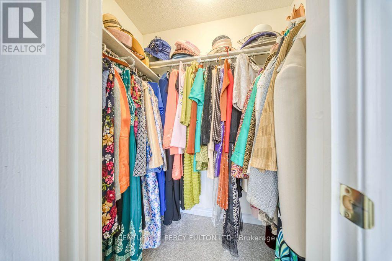
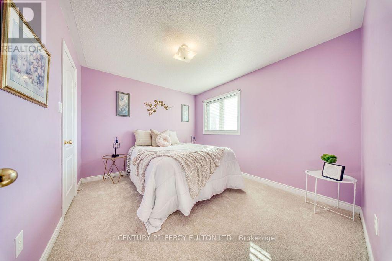
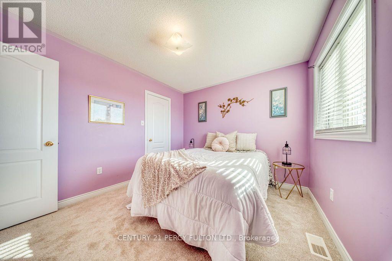
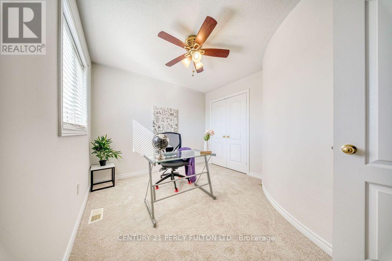
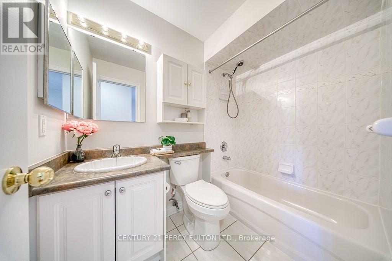
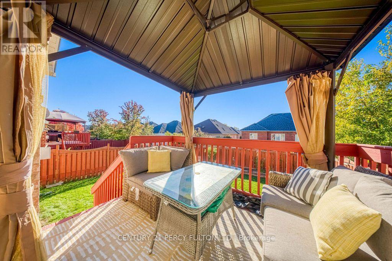
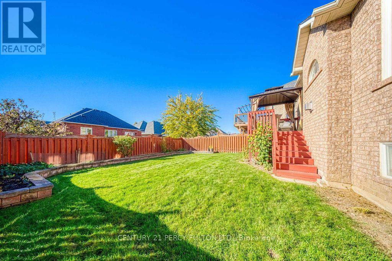
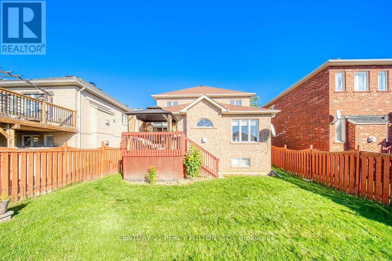
Welcome to this beautifully maintained 4-bedroom, 3-bathroom home in one of Ajax's most desirable family-friendly neighbourhoods! Offering exceptional curb appeal with attractive exterior lighting, this home features a spacious driveway with no sidewalk, accommodating 4 vehicles plus 2 more in the double-car garage! Step inside to an impressive oversized foyer that sets the tone for the bright, spacious interior. The main floor showcases beautiful hardwood flooring, pot lights, and a cozy gas fireplace, creating a warm and inviting atmosphere. The stunning custom kitchen is a chef's delight, featuring granite countertops, an extended pantry, built-in oven, new cooktop, newer appliances, and ample storage and workspace. Upstairs, the generous primary bedroom offers a private retreat with a luxurious ensuite featuring quartz countertops, a relaxing soaker tub, and a separate shower. Three additional spacious bedrooms provide plenty of room for the whole family. Step outside and discover your own backyard oasis! Beautifully landscaped and meticulously maintained, this peaceful retreat features a charming gazebo, perfect for enjoying your morning coffee or unwinding after a long day, surrounded by a lovely garden bed and lush greenery. Ideally located near top-rated schools, including French immersion options, parks, shopping, public transit, everyday amenities, and Highway 401. A wonderful opportunity to enjoy spacious family living, thoughtful upgrades, and a fantastic location. Your next chapter begins here! (id:61476)
Property Details
| MLS® Number | E14108234 |
| Property Type | Single Family |
| Neigbourhood | Nottingham |
| Community Name | Northwest Ajax |
| Parking Space Total | 6 |
Building
| Bathroom Total | 3 |
| Bedrooms Above Ground | 4 |
| Bedrooms Total | 4 |
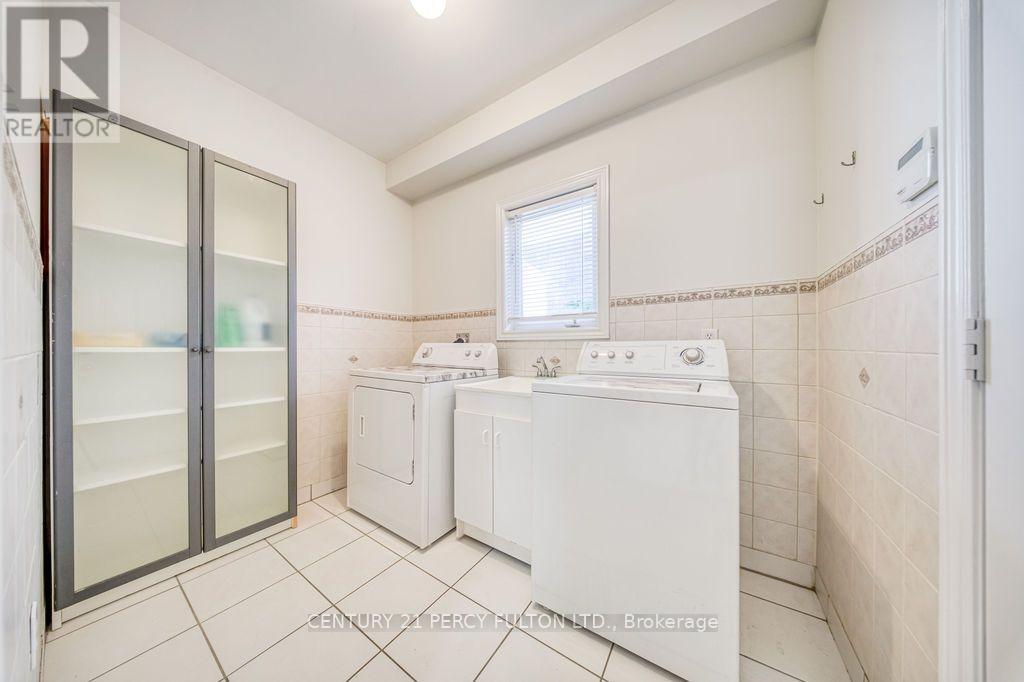
| Appliances | Oven - Built-in, Cooktop, Dishwasher, Dryer, Microwave, Oven, Stove, Washer, Refrigerator |
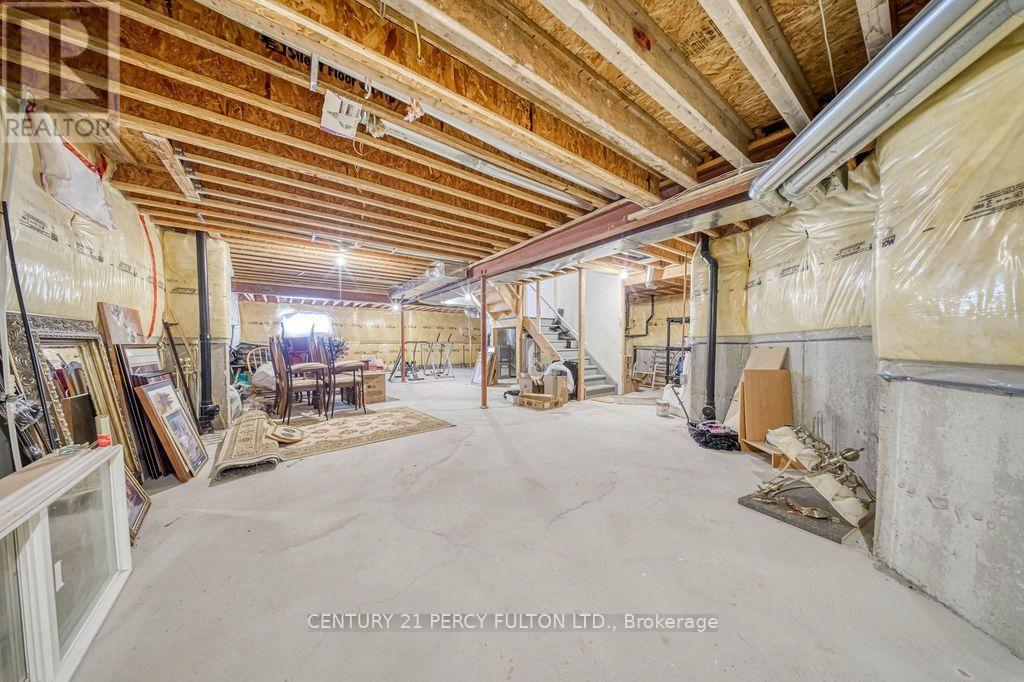
| Basement Development | Unfinished |
| Basement Type | Full (unfinished) |
| Construction Style Attachment | Detached |
| Cooling Type | Central Air Conditioning |
| Exterior Finish | Brick |
| Fireplace Present | Yes |
| Foundation Type | Concrete |
| Half Bath Total | 1 |
| Heating Fuel | Natural Gas |
| Heating Type | Forced Air |
| Stories Total | 2 |
| Size Interior | 2,000 - 2,500 Sqft |
| Type | House |
| Utility Water | Municipal Water |
Parking
| Garage |
Land
| Acreage | No |
| Sewer | Sanitary Sewer |
| Size Depth | 109 Ft ,10 In |
| Size Frontage | 40 Ft |
| Size Irregular | 40 X 109.9 Ft |
| Size Total Text | 40 X 109.9 Ft |
Rooms
| Level | Type | Length | Width | Dimensions |
|---|---|---|---|---|
| Main Level | Living Room | 3.49 m | 3.08 m | 3.49 m x 3.08 m |
| Main Level | Dining Room | 3.53 m | 6.41 m | 3.53 m x 6.41 m |
| Main Level | Family Room | 4.72 m | 3.67 m | 4.72 m x 3.67 m |
| Main Level | Kitchen | 3.45 m | 3.32 m | 3.45 m x 3.32 m |
| Main Level | Eating Area | 3.97 m | 3.08 m | 3.97 m x 3.08 m |
| Upper Level | Primary Bedroom | 4.98 m | 3.83 m | 4.98 m x 3.83 m |
| Upper Level | Bedroom 2 | 4.37 m | 3.84 m | 4.37 m x 3.84 m |
| Upper Level | Bedroom 3 | 3.62 m | 4.6 m | 3.62 m x 4.6 m |
| Upper Level | Bedroom 4 | 3.59 m | 3.04 m | 3.59 m x 3.04 m |
Contact Us
Contact us for more information

The trademarks REALTOR®, REALTORS®, and the REALTOR® logo are controlled by The Canadian Real Estate Association (CREA) and identify real estate professionals who are members of CREA. The trademarks MLS®, Multiple Listing Service® and the associated logos are owned by The Canadian Real Estate Association (CREA) and identify the quality of services provided by real estate professionals who are members of CREA. The trademark DDF® is owned by The Canadian Real Estate Association (CREA) and identifies CREA's Data Distribution Facility (DDF®)
October 23 2026 04:56:21
Toronto Regional Real Estate Board