3 Bedroom
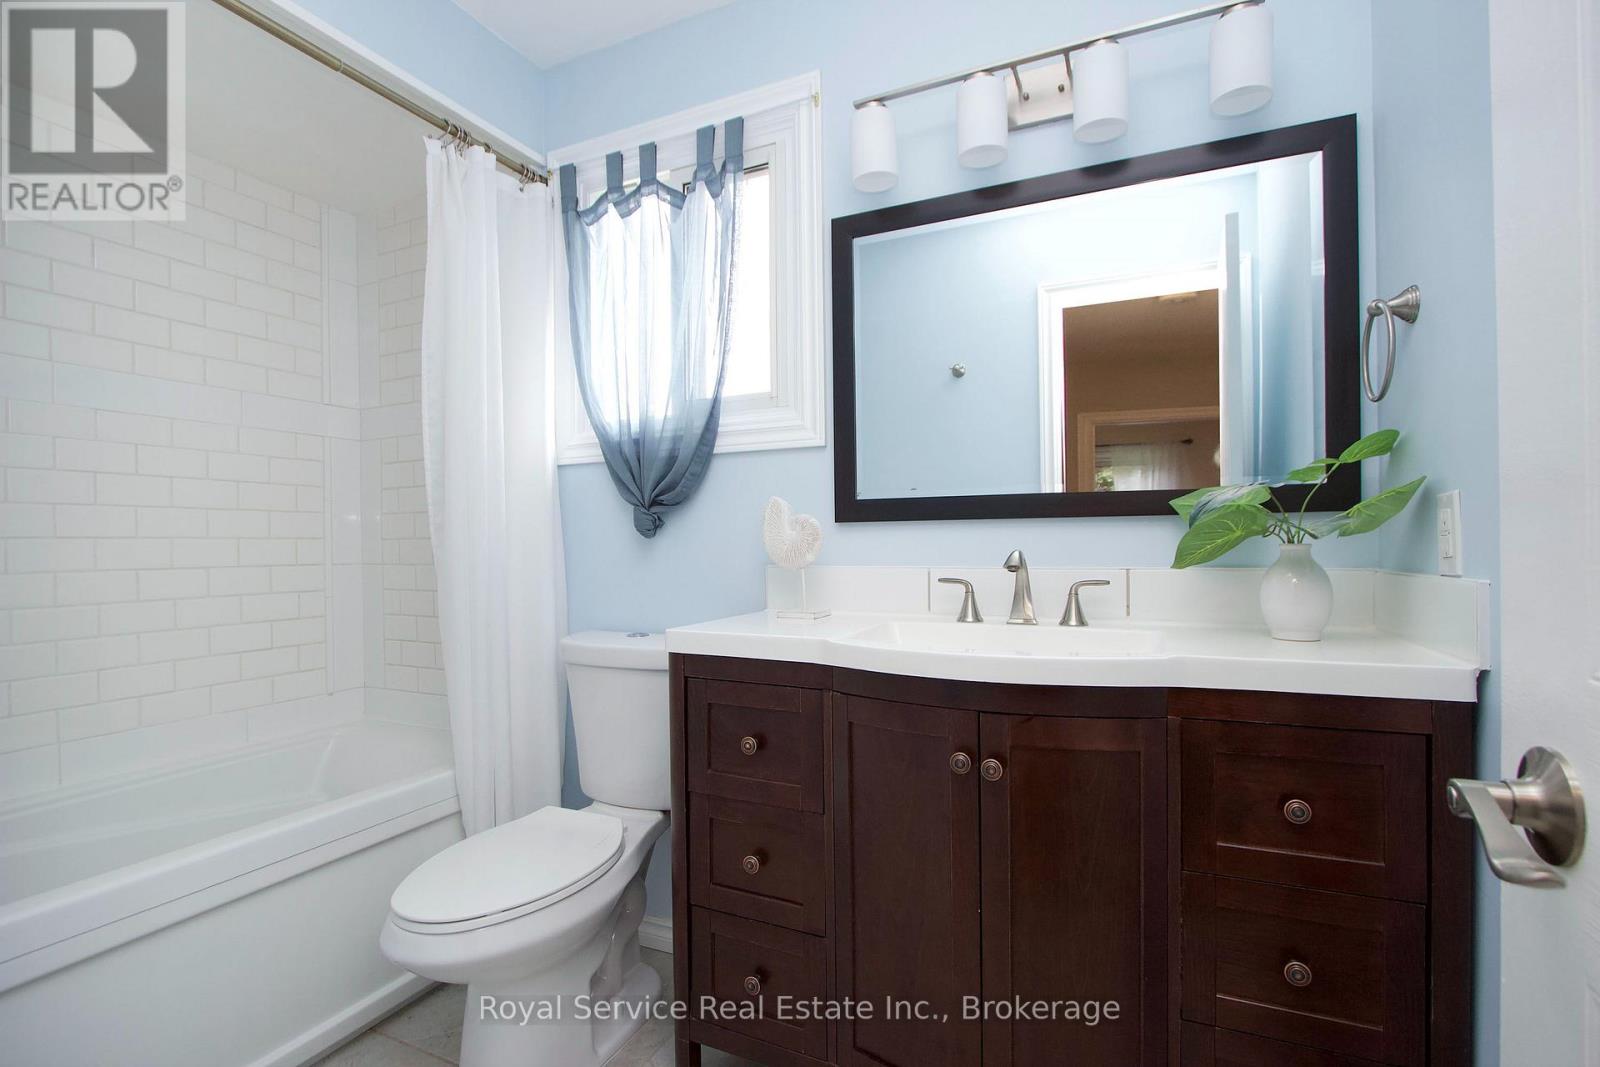
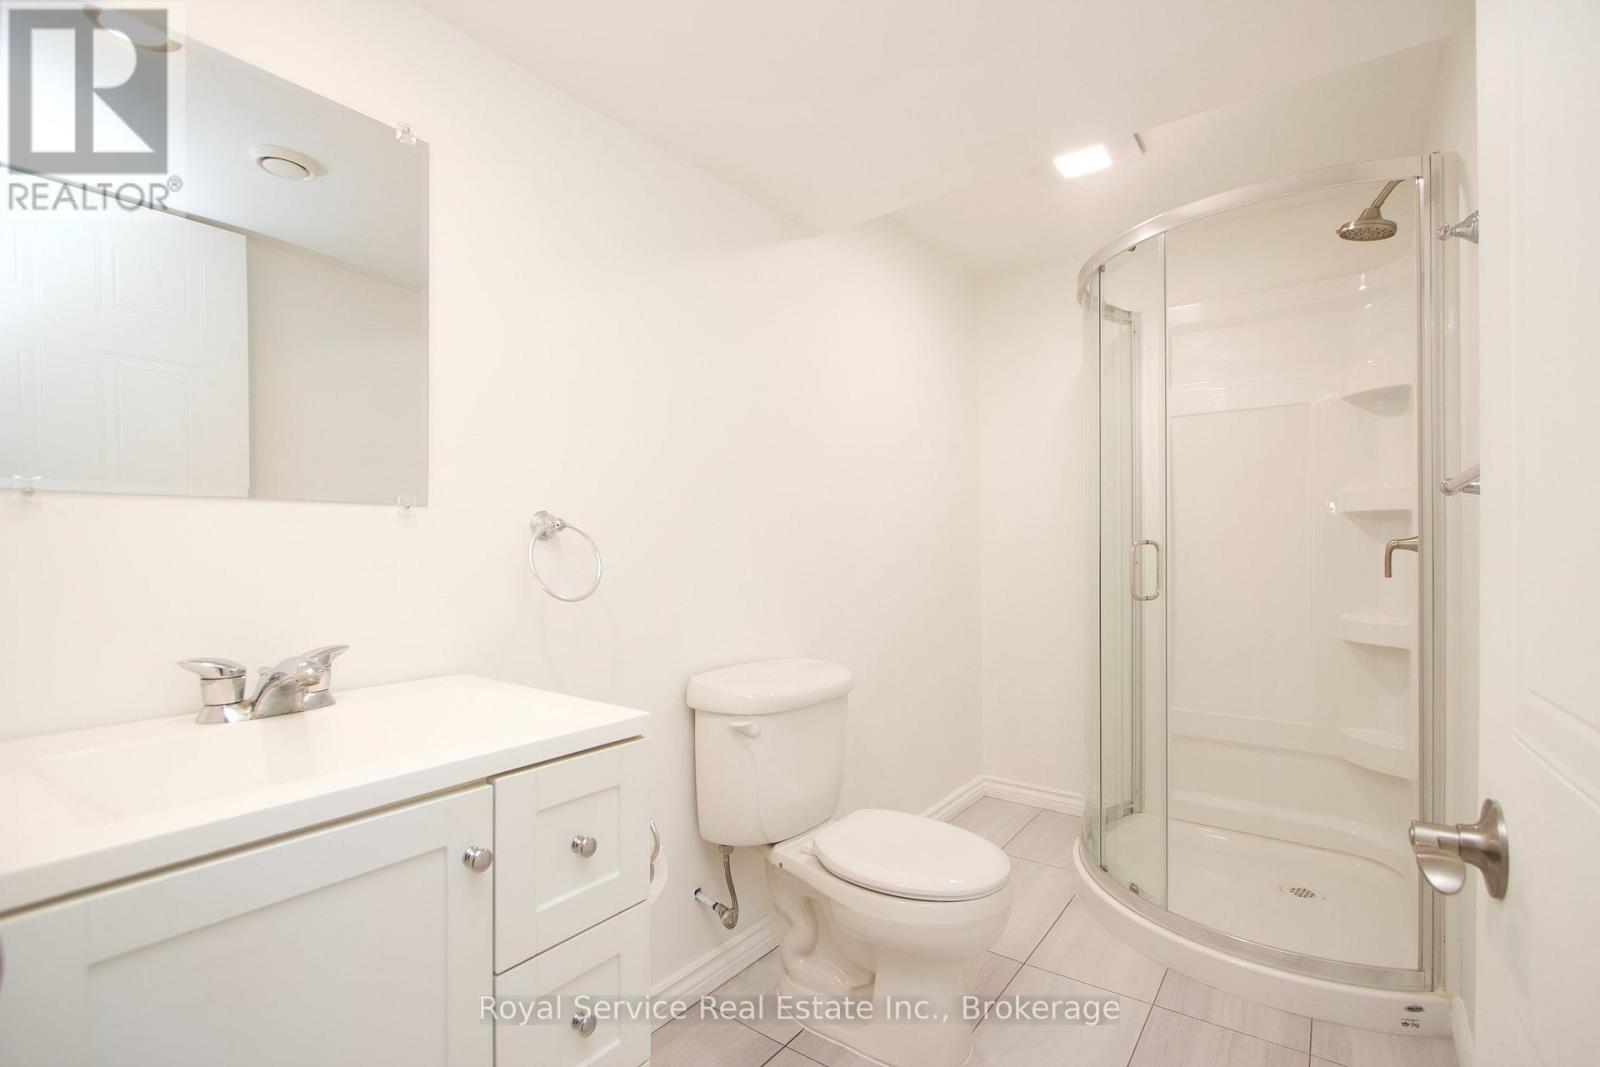
4 Bathroom
700 - 1,100 sqft
Central Air Conditioning
Forced Air
$638,000
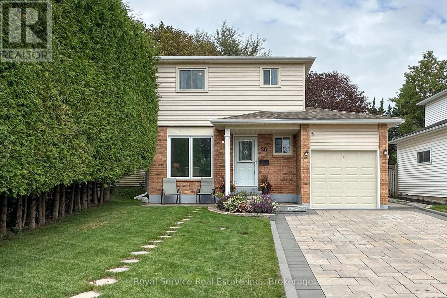
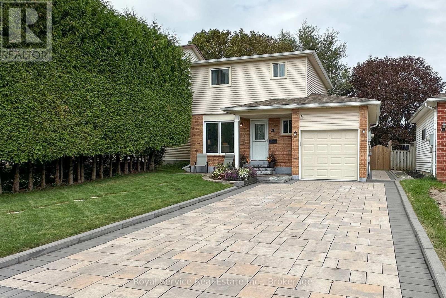
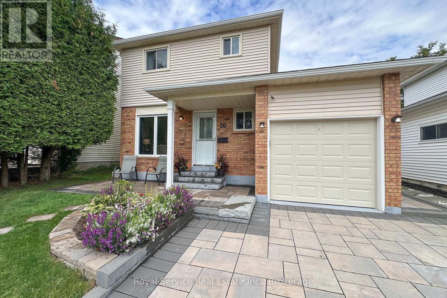
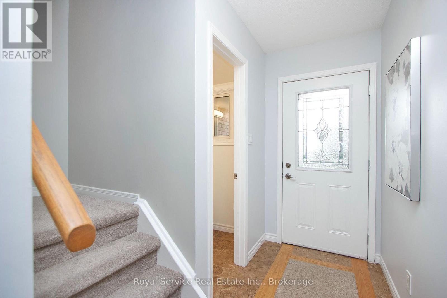
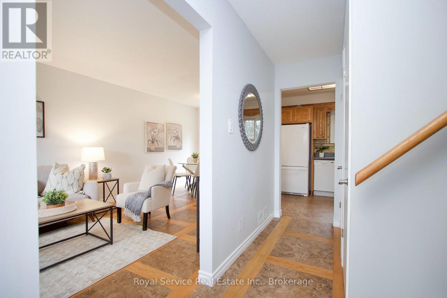
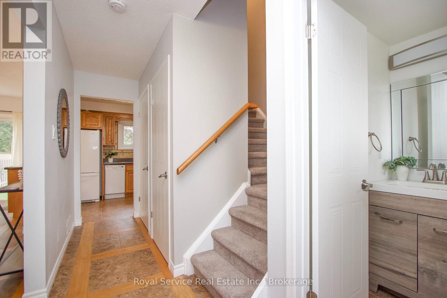
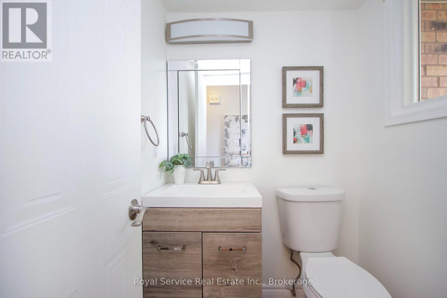
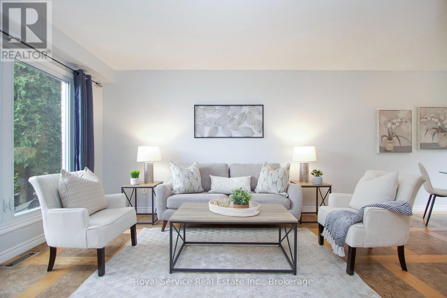
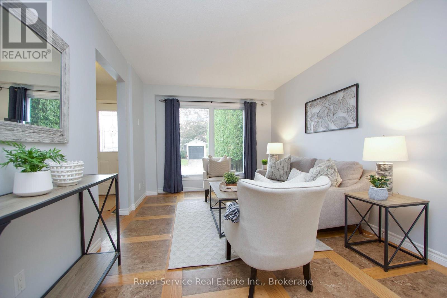
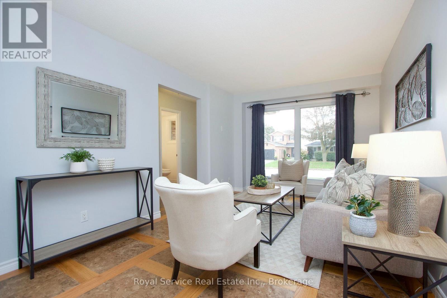
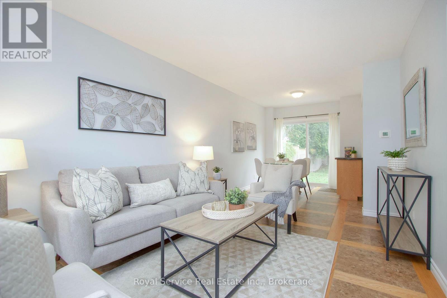
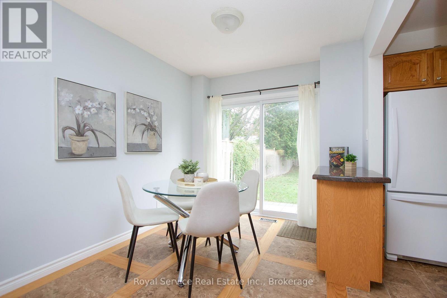
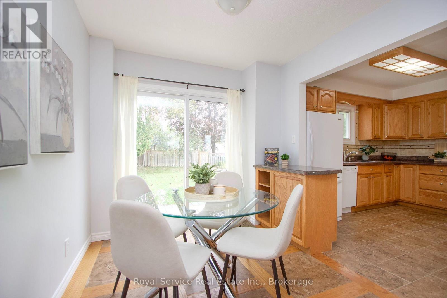
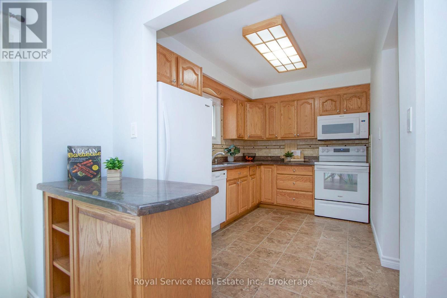
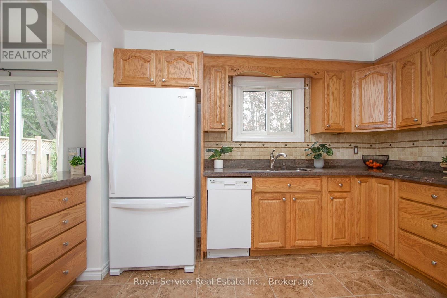
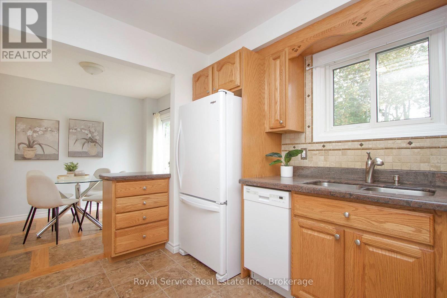
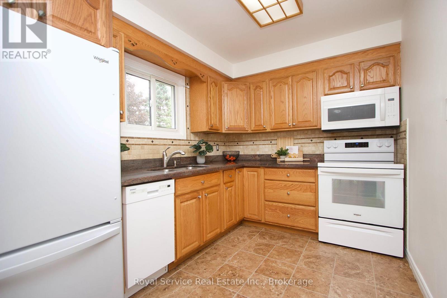
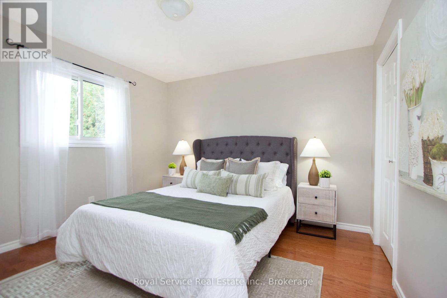
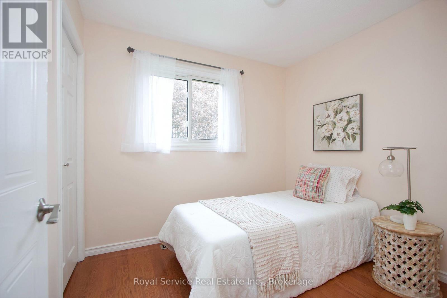
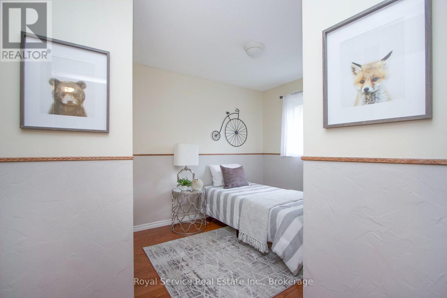
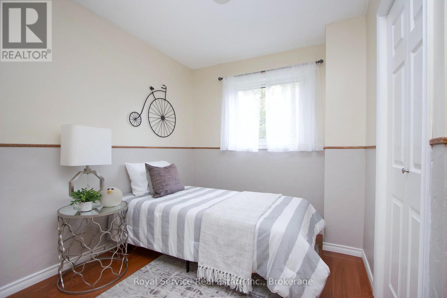
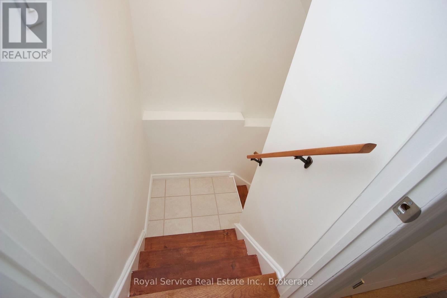
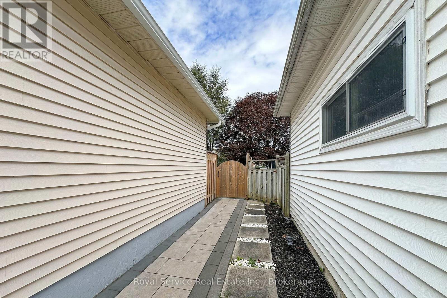
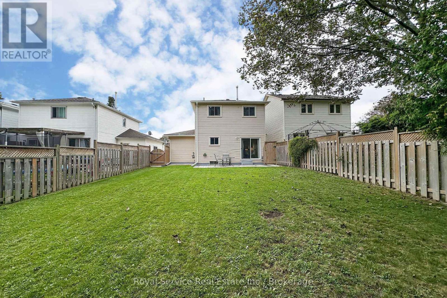
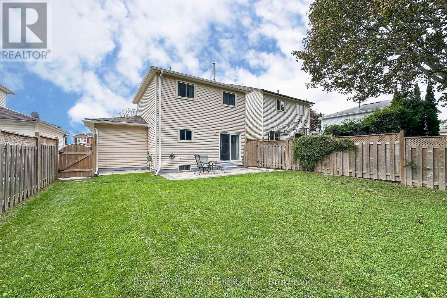
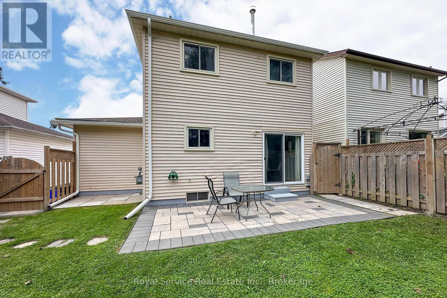
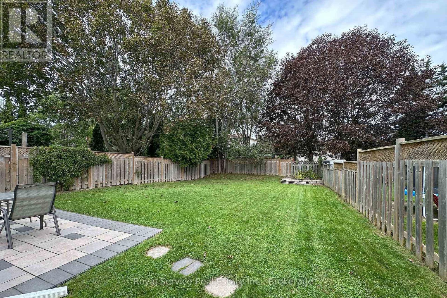
Well maintained 2 storey, 3 bedrooms, 3 bathrooms. Situated in a family-friendly neighborhood. Walking distance to schools, public transit, park & greenspace. Just minutes to the 401. Cozy main floor living space with walkout to interlocking stone patio. Flat, fenced yard. Single car garage with private double driveway featuring interlocking stone and additional front patio. 3 bedrooms have hardwood flooring. Carpet only on the stairs to the 2nd floor. Newer roof, eaves, A/C and Furnace. Appliances are newer and are included. HWT rental. 100amp panel in garage. (id:61476)
Property Details
|
MLS® Number |
X13801330 |
|
Property Type |
Single Family |
|
Community Name |
Port Hope |
|
Amenities Near By |
Park, Place Of Worship, Schools, Public Transit |
|
Community Features |
School Bus |
|
Equipment Type |
Water Heater |
|
Parking Space Total |
5 |
|
Rental Equipment Type |
Water Heater |
Building
|
Bathroom Total |
4 |
|
Bedrooms Above Ground |
3 |
|
Bedrooms Total |
3 |
|
Age |
31 To 50 Years |
|
Appliances |
Dryer, Microwave, Stove, Washer, Refrigerator |
|
Basement Development |
Finished |
|
Basement Type |
N/a (finished) |
|
Construction Style Attachment |
Detached |
|
Cooling Type |
Central Air Conditioning |
|
Exterior Finish |
Vinyl Siding, Brick |
|
Flooring Type |
Ceramic, Hardwood |
|
Foundation Type |
Poured Concrete |
|
Half Bath Total |
1 |
|
Heating Fuel |
Natural Gas |
|
Heating Type |
Forced Air |
|
Stories Total |
2 |
|
Size Interior |
700 - 1,100 Sqft |
|
Type |
House |
|
Utility Water |
Municipal Water |
Parking
Land
|
Acreage |
No |
|
Land Amenities |
Park, Place Of Worship, Schools, Public Transit |
|
Sewer |
Sanitary Sewer |
|
Size Depth |
115 Ft |
|
Size Frontage |
37 Ft |
|
Size Irregular |
37 X 115 Ft |
|
Size Total Text |
37 X 115 Ft |
|
Zoning Description |
Residential / R2 |
Rooms
| Level | Type | Length | Width | Dimensions |
|---|
|
Second Level |
Primary Bedroom |
3.4 m |
3.1 m |
3.4 m x 3.1 m |
|
Second Level |
Bedroom 2 |
0.8 m |
2.4 m |
0.8 m x 2.4 m |
|
Second Level |
Bedroom 3 |
2.7 m |
2.3 m |
2.7 m x 2.3 m |
|
Basement |
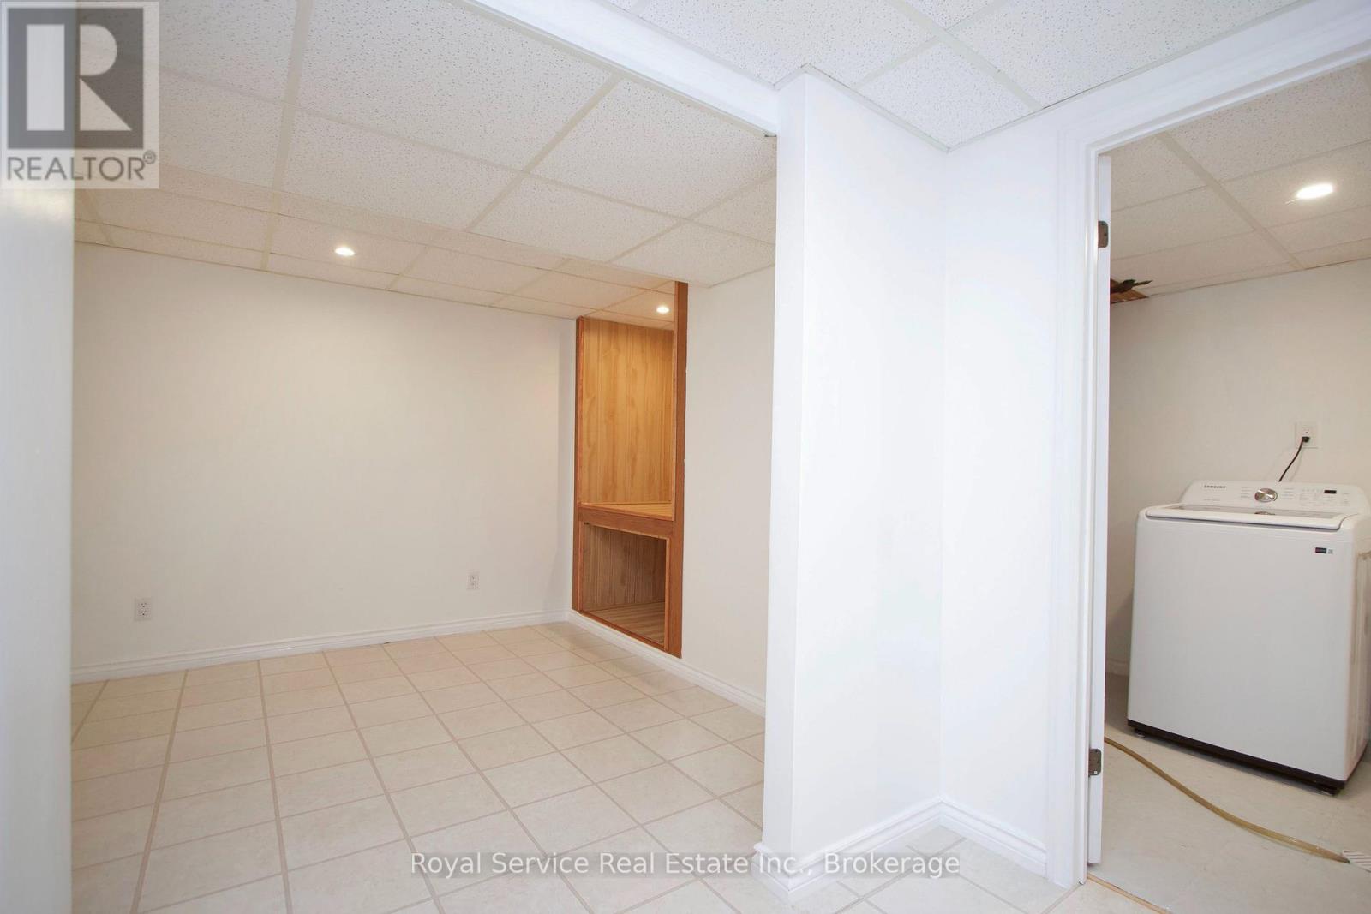
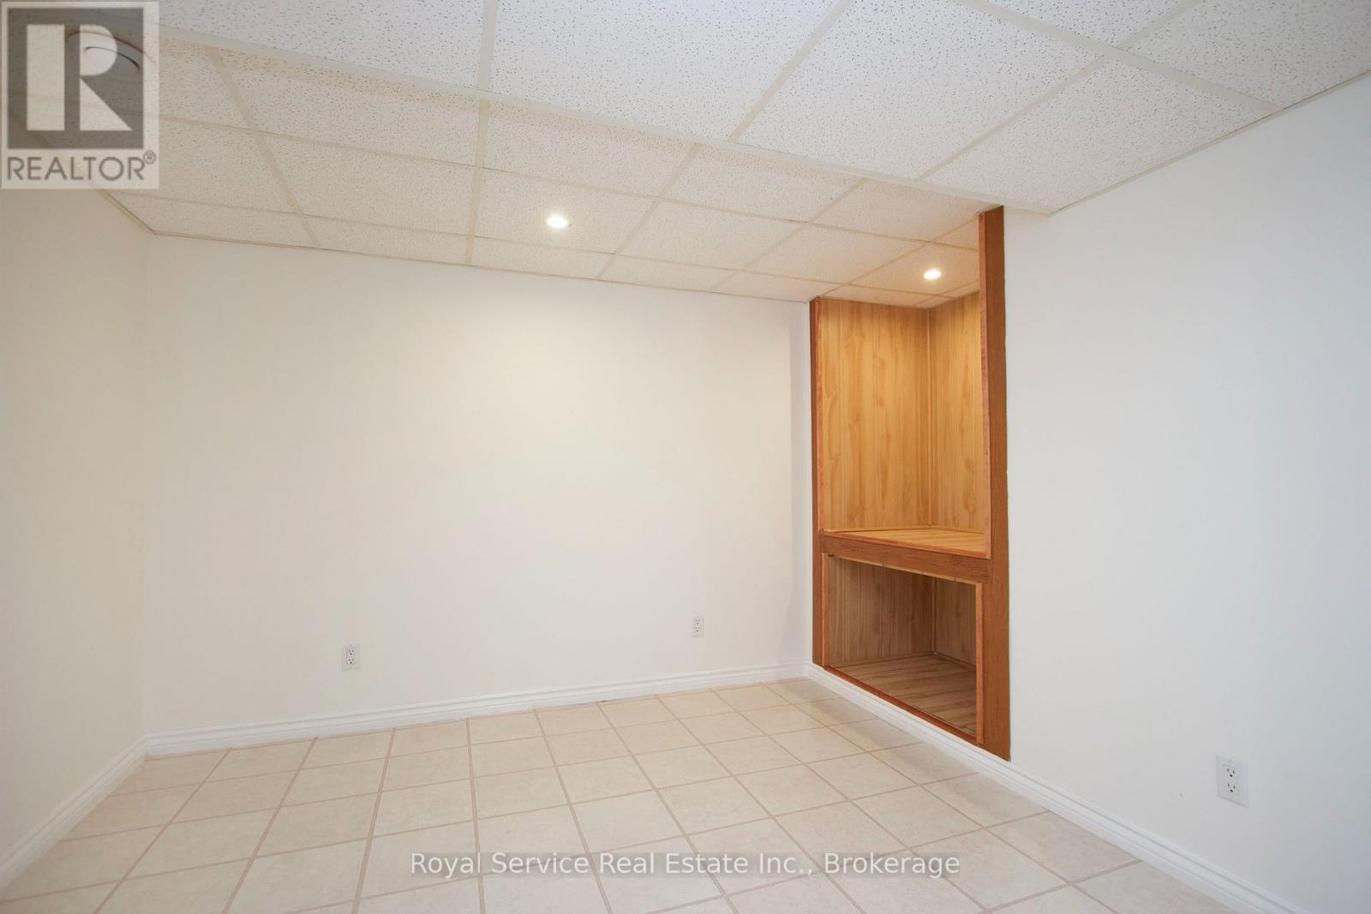
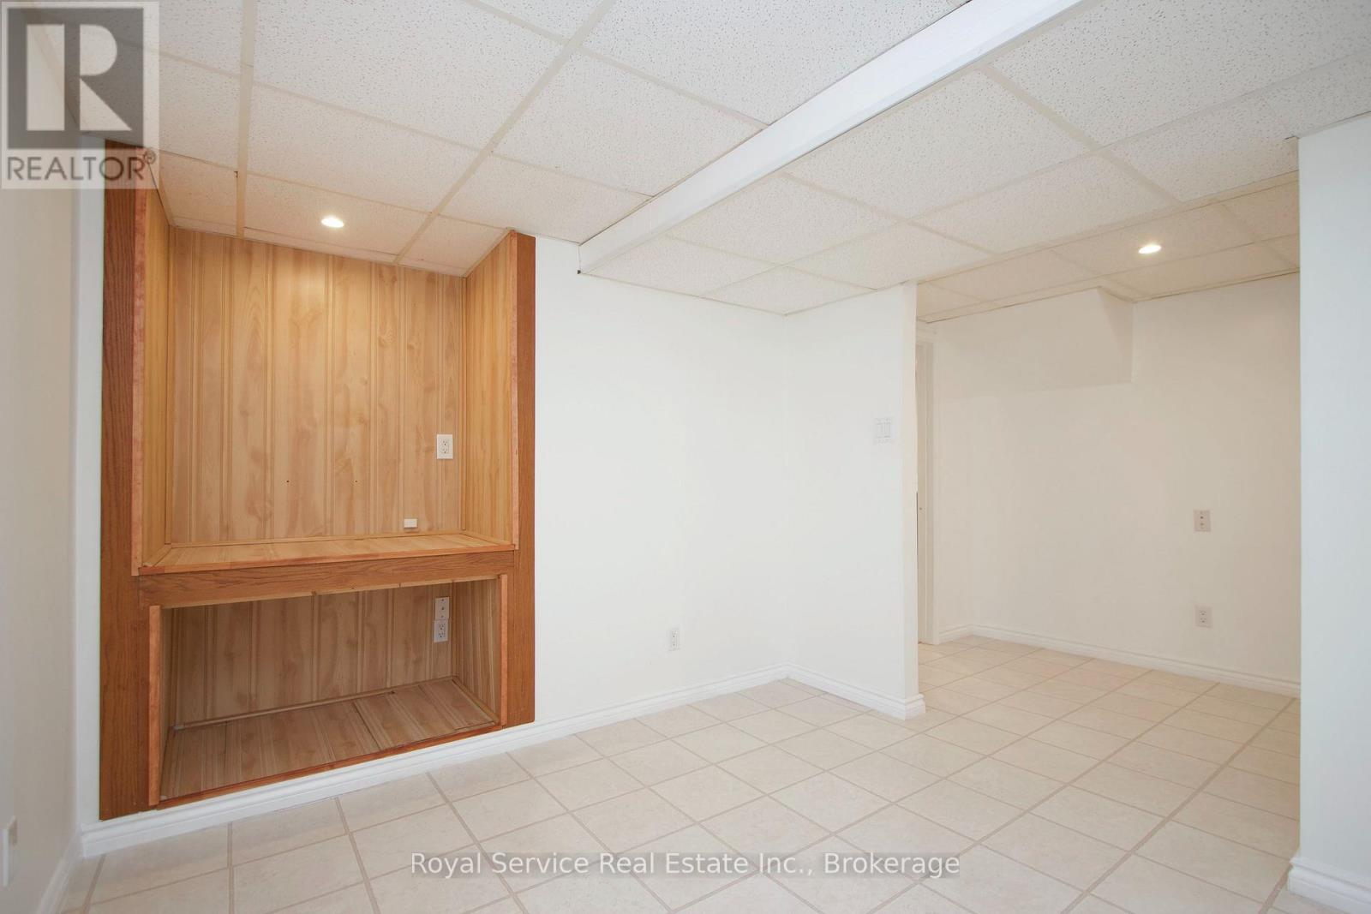
Recreational, Games Room |
2.9 m |
2.9 m |
2.9 m x 2.9 m |
|
Basement |
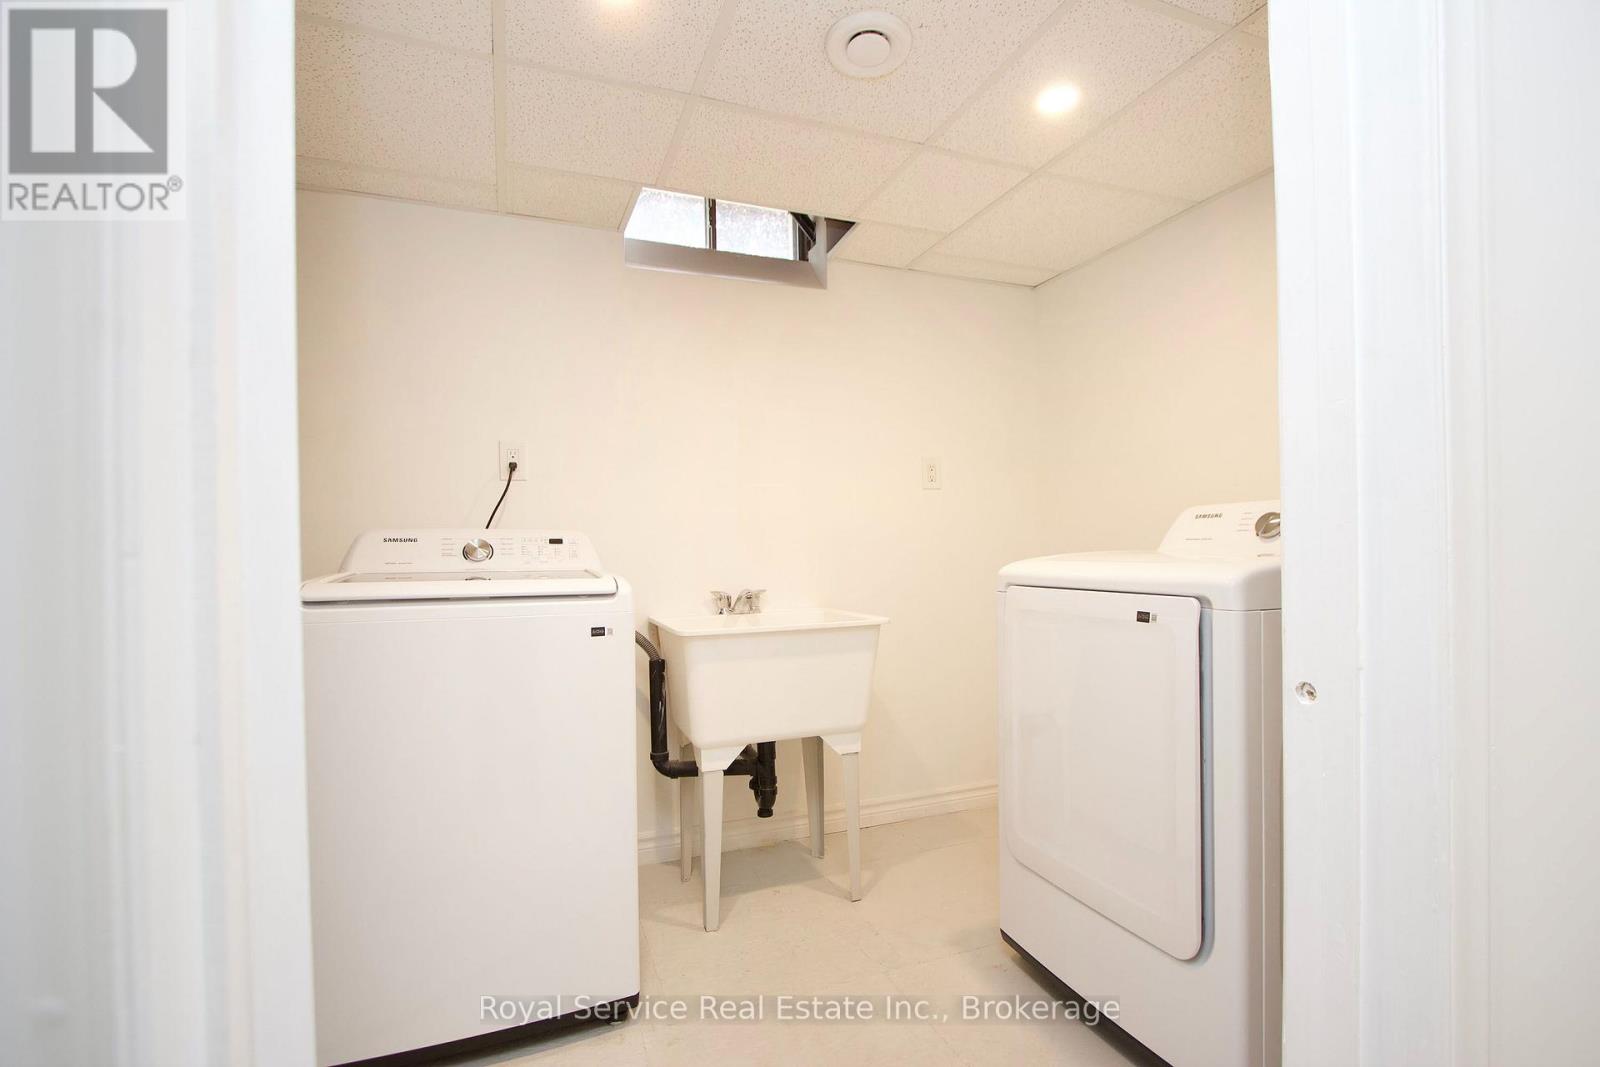
Laundry Room |
4.9 m |
4 m |
4.9 m x 4 m |
|
Main Level |
Kitchen |
3.2 m |
2.3 m |
3.2 m x 2.3 m |
|
Main Level |
Living Room |
4.3 m |
2.9 m |
4.3 m x 2.9 m |
|
Main Level |
Dining Room |
2.6 m |
2.9 m |
2.6 m x 2.9 m |
Utilities
|
Cable |
Available |
|
Electricity |
Installed |
|
Sewer |
Installed |