

26 Sprucewood Crescent Clarington, Ontario L1C 5C6

$899,900
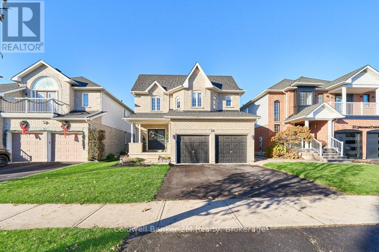
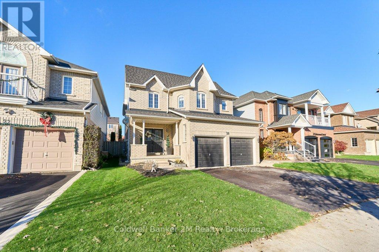
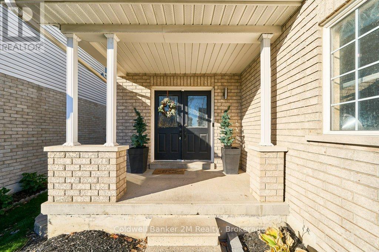
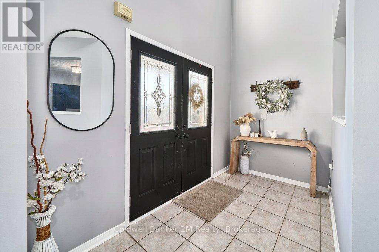
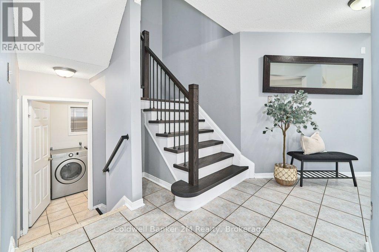
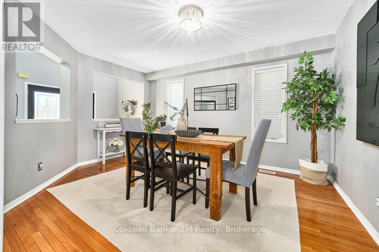
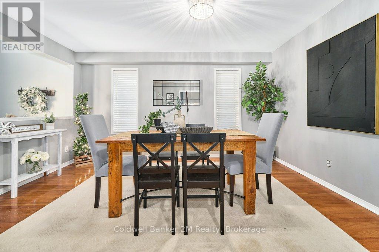
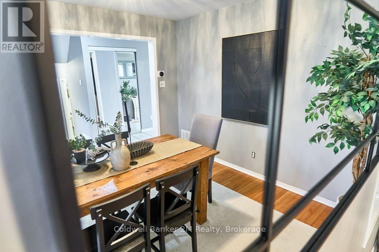
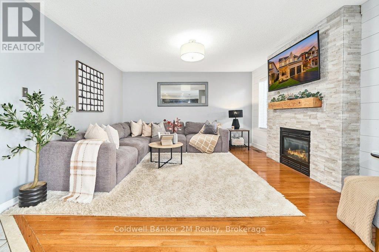
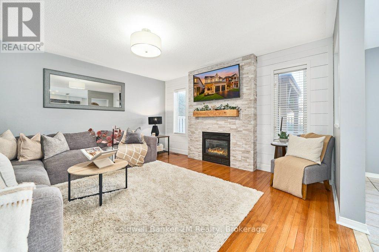
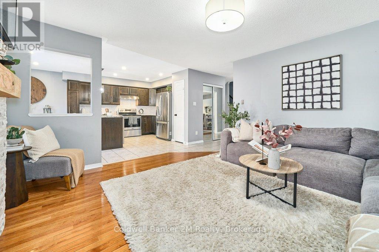
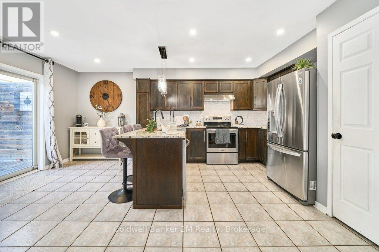
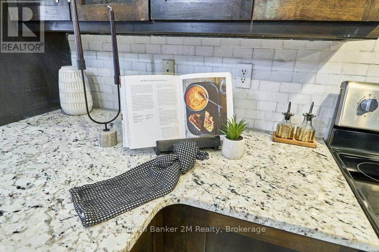
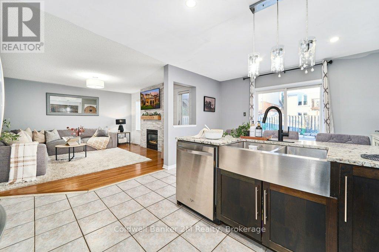
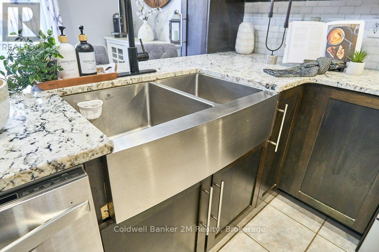
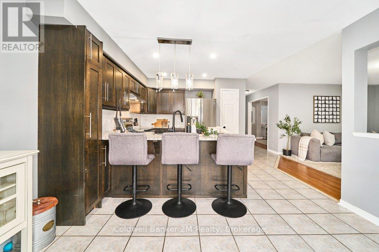
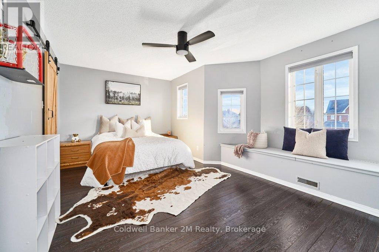
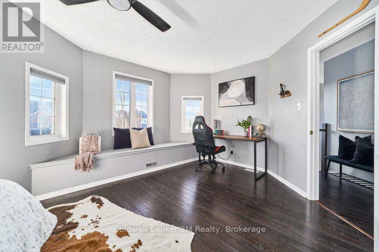
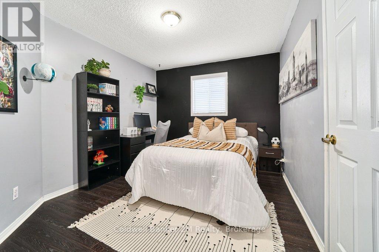
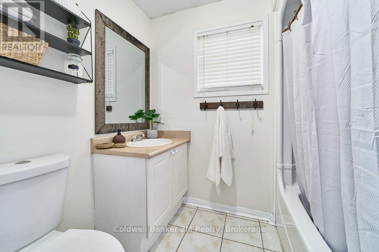
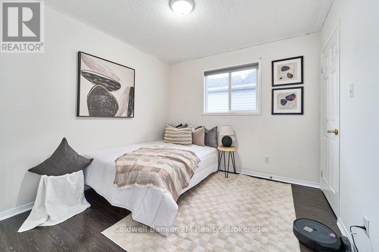
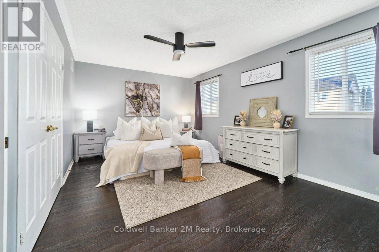
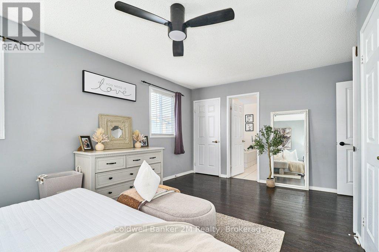
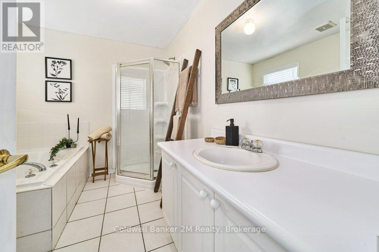
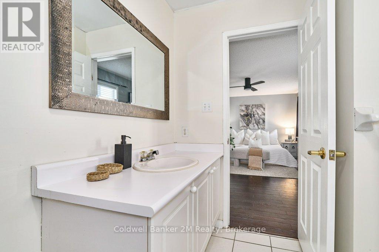
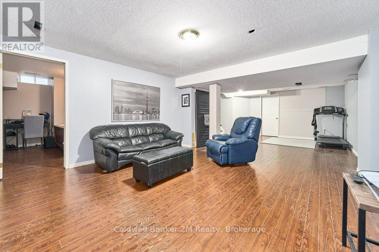
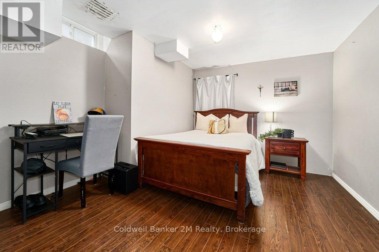
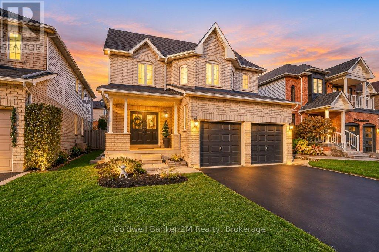
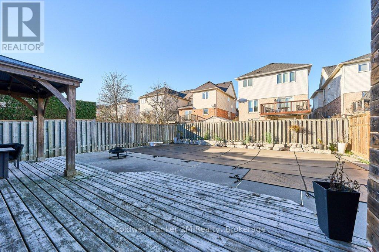
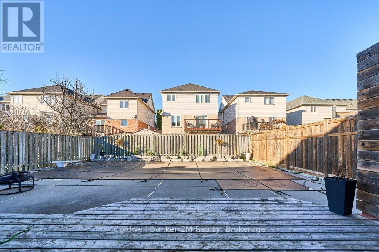
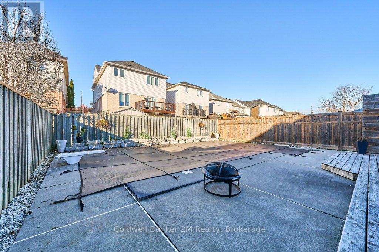
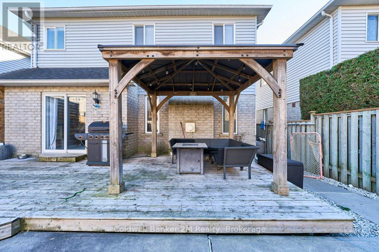
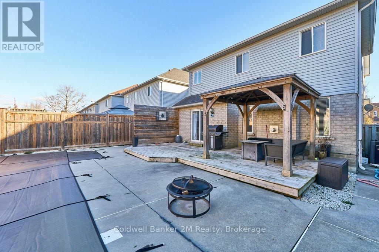
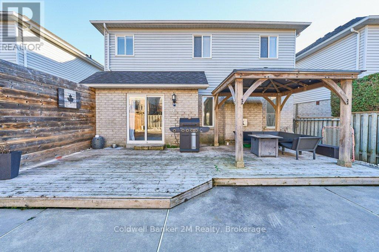
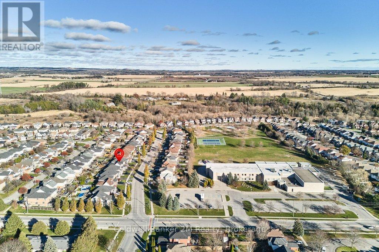
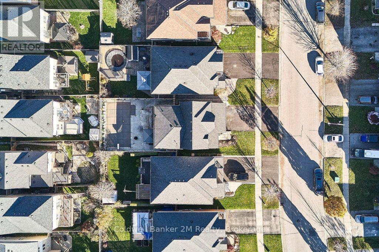
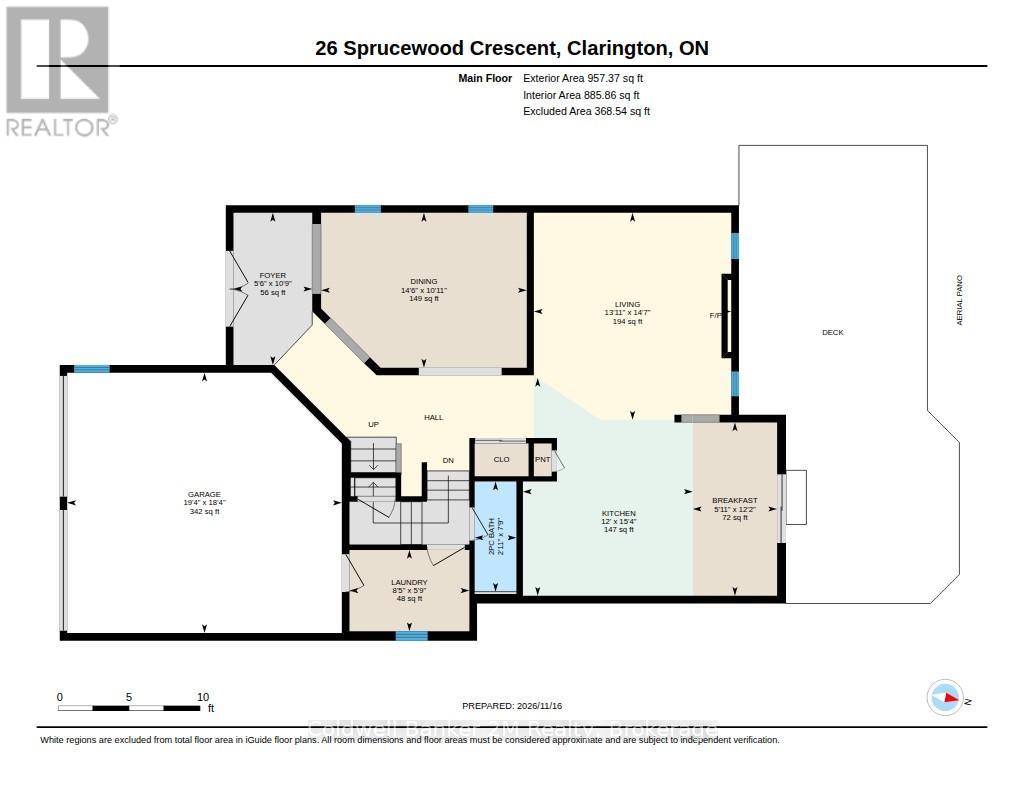
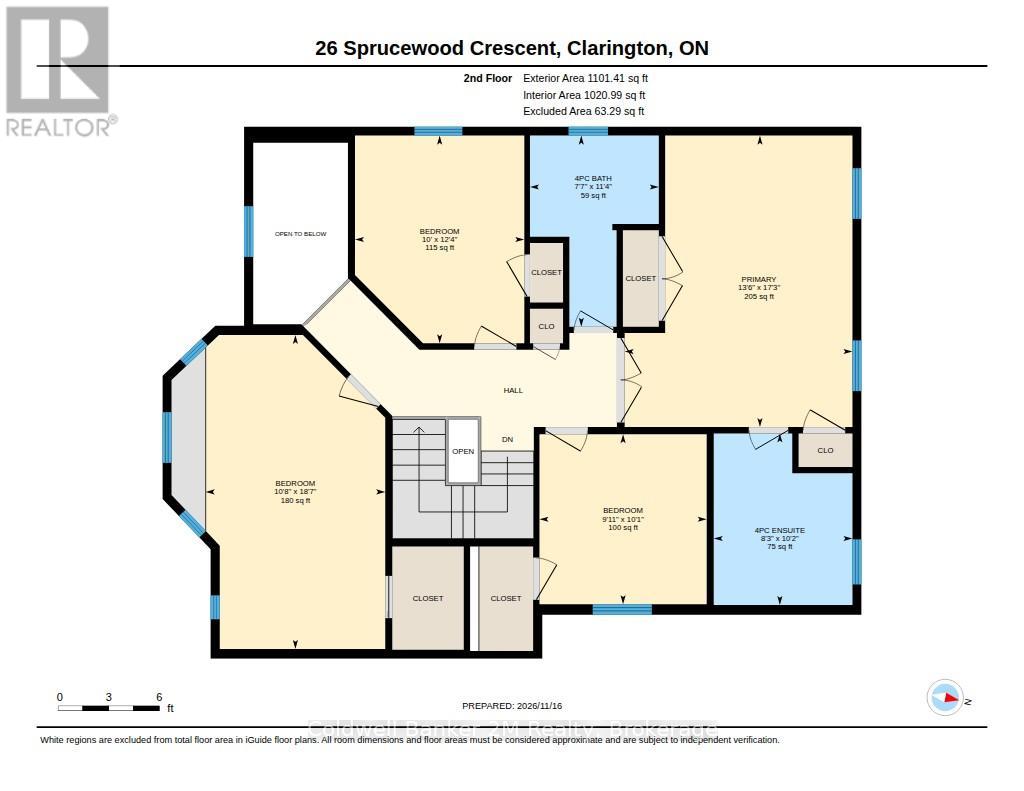
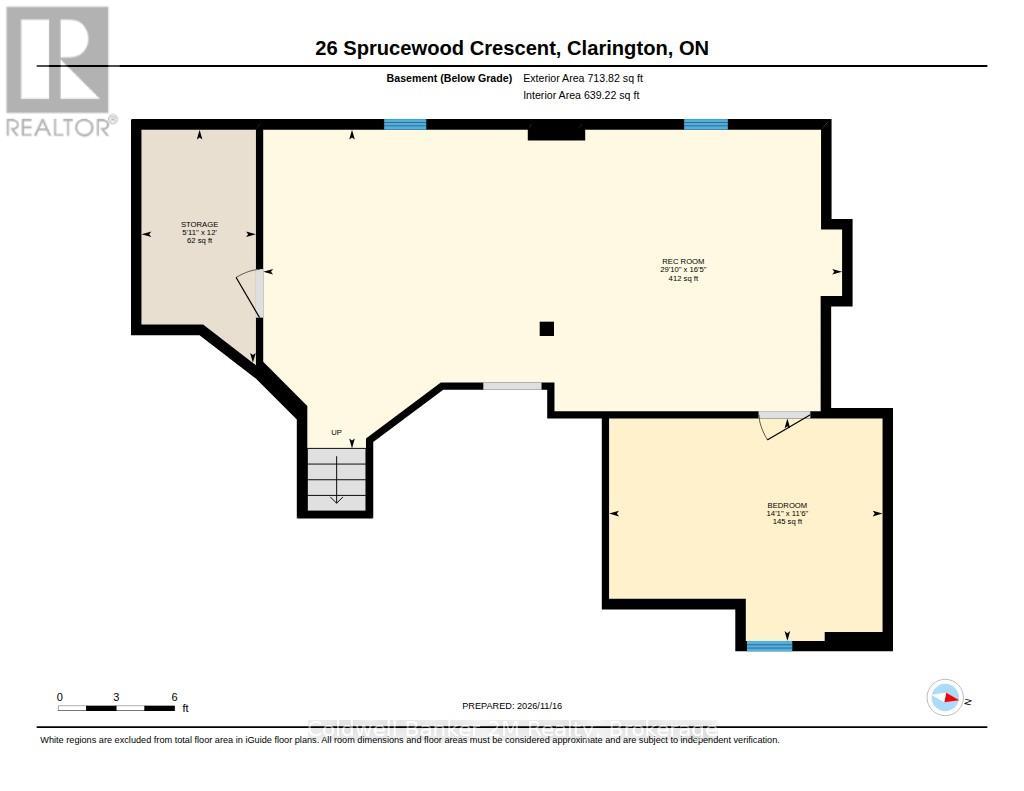
Beautiful 4+1 Bedroom Home In Desirable Bowmanville! This Spacious, Carpet-Free Home Offers The Perfect Blend Of Comfort, Style And Functionality, All Within Walking Distance To Schools! The Bright, Open-Concept Main Floor Is Ideal For Both Everyday Living And Entertaining, Featuring A Spacious Family Room With A Cozy Gas Fireplace. The Eat-In Kitchen Boasts Quartz Countertops, A Convenient Pantry And A Walkout To The Deck Overlooking The Fully Fenced Backyard And Inviting Inground Pool - Perfect For Summer Entertaining! Upstairs, You'll Find Four Generously Sized Bedrooms, All Featuring Laminate Flooring. The Primary Suite Offers A Private Ensuite And His-And-Hers Closets, While The Second Bedroom Features A Walk-In Closet And A Charming Built-In Window Seat, Creating The Perfect Reading Nook. The Finished Basement Provides Even More Living Space With A Large Recreation Room, Fifth Bedroom And Plenty Of Storage. A Separate Entrance Through The Garage Adds Convenience And Flexibility. A Wonderful Family Home With Room To Grow, Relax And Entertain! (id:61476)
Property Details
| MLS® Number | E14185044 |
| Property Type | Single Family |
| Community Name | Bowmanville |
| Equipment Type | Air Conditioner, Water Heater, Furnace |
| Features | Carpet Free |
| Parking Space Total | 4 |
| Pool Type | Inground Pool |
| Rental Equipment Type | Air Conditioner, Water Heater, Furnace |
| Structure | Deck |
Building
| Bathroom Total | 3 |
| Bedrooms Above Ground | 4 |
| Bedrooms Below Ground | 1 |
| Bedrooms Total | 5 |
| Amenities | Fireplace(s) |
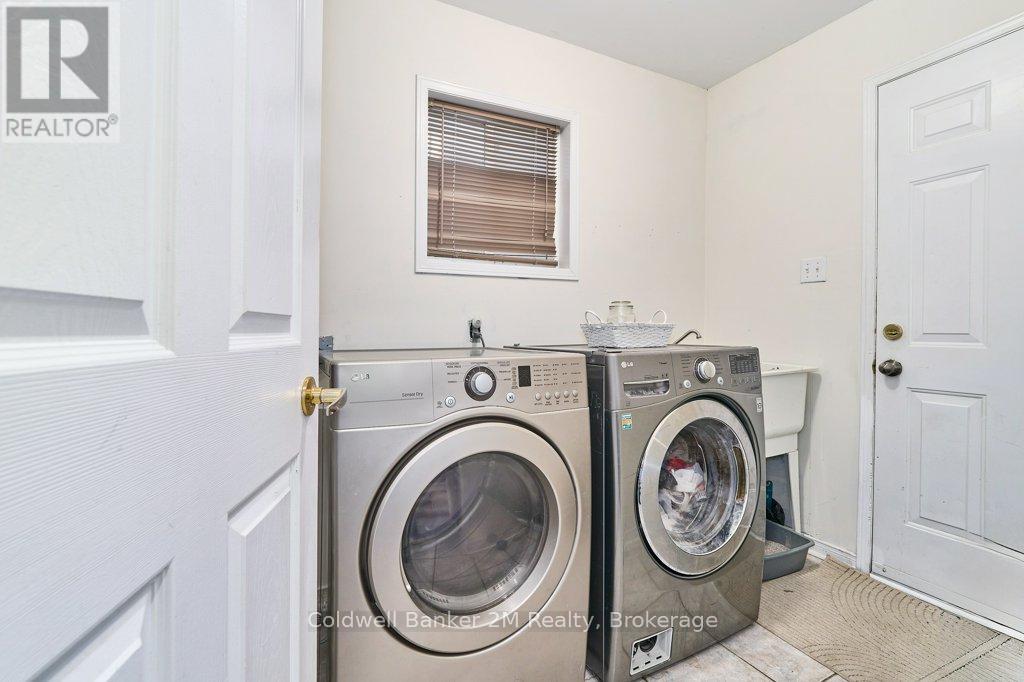
| Appliances | Water Heater - Tankless, Dishwasher, Dryer, Stove, Washer, Window Coverings, Refrigerator |
| Basement Development | Finished |
| Basement Features | Separate Entrance |
| Basement Type | N/a (finished), Full, N/a |
| Construction Style Attachment | Detached |
| Cooling Type | Central Air Conditioning |
| Exterior Finish | Brick, Vinyl Siding |
| Fireplace Present | Yes |
| Flooring Type | Laminate, Tile, Hardwood |
| Foundation Type | Poured Concrete |
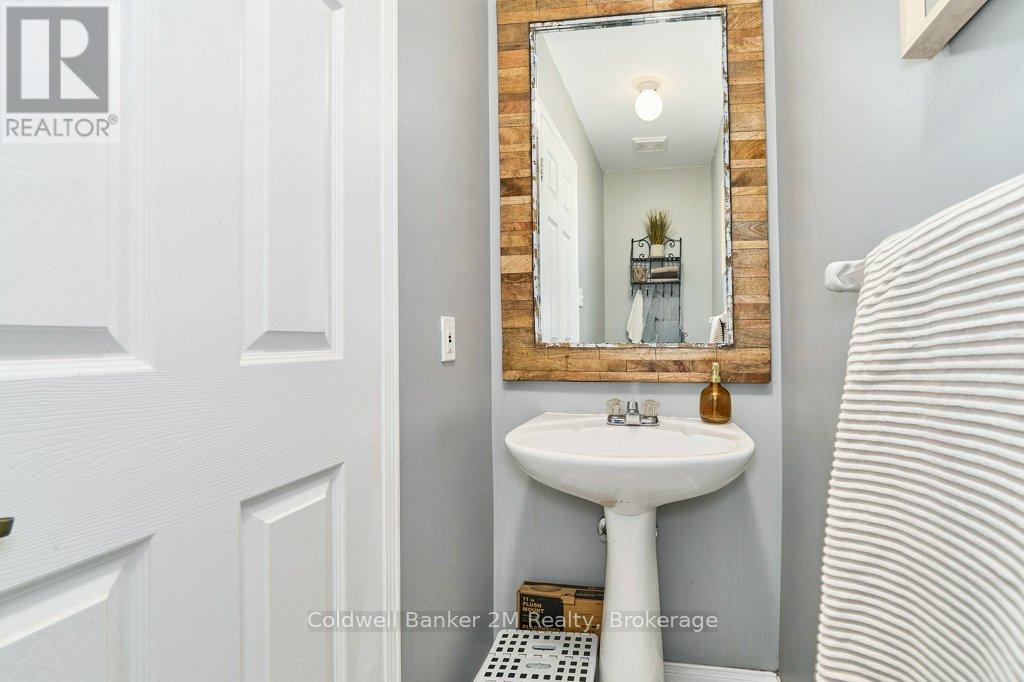
| Half Bath Total | 1 |
| Heating Fuel | Natural Gas |
| Heating Type | Forced Air |
| Stories Total | 2 |
| Size Interior | 2,000 - 2,500 Sqft |
| Type | House |
| Utility Water | Municipal Water |
Parking
| Attached Garage | |
| Garage |
Land
| Acreage | No |
| Landscape Features | Landscaped |
| Sewer | Sanitary Sewer |
| Size Depth | 111 Ft ,7 In |
| Size Frontage | 39 Ft ,4 In |
| Size Irregular | 39.4 X 111.6 Ft |
| Size Total Text | 39.4 X 111.6 Ft |
Rooms
| Level | Type | Length | Width | Dimensions |
|---|---|---|---|---|
| Second Level | Primary Bedroom | 5.25 m | 3.39 m | 5.25 m x 3.39 m |
| Second Level | Bedroom 2 | 5.63 m | 3.87 m | 5.63 m x 3.87 m |
| Second Level | Bedroom 3 | 5.76 m | 3.05 m | 5.76 m x 3.05 m |
| Second Level | Bedroom 4 | 3.07 m | 3.01 m | 3.07 m x 3.01 m |
| Basement | Bedroom 5 | 4.25 m | 2.82 m | 4.25 m x 2.82 m |
| Basement | Recreational, Games Room | 8.73 m | 4.44 m | 8.73 m x 4.44 m |
| Main Level | Kitchen | 4.72 m | 3.72 m | 4.72 m x 3.72 m |
| Main Level | Eating Area | 4.72 m | 3.72 m | 4.72 m x 3.72 m |
| Main Level | Family Room | 4.33 m | 4.23 m | 4.33 m x 4.23 m |
| Main Level | Dining Room | 4.41 m | 3.32 m | 4.41 m x 3.32 m |
| Main Level | Living Room | 4.41 m | 3.32 m | 4.41 m x 3.32 m |
Contact Us
Contact us for more information

The trademarks REALTOR®, REALTORS®, and the REALTOR® logo are controlled by The Canadian Real Estate Association (CREA) and identify real estate professionals who are members of CREA. The trademarks MLS®, Multiple Listing Service® and the associated logos are owned by The Canadian Real Estate Association (CREA) and identify the quality of services provided by real estate professionals who are members of CREA. The trademark DDF® is owned by The Canadian Real Estate Association (CREA) and identifies CREA's Data Distribution Facility (DDF®)
November 16 2026 08:19:19
Central Lakes Association of REALTORS®