3 Bedroom
3 Bathroom
1,500 - 2,000 sqft
Fireplace
Central Air Conditioning
Forced Air
$759,800
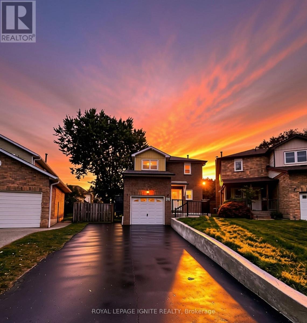
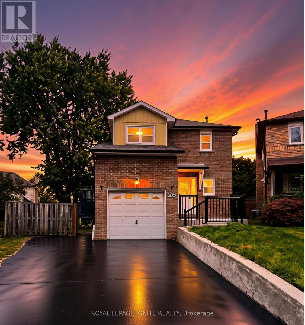
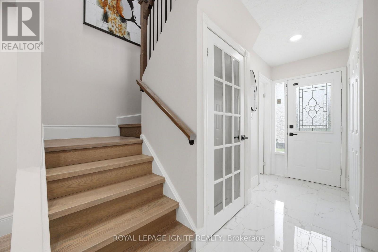
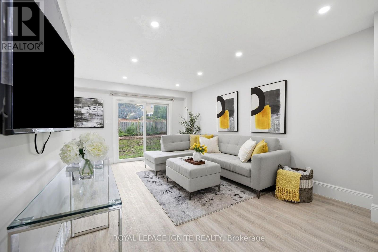
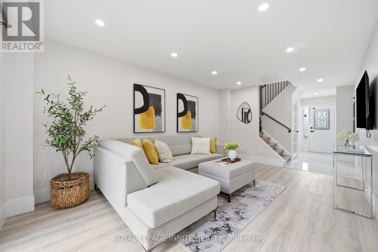
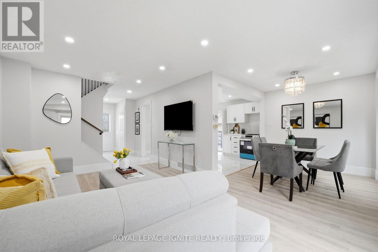
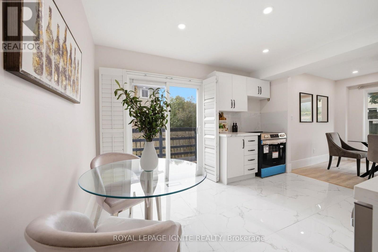
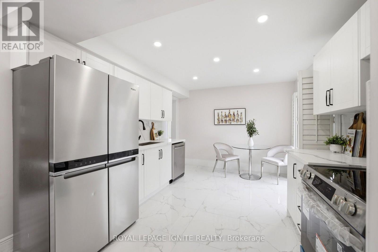
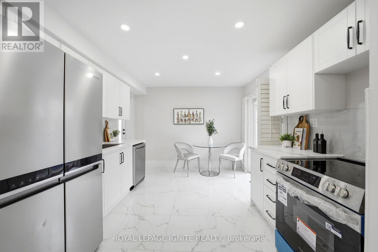
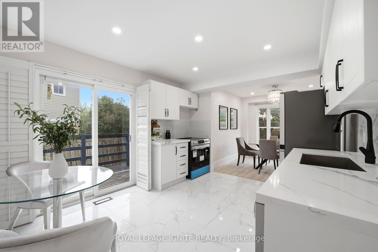
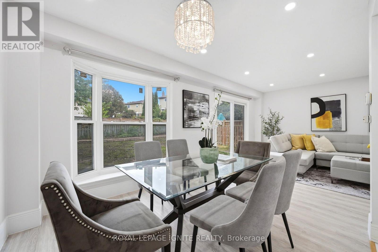
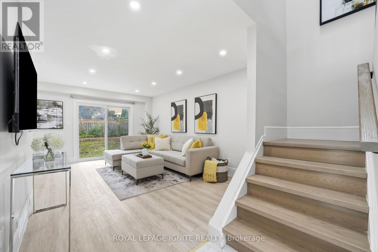
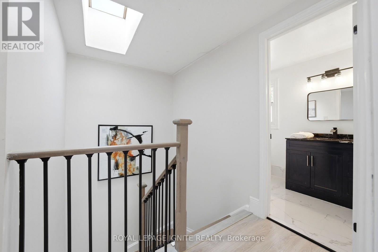
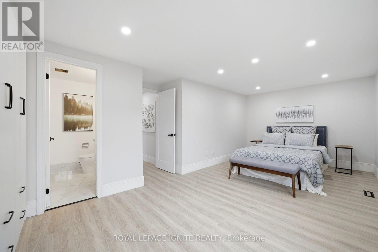
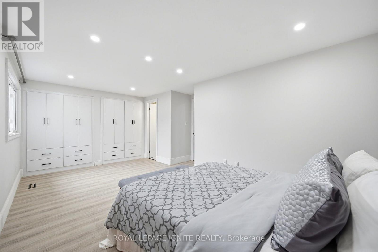
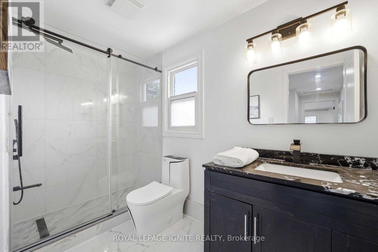
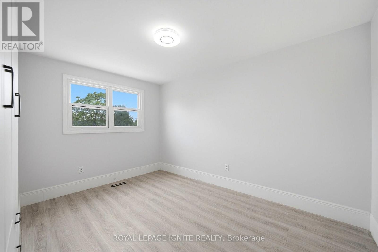
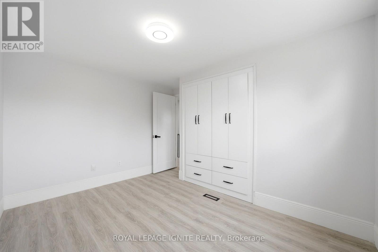
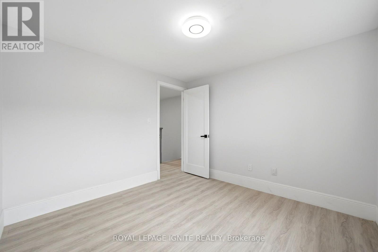
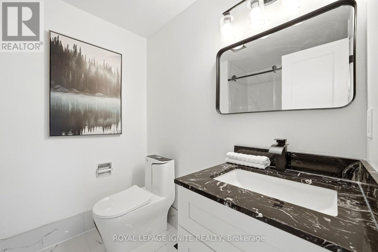
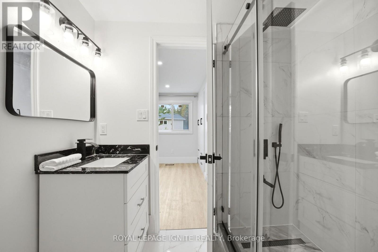
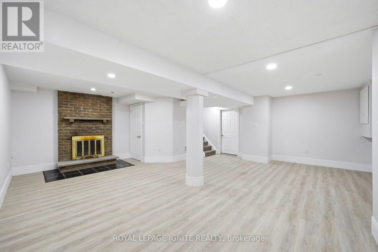
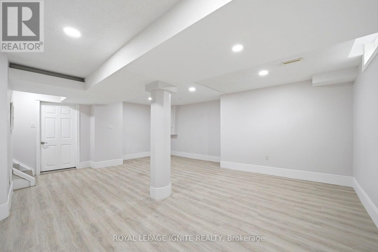
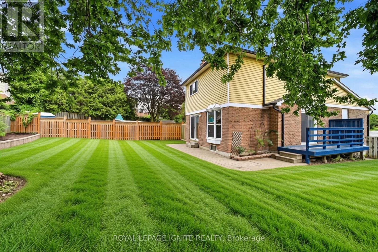
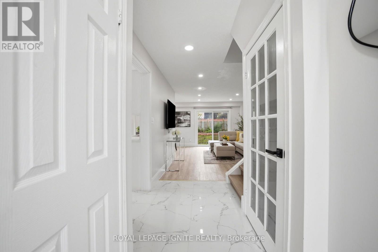
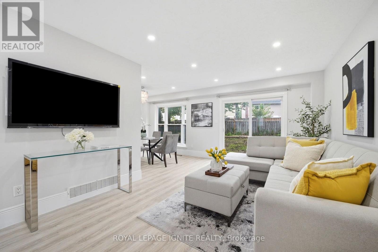
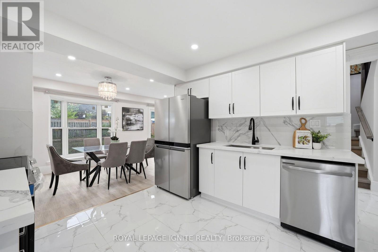
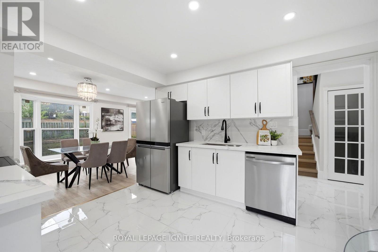
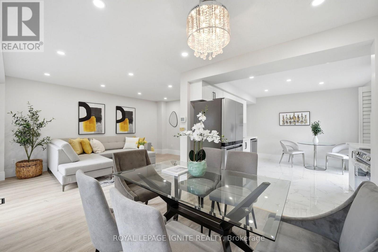
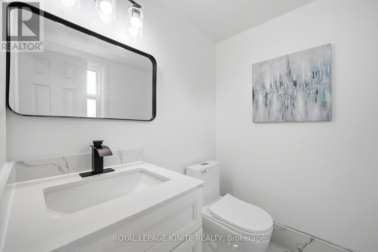
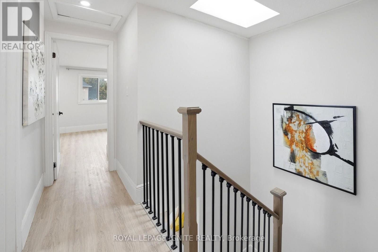
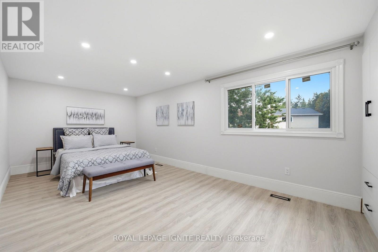
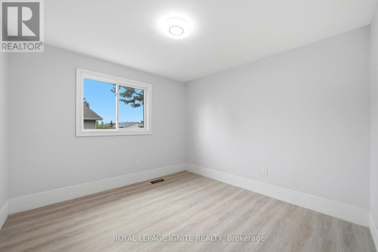
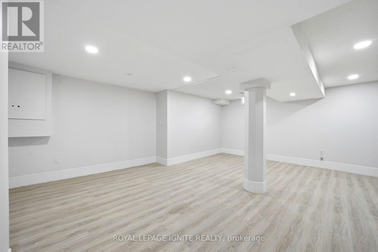
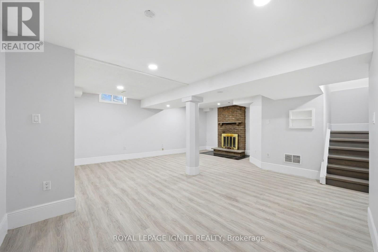
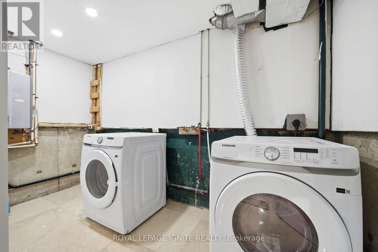
Welcome to this fully renovated 3-bedroom, 3-bathroom detached home situated on a premium pie-shaped lot in Whitby's sought-after Blue Meadows community! Bright, spacious, and 100%move-in ready, this home features top-to-bottom upgrades including new windows, quality flooring, a modernized staircase, new custom washrooms, and updated appliances. A gorgeous bay window fills the open main level with natural light, complemented by sleek potlights and a warm wood-burning fireplace. Upstairs, a rare skylight over the staircase adds exceptional brightness. Step through new patio doors to a massive, newly landscaped backyard with an extended side yard-an impressive outdoor oasis perfect for kids, pets, and entertaining. Upstairs features 3 generous bedrooms and renovated baths. The fully finished basement offers flexible space for a rec room, office, or media room. The insulated garage is currently setup as a private home gym with equipment included (easily converts back to parking). Complete with new eavestroughs, new washer, and driveway parking for up to 5 vehicles. Conveniently located near top schools, parks, shopping, transit, and major highways! ** This is a linked property.** (id:61476)
Property Details
|
MLS® Number |
E13858872 |
|
Property Type |
Single Family |
|
Community Name |
Blue Grass Meadows |
|
Amenities Near By |
Hospital, Public Transit |
|
Community Features |
Community Centre |
|
Equipment Type |
Water Heater |
|
Features |
Conservation/green Belt |
|
Parking Space Total |
5 |
|
Rental Equipment Type |
Water Heater |
|
Structure |
Deck, Patio(s), Shed |
Building
|
Bathroom Total |
3 |
|
Bedrooms Above Ground |
3 |
|
Bedrooms Total |
3 |
|
Amenities |
Fireplace(s) |
|
Appliances |
Dishwasher, Dryer, Microwave, Stove, Washer, Refrigerator |
|
Basement Development |
Finished |
|
Basement Type |
Full (finished) |
|
Construction Style Attachment |
Detached |
|
Cooling Type |
Central Air Conditioning |
|
Exterior Finish |
Aluminum Siding, Brick |
|
Fireplace Present |
Yes |
|
Fireplace Total |
1 |
|
Foundation Type |
Poured Concrete |
|
Half Bath Total |
1 |
|
Heating Fuel |
Natural Gas |
|
Heating Type |
Forced Air |
|
Stories Total |
2 |
|
Size Interior |
1,500 - 2,000 Sqft |
|
Type |
House |
|
Utility Water |
Municipal Water |
Parking
Land
|
Acreage |
No |
|
Fence Type |
Fully Fenced |
|
Land Amenities |
Hospital, Public Transit |
|
Sewer |
Sanitary Sewer |
|
Size Depth |
100 Ft |
|
Size Frontage |
24 Ft ,3 In |
|
Size Irregular |
24.3 X 100 Ft ; Irregular 122' Depth East - Pie Shaped |
|
Size Total Text |
24.3 X 100 Ft ; Irregular 122' Depth East - Pie Shaped |
Rooms
| Level | Type | Length | Width | Dimensions |
|---|
|
Basement |
Recreational, Games Room |
6.71 m |
7.8 m |
6.71 m x 7.8 m |
|
Ground Level |
Living Room |
2.74 m |
2.84 m |
2.74 m x 2.84 m |
|
Ground Level |
Dining Room |
5.16 m |
3.3 m |
5.16 m x 3.3 m |
|
Ground Level |
Kitchen |
3.81 m |
3.25 m |
3.81 m x 3.25 m |
|
Ground Level |
Primary Bedroom |
5.82 m |
3.26 m |
5.82 m x 3.26 m |
|
Ground Level |
Bedroom 2 |
3.02 m |
2.46 m |
3.02 m x 2.46 m |
|
Ground Level |
Bedroom 3 |
3.66 m |
2.57 m |
3.66 m x 2.57 m |
Utilities
|
Cable |
Available |
|
Electricity |
Installed |
|
Sewer |
Installed |