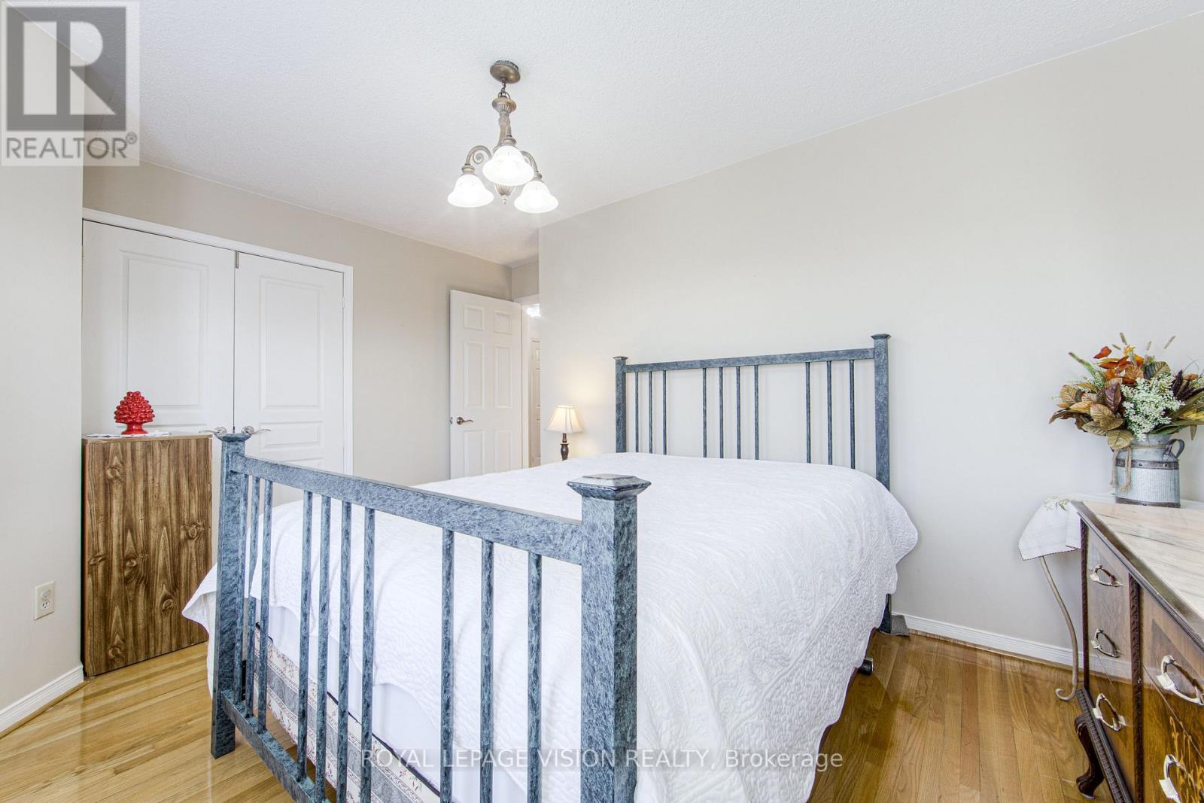
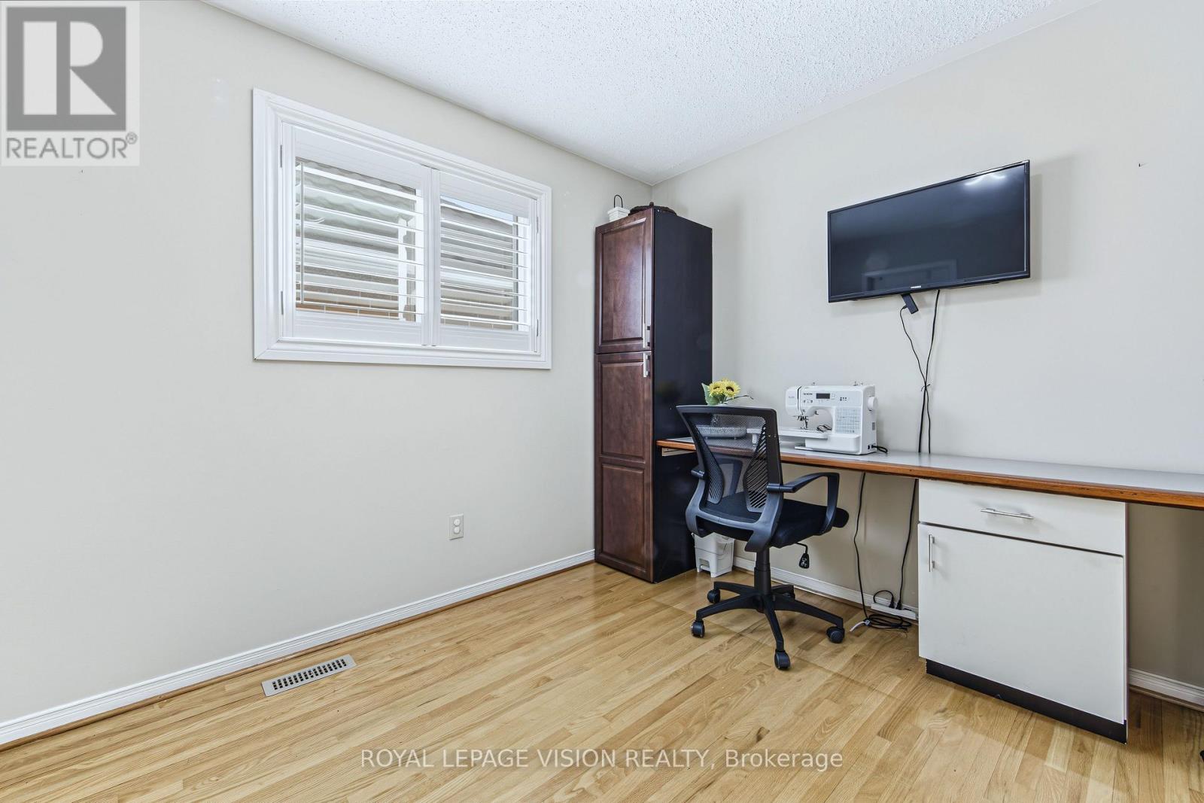
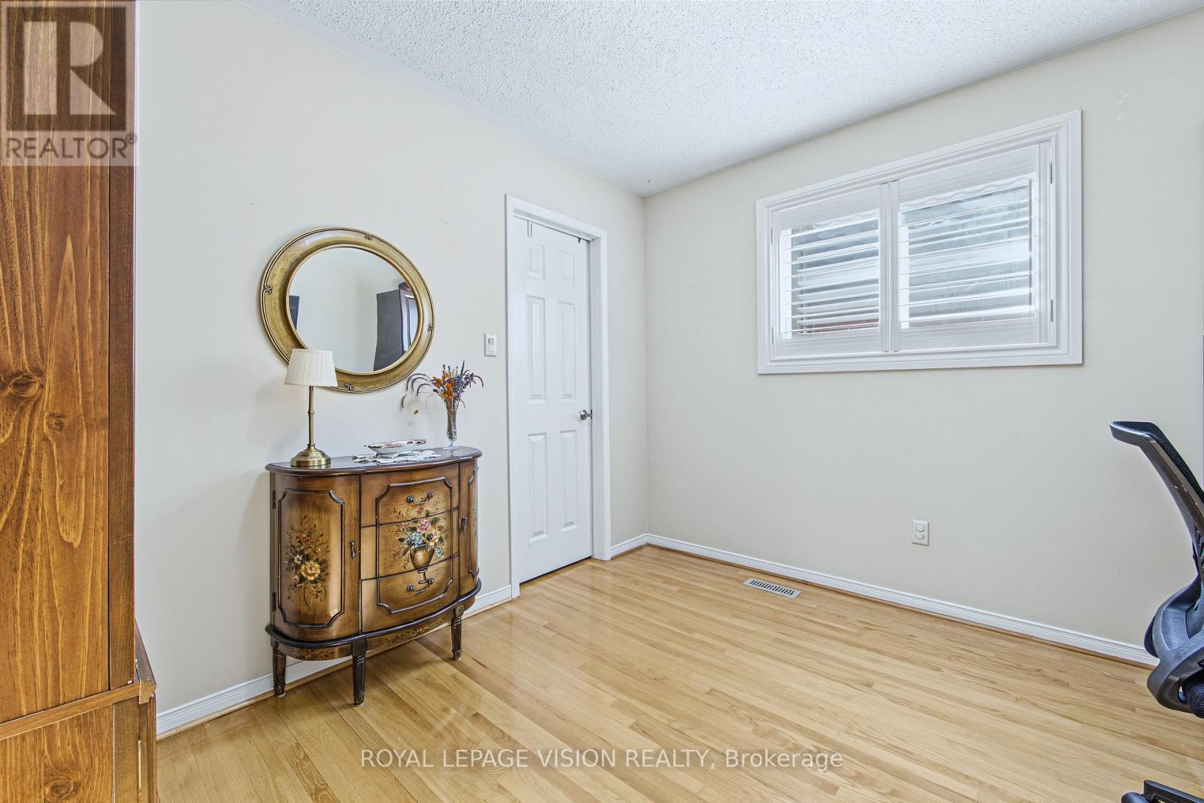
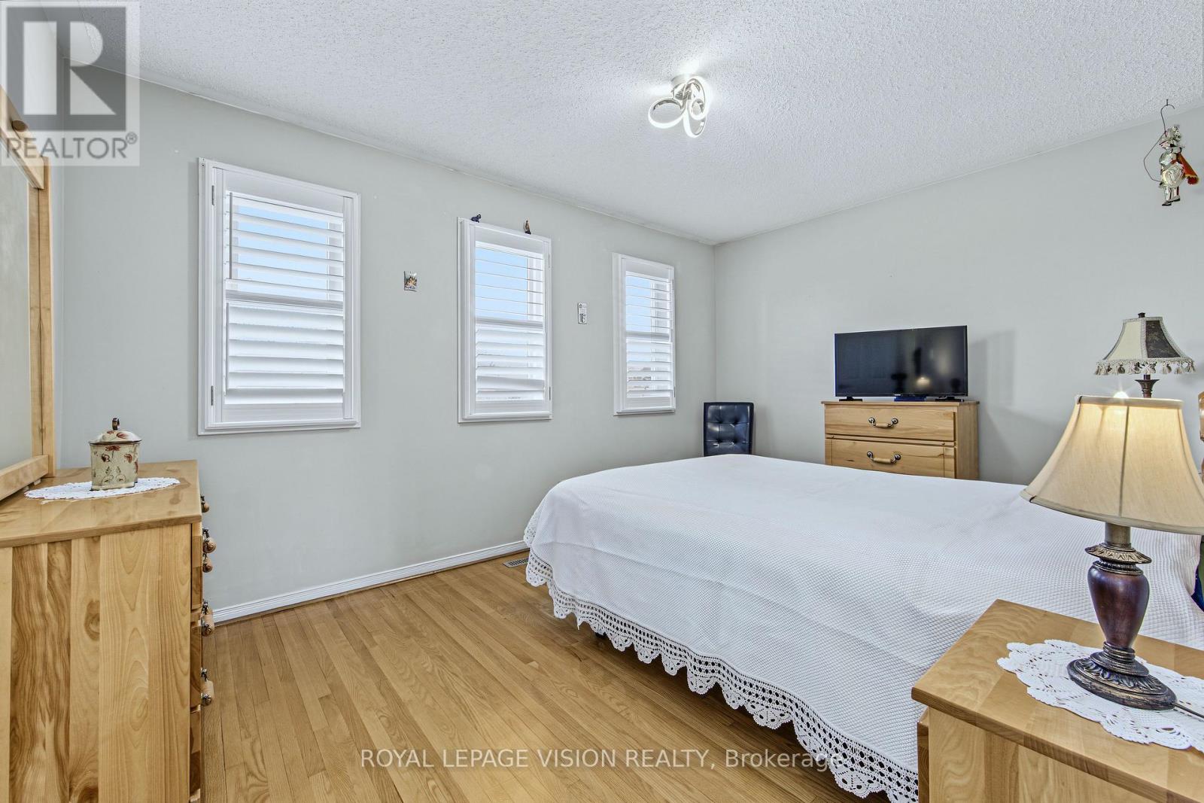
4 Bedroom
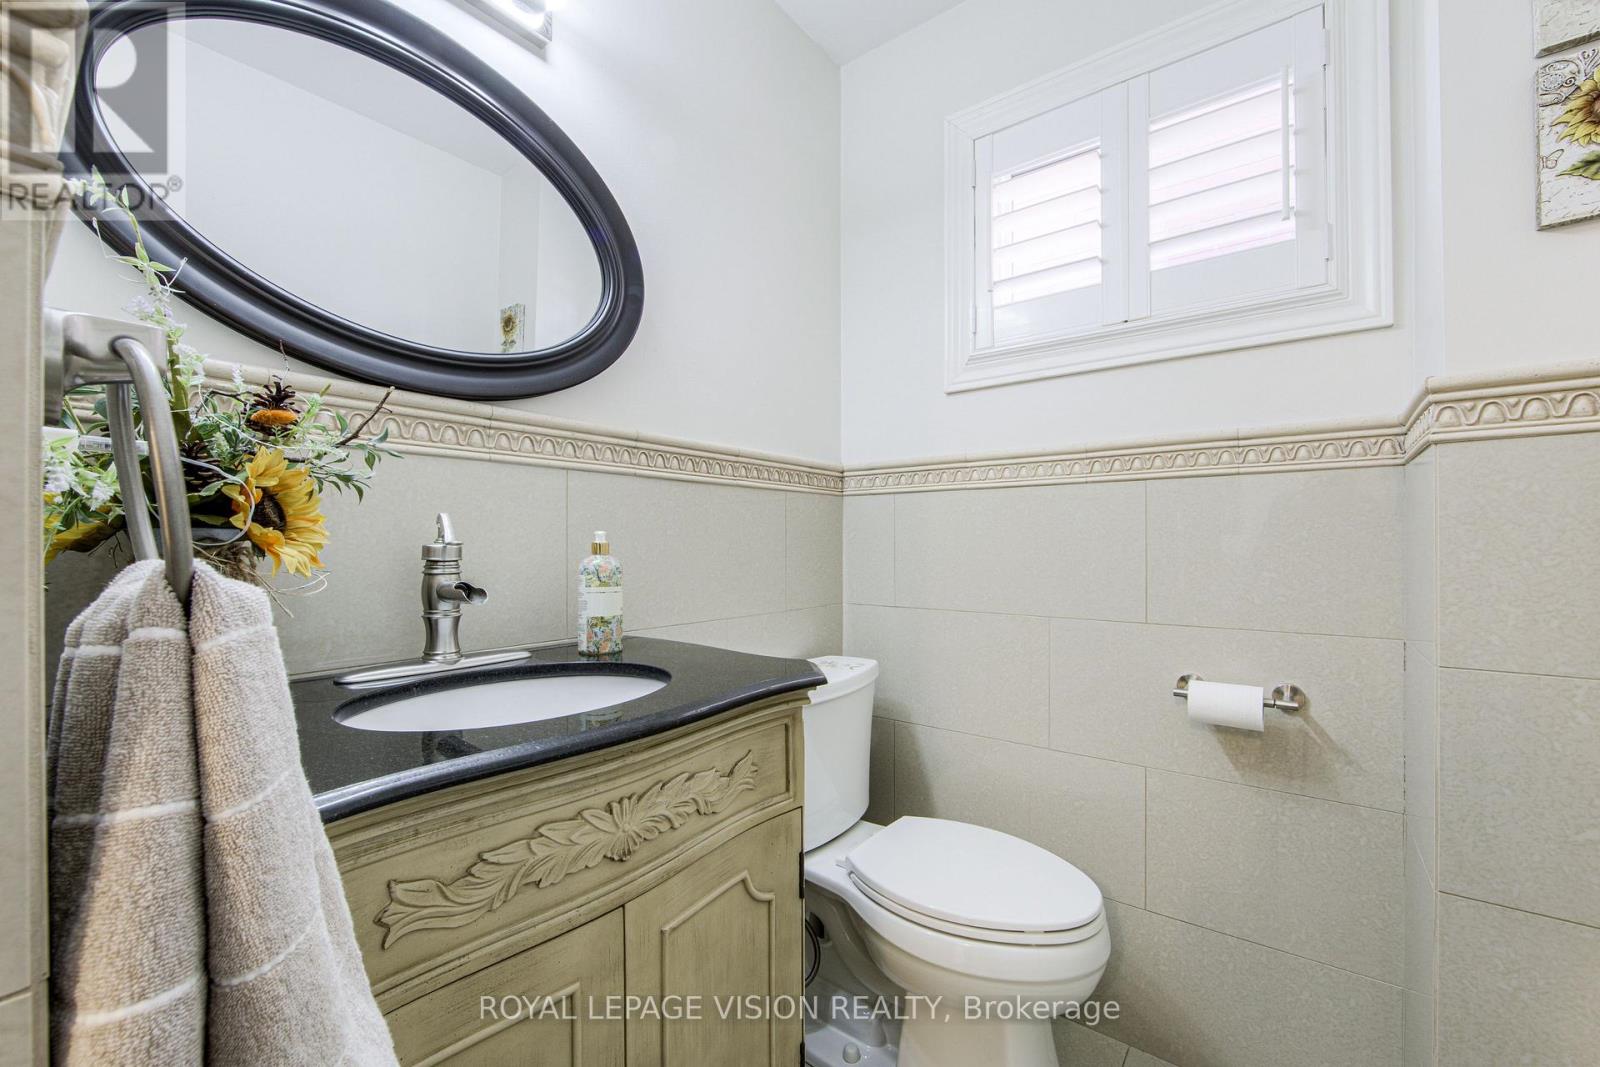
4 Bathroom
2,000 - 2,500 sqft
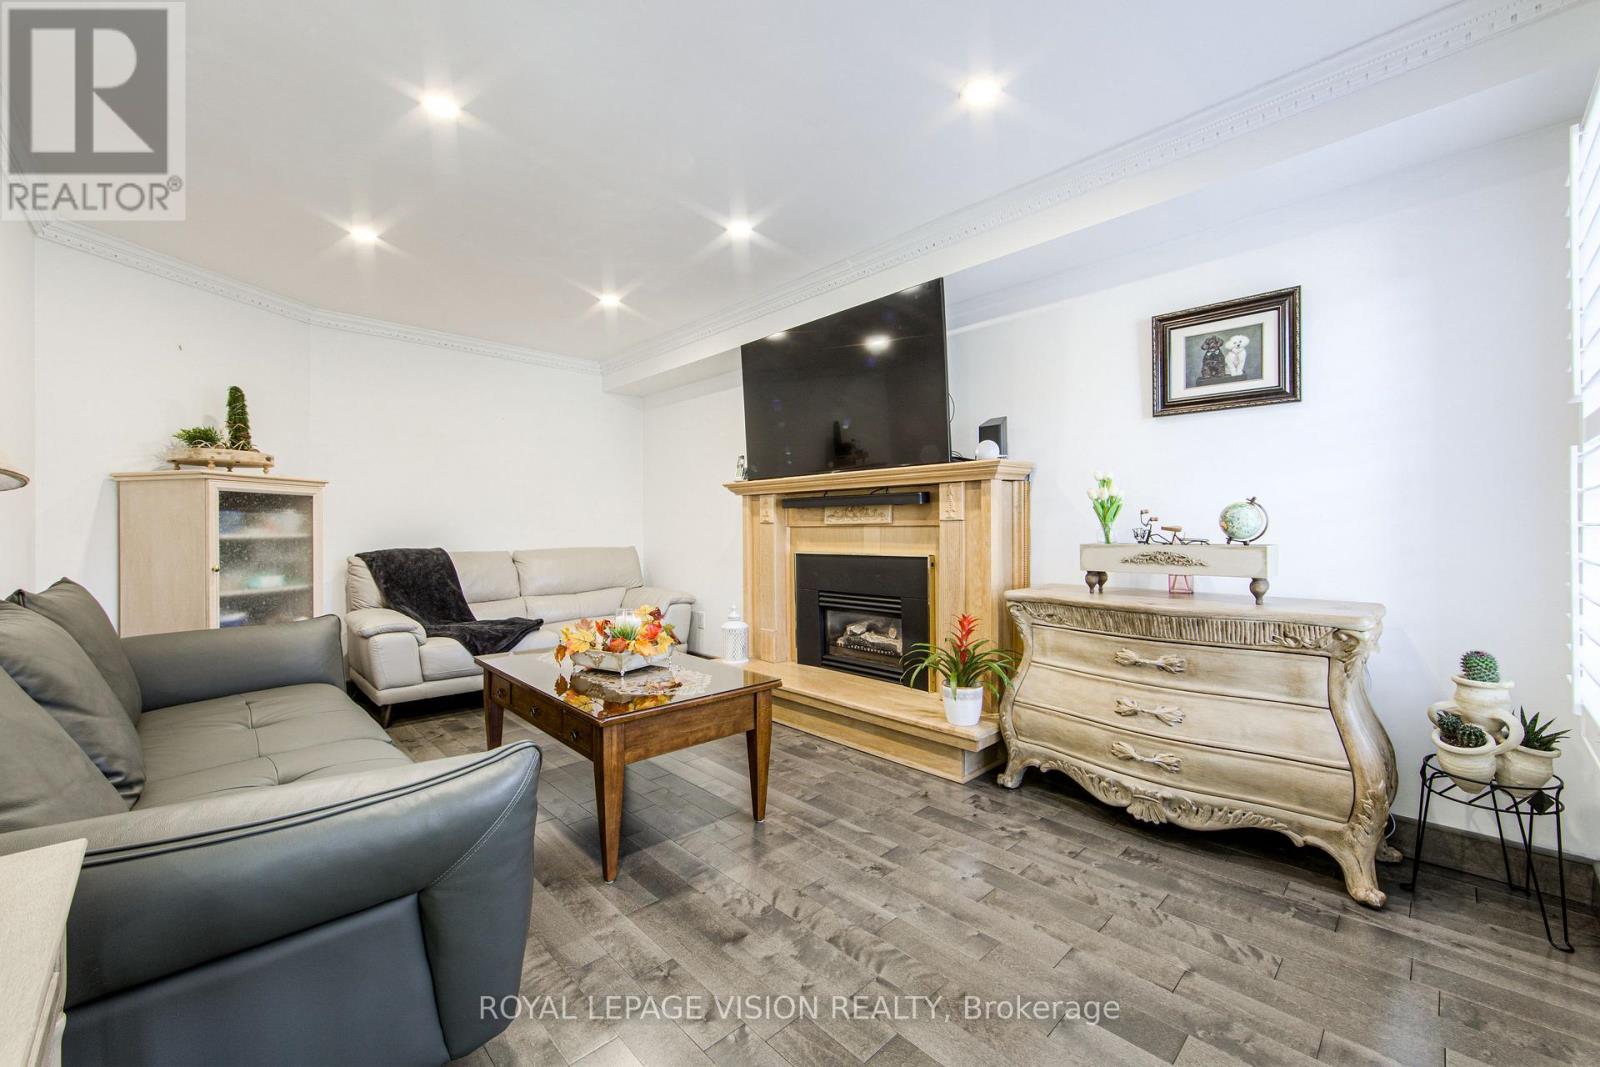
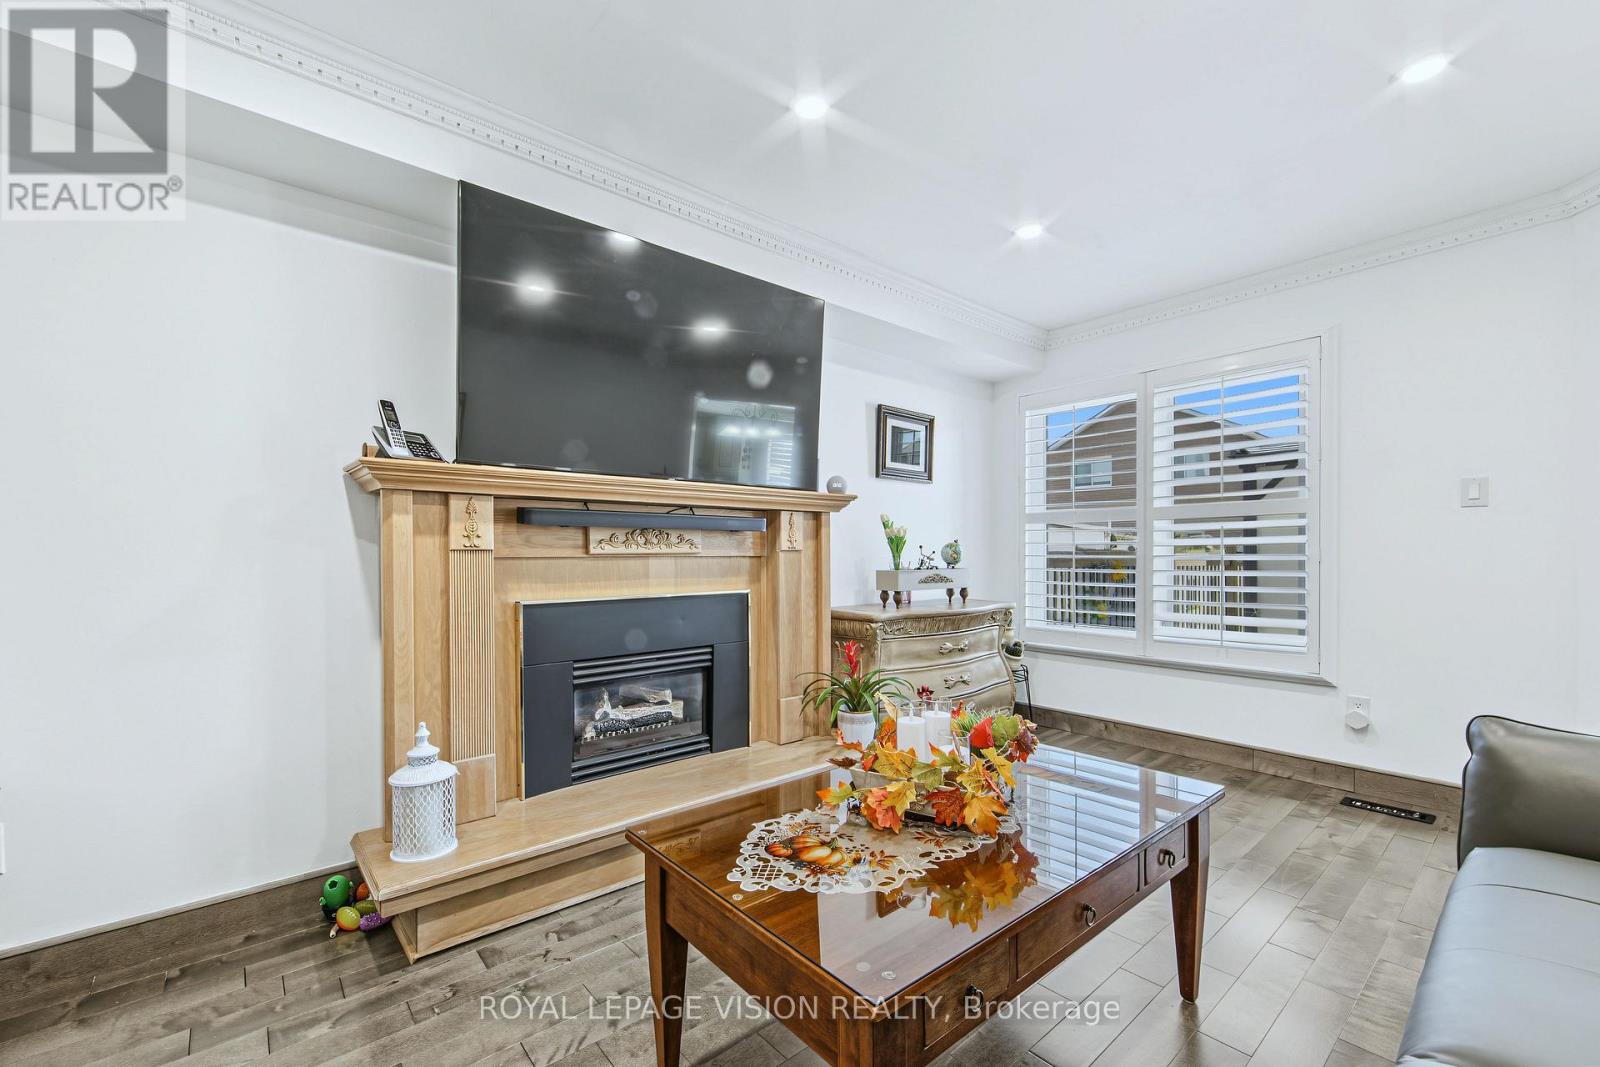
Fireplace
Central Air Conditioning
Forced Air
$1,275,000
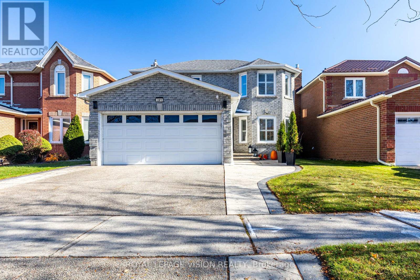
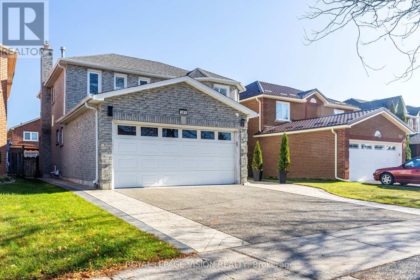
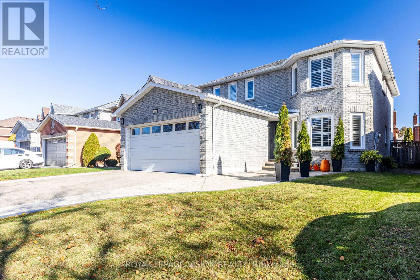
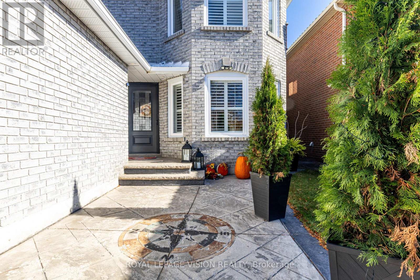
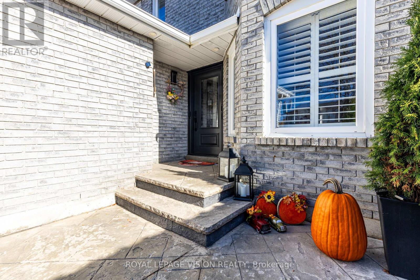
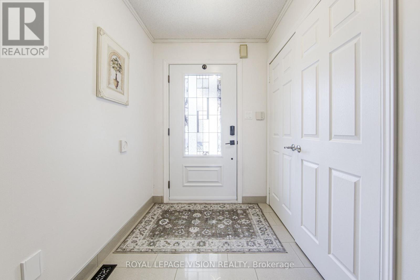
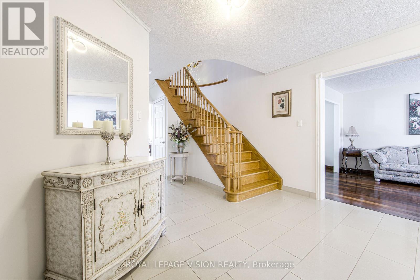
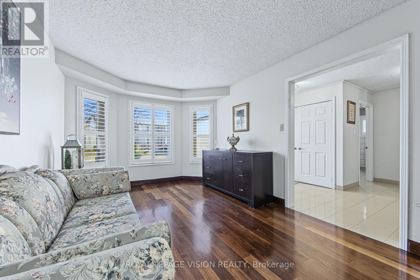
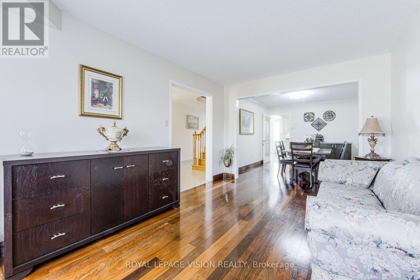
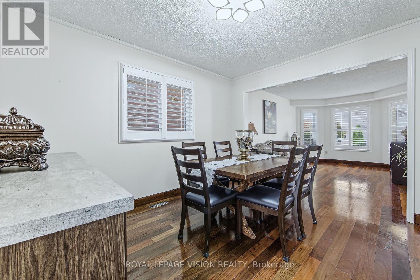
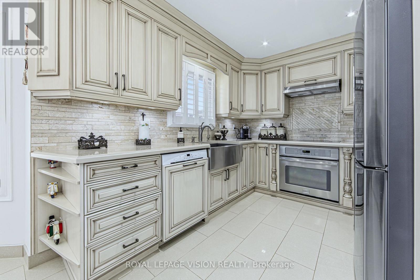
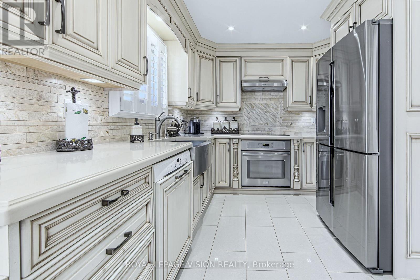
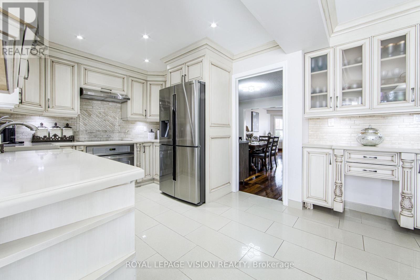
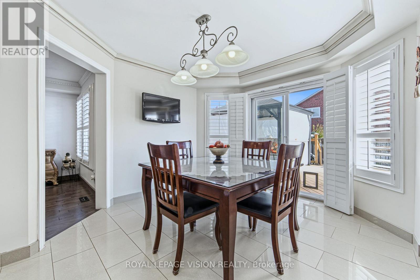
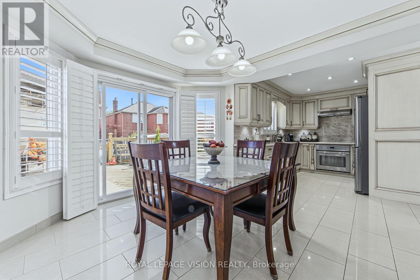
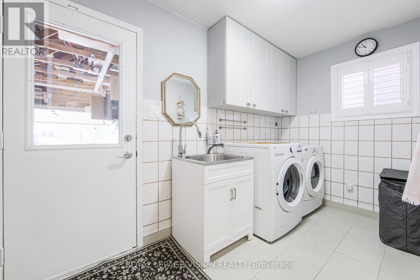
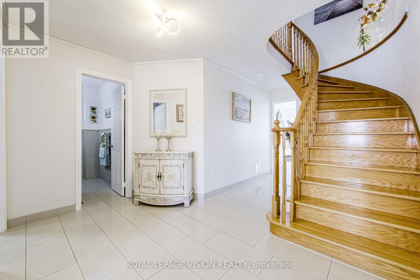
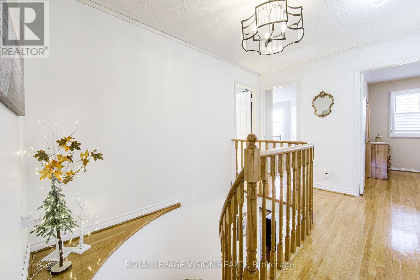
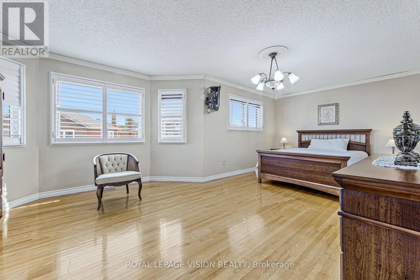
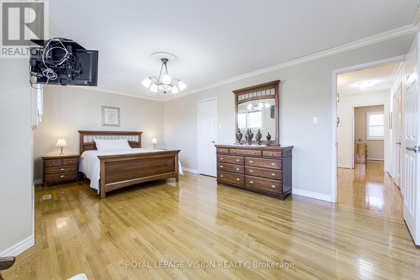
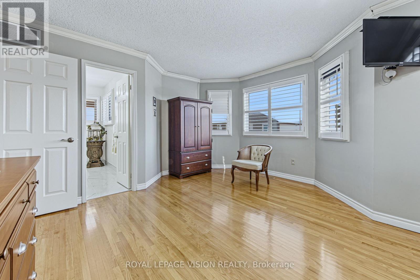
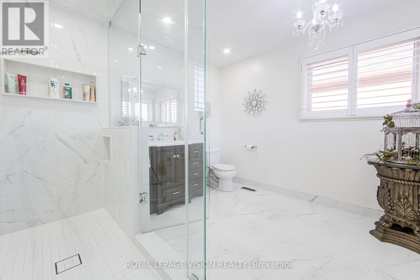
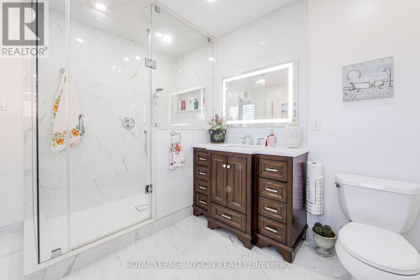
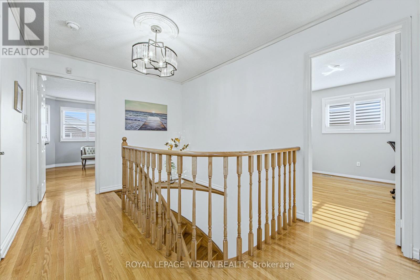
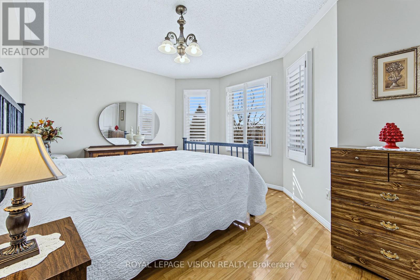
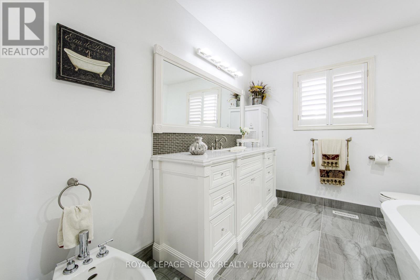
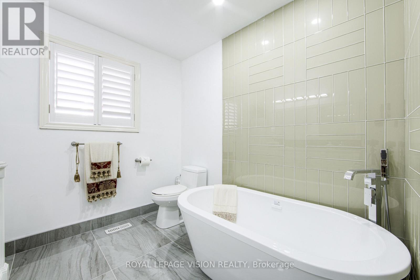
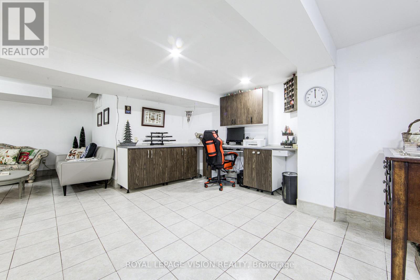
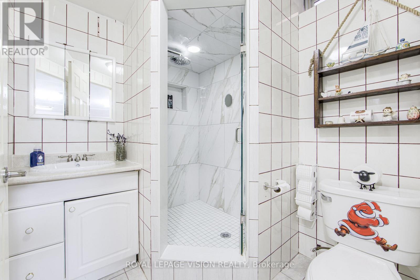
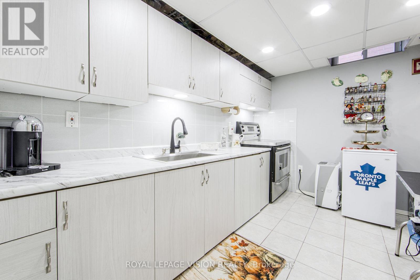
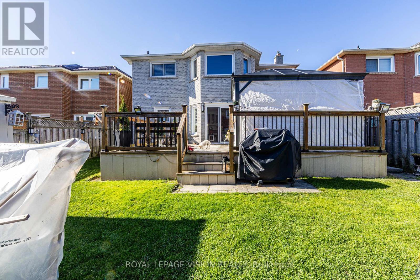
Welcome to 261 Mossbrook Sq, a truly one-of-a-kind property where tasteful high-end renovations meet exceptional maintenance. Ideally located within walking distance to Westcreek Public School, the heart of this home features a top-notch, chef-inspired kitchen along side four fully renovated washrooms, including a newly upgraded main washroom (2025). Major mechanical updates provide complete peace of mind, featuring a brand-new furnace (April 2026)and 30-year roof shingles replaced in 2010. Oversized windows flood the interior with abundant natural light throughout the day, creating a bright and welcoming atmosphere. Properties of this caliber with extensive upgrades and prime location are rarely offered for sale-a complete turn-key opportunity ready to impress (id:61476)
Property Details
|
MLS® Number |
E14139842 |
|
Property Type |
Single Family |
|
Community Name |
Highbush |
|
Amenities Near By |
Park, Public Transit, Schools |
|
Equipment Type |
Water Heater - Gas, Water Heater |
|
Parking Space Total |
4 |
|
Rental Equipment Type |
Water Heater - Gas, Water Heater |
Building
|
Bathroom Total |
4 |
|
Bedrooms Above Ground |
4 |
|
Bedrooms Total |
4 |
|
Amenities |
Fireplace(s) |
|
Appliances |
Garage Door Opener Remote(s), Water Heater, Dishwasher, Dryer, Microwave, Storage Shed, Stove, Washer, Refrigerator |
|
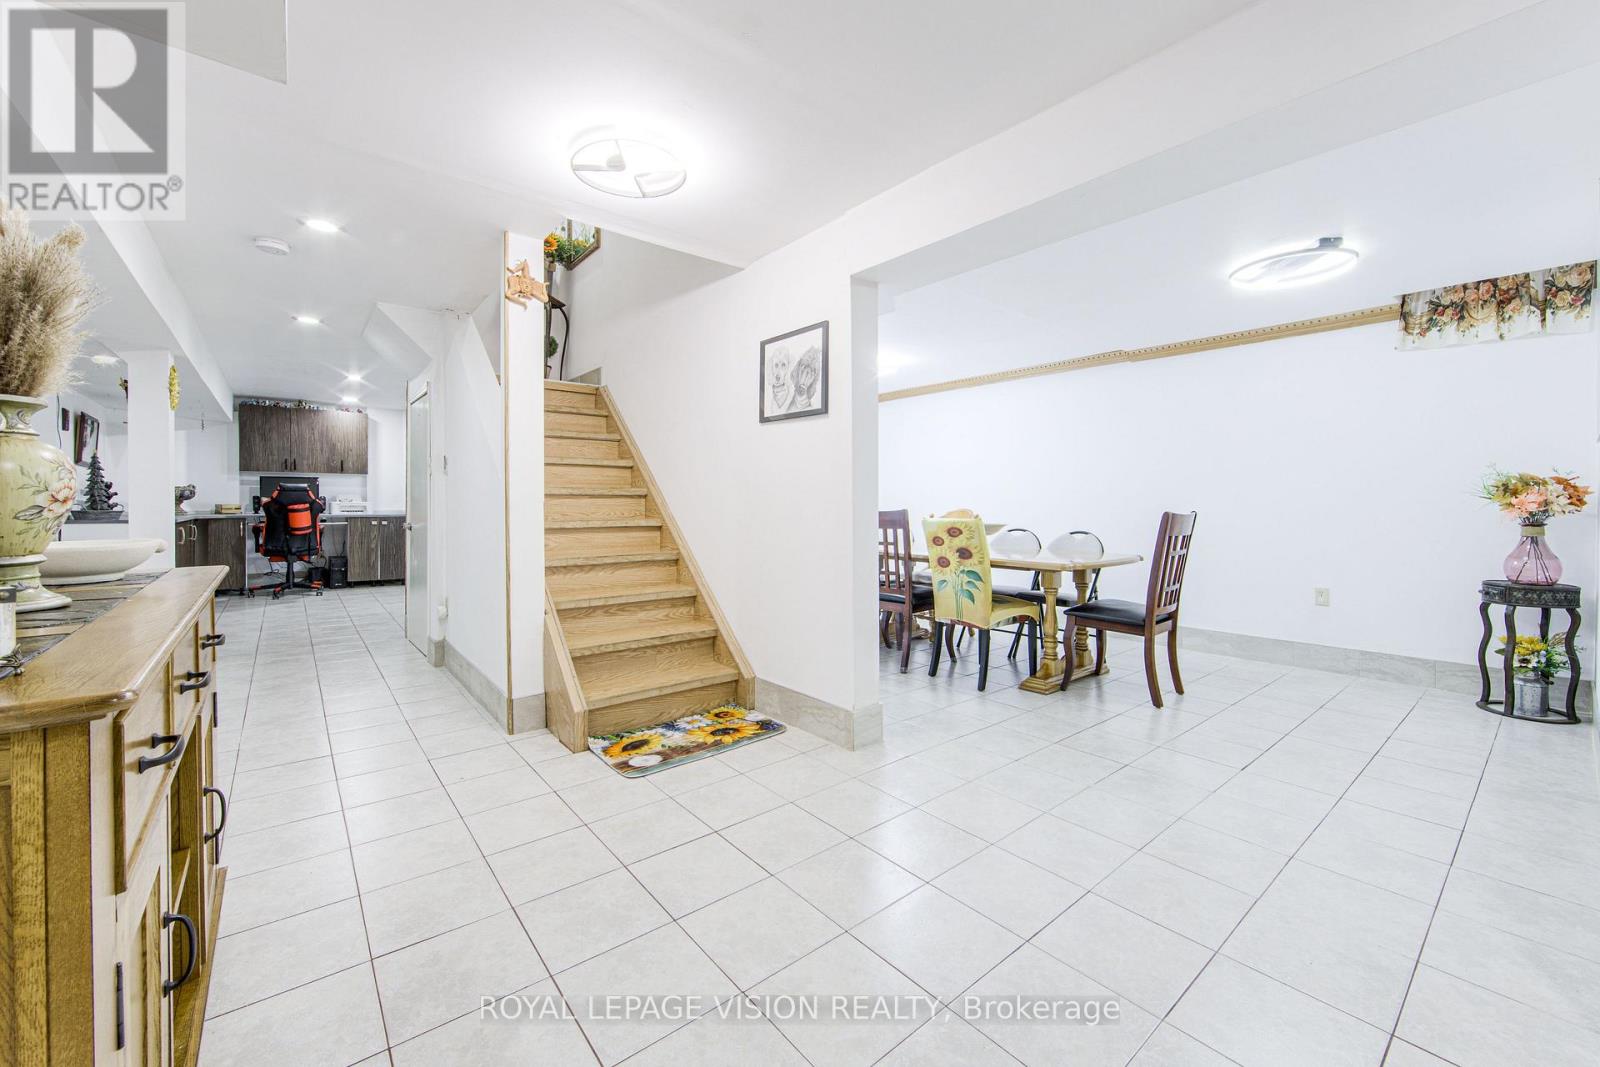
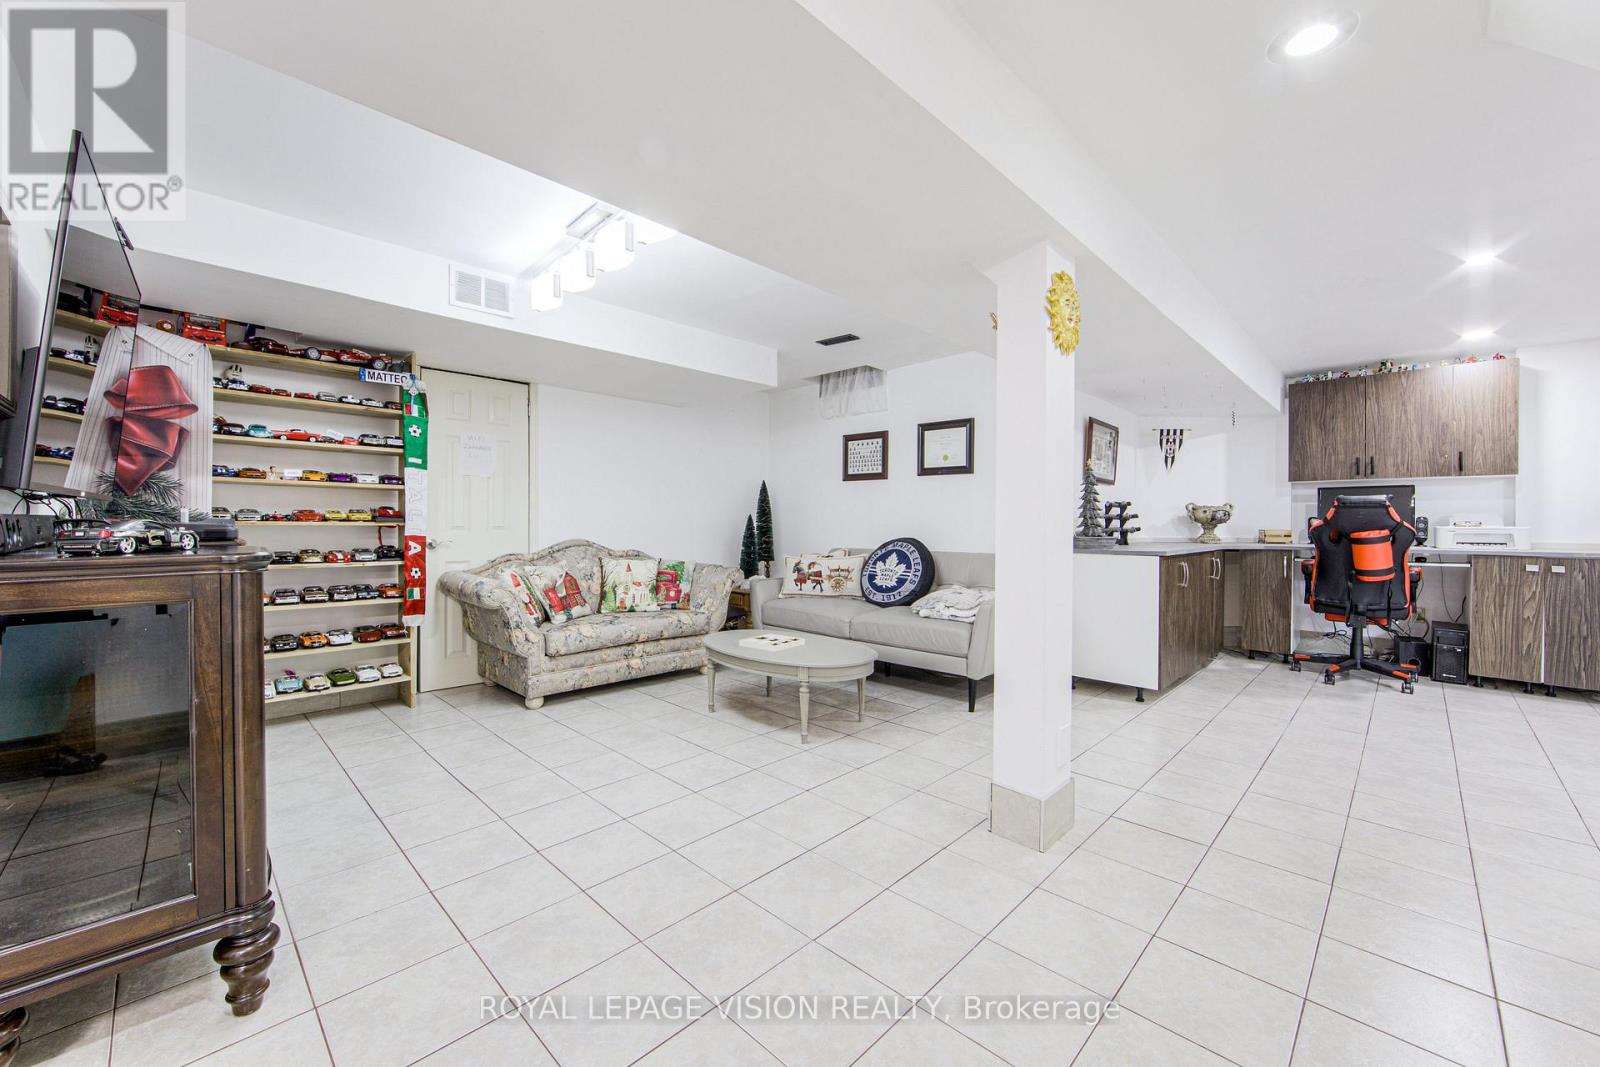
Basement Development |
Finished |
|
Basement Features |
Walk Out |
|
Basement Type |
N/a (finished) |
|
Construction Style Attachment |
Detached |
|
Cooling Type |
Central Air Conditioning |
|
Exterior Finish |
Brick |
|
Fire Protection |
Smoke Detectors |
|
Fireplace Present |
Yes |
|
Fireplace Total |
1 |
|
Flooring Type |
Hardwood, Tile |
|
Foundation Type |
Brick |
|
Half Bath Total |
1 |
|
Heating Fuel |
Natural Gas |
|
Heating Type |
Forced Air |
|
Stories Total |
2 |
|
Size Interior |
2,000 - 2,500 Sqft |
|
Type |
House |
|
Utility Water |
Municipal Water |
Parking
Land
|
Acreage |
No |
|
Land Amenities |
Park, Public Transit, Schools |
|
Sewer |
Sanitary Sewer |
|
Size Depth |
110 Ft |
|
Size Frontage |
40 Ft ,1 In |
|
Size Irregular |
40.1 X 110 Ft |
|
Size Total Text |
40.1 X 110 Ft |
Rooms
| Level | Type | Length | Width | Dimensions |
|---|
|
Second Level |
Primary Bedroom |
6.64 m |
3.35 m |
6.64 m x 3.35 m |
|
Second Level |
Bedroom 2 |
4.26 m |
3 m |
4.26 m x 3 m |
|
Second Level |
Bedroom 3 |
4.2 m |
3.07 m |
4.2 m x 3.07 m |
|
Second Level |
Bedroom 4 |
3.06 m |
3.06 m |
3.06 m x 3.06 m |
|
Main Level |
Kitchen |
3.29 m |
2.92 m |
3.29 m x 2.92 m |
|
Main Level |
Family Room |
3.35 m |
5.18 m |
3.35 m x 5.18 m |
|
Main Level |
Dining Room |
3.1 m |
3.65 m |
3.1 m x 3.65 m |
|
Main Level |
Eating Area |
3.35 m |
4.26 m |
3.35 m x 4.26 m |
Utilities
|
Electricity |
Installed |
|
Sewer |
Installed |