

263 Glen Hill Drive Whitby, Ontario L1N 7J5

$949,900
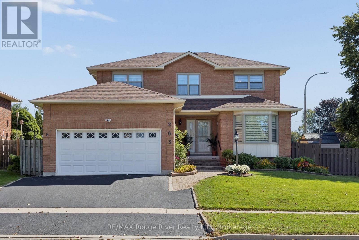
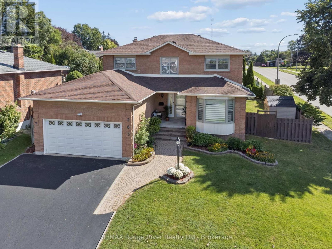
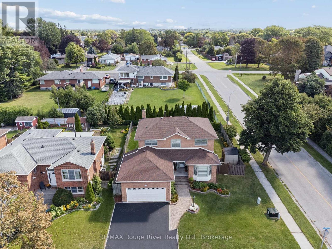
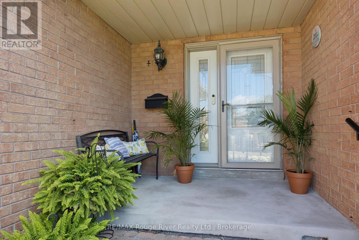
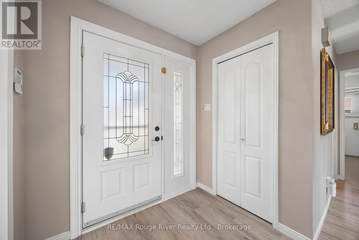
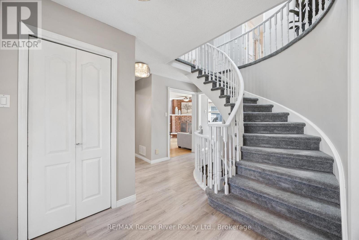
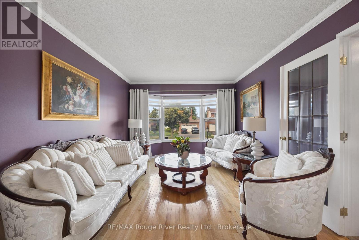
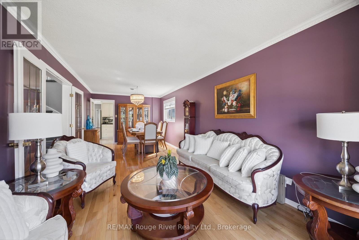
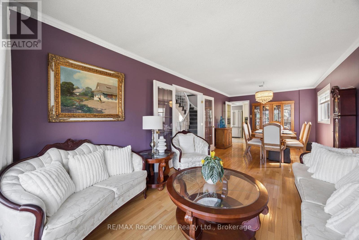
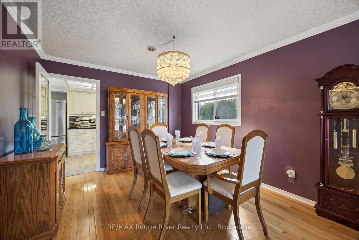
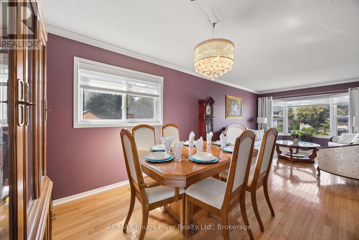
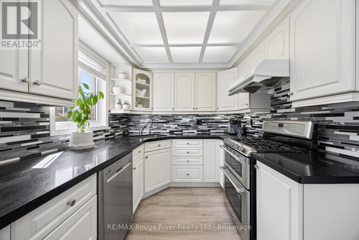
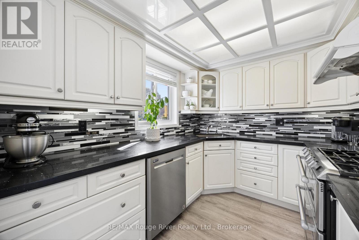
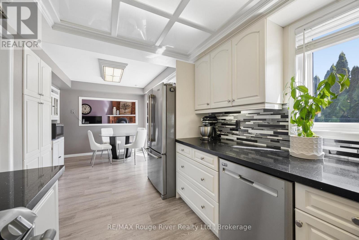
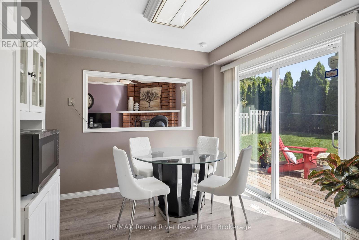
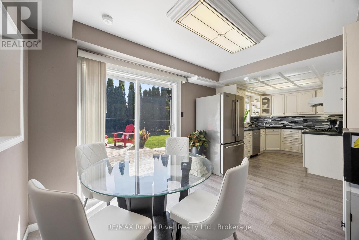
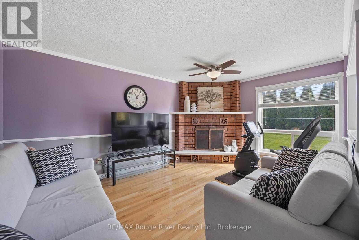
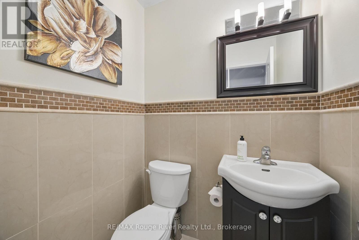
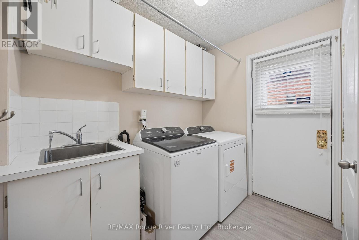
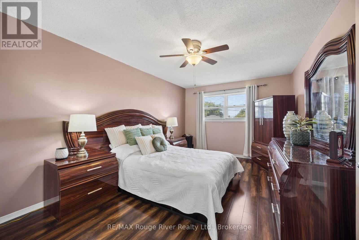
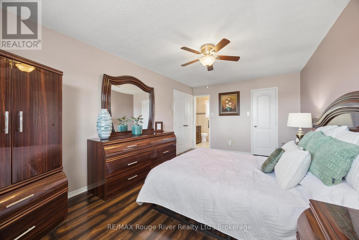
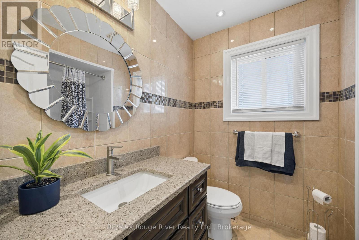
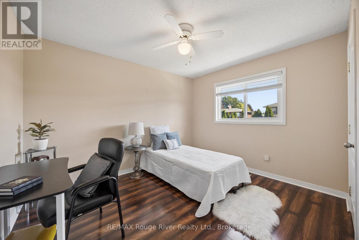
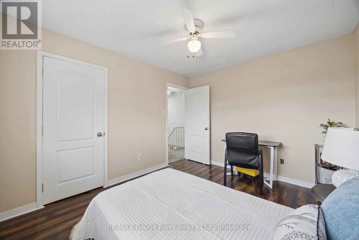
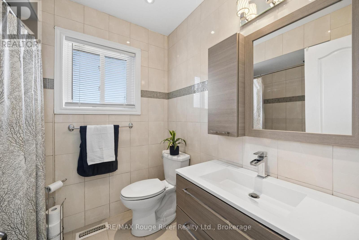
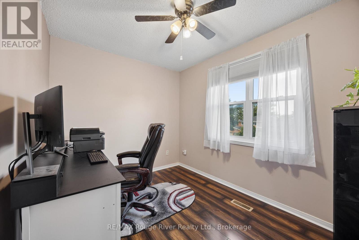
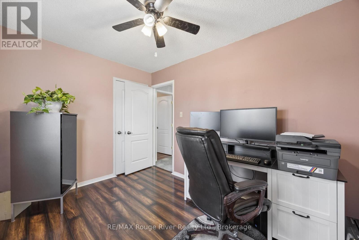
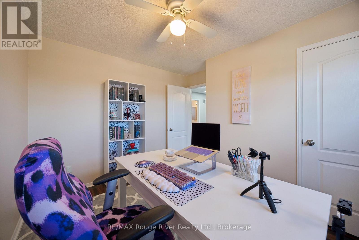
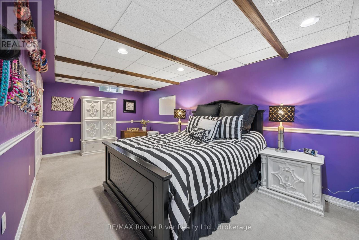
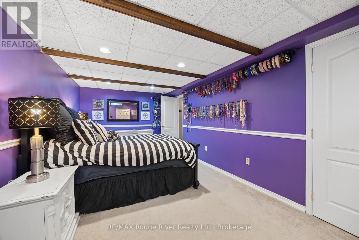
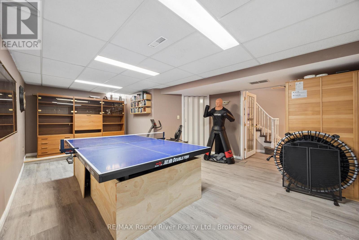
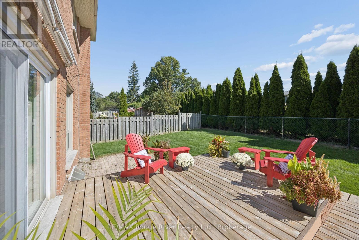
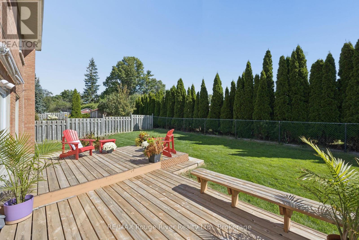
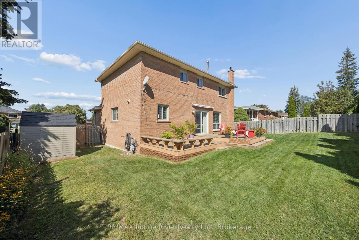
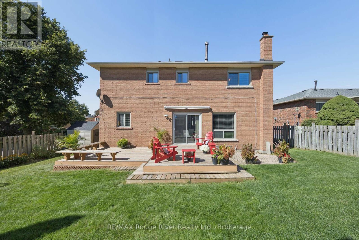
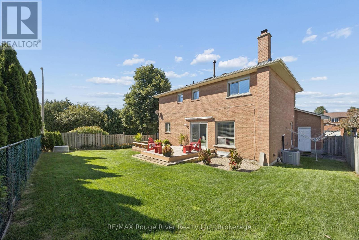
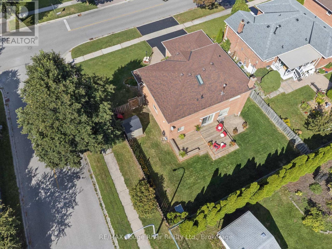
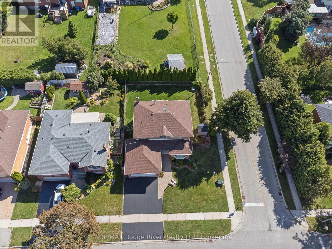
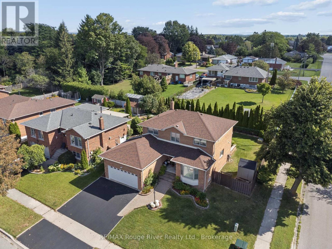
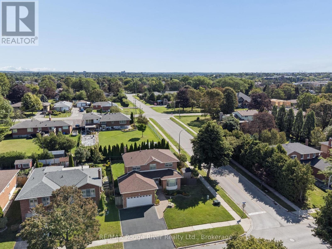
Welcome to 263 Glen Hill Dr. This beautifully maintained 4+1 bdrm 3 bath home offers fantastic curb appeal & an impressive corner lot. From the moment you arrive, the pride of ownership is evident, with a welcoming exterior and plenty of space surrounding the home. Inside, you'll find a well-cared for layout with good sized principal rooms perfect for entertaining. The bright living + dining room has hardwood floors + dining area offers convenient walk-thru access to the kitchen, while the separate family rm overlooks the kitchen and eat-in area, creating a comfortable space for everyday living and entertaining. A two-piece powder room and main floor laundry with convenient garage access complete the level. Upstairs you'll find 4 generously sized bedrooms, all featuring laminate flooring. The primary bdrm offers a 4pc ensuite and a good sized walk-in closet, while an additional 4pc bathroom serves the remaining bedrooms. The open staircase leads to the basement, where you'll find a spacious room currently being used as a bedroom, a comfortable rec room with french doors, and a cold cellar. A versatile lower level offering plenty of space for a growing family, home office, guests or additional living space. Backyard has a deck off the kitchen walk-out. Spacious backyard offering endless possibilities to create your own private backyard oasis. Storage shed. Mins to 401, walking distance to schools, parks, shopping, transit. Nothing to do but move in! (id:61476)
Open House
This property has open houses!
1:00 pm
Ends at:4:00 pm
Property Details
| MLS® Number | E13727584 |
| Property Type | Single Family |
| Community Name | Blue Grass Meadows |
| Amenities Near By | Park, Place Of Worship, Public Transit, Schools |
| Equipment Type | Water Heater - Gas, Water Heater |
| Features | Irregular Lot Size |
| Parking Space Total | 4 |
| Rental Equipment Type | Water Heater - Gas, Water Heater |
| Structure | Deck, Porch, Shed |
Building
| Bathroom Total | 3 |
| Bedrooms Above Ground | 4 |
| Bedrooms Total | 4 |
| Amenities | Fireplace(s) |
| Appliances | Water Heater, Water Meter, Window Coverings |
| Basement Development | Finished |
| Basement Type | N/a (finished) |
| Construction Style Attachment | Detached |
| Cooling Type | Central Air Conditioning |
| Exterior Finish | Brick |
| Fire Protection | Smoke Detectors |
| Fireplace Present | Yes |
| Fireplace Total | 1 |
| Flooring Type | Hardwood, Vinyl, Laminate, Carpeted |
| Foundation Type | Poured Concrete |
| Half Bath Total | 1 |
| Heating Fuel | Natural Gas |
| Heating Type | Forced Air |
| Stories Total | 2 |
| Size Interior | 2,000 - 2,500 Ft2 |
| Type | House |
| Utility Water | Municipal Water |
Parking
| Attached Garage | |
| Garage |
Land
| Acreage | No |
| Fence Type | Fully Fenced, Fenced Yard |
| Land Amenities | Park, Place Of Worship, Public Transit, Schools |
| Landscape Features | Landscaped |
| Sewer | Sanitary Sewer |
| Size Depth | 83 Ft ,10 In |
| Size Frontage | 58 Ft ,2 In |
| Size Irregular | 58.2 X 83.9 Ft |
| Size Total Text | 58.2 X 83.9 Ft|under 1/2 Acre |
| Zoning Description | Reidential |
Rooms
| Level | Type | Length | Width | Dimensions |
|---|---|---|---|---|
| Second Level | Primary Bedroom | 5.09 m | 3.29 m | 5.09 m x 3.29 m |
| Second Level | Bedroom 2 | 3.74 m | 3 m | 3.74 m x 3 m |
| Second Level | Bedroom 3 | 3.49 m | 3 m | 3.49 m x 3 m |
| Second Level | Bedroom 4 | 3.5 m | 3 m | 3.5 m x 3 m |
| Basement | Recreational, Games Room | 21.39 m | 3.65 m | 21.39 m x 3.65 m |
| Basement | Bedroom 5 | 3.97 m | 4.67 m | 3.97 m x 4.67 m |
| Main Level | Living Room | 3.91 m | 3.27 m | 3.91 m x 3.27 m |
| Main Level | Dining Room | 3.26 m | 3.27 m | 3.26 m x 3.27 m |
| Main Level | Kitchen | 4.39 m | 2.95 m | 4.39 m x 2.95 m |
| Main Level | Family Room | 4.92 m | 3.4 m | 4.92 m x 3.4 m |
Utilities
| Cable | Available |
| Electricity | Installed |
| Sewer | Installed |
Contact Us
Contact us for more information

The trademarks REALTOR®, REALTORS®, and the REALTOR® logo are controlled by The Canadian Real Estate Association (CREA) and identify real estate professionals who are members of CREA. The trademarks MLS®, Multiple Listing Service® and the associated logos are owned by The Canadian Real Estate Association (CREA) and identify the quality of services provided by real estate professionals who are members of CREA. The trademark DDF® is owned by The Canadian Real Estate Association (CREA) and identifies CREA's Data Distribution Facility (DDF®)
August 31 2026 04:29:46
Central Lakes Association of REALTORS®
RE/MAX Rouge River Realty Ltd.