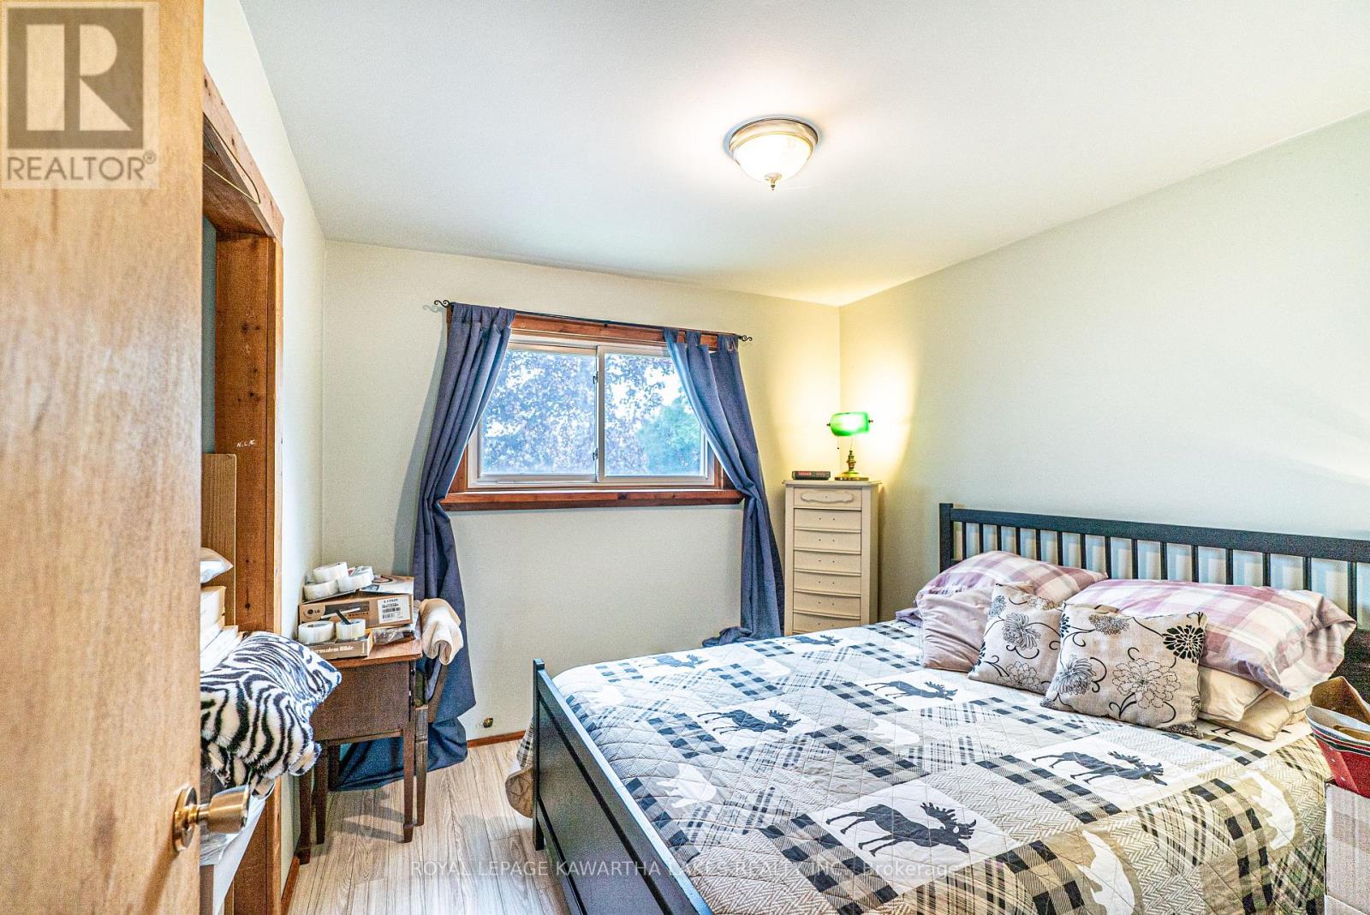
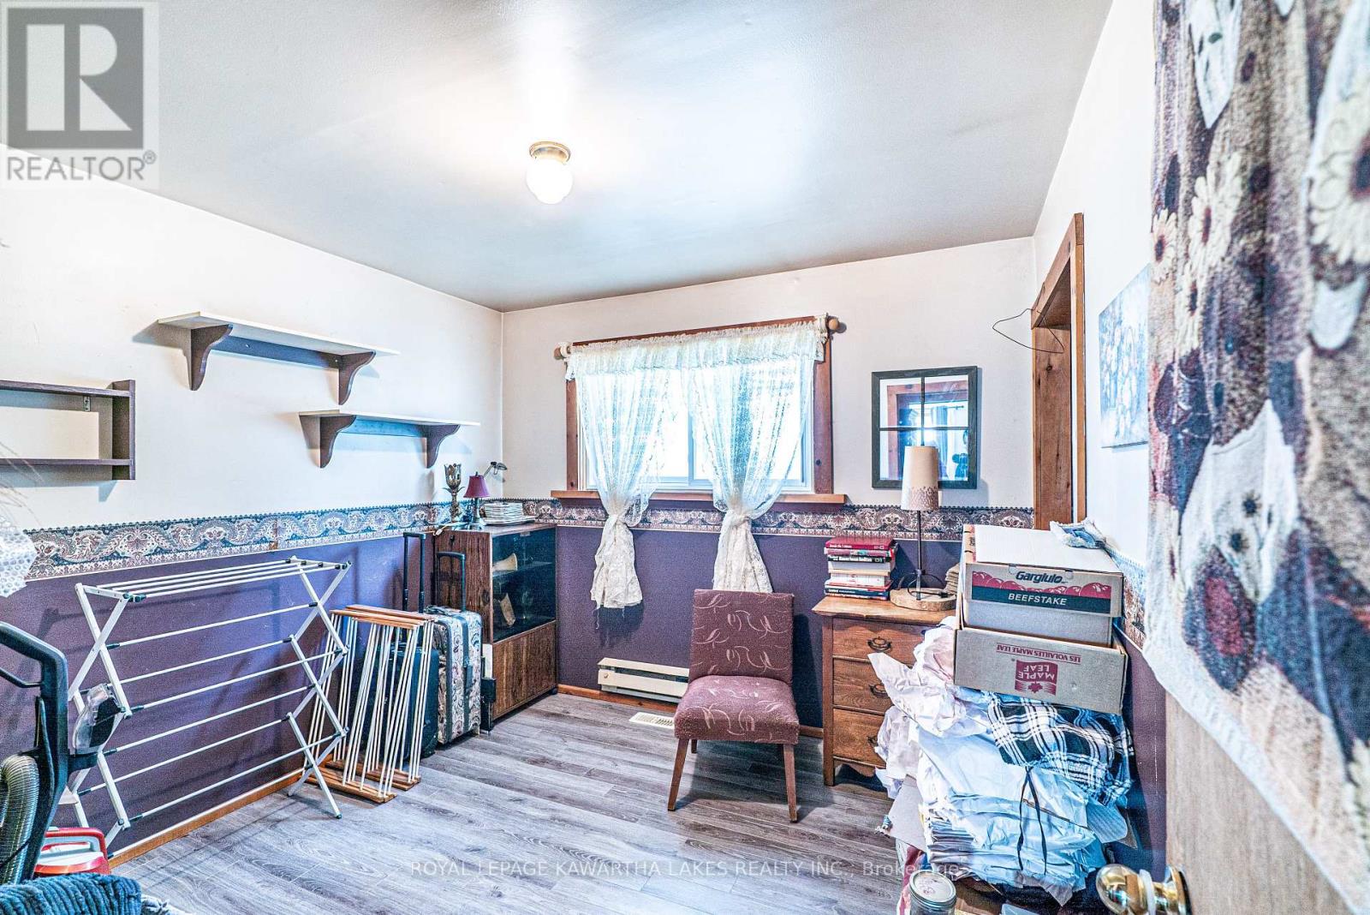
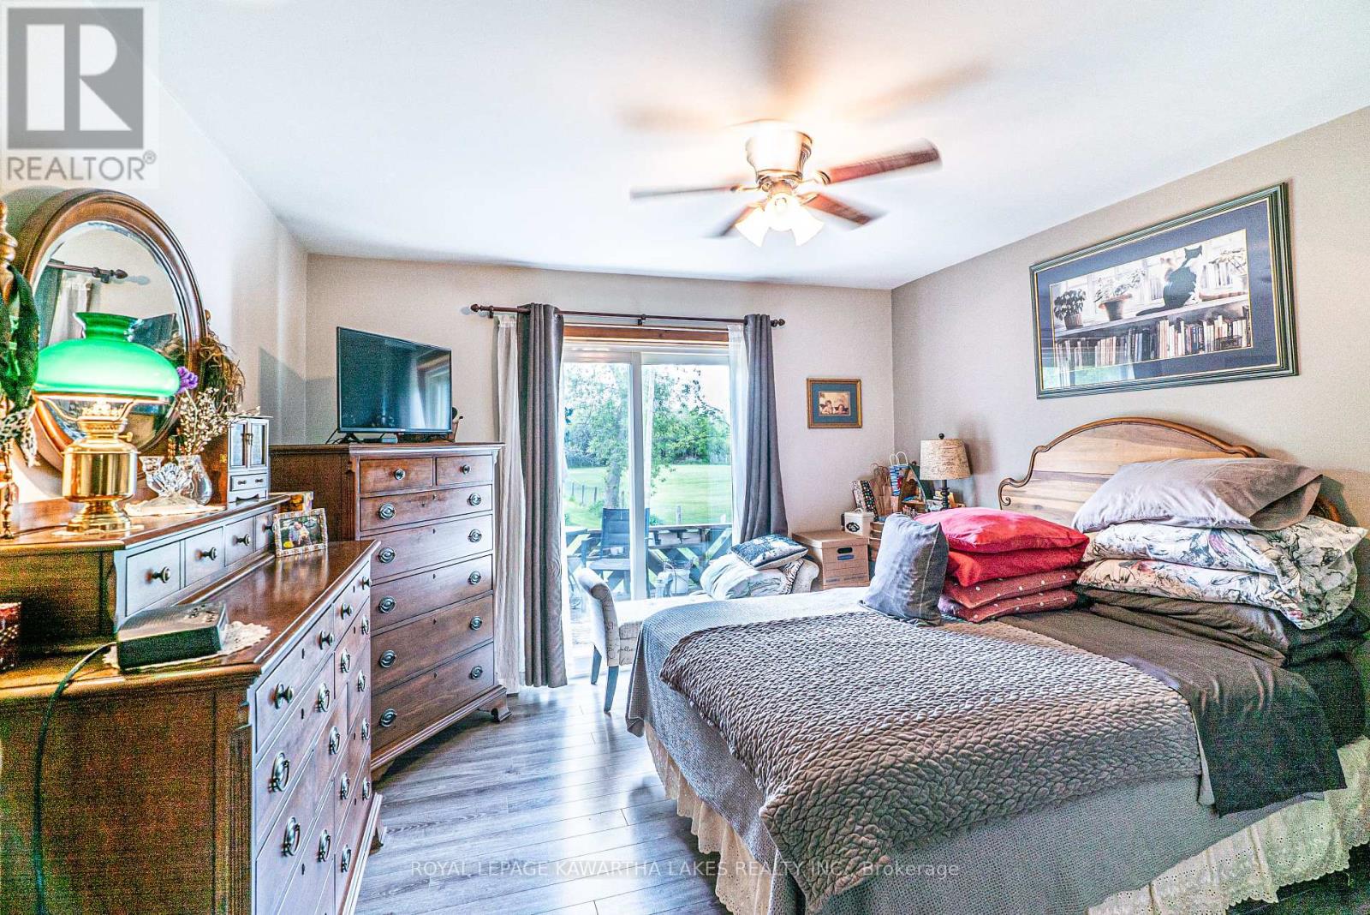
4 Bedroom
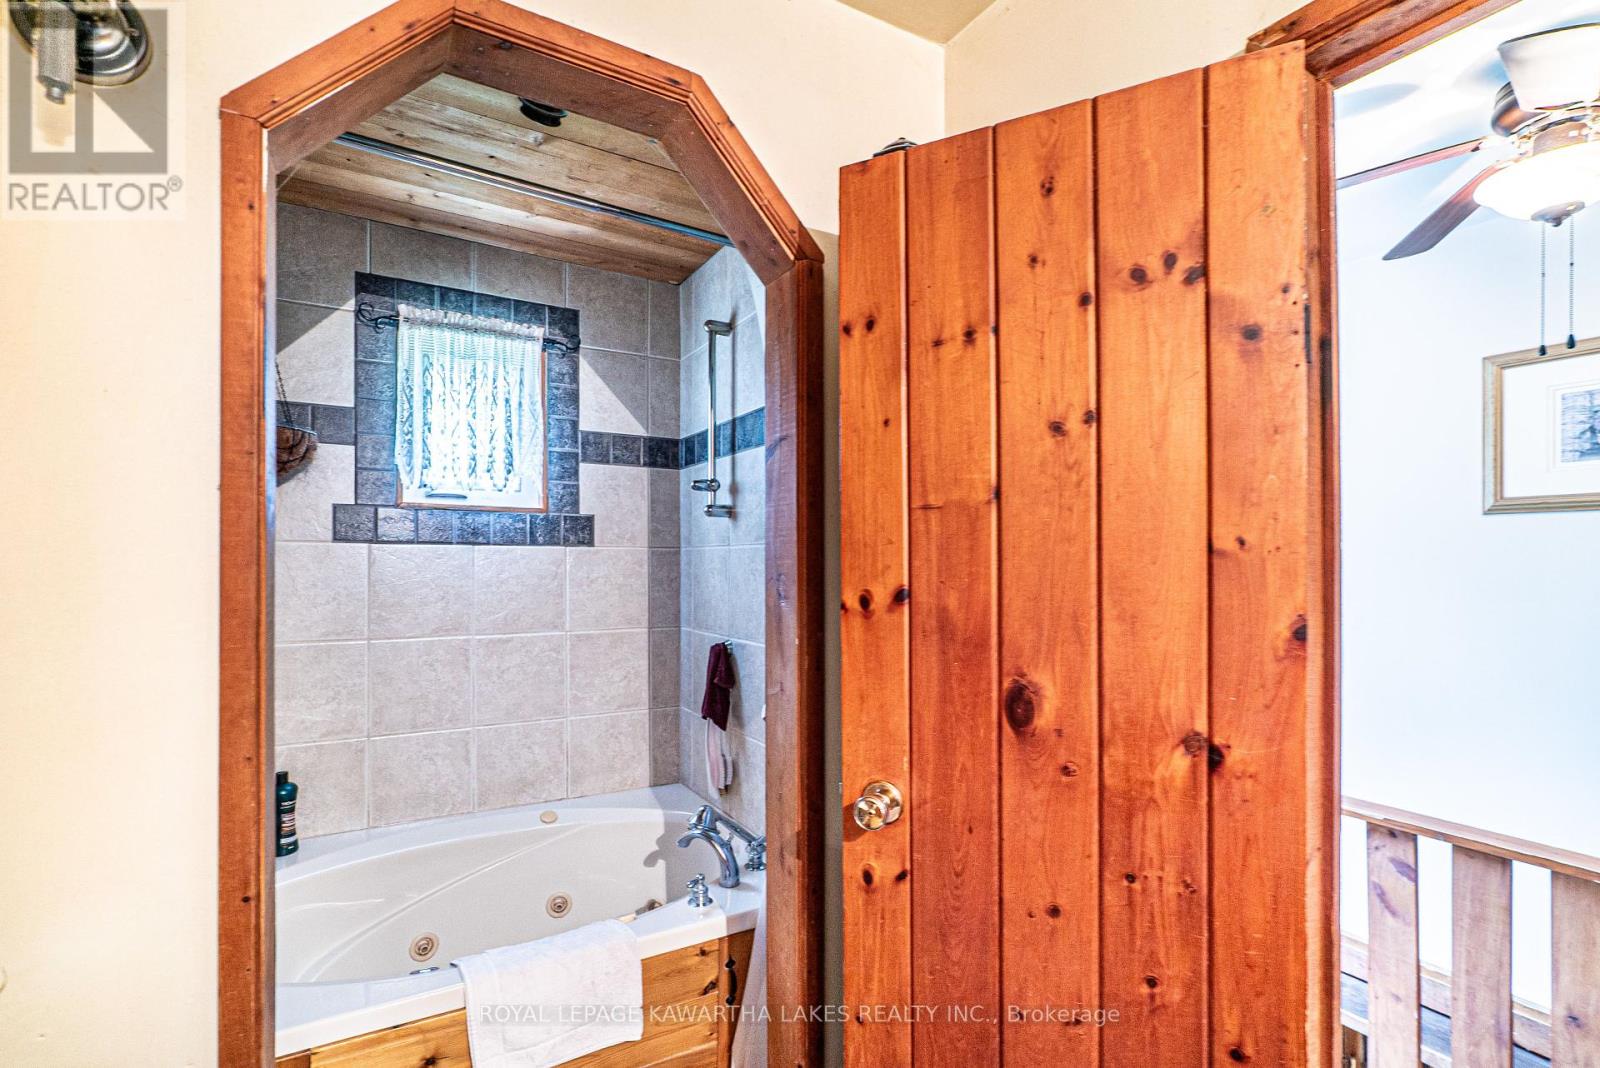
1 Bathroom
1,100 - 1,500 sqft
Bungalow
Above Ground Pool
Central Air Conditioning
Forced Air
$599,900
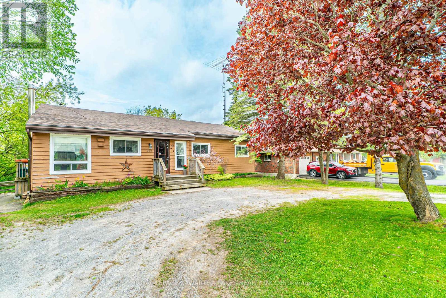
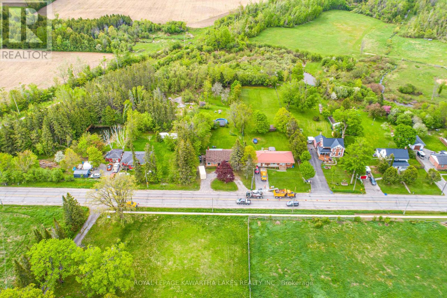
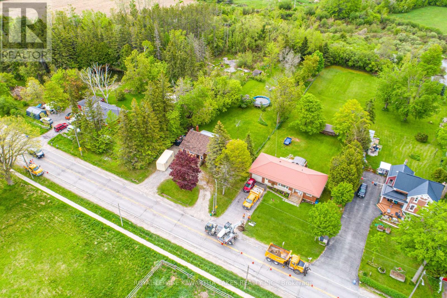
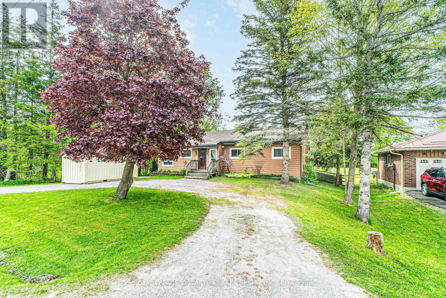
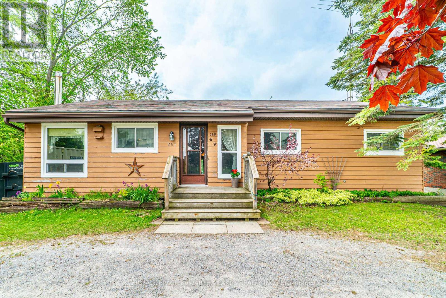
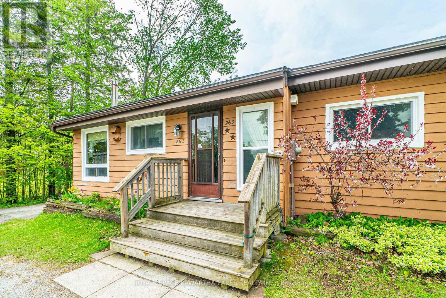
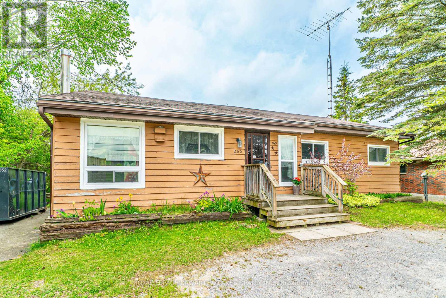
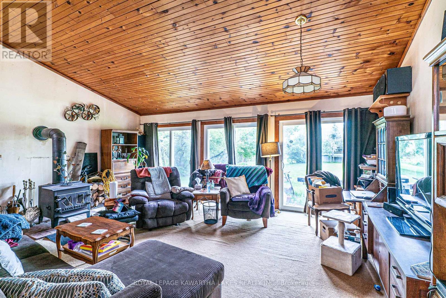
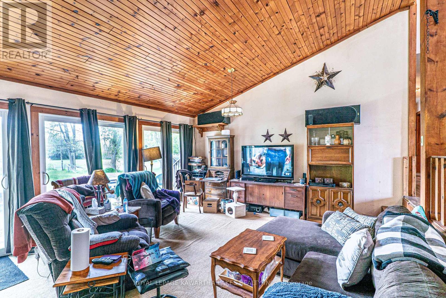
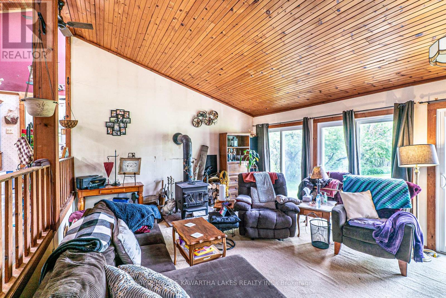
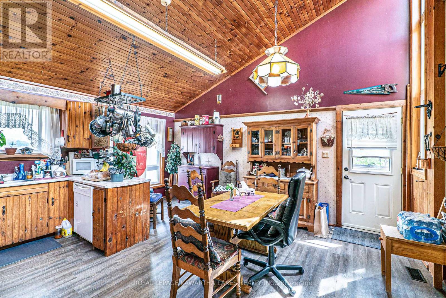
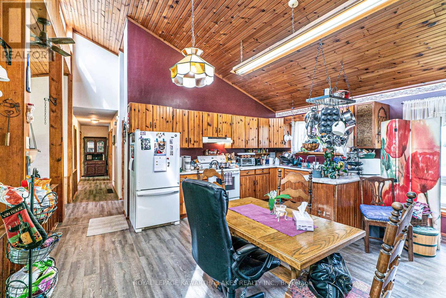
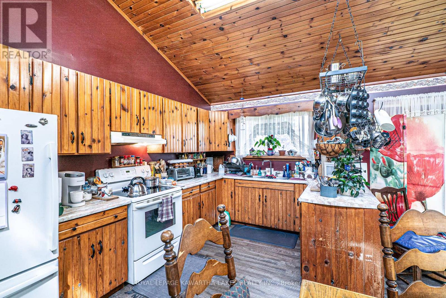
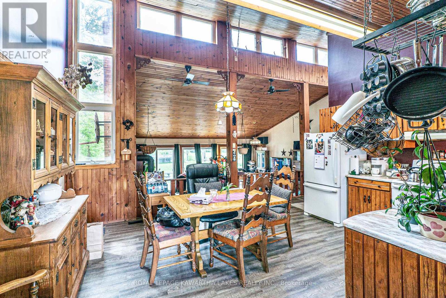
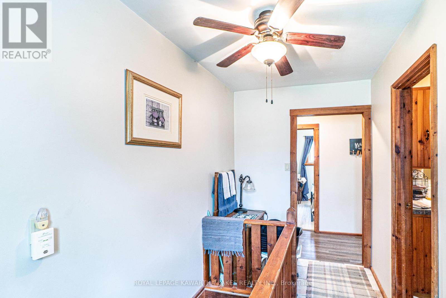
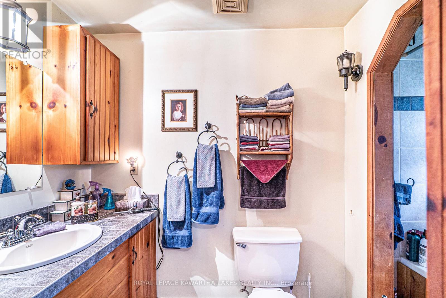
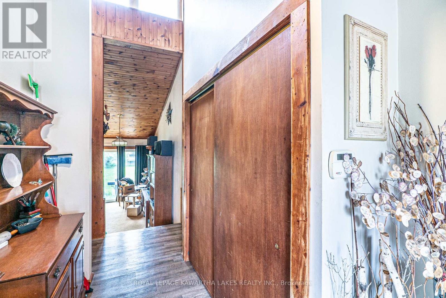
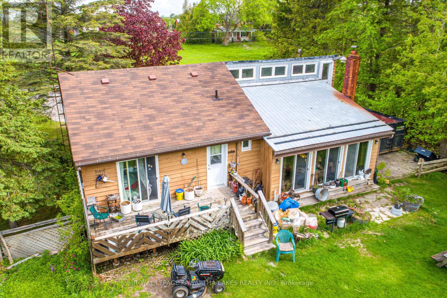
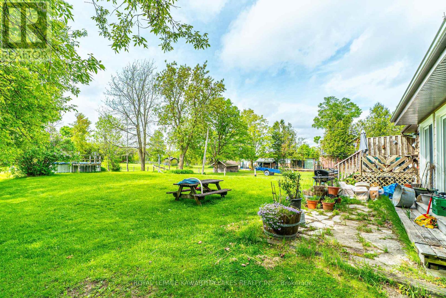
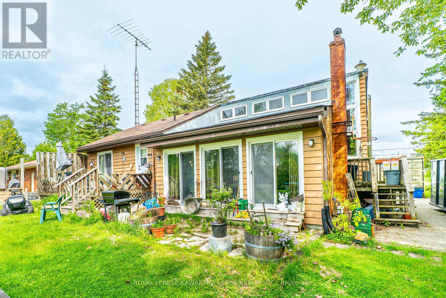
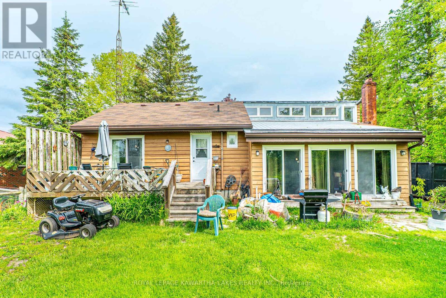
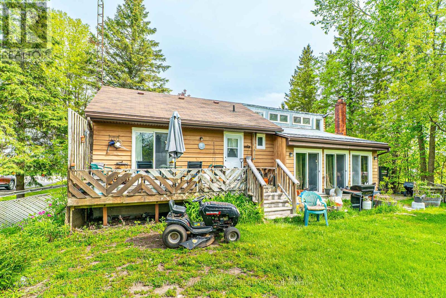
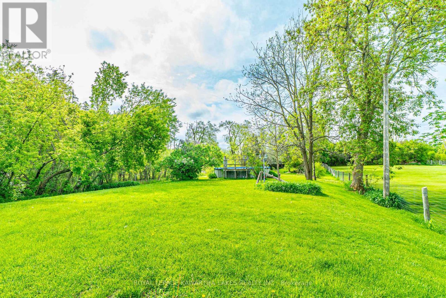
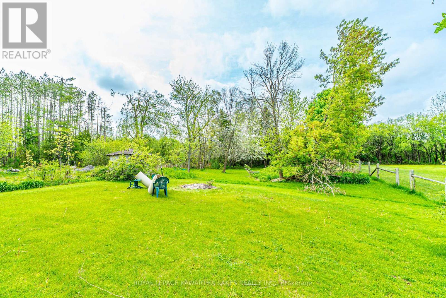
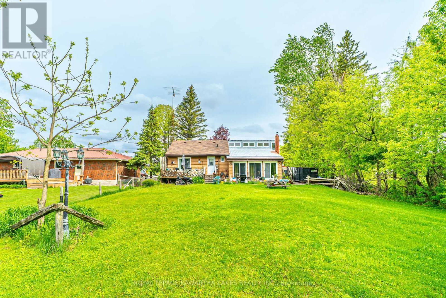
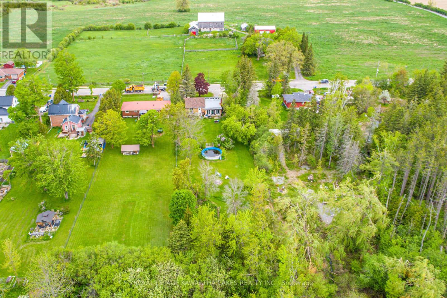
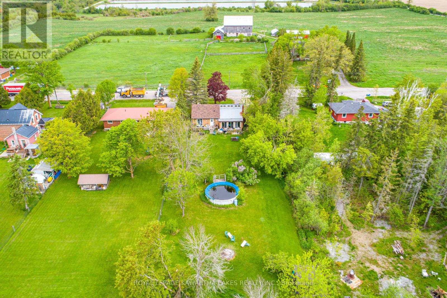
Charming bungalow on a spacious lot in Cannington. Set on 0.61 acres, this inviting home offers comfort, space, and great outdoor living! The main floor features a welcoming foyer, a kitchen combined with dining area and a walkout to the backyard, a sunken living room with a second walkout, three bedrooms, and a 4 piece bath. The partially finished lower level ads bonus living space with a rec room, an additional bedroom, utility room with laundry, and a storage room. Outside, enjoy a large driveway, an above ground pool, a spacious deck for entertaining, and a generous yard with room to play, garden or relax. A great opportunity to enjoy small town living with plenty of space! (id:61476)
Property Details
|
MLS® Number |
N12165261 |
|
Property Type |
Single Family |
|
Community Name |
Cannington |
|
Amenities Near By |
Place Of Worship, Schools |
|
Community Features |
Community Centre, School Bus |
|
Parking Space Total |
6 |
|
Pool Type |
Above Ground Pool |
Building
|
Bathroom Total |
1 |
|
Bedrooms Above Ground |
3 |
|
Bedrooms Below Ground |
1 |
|
Bedrooms Total |
4 |
|
Architectural Style |
Bungalow |
|
Basement Development |
Partially Finished |
|
Basement Type |
Full (partially Finished) |
|
Construction Style Attachment |
Detached |
|
Cooling Type |
Central Air Conditioning |
|
Exterior Finish |
Wood |
|
Flooring Type |
Laminate, Carpeted, Tile |
|
Foundation Type |
Block |
|
Heating Fuel |
Natural Gas |
|
Heating Type |
Forced Air |
|
Stories Total |
1 |
|
Size Interior |
1,100 - 1,500 Sqft |
|
Type |
House |
|
Utility Water |
Municipal Water |
Parking
Land
|
Acreage |
No |
|
Land Amenities |
Place Of Worship, Schools |
|
Sewer |
Septic System |
|
Size Depth |
331 Ft ,4 In |
|
Size Frontage |
80 Ft |
|
Size Irregular |
80 X 331.4 Ft |
|
Size Total Text |
80 X 331.4 Ft|1/2 - 1.99 Acres |
|
Zoning Description |
R1-ru |
Rooms
| Level | Type | Length | Width | Dimensions |
|---|
|
Lower Level |
Other |
3.61 m |
4.55 m |
3.61 m x 4.55 m |
|
Lower Level |
Recreational, Games Room |
10.51 m |
4.04 m |
10.51 m x 4.04 m |
|
Lower Level |
Bedroom |
3.21 m |
3.99 m |
3.21 m x 3.99 m |
|
Lower Level |
Utility Room |
8.17 m |
3.6 m |
8.17 m x 3.6 m |
|
Main Level |
Kitchen |
4.93 m |
5.18 m |
4.93 m x 5.18 m |
|
Main Level |
Foyer |
3.99 m |
2.1 m |
3.99 m x 2.1 m |
|
Main Level |
Living Room |
5.79 m |
4.61 m |
5.79 m x 4.61 m |
|
Main Level |
Bedroom |
3.08 m |
2.91 m |
3.08 m x 2.91 m |
|
Main Level |
Bedroom |
3.61 m |
3.66 m |
3.61 m x 3.66 m |
|
Main Level |
Bedroom |
3.07 m |
3.04 m |
3.07 m x 3.04 m |
|
Main Level |
Bathroom |
1.51 m |
3.66 m |
1.51 m x 3.66 m |
Utilities
|
Cable |
Available |
|
Electricity |
Installed |