

265 Haig Street Oshawa, Ontario L1G 5N9

$625,000
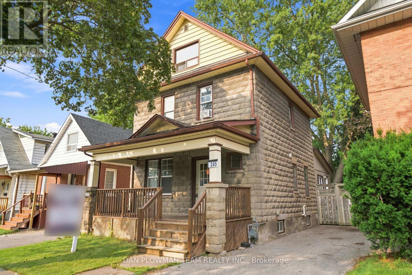
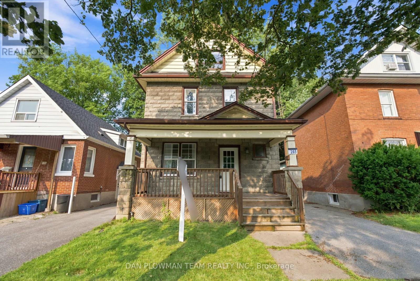
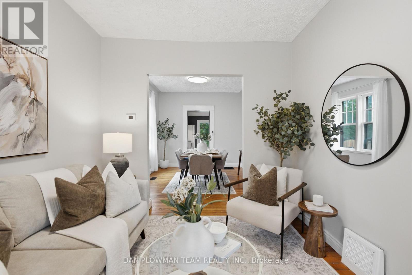
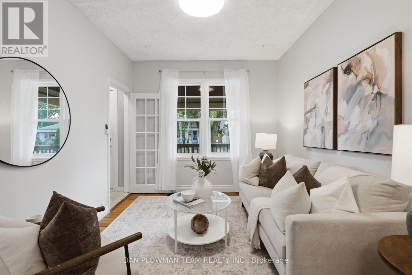
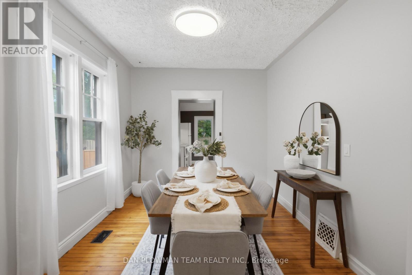
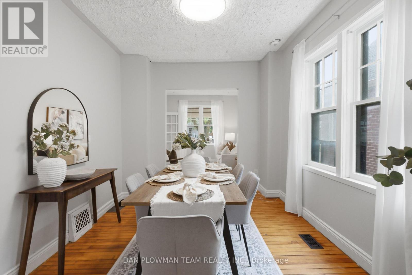
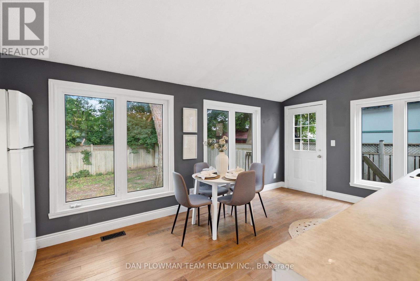
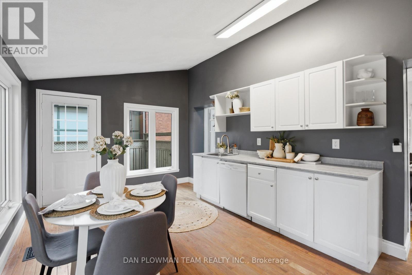
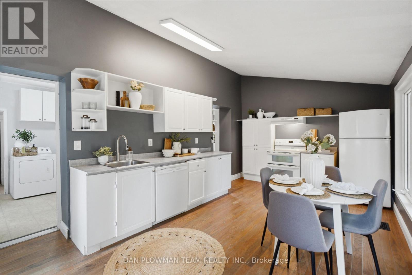
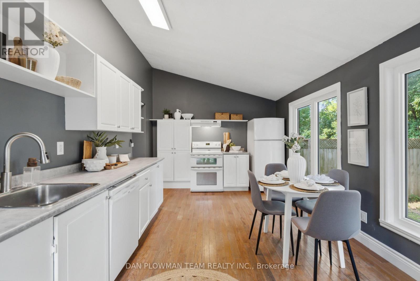
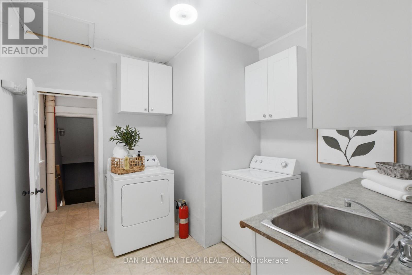
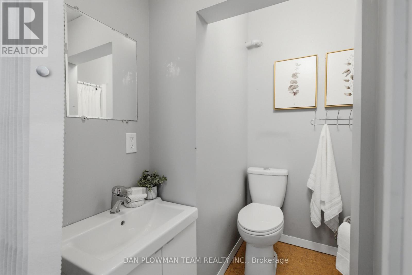
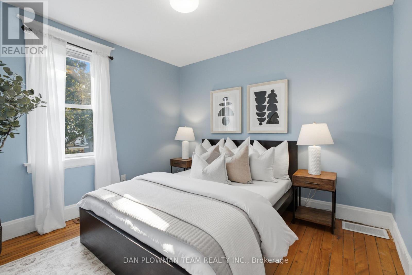
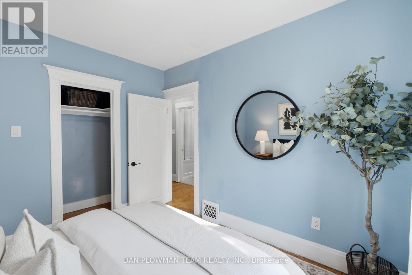
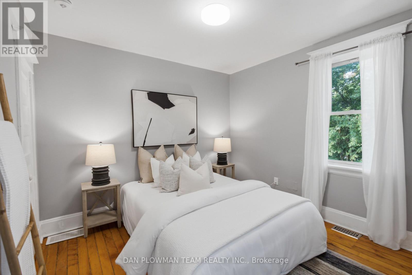
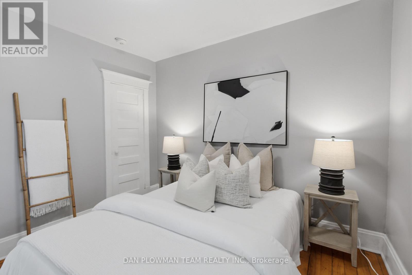
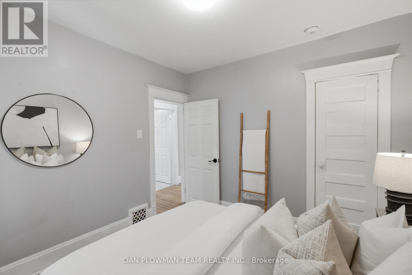
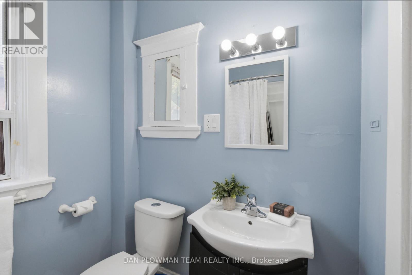
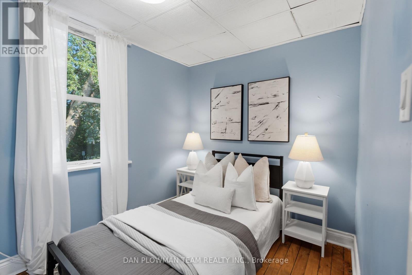
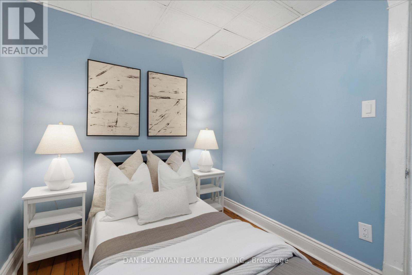
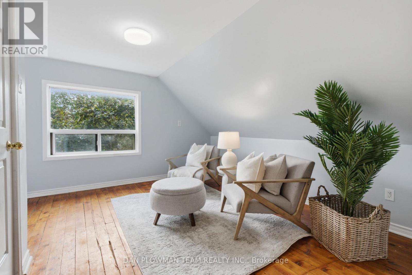
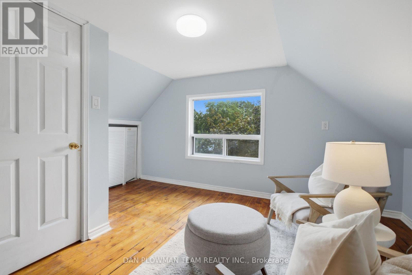
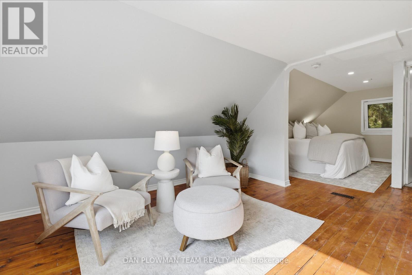
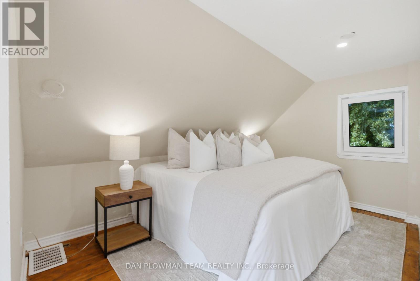
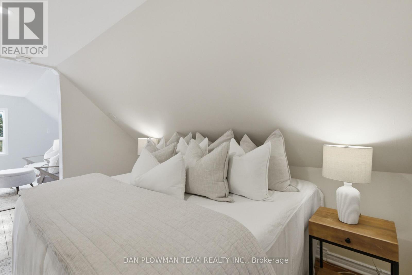
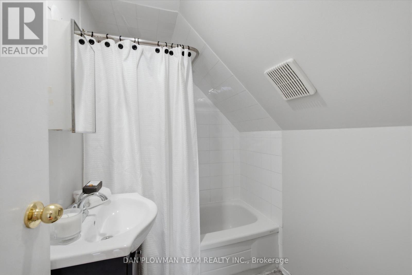
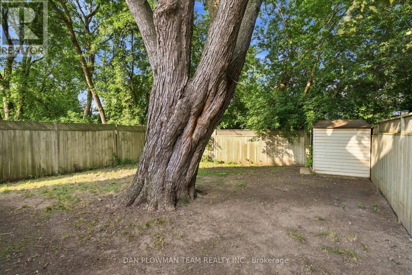
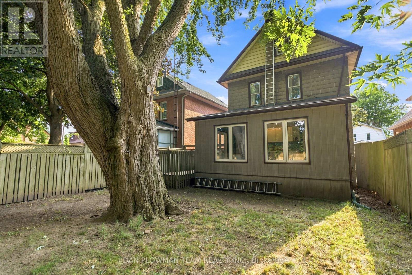
Welcome To This Charming 2.5 Storey Detached Home Featuring 4 Bedrooms And 3 Bathrooms That Offers Generous Living Space For Families Or Those Needing Room To Grow. This Approximately 1,500 Square Foot Property Includes Bright Rooms, A Functional Layout, And Comfortable Bedroom Sizes Throughout. The 3rd Level Really Adds So Much More Versatility To This Home With An Additional Open Concept Family Room Beside Another Bedroom, A 4-Piece Bathroom And A Rough In For A Kitchenette. Conveniently Located Close To Transit, Schools, And Major Amenities At The Ritson/Wilson Shopping Plaza Like Costco, Nofrills, Restaurants And So Much More. A Walking Trail Directly Behind The Home Is Perfect For Outdoor Enjoyment. A Fantastic Opportunity To Own A Spacious Home In A Highly Accessible, Family Friendly Neighbourhood. Perfect For First Time Home Buyers Looking For That Extra Space For All Your Family Needs! (id:61476)
Property Details
| MLS® Number | E13621034 |
| Property Type | Single Family |
| Neigbourhood | O'Neill |
| Community Name | O'Neill |
| Features | Wooded Area, Carpet Free |
| Parking Space Total | 2 |
| Structure | Porch, Shed |
Building
| Bathroom Total | 3 |
| Bedrooms Above Ground | 4 |
| Bedrooms Total | 4 |
| Appliances | Water Heater |
| Basement Development | Unfinished |
| Basement Type | N/a (unfinished) |
| Construction Status | Insulation Upgraded |
| Construction Style Attachment | Detached |
| Cooling Type | Window Air Conditioner |
| Exterior Finish | Concrete Block, Wood |
| Fire Protection | Smoke Detectors |
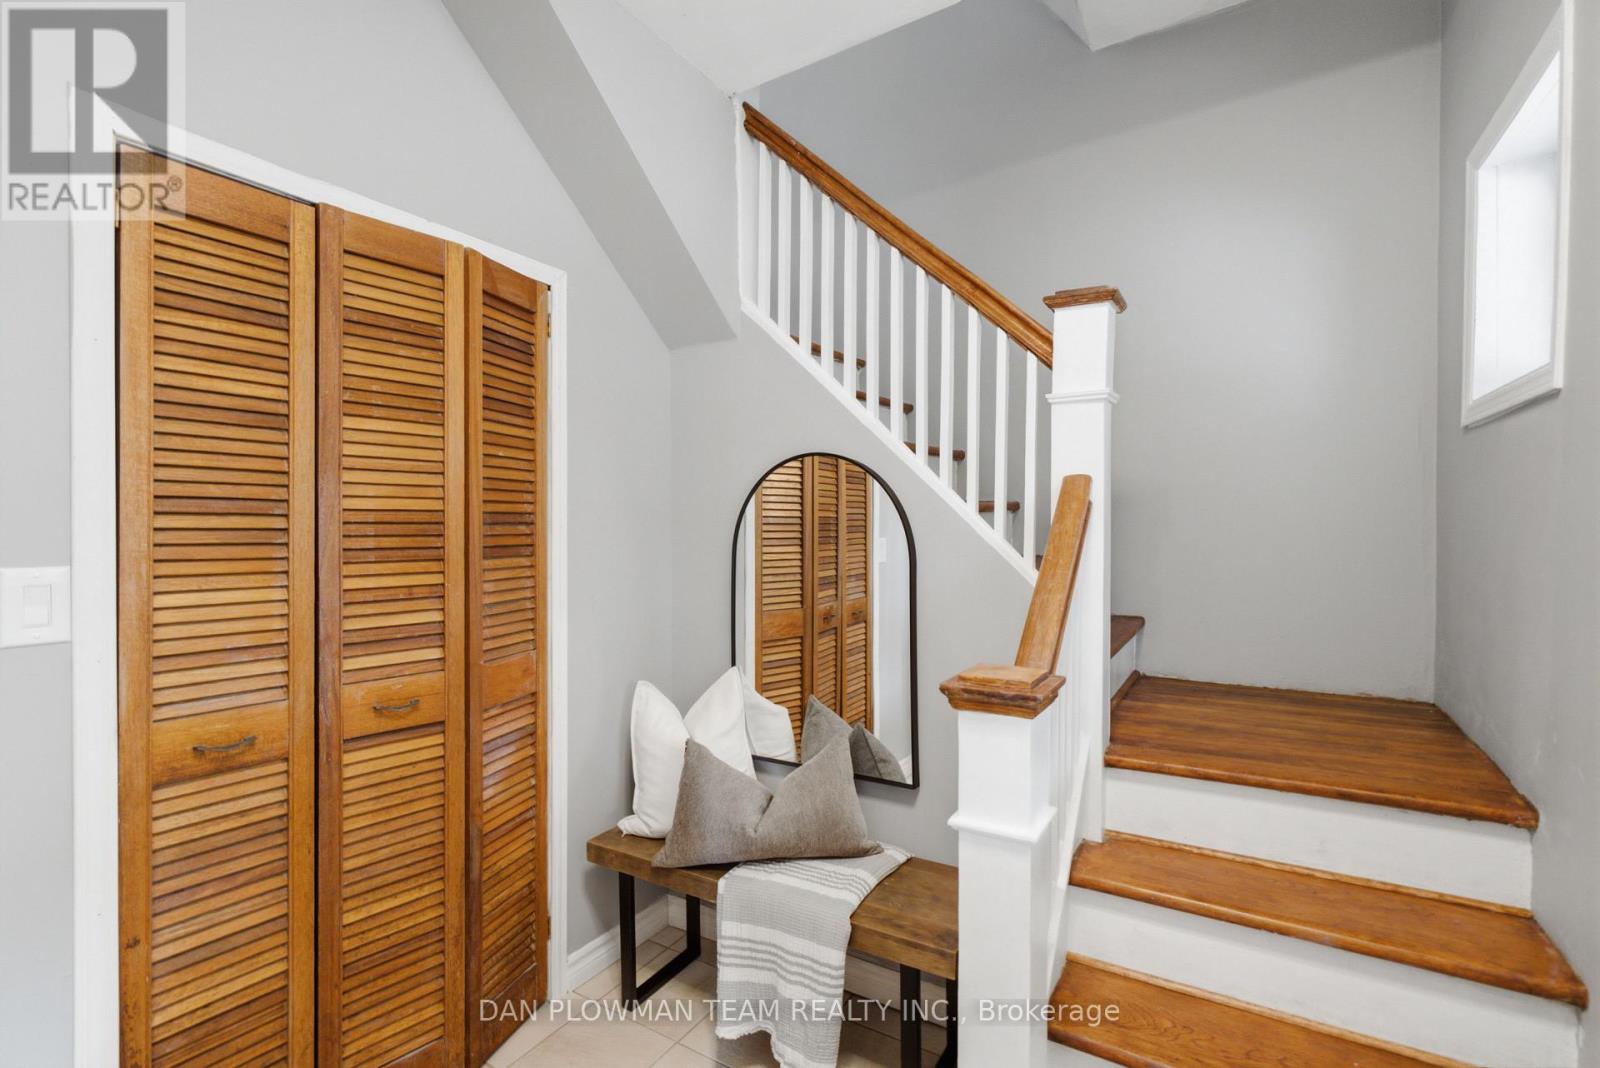
| Flooring Type | Hardwood |
| Foundation Type | Poured Concrete |
| Heating Fuel | Natural Gas |
| Heating Type | Forced Air |
| Stories Total | 3 |
| Size Interior | 1,500 - 2,000 Ft2 |
| Type | House |
| Utility Water | Municipal Water |
Parking
| No Garage |
Land
| Acreage | No |
| Fence Type | Fully Fenced |
| Sewer | Sanitary Sewer |
| Size Depth | 96 Ft ,4 In |
| Size Frontage | 33 Ft |
| Size Irregular | 33 X 96.4 Ft |
| Size Total Text | 33 X 96.4 Ft |
Rooms
| Level | Type | Length | Width | Dimensions |
|---|---|---|---|---|
| Second Level | Bedroom | 3.29 m | 3.03 m | 3.29 m x 3.03 m |
| Second Level | Bedroom 2 | 3.24 m | 3.06 m | 3.24 m x 3.06 m |
| Second Level | Bedroom 3 | 2.79 m | 2.24 m | 2.79 m x 2.24 m |
| Third Level | Bedroom 4 | 3.73 m | 2.63 m | 3.73 m x 2.63 m |
| Third Level | Family Room | 4.25 m | 3.74 m | 4.25 m x 3.74 m |
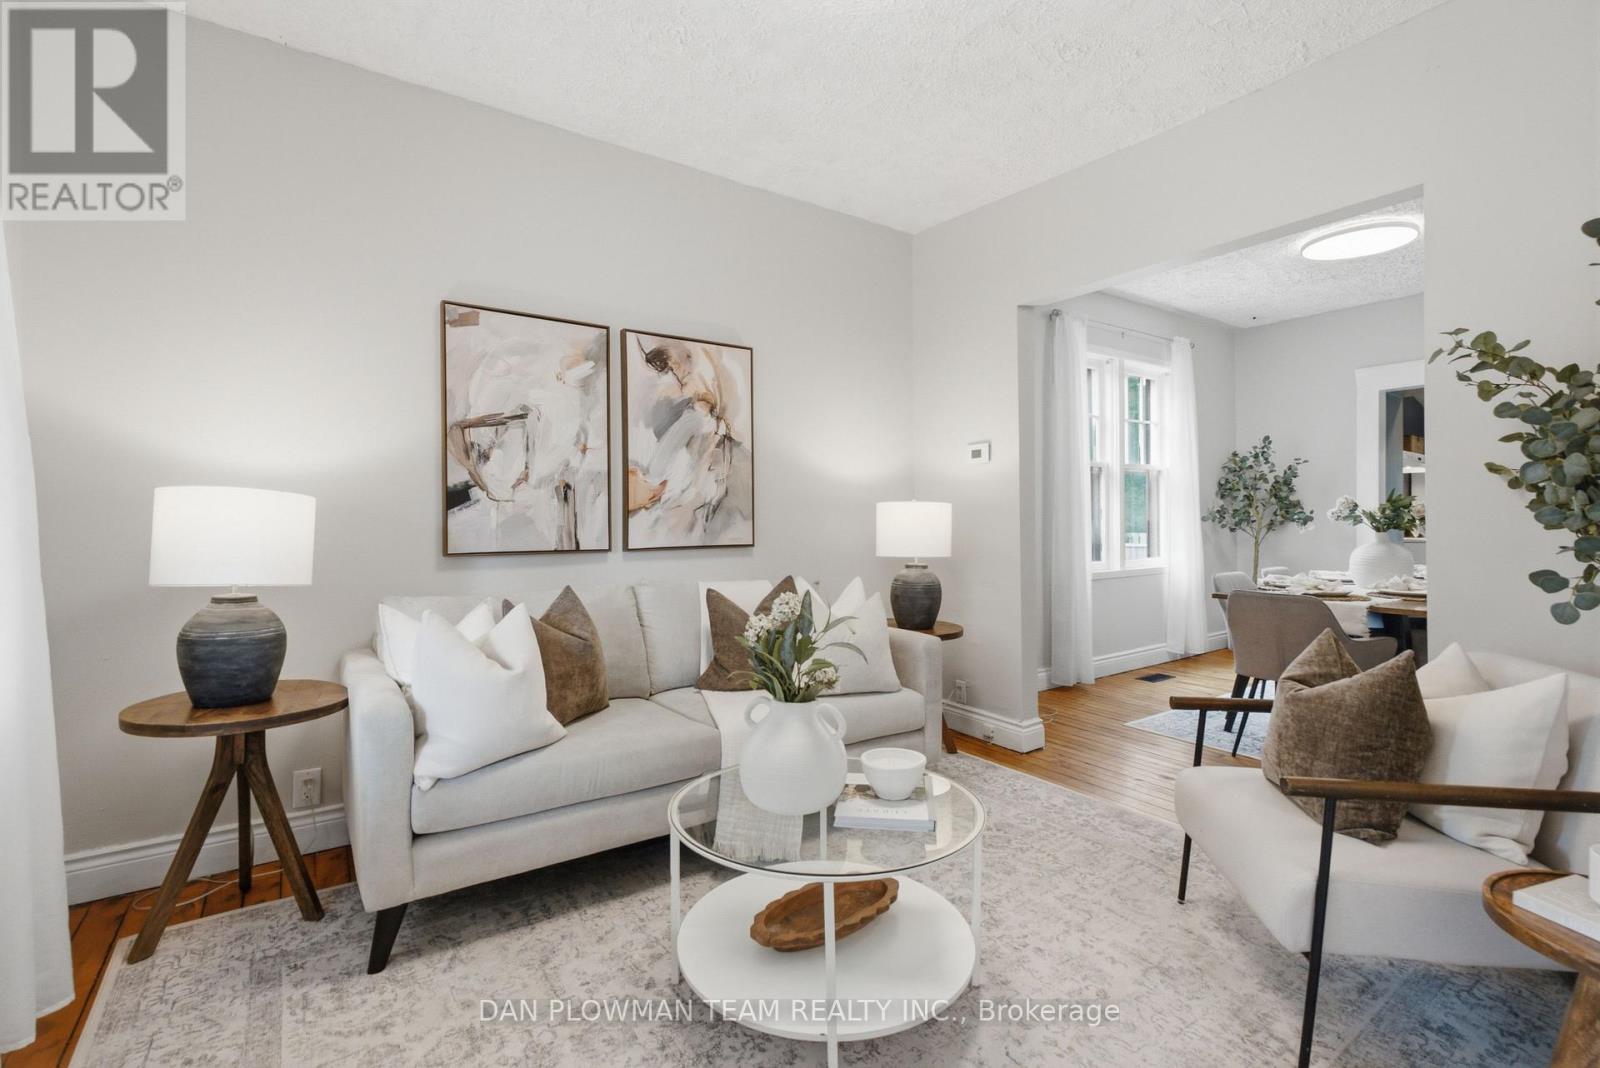
| Main Level | Living Room | 3.52 m | 3.02 m | 3.52 m x 3.02 m |
| Main Level | Dining Room | 3.75 m | 3.02 m | 3.75 m x 3.02 m |
| Main Level | Kitchen | 5.65 m | 3.27 m | 5.65 m x 3.27 m |
Contact Us
Contact us for more information

The trademarks REALTOR®, REALTORS®, and the REALTOR® logo are controlled by The Canadian Real Estate Association (CREA) and identify real estate professionals who are members of CREA. The trademarks MLS®, Multiple Listing Service® and the associated logos are owned by The Canadian Real Estate Association (CREA) and identify the quality of services provided by real estate professionals who are members of CREA. The trademark DDF® is owned by The Canadian Real Estate Association (CREA) and identifies CREA's Data Distribution Facility (DDF®)
July 30 2026 04:31:19
Toronto Regional Real Estate Board
Dan Plowman Team Realty Inc.