

265 Sprucewood Crescent Clarington, Ontario L1C 0G6

$635,000Maintenance, Parcel of Tied Land
$182.09 Monthly
Maintenance, Parcel of Tied Land
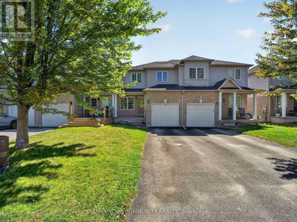
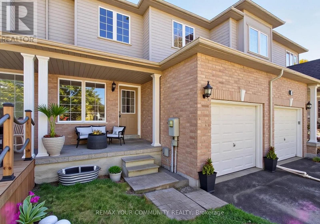
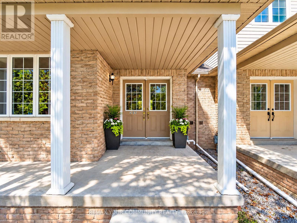
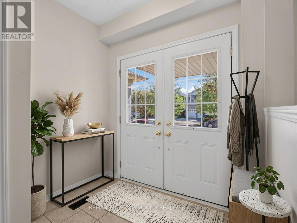
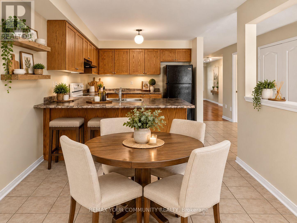
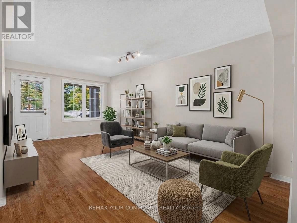
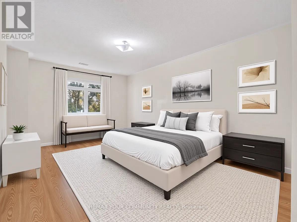
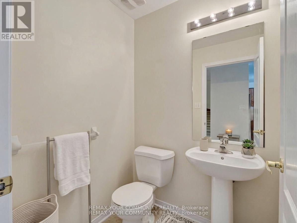
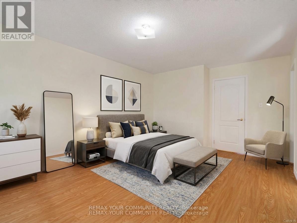
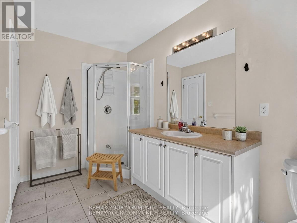
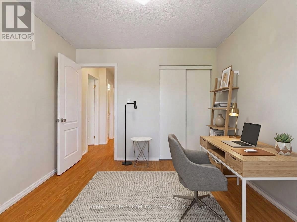
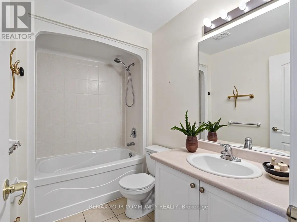
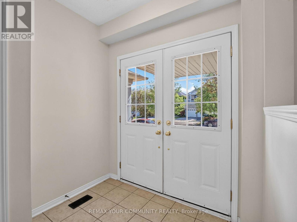
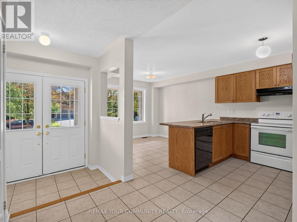
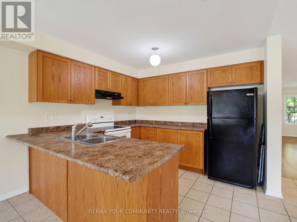
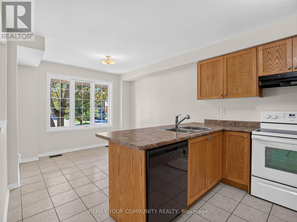
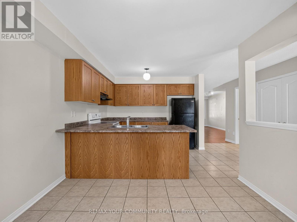
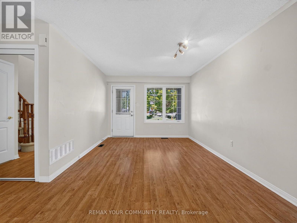
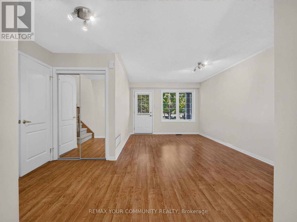
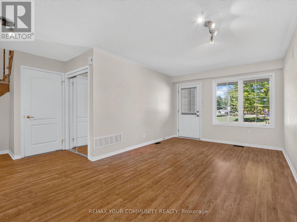
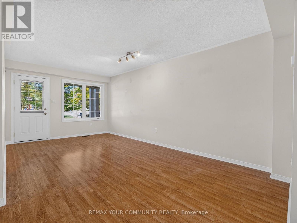
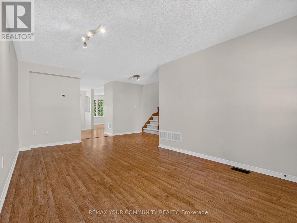
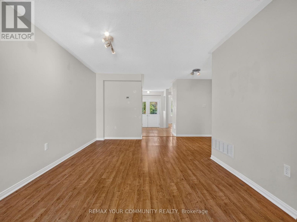
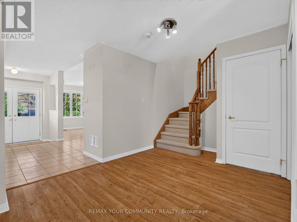
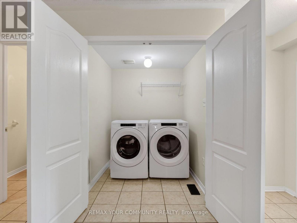
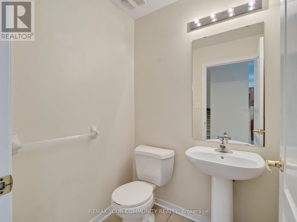
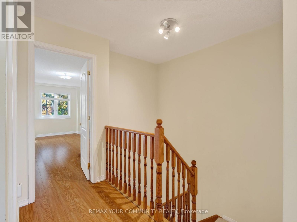
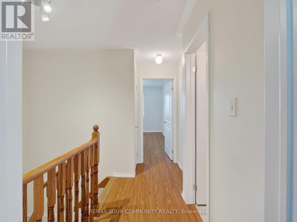
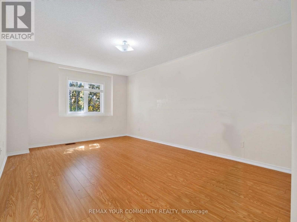
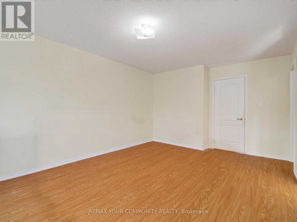
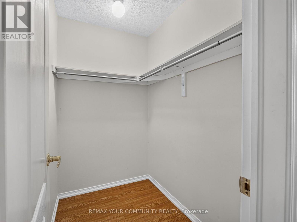
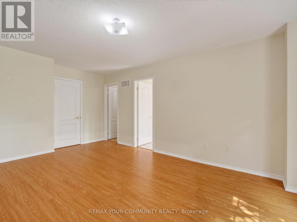
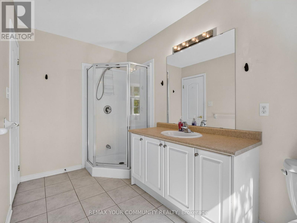
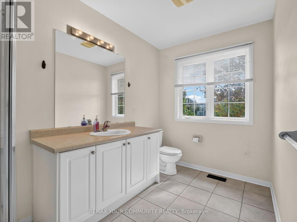
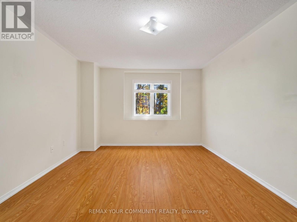
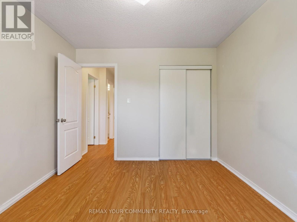
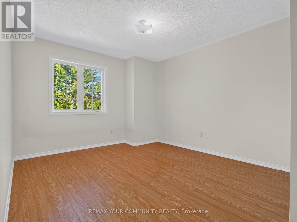
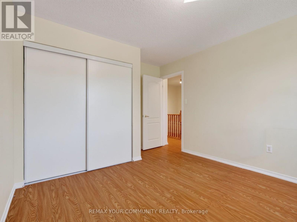
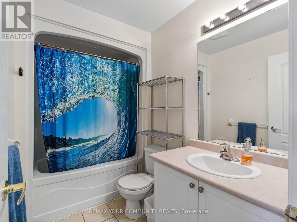
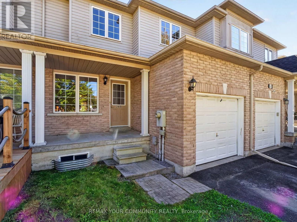
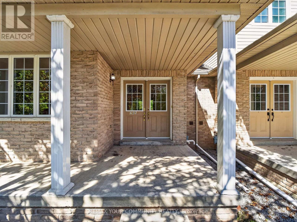
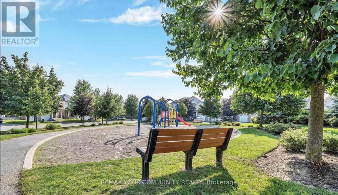
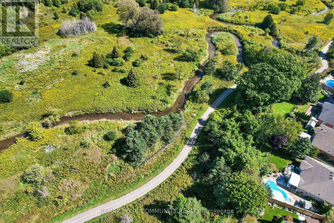
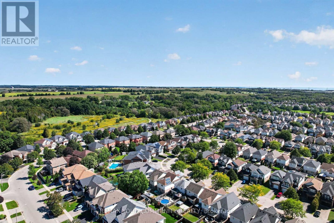
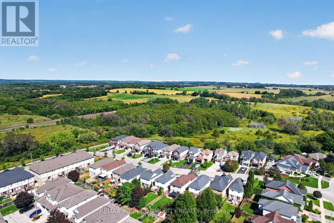
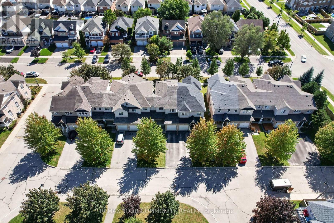
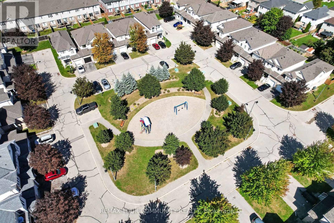
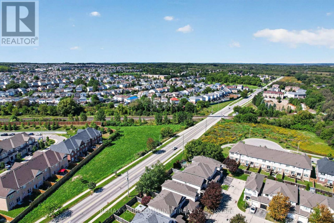
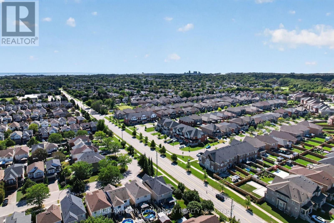
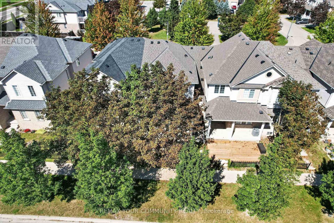
$182.09 MonthlyWelcome to this beautifully maintained 3-bedroom, 3-bathroom attached row townhouse in a mature and desirable North Bowmanville neighbourhood! Offering over 1,500 sq. ft. of well-designed living space, this inviting home blends comfort, functionality and convenience, making it an ideal choice for first-time buyers, growing families or those looking to downsize without sacrificing space.Step inside to a bright and welcoming main floor featuring an open-concept great room with laminate flooring, perfect for everyday living and entertaining. The spacious eat-in kitchen offers ample cabinetry, generous counter space and a convenient breakfast bar, with direct access to the attached garage. Main floor laundry and a powder room add to the home's thoughtful and practical layout. Upstairs, you'll find three spacious bedrooms, including a generous primary bedroom complete with a 3-piece ensuite. Laminate flooring continues throughout the second level, offering a cohesive look and easy-care living. Enjoy the added convenience of a private driveway and attached garage, providing parking and additional storage. Ideally situated in a quiet, established community with a park just steps away and close to schools, shopping and everyday amenities, this home offers a wonderful balance of comfort and convenience. Bright, spacious and move-in ready, this charming home is a fantastic opportunity to enjoy comfortable living in a sought-after Bowmanville location! Some photos virtually enhanced. (id:61476)
Property Details
| MLS® Number | E13879770 |
| Property Type | Single Family |
| Community Name | Bowmanville |
| Equipment Type | Water Heater |
| Features | Carpet Free |
| Parking Space Total | 3 |
| Rental Equipment Type | Water Heater |
Building
| Bathroom Total | 3 |
| Bedrooms Above Ground | 3 |
| Bedrooms Total | 3 |
| Appliances | Garage Door Opener Remote(s), Central Vacuum, Blinds, Dishwasher, Dryer, Stove, Washer, Refrigerator |
| Basement Development | Unfinished |
| Basement Type | Full (unfinished) |
| Construction Style Attachment | Attached |
| Cooling Type | Central Air Conditioning |
| Exterior Finish | Brick, Vinyl Siding |
| Flooring Type | Laminate, Ceramic |
| Foundation Type | Block |
| Half Bath Total | 1 |
| Heating Fuel | Natural Gas |
| Heating Type | Forced Air |
| Stories Total | 2 |
| Size Interior | 1,500 - 2,000 Sqft |
| Type | Row / Townhouse |
| Utility Water | Municipal Water |
Parking
| Garage |
Land
| Acreage | No |
| Sewer | Sanitary Sewer |
| Size Depth | 105 Ft |
| Size Frontage | 22 Ft |
| Size Irregular | 22 X 105 Ft |
| Size Total Text | 22 X 105 Ft |
Rooms
| Level | Type | Length | Width | Dimensions |
|---|---|---|---|---|
| Main Level | Great Room | 6.29 m | 3.3 m | 6.29 m x 3.3 m |
| Main Level | Kitchen | 3.19 m | 2.78 m | 3.19 m x 2.78 m |
| Main Level | Eating Area | 3.19 m | 2.95 m | 3.19 m x 2.95 m |
| Main Level | Laundry Room | 1.67 m | 1.57 m | 1.67 m x 1.57 m |
| Upper Level | Primary Bedroom | 4.95 m | 3.57 m | 4.95 m x 3.57 m |
| Upper Level | Bedroom 2 | 4.24 m | 3.29 m | 4.24 m x 3.29 m |
| Upper Level | Bedroom 3 | 3.45 m | 3.06 m | 3.45 m x 3.06 m |
Contact Us
Contact us for more information

The trademarks REALTOR®, REALTORS®, and the REALTOR® logo are controlled by The Canadian Real Estate Association (CREA) and identify real estate professionals who are members of CREA. The trademarks MLS®, Multiple Listing Service® and the associated logos are owned by The Canadian Real Estate Association (CREA) and identify the quality of services provided by real estate professionals who are members of CREA. The trademark DDF® is owned by The Canadian Real Estate Association (CREA) and identifies CREA's Data Distribution Facility (DDF®)
October 09 2026 01:32:45
Toronto Regional Real Estate Board