

268 County Rd 26 Road Brighton, Ontario K0K 1H0

$1,115,000
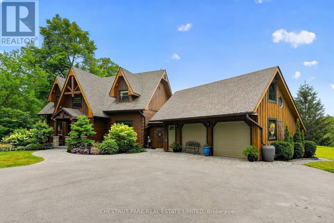
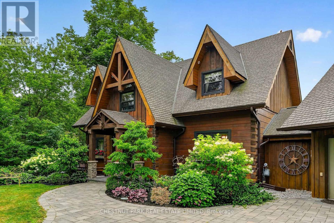
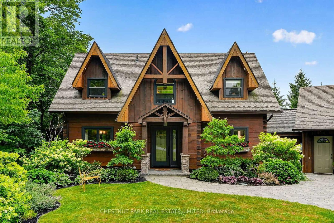
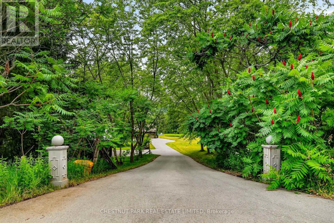
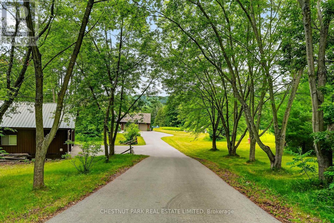
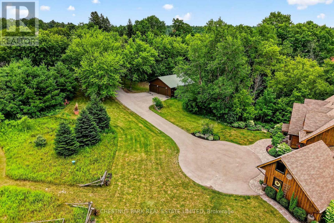
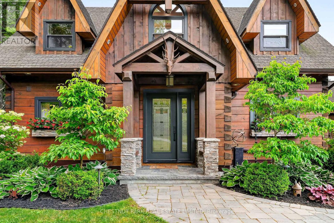
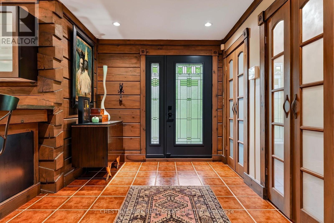
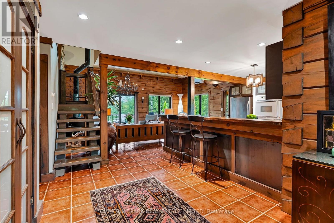
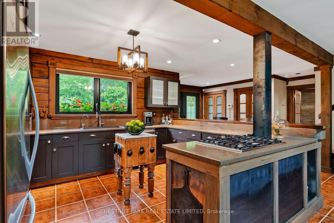
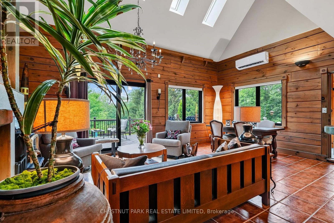
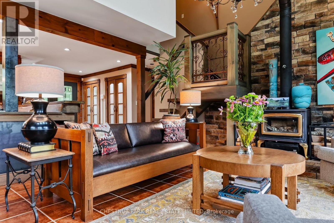
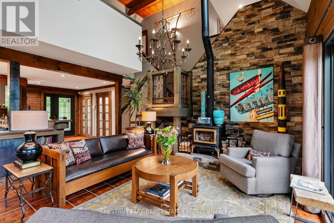
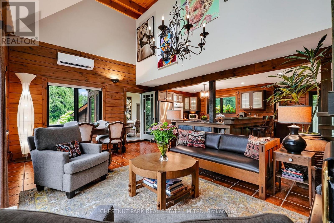
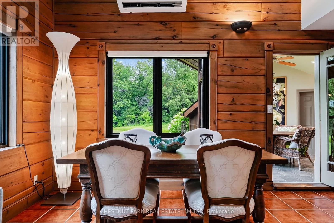
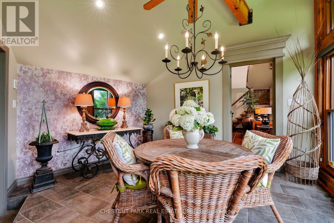
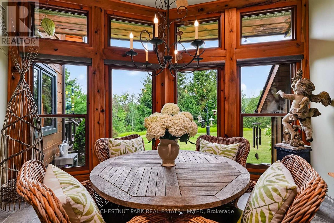
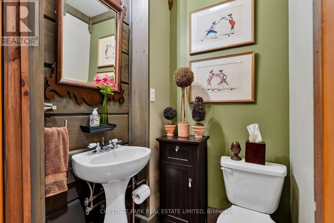
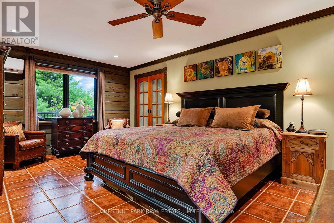
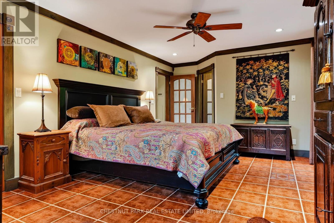
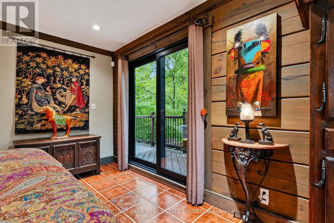
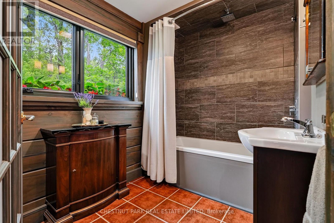
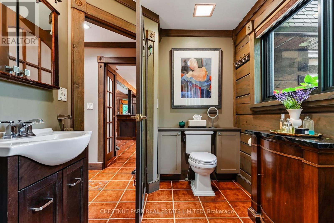
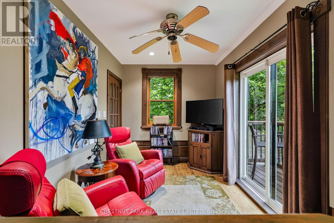
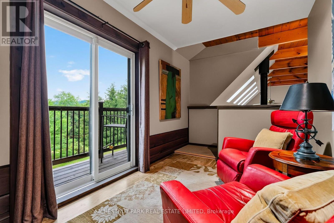
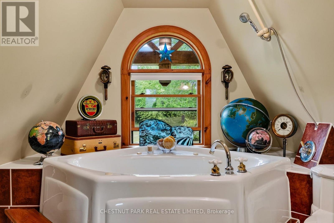
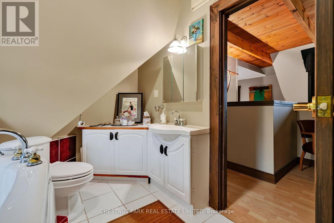
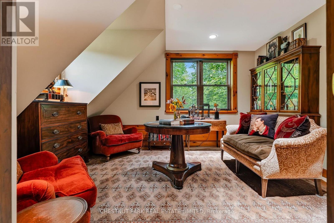
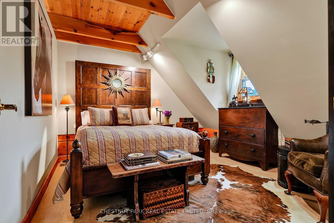
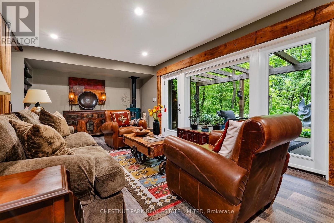
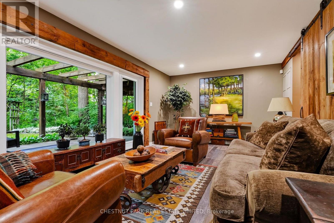
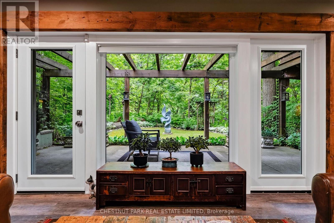
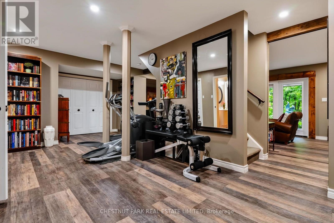
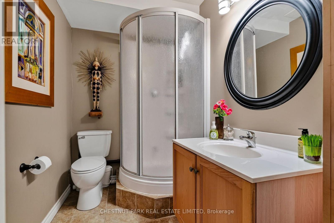
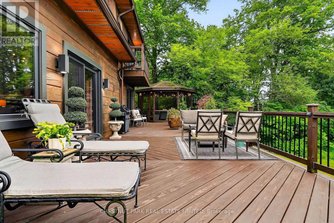
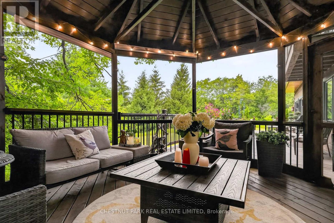
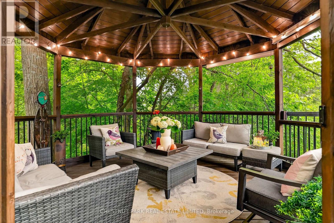
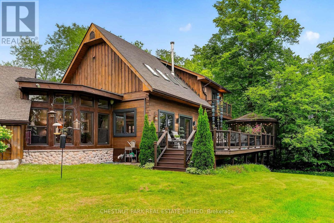
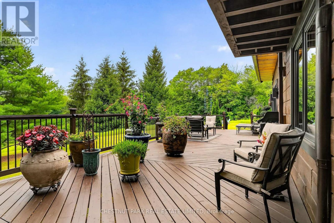
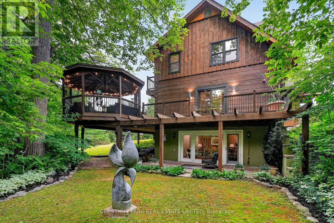
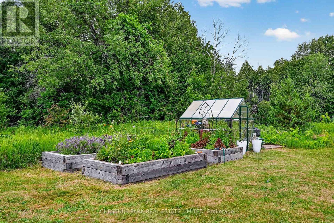
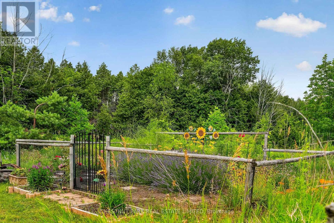
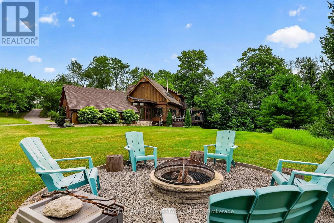
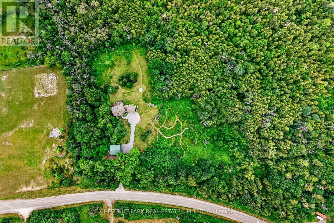
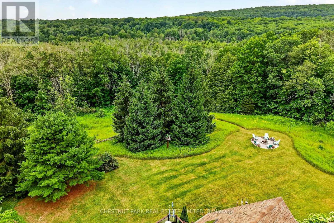
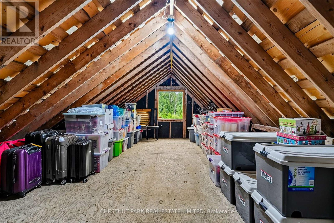
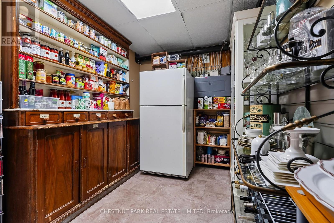
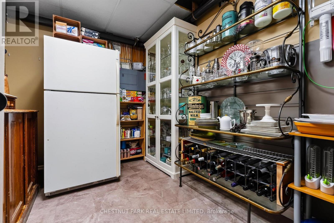
Welcome to 268 County Rd. 26, Brighton. A private, peaceful haven set on a 4.9 acre mix of wild flower meadows, manicured lawn & gardens, majestic trees and woods where birds and butterflies flourish. The creatively designed 3 level, Confederation Log Home boasts 3.5 bathrooms, 3 bedrooms plus den. The central open concept main living area offers full views of the lawn, meadows & woods. It opens onto a wrap-around deck with a stunning fully screened gazebo. Paths wind through the property for walking & an apiary sits at the end of the stone paths if you choose to use it, unused currently. The house offers loads of cupboards and storage, including a pantry for those back up essentials and 2nd fridge/freezer for wine & drinks. An attached 2 car garage has a large storage space above it and the additional separate 2 car garage is ideal for a workshop, studio or storage. Whether you are looking for a weekend retreat or a move to a place with a quieter, gentler lifestyle, this is the home for you. The property consists of 2 lots, one could sell off 2nd lot if desired. Minutes from the lovely town of Brighton, the magnificent Timber Ridge Golf Course, The Brighton Marinas, Presqu'ile beaches, it's also the gateway to Prince Edward County. Toronto is 150 km, Kingston is 100 km. The 401 is 5 minutes away. Please watch the video! (id:61476)
Property Details
| MLS® Number | X13576806 |
| Property Type | Single Family |
| Community Name | Rural Brighton |
| Amenities Near By | Beach, Golf Nearby, Marina |
| Community Features | Community Centre |
| Equipment Type | Water Heater |
| Features | Sloping, Rolling, Partially Cleared, Open Space, Conservation/green Belt |
| Parking Space Total | 8 |
| Rental Equipment Type | Water Heater |
| Structure | Deck |
Building
| Bathroom Total | 4 |
| Bedrooms Above Ground | 3 |
| Bedrooms Total | 3 |
| Age | 16 To 30 Years |
| Amenities | Fireplace(s) |
| Appliances | Oven - Built-in, Range, Dishwasher, Dryer, Freezer, Microwave, Oven, Gas Stove(s), Washer, Whirlpool, Window Coverings, Refrigerator |
| Basement Development | Finished |
| Basement Features | Separate Entrance |
| Basement Type | Full, N/a, N/a (finished) |
| Construction Style Attachment | Detached |
| Cooling Type | Wall Unit |
| Exterior Finish | Log |
| Fireplace Present | Yes |
| Fireplace Total | 2 |
| Fireplace Type | Free Standing Metal |
| Foundation Type | Block |
| Half Bath Total | 1 |
| Heating Fuel | Natural Gas |
| Heating Type | Baseboard Heaters, Heat Pump |
| Stories Total | 3 |
| Size Interior | 2,500 - 3,000 Ft2 |
| Type | House |
| Utility Water | Drilled Well |
Parking
| Attached Garage | |
| Garage |
Land
| Acreage | Yes |
| Land Amenities | Beach, Golf Nearby, Marina |
| Landscape Features | Landscaped |
| Sewer | Septic System |
| Size Depth | 460 Ft ,9 In |
| Size Frontage | 469 Ft ,8 In |
| Size Irregular | 469.7 X 460.8 Ft ; Irregular |
| Size Total Text | 469.7 X 460.8 Ft ; Irregular|2 - 4.99 Acres |
| Surface Water | Lake/pond |
| Zoning Description | R |
Rooms
| Level | Type | Length | Width | Dimensions |
|---|---|---|---|---|
| Second Level | Bedroom 2 | 3.39 m | 3.33 m | 3.39 m x 3.33 m |
| Second Level | Bedroom 3 | 3.36 m | 5.01 m | 3.36 m x 5.01 m |
| Second Level | Den | 4.38 m | 2.64 m | 4.38 m x 2.64 m |
| Lower Level | Laundry Room | 3 m | 3.08 m | 3 m x 3.08 m |
| Lower Level | Pantry | 4.27 m | 2.32 m | 4.27 m x 2.32 m |
| Lower Level | Living Room | 3.44 m | 7.69 m | 3.44 m x 7.69 m |
| Lower Level | Exercise Room | 4.5 m | 7.46 m | 4.5 m x 7.46 m |
| Main Level | Foyer | 3.755 m | 5.45 m | 3.755 m x 5.45 m |
| Main Level | Living Room | 6.14 m | 4.16 m | 6.14 m x 4.16 m |
| Main Level | Kitchen | 3.32 m | 3.11 m | 3.32 m x 3.11 m |
| Main Level | Eating Area | 5 m | 5.45 m | 5 m x 5.45 m |
| Main Level | Primary Bedroom | 3.35 m | 6.39 m | 3.35 m x 6.39 m |
Utilities
| Electricity | Installed |
Contact Us
Contact us for more information

The trademarks REALTOR®, REALTORS®, and the REALTOR® logo are controlled by The Canadian Real Estate Association (CREA) and identify real estate professionals who are members of CREA. The trademarks MLS®, Multiple Listing Service® and the associated logos are owned by The Canadian Real Estate Association (CREA) and identify the quality of services provided by real estate professionals who are members of CREA. The trademark DDF® is owned by The Canadian Real Estate Association (CREA) and identifies CREA's Data Distribution Facility (DDF®)
July 17 2026 05:01:14
Central Lakes Association of REALTORS®
Chestnut Park Real Estate Limited