5 Bedroom
4 Bathroom
2,000 - 2,500 sqft
Fireplace
Inground Pool
Central Air Conditioning
Forced Air
Landscaped
$1,494,000
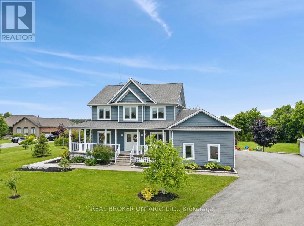
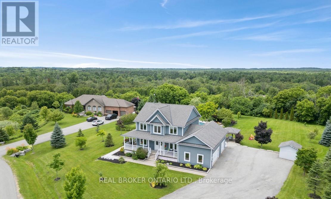
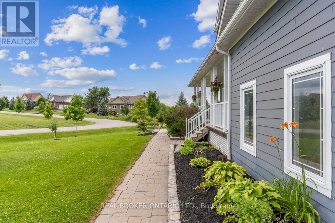
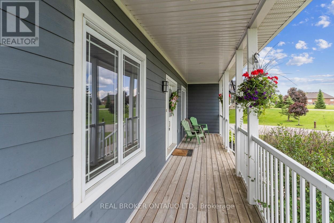
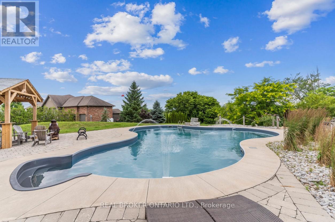
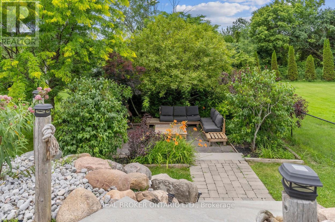
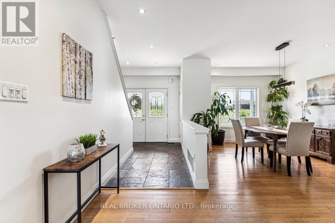
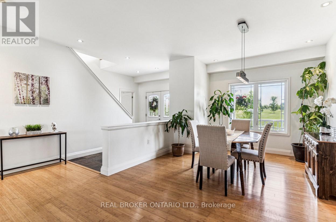
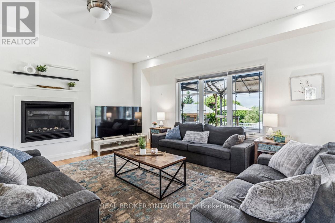
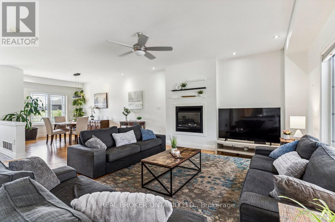
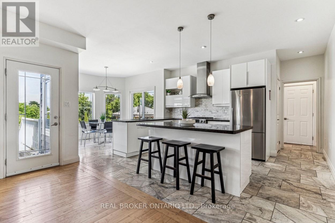
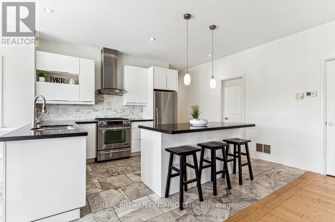
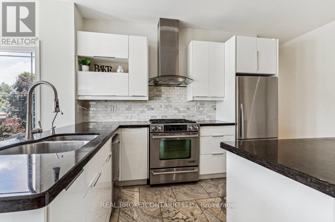
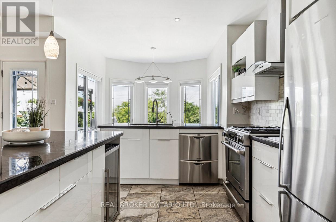
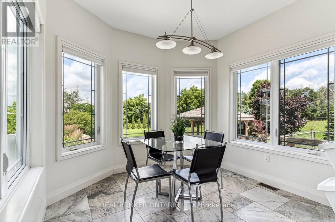
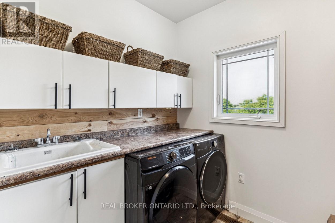
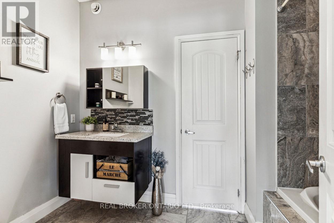
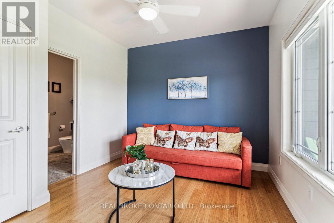
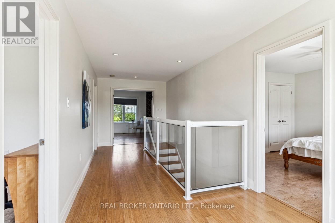
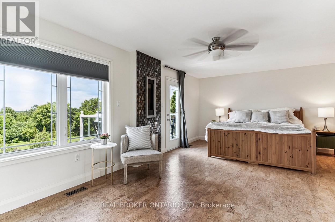
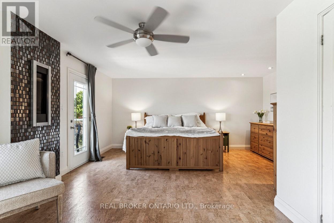
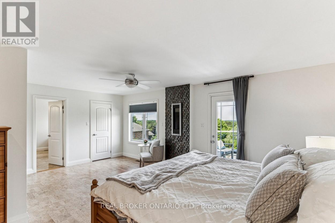
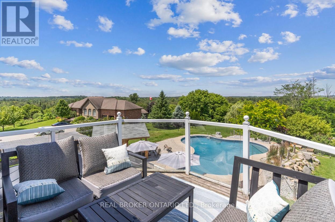
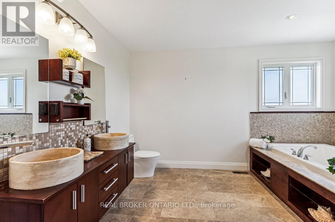
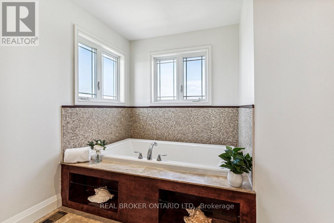
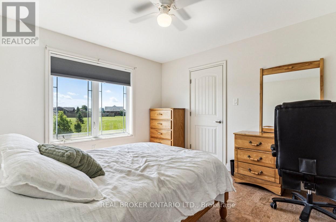
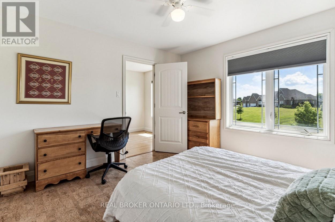
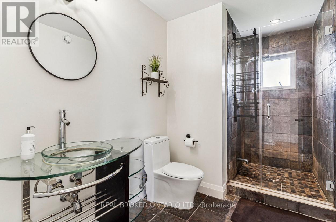
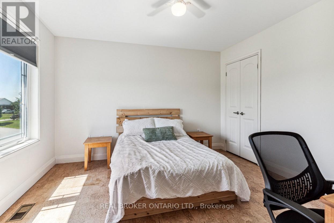
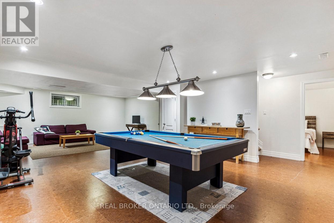
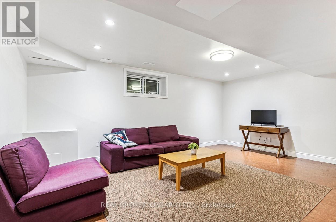
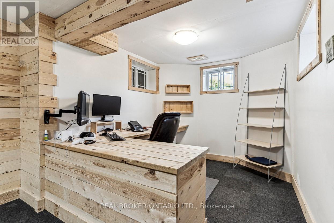
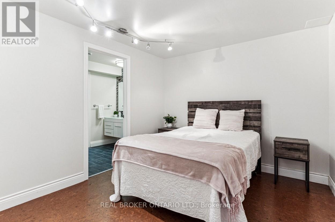
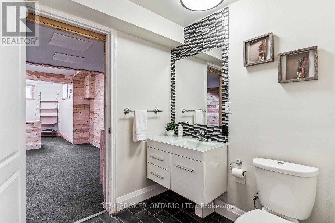
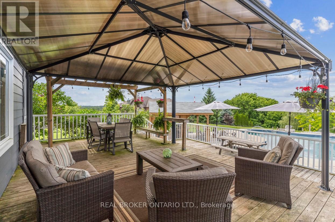
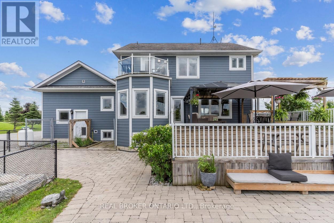
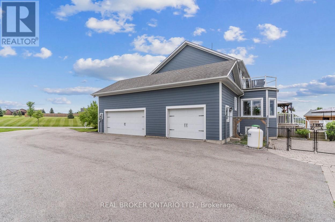
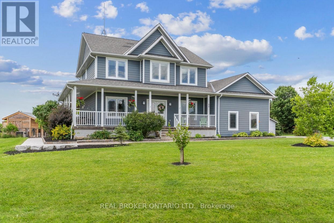
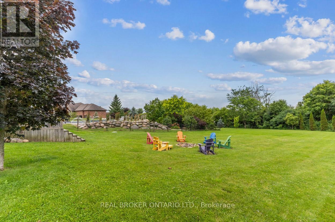
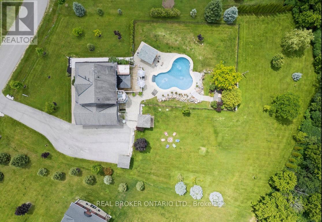
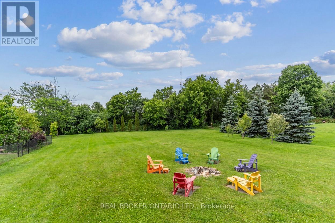
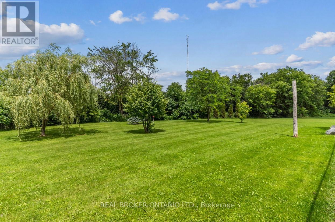
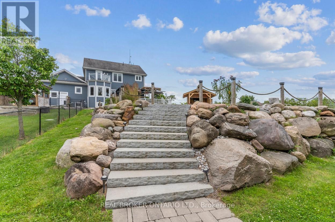
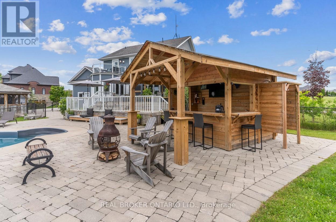
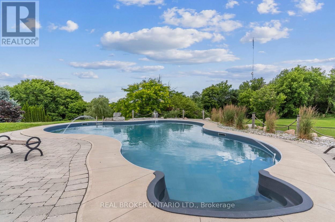
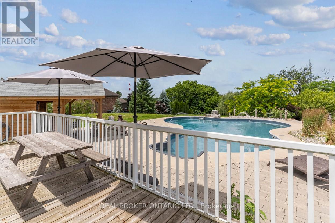
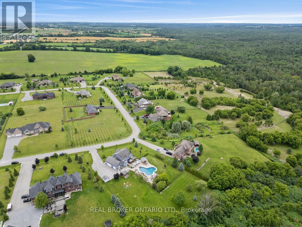
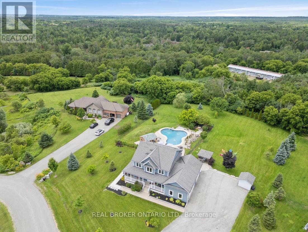
Welcome to one of the most extraordinary properties in Uxbridge's sought-after Udora community, set on an incredible 1.9-acre lot surrounded by mature trees, rolling hills, and breathtaking sunset views. Offering the perfect blend of executive country living and resort-style relaxation, this home is highlighted by a spectacular backyard oasis that truly sets it apart. Featuring a stunning in-ground pool with fountain jets, expansive multi-level entertaining areas, pool cabana, charming gazebo, fire pit, mature pear & apple trees, and professional landscaping throughout, this property was designed to create unforgettable memories with family and friends. Inside, the home offers a warm and inviting open-concept layout with 9.5-ft ceilings, bamboo flooring, and seamless views of the surrounding property. The gourmet kitchen features granite countertops, island seating, and a separate pantry, flowing effortlessly into the spacious living and dining areas anchored by a cozy gas fireplace. A versatile main floor bedroom with its own 4-pc ensuite provides incredible flexibility as a guest suite, home office, or ideal multi-generational living space. Main floor laundry adds to the functionality of the home. Upstairs, the primary retreat offers a private balcony overlooking the treetops, dual closets, fireplace, and a spa-inspired ensuite with double sinks and a 2-person soaker tub. The finished basement extends the living space with a large rec room, additional bedroom, bathroom, and separate office/studio area. Additional highlights include geothermal heating/cooling for efficient, low-cost living, drilled well, oversized garage, and high-speed fibre internet. Located on the Uxbridge school bus route and only approx. 20 mins to Hwy 404, this exceptional property offers the tranquility of country living without sacrificing convenience. **NB: Due to Tenants Listing photos are from a previous listing and may not reflect the current condition or appearance of the property. (id:61476)
Property Details
|
MLS® Number |
N13793288 |
|
Property Type |
Single Family |
|
Community Name |
Rural Uxbridge |
|
Communication Type |
High Speed Internet |
|
Equipment Type |
Propane Tank |
|
Features |
Wooded Area, Conservation/green Belt, Gazebo |
|
Parking Space Total |
17 |
|
Pool Type |
Inground Pool |
|
Rental Equipment Type |
Propane Tank |
|
Structure |
Deck, Patio(s), Shed |
Building
|
Bathroom Total |
4 |
|
Bedrooms Above Ground |
4 |
|
Bedrooms Below Ground |
1 |
|
Bedrooms Total |
5 |
|
Age |
16 To 30 Years |
|
Appliances |
Water Softener, Water Heater, Central Vacuum, Water Purifier, Garage Door Opener Remote(s), Dishwasher, Dryer, Humidifier, Microwave, Stove, Washer, Water Treatment, Window Coverings, Refrigerator |
|
Basement Development |
Finished |
|
Basement Type |
Full (finished) |
|
Construction Style Attachment |
Detached |
|
Cooling Type |
Central Air Conditioning |
|
Exterior Finish |
Wood |
|
Fireplace Present |
Yes |
|
Fireplace Total |
2 |
|
Flooring Type |
Bamboo, Cork |
|
Foundation Type |
Poured Concrete |
|
Half Bath Total |
1 |
|
Heating Fuel |
Other |
|
Heating Type |
Forced Air |
|
Stories Total |
2 |
|
Size Interior |
2,000 - 2,500 Sqft |
|
Type |
House |
Parking
Land
|
Acreage |
No |
|
Landscape Features |
Landscaped |
|
Sewer |
Septic System |
|
Size Depth |
350 Ft ,6 In |
|
Size Frontage |
165 Ft ,8 In |
|
Size Irregular |
165.7 X 350.5 Ft ; Pie Shaped. Rear Is 311.92 Ft |
|
Size Total Text |
165.7 X 350.5 Ft ; Pie Shaped. Rear Is 311.92 Ft|1/2 - 1.99 Acres |
|
Zoning Description |
Rh-ru |
Rooms
| Level | Type | Length | Width | Dimensions |
|---|
|
Second Level |
Primary Bedroom |
6.14 m |
5.15 m |
6.14 m x 5.15 m |
|
Second Level |
Bedroom 2 |
3.65 m |
3.6 m |
3.65 m x 3.6 m |
|
Second Level |
Bedroom 3 |
3.51 m |
3.41 m |
3.51 m x 3.41 m |
|
Basement |
Bedroom |
3.29 m |
3.04 m |
3.29 m x 3.04 m |
|
Basement |
Games Room |
5.43 m |
5.03 m |
5.43 m x 5.03 m |
|
Basement |
Recreational, Games Room |
5.74 m |
4.67 m |
5.74 m x 4.67 m |
|
Basement |
Office |
7.01 m |
3.82 m |
7.01 m x 3.82 m |
|
Ground Level |
Living Room |
6.09 m |
5.18 m |
6.09 m x 5.18 m |
|
Ground Level |
Dining Room |
3.87 m |
3.67 m |
3.87 m x 3.67 m |
|
Ground Level |
Kitchen |
7.29 m |
3.68 m |
7.29 m x 3.68 m |
|
Ground Level |
Bedroom |
3.66 m |
3.2 m |
3.66 m x 3.2 m |
Utilities