4 Bedroom
3 Bathroom
1,100 - 1,500 sqft
Central Air Conditioning
Forced Air
$625,000
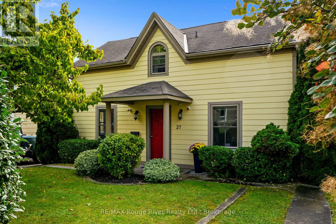
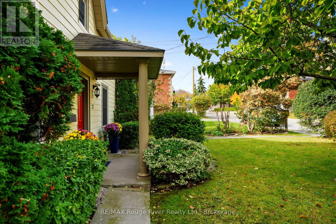
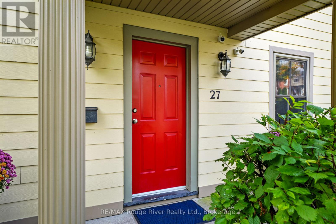
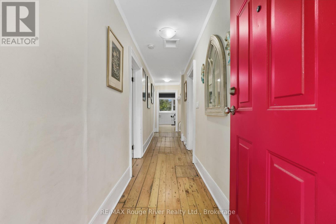
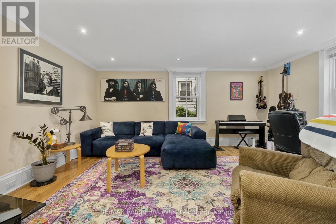
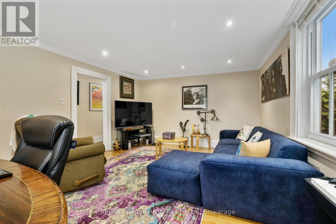
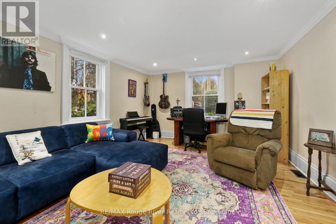
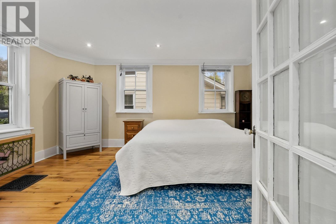
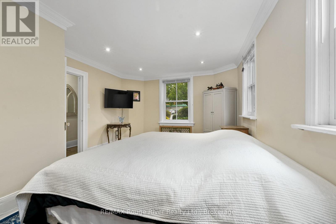
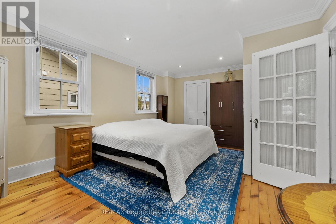
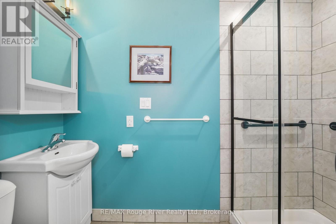
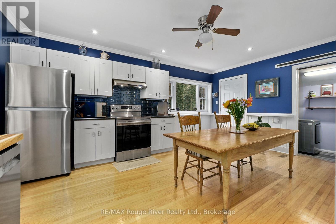
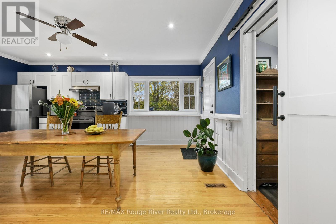
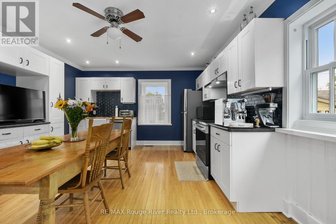
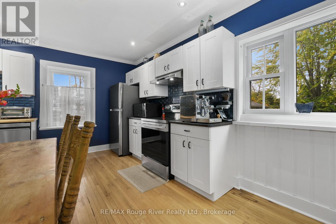
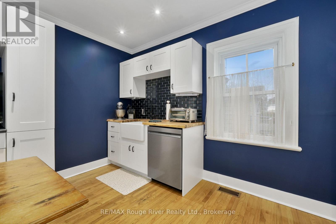
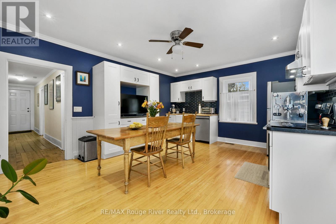
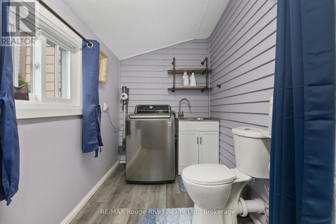
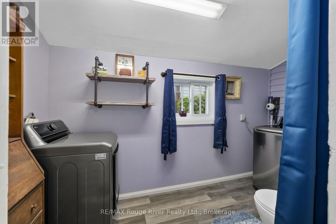
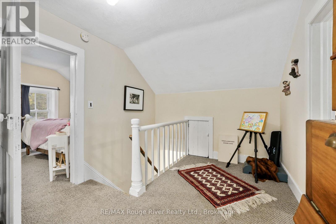
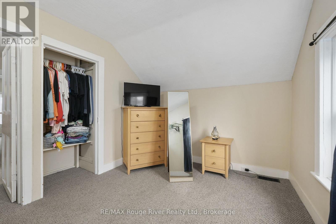
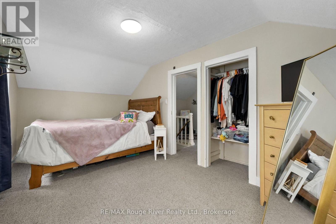
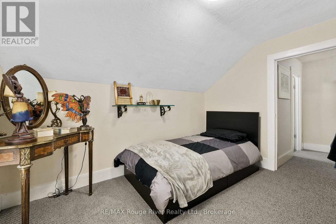
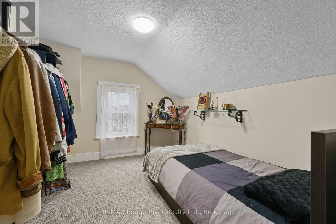
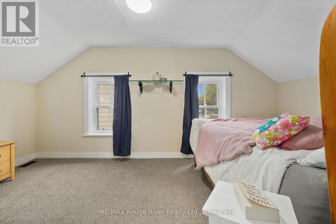
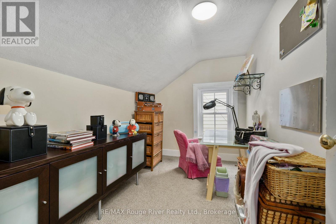
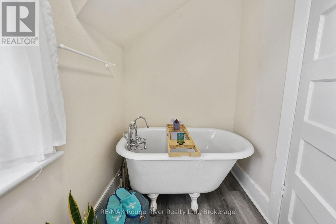
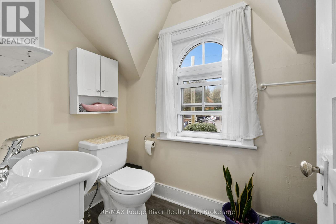
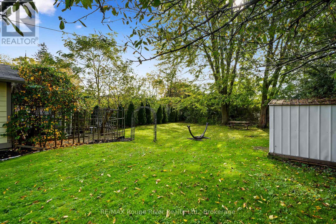
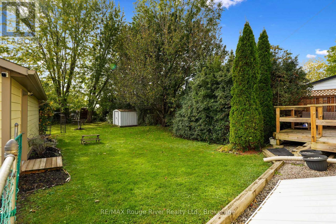
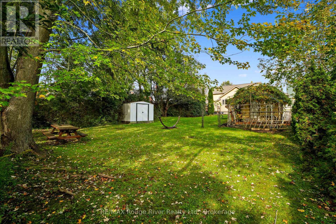
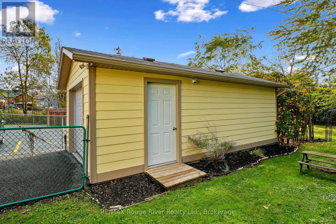
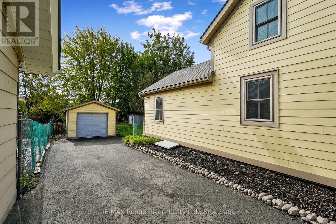
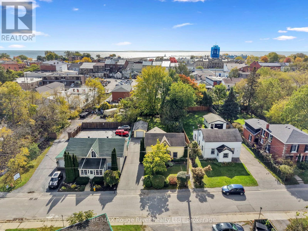
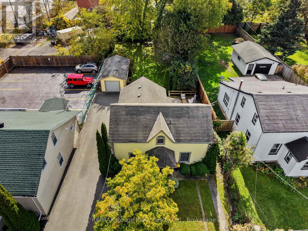
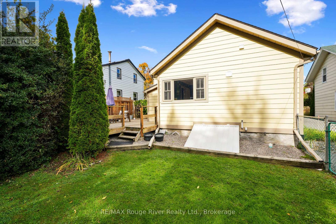
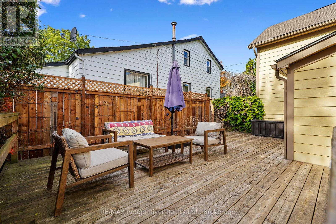
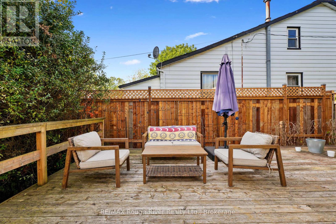
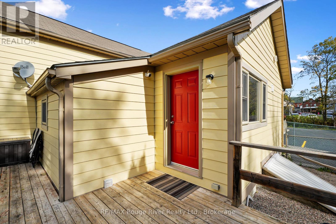
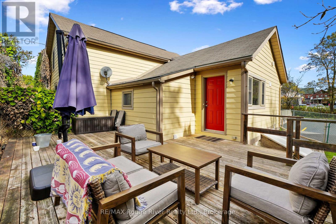
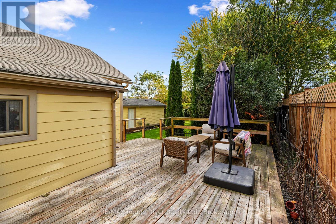
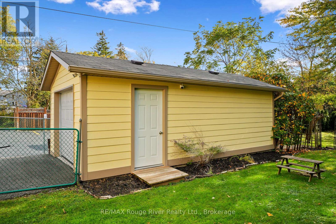
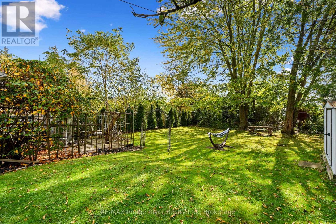
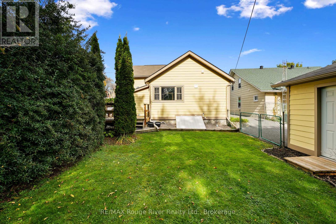
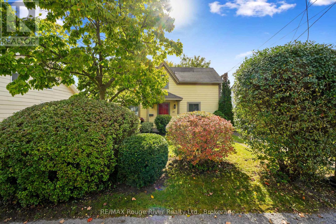
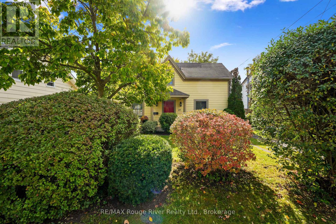
Welcome to 27 Buck Street. A whimsical, character-filled home in the heart of Cobourg's heritage downtown. Great curb appeal from the street, and the inside has been beautifully maintained and recently updated. This 1.5 storey home has a classic centre-hall plan with easy main-floor living. The main level has a living room, a recently updated kitchen that walks out to a large deck, and a primary bedroom with its own ensuite. A laundry room/powder room to complete this level. Upstairs are three more bedrooms, a landing area and a charming bathroom with a standalone tub. The backyard is deep and mature, with a 1.5 car detached garage and a big driveway. Appliances have been updated. Just steps to the Cobourg Beach, shops, coffee spots and great restaurants. Make this beautiful home and lifestyle yours! (id:61476)
Property Details
|
MLS® Number |
X14185210 |
|
Property Type |
Single Family |
|
Community Name |
Cobourg |
|
Amenities Near By |
Beach, Marina, Schools |
|
Equipment Type |
Water Heater |
|
Features |
Flat Site, Sump Pump |
|
Parking Space Total |
4 |
|
Rental Equipment Type |
Water Heater |
|
Structure |
Deck, Shed |
Building
|
Bathroom Total |
3 |
|
Bedrooms Above Ground |
4 |
|
Bedrooms Total |
4 |
|
Age |
100+ Years |
|
Appliances |
Dishwasher, Dryer, Hood Fan, Stove, Washer, Window Coverings, Refrigerator |
|
Basement Development |
Unfinished |
|
Basement Type |
N/a (unfinished) |
|
Construction Style Attachment |
Detached |
|
Cooling Type |
Central Air Conditioning |
|
Fire Protection |
Monitored Alarm, Smoke Detectors |
|
Foundation Type |
Stone |
|
Half Bath Total |
1 |
|
Heating Fuel |
Natural Gas |
|
Heating Type |
Forced Air |
|
Stories Total |
2 |
|
Size Interior |
1,100 - 1,500 Sqft |
|
Type |
House |
|
Utility Water |
Municipal Water |
Parking
Land
|
Acreage |
No |
|
Fence Type |
Fully Fenced |
|
Land Amenities |
Beach, Marina, Schools |
|
Sewer |
Sanitary Sewer |
|
Size Depth |
182 Ft ,4 In |
|
Size Frontage |
52 Ft ,10 In |
|
Size Irregular |
52.9 X 182.4 Ft |
|
Size Total Text |
52.9 X 182.4 Ft |
Rooms
| Level | Type | Length | Width | Dimensions |
|---|
|
Second Level |
Bedroom |
2.73 m |
5.11 m |
2.73 m x 5.11 m |
|
Second Level |
Bedroom |
3.42 m |
2.81 m |
3.42 m x 2.81 m |
|
Second Level |
Other |
3.41 m |
2.2 m |
3.41 m x 2.2 m |
|
Main Level |
Foyer |
6.39 m |
1.43 m |
6.39 m x 1.43 m |
|
Main Level |
Living Room |
3.88 m |
5.09 m |
3.88 m x 5.09 m |
|
Main Level |
Kitchen |
5.21 m |
4.04 m |
5.21 m x 4.04 m |
|
Main Level |
Bathroom |
1.81 m |
3.55 m |
1.81 m x 3.55 m |
|
Main Level |
Primary Bedroom |
3.68 m |
5.44 m |
3.68 m x 5.44 m |
|
Main Level |
Bathroom |
2.71 m |
1.11 m |
2.71 m x 1.11 m |
Utilities
|
Cable |
Available |
|
Electricity |
Installed |
|
Sewer |
Installed |