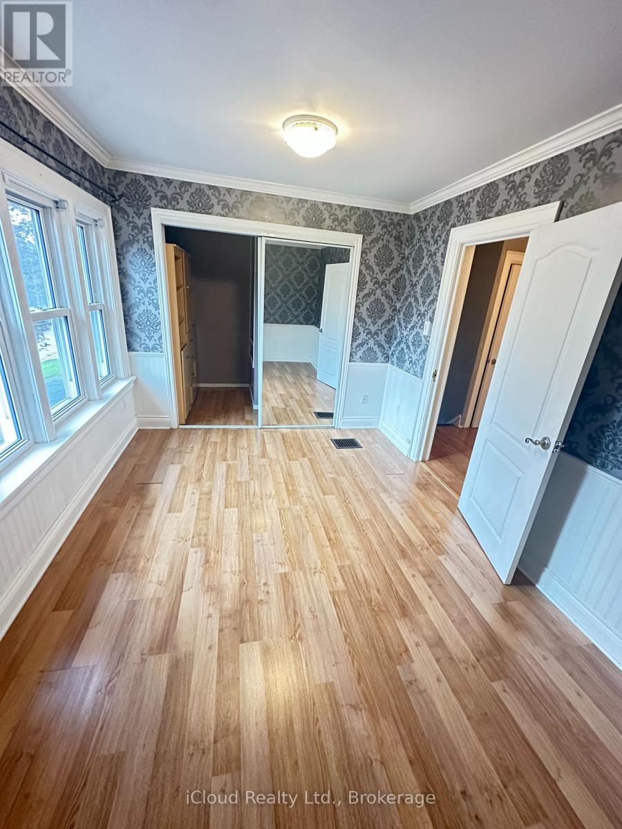
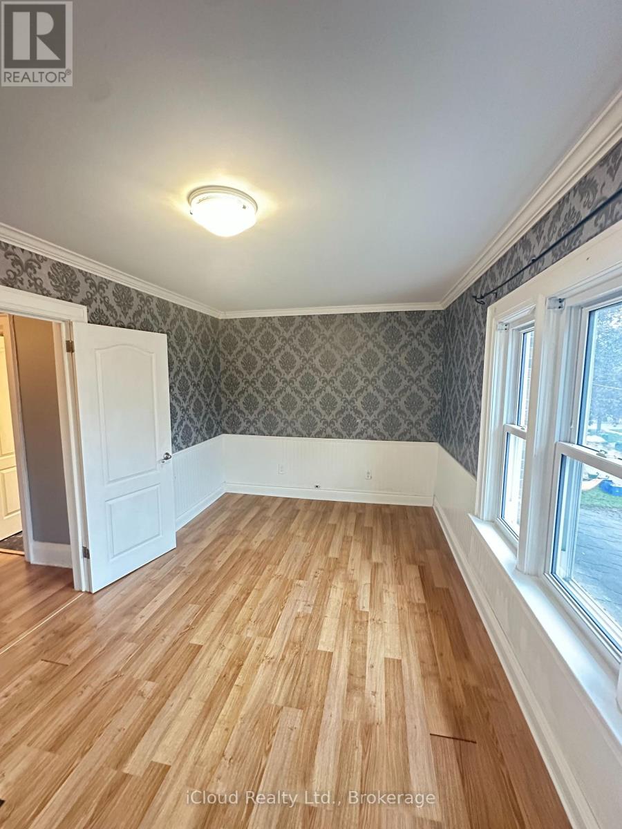
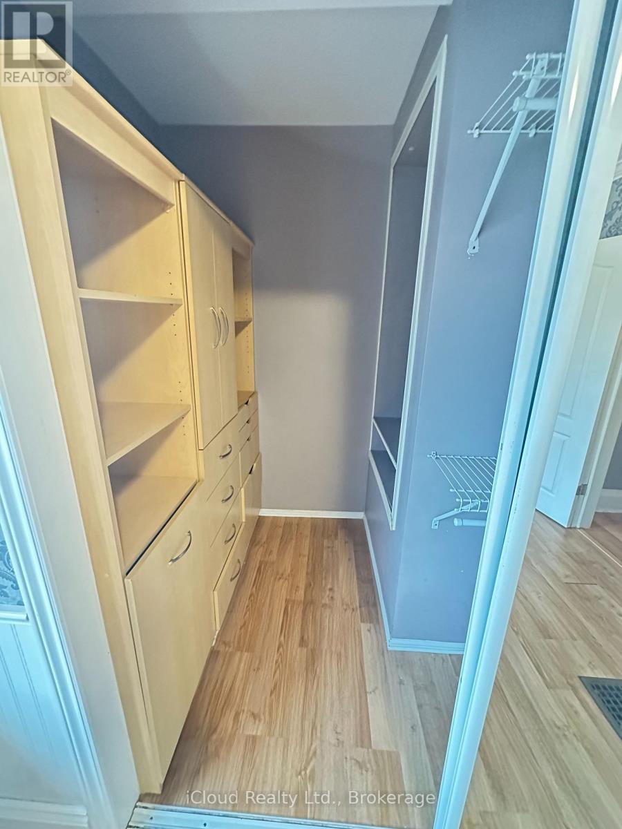
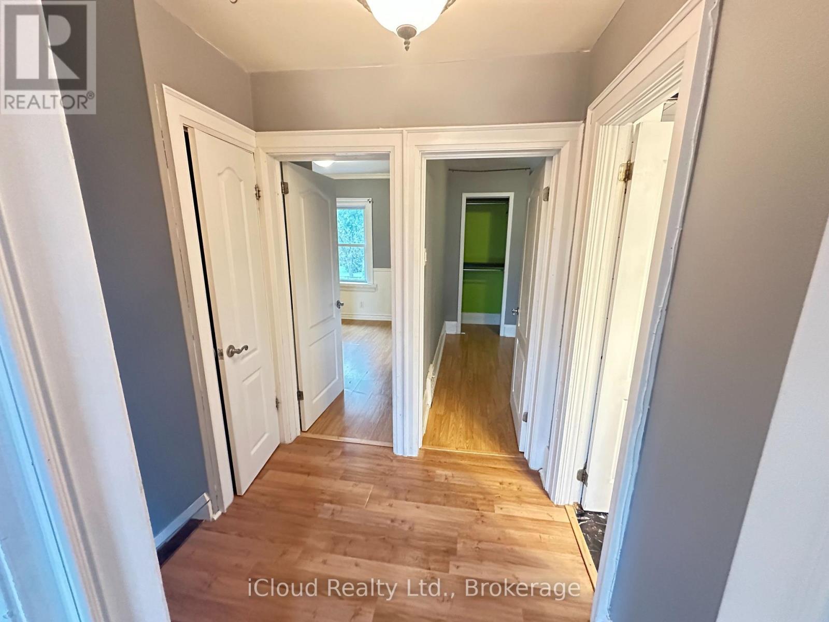
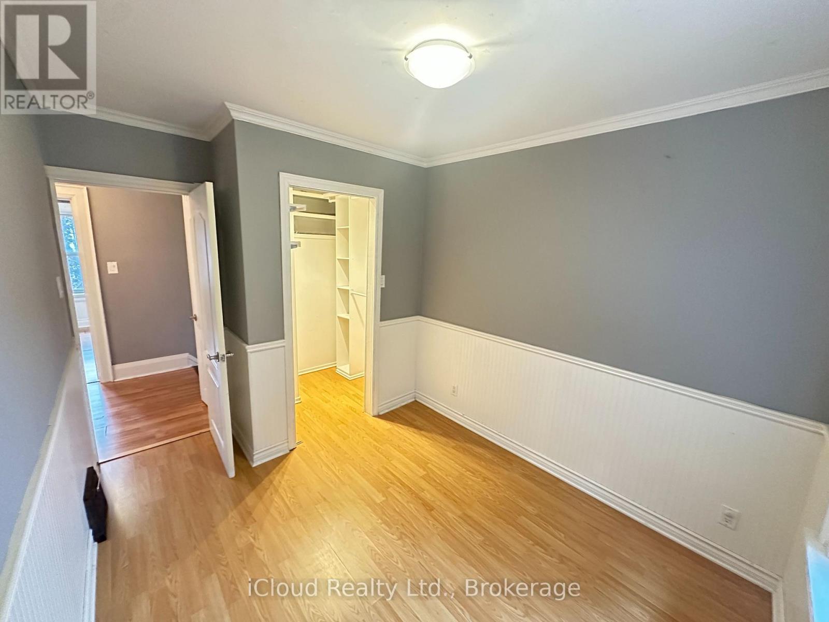
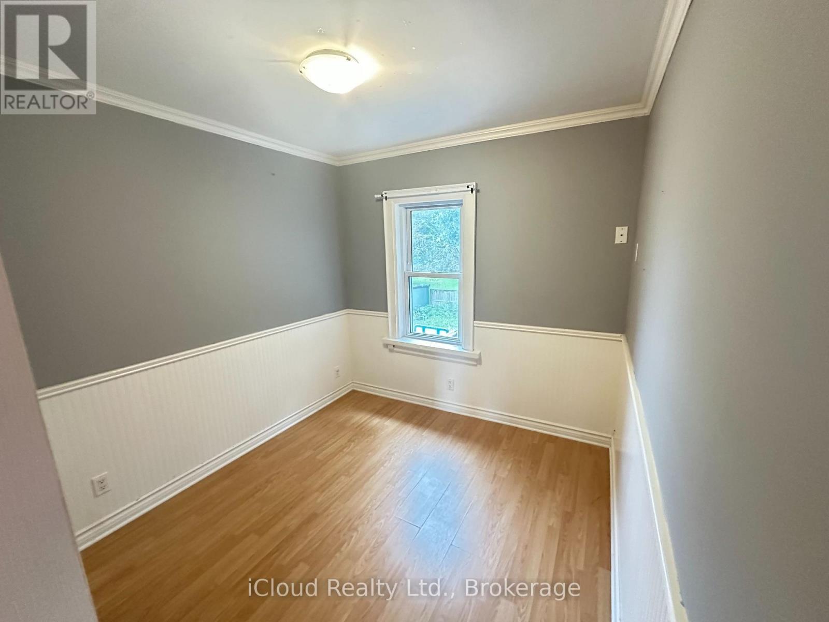
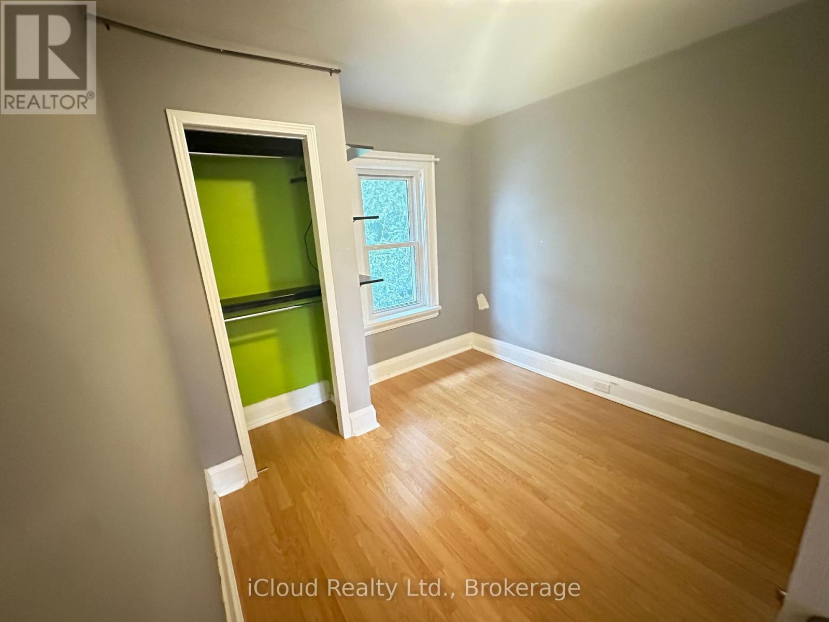
3 Bedroom
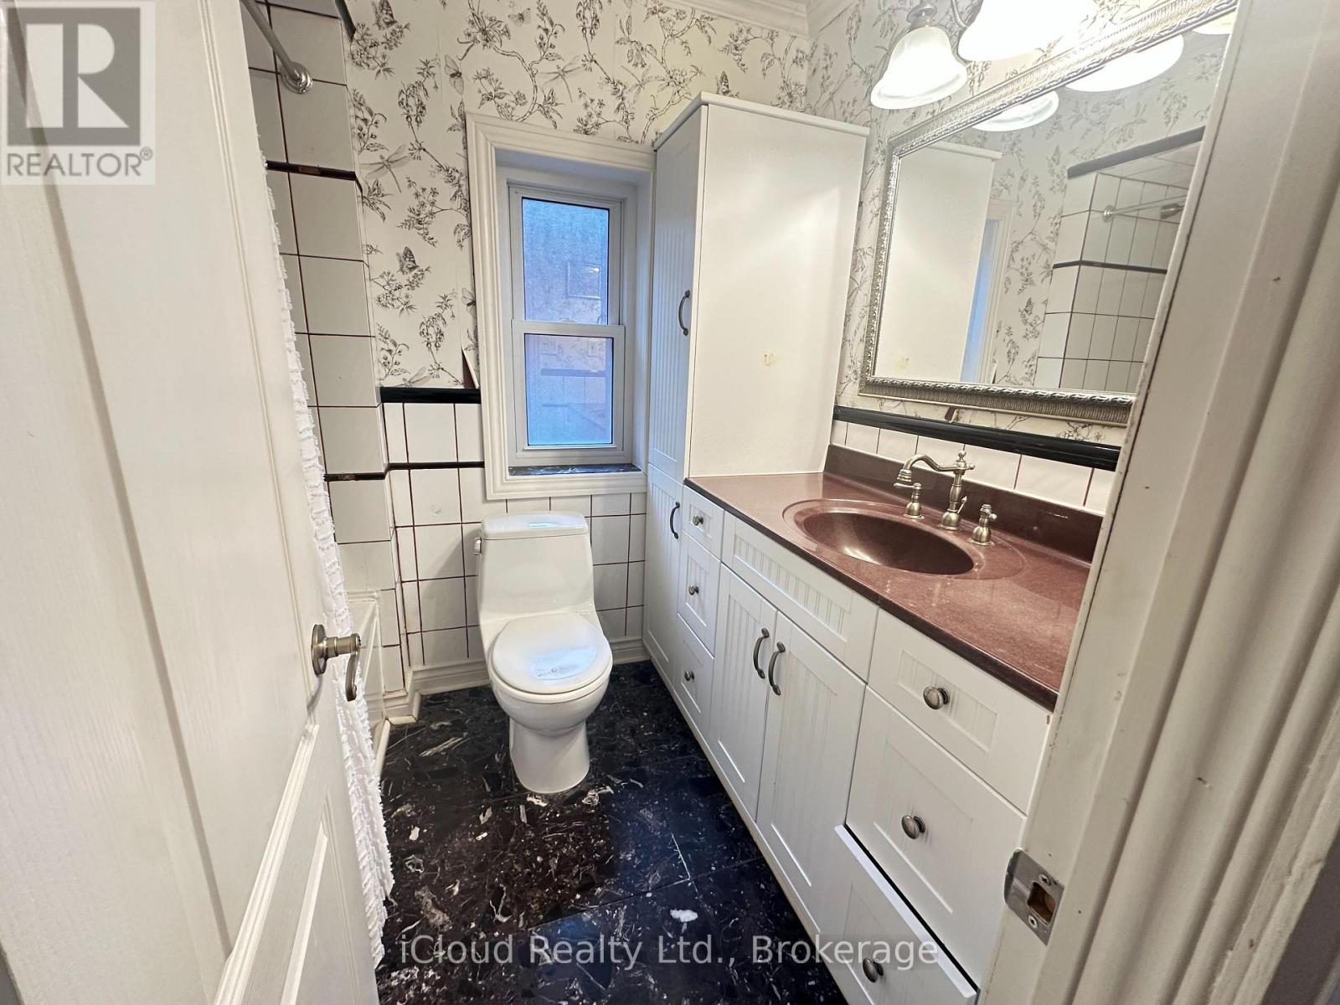
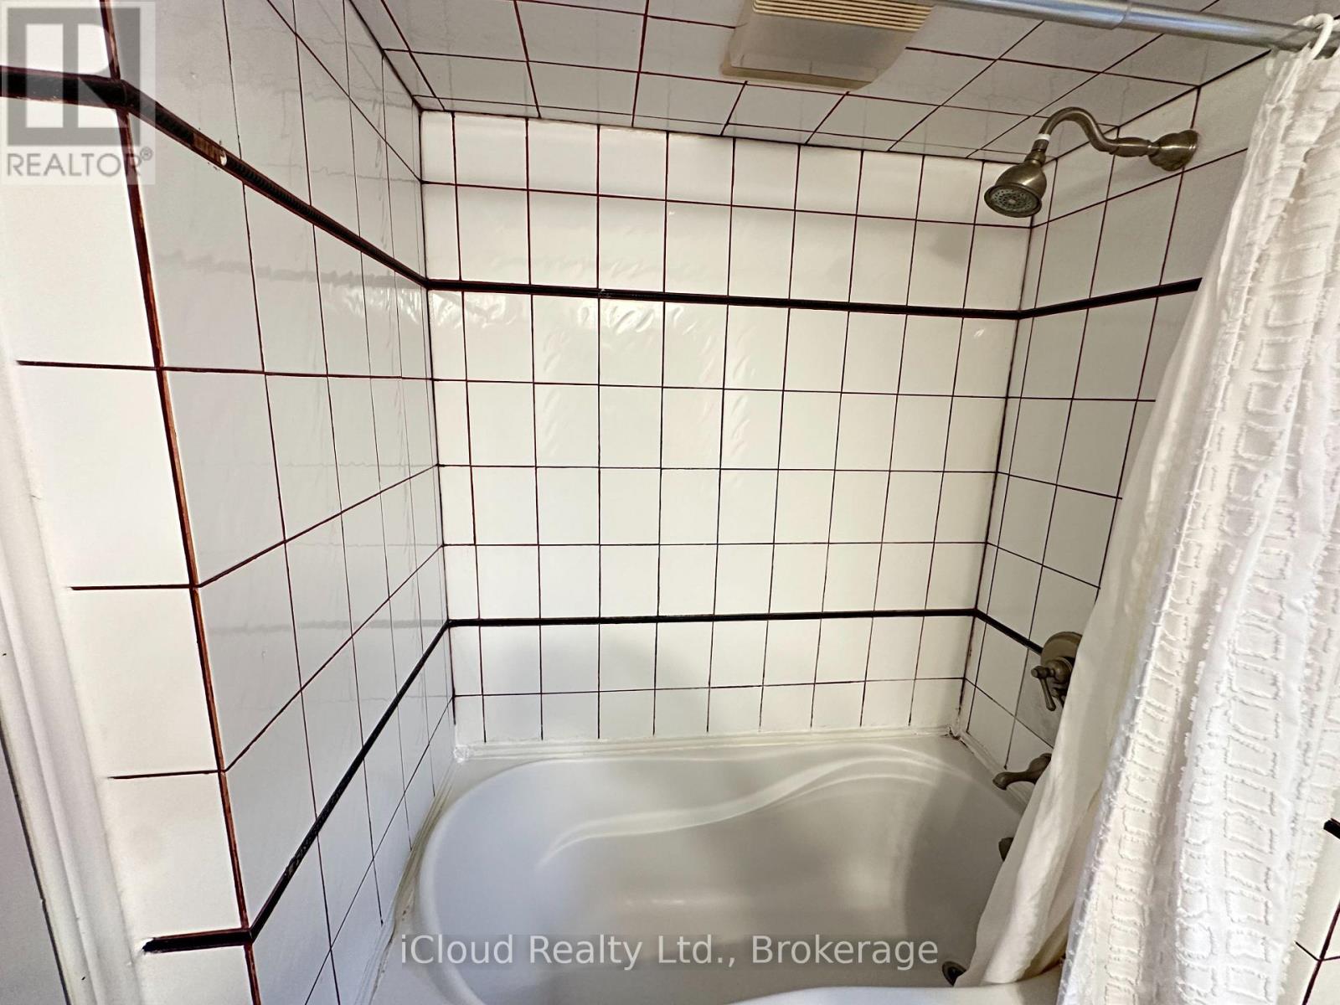
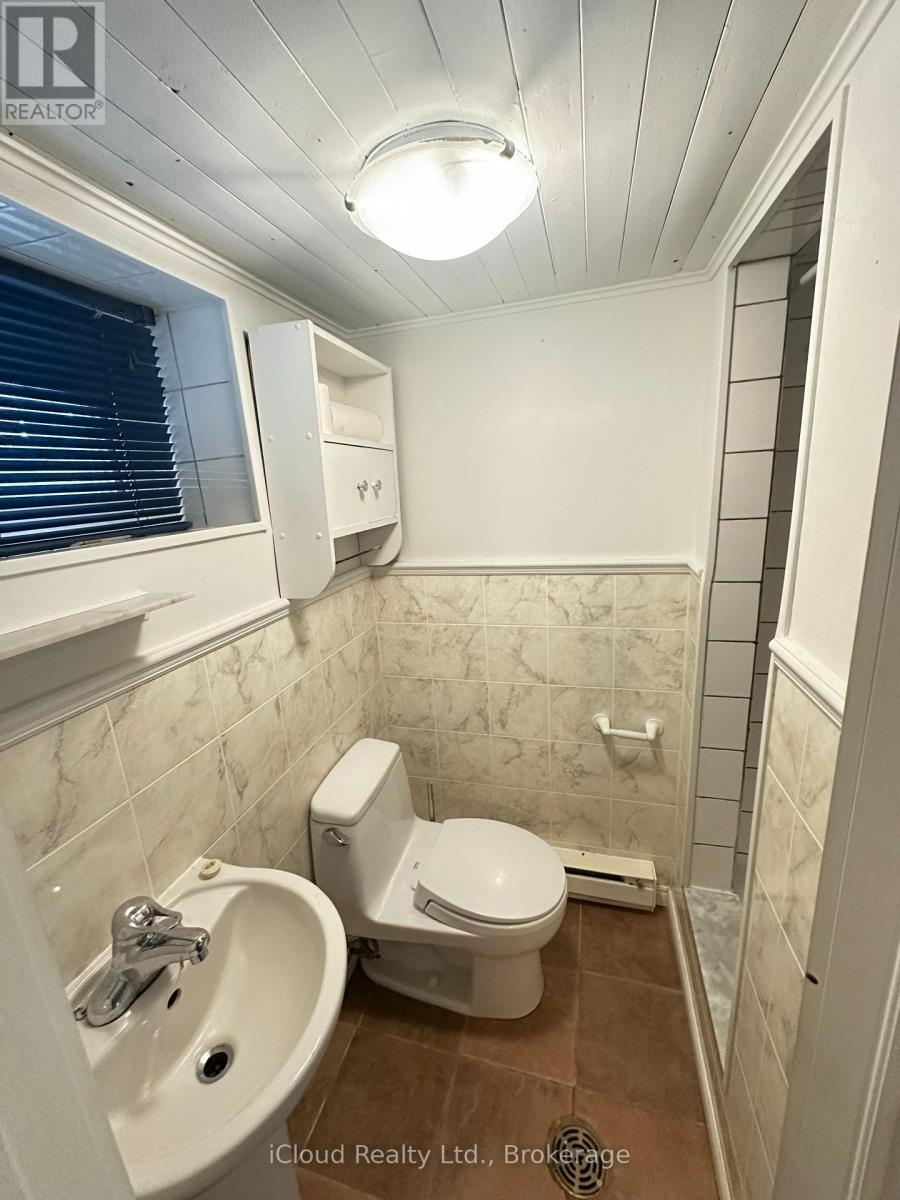
2 Bathroom
700 - 1,100 sqft
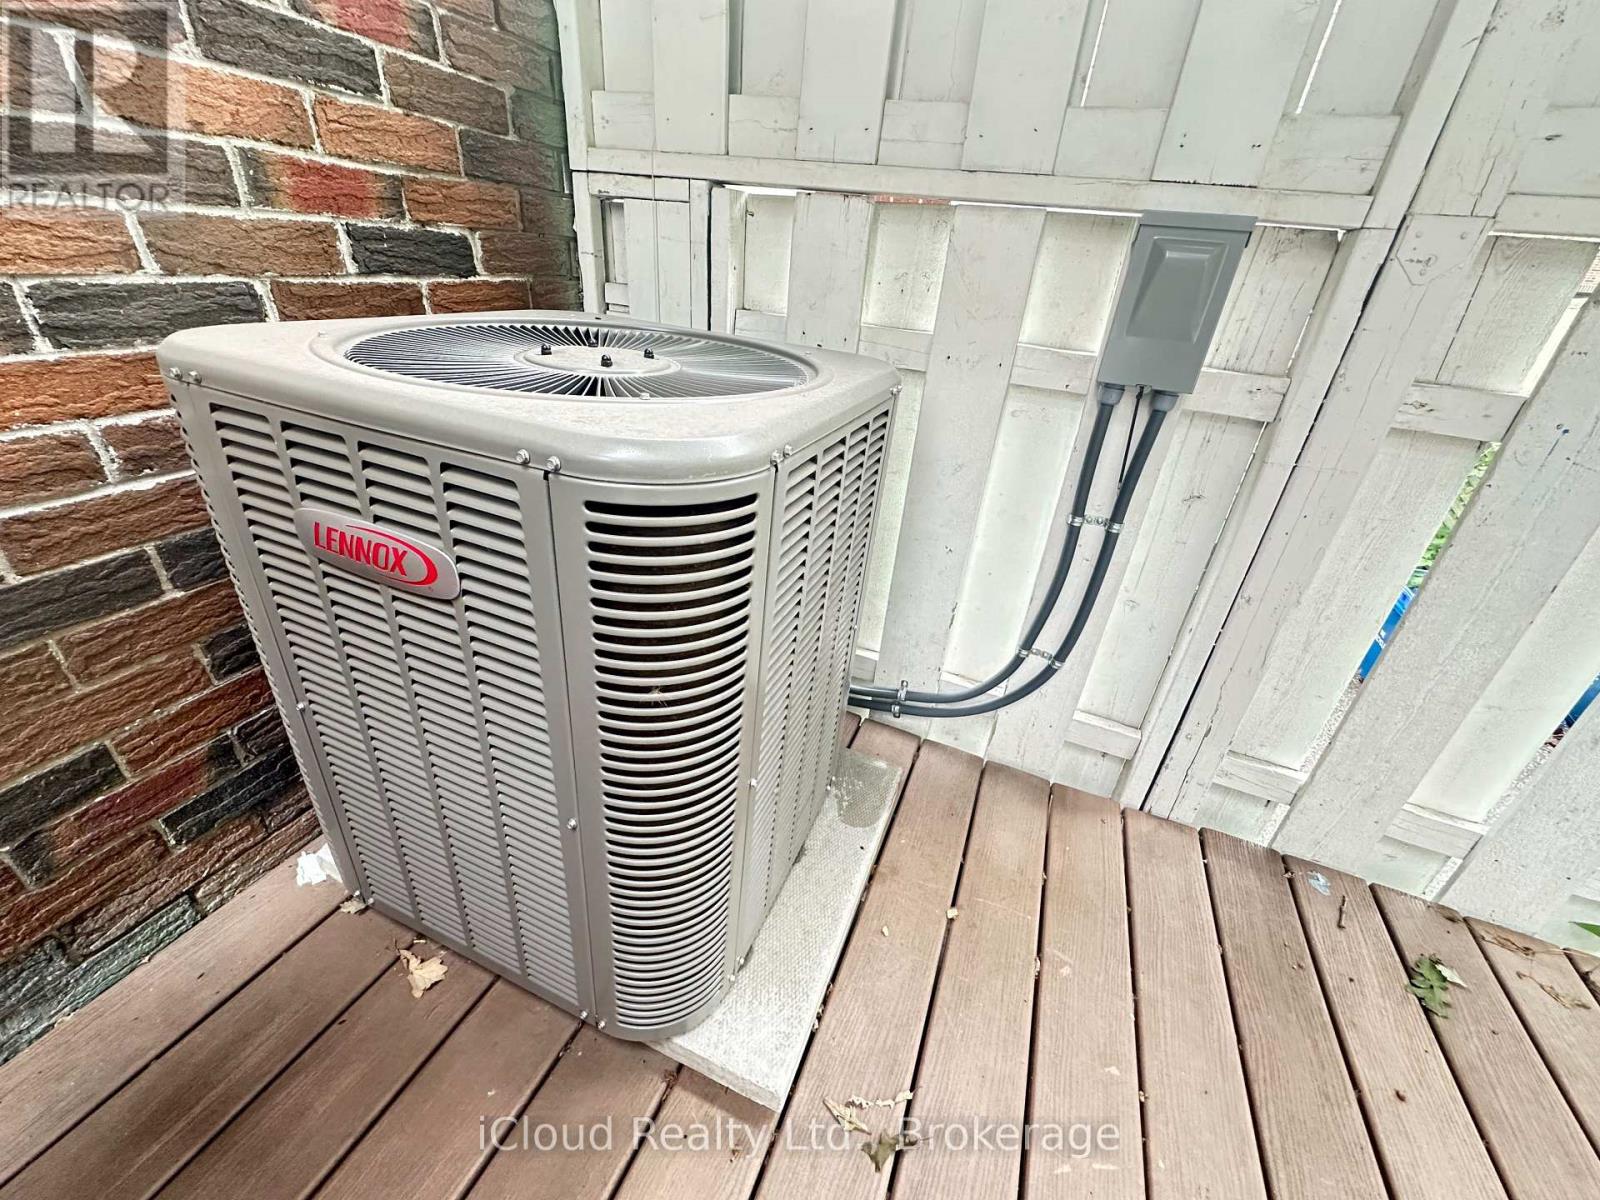
Central Air Conditioning
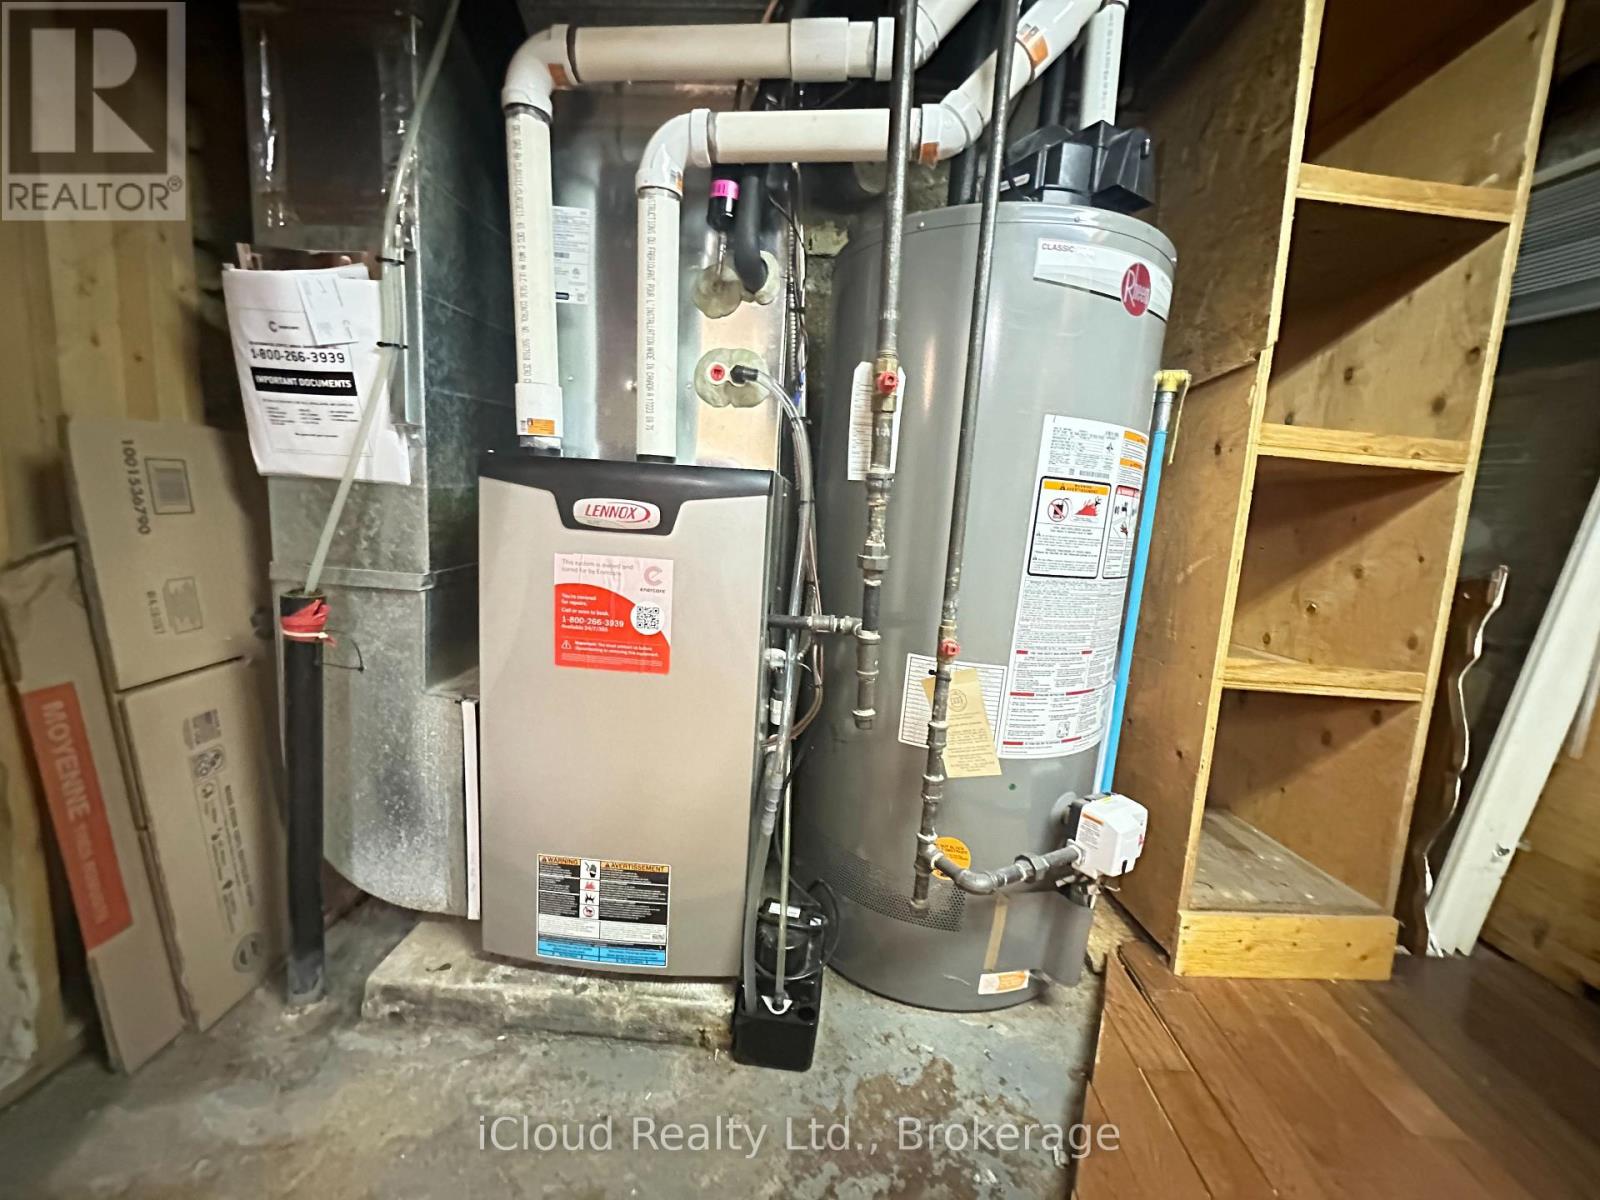
Forced Air
$679,900
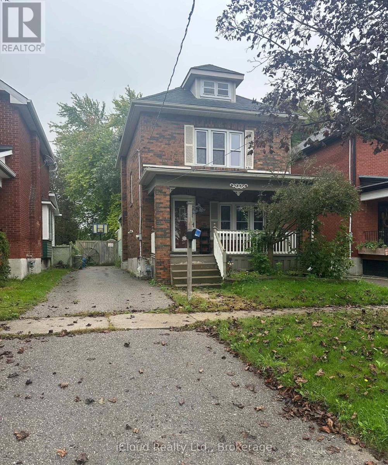
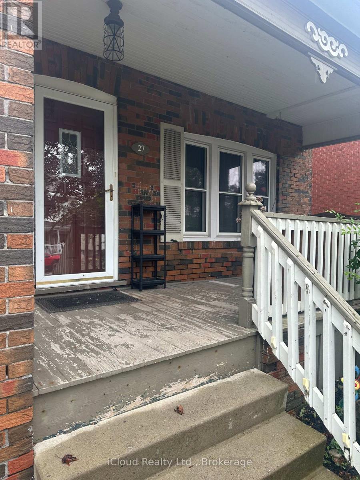
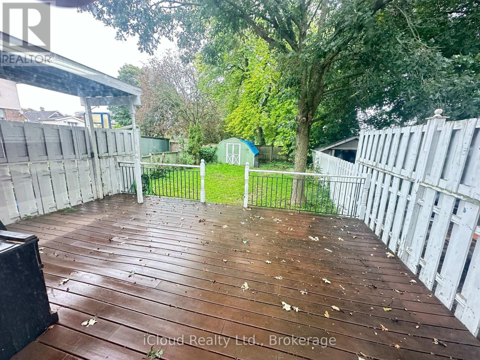
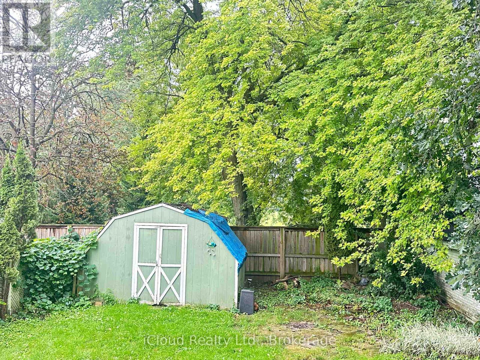
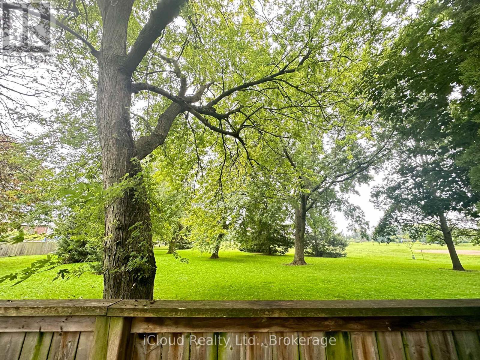
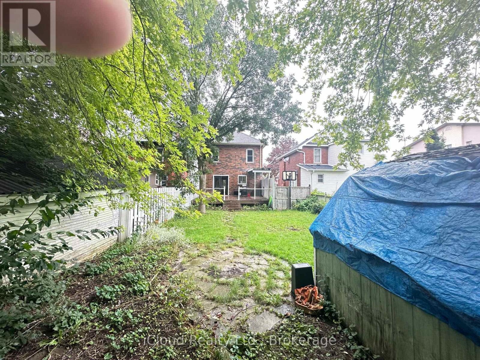
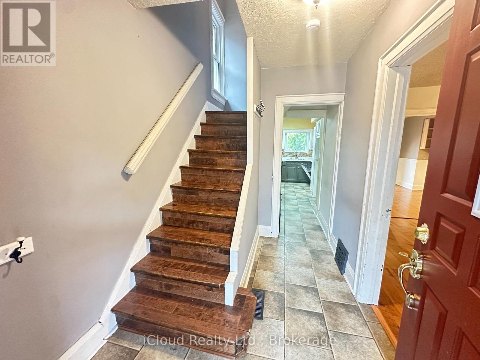
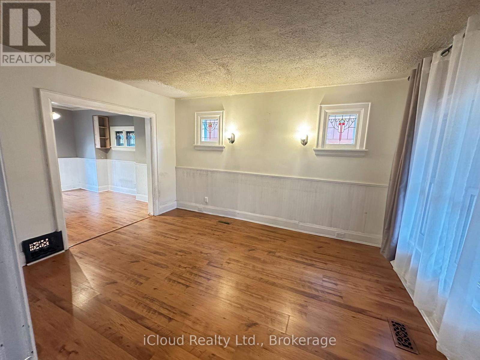
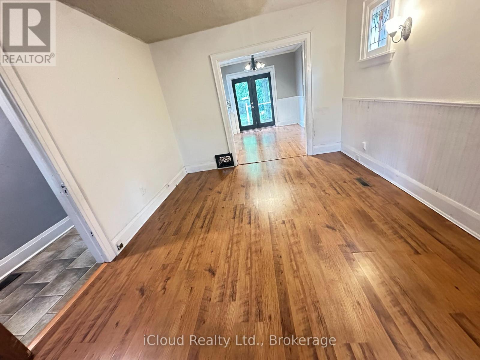
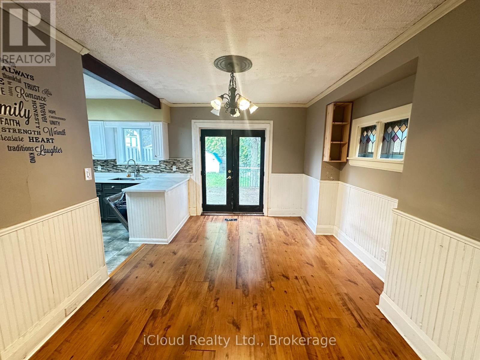
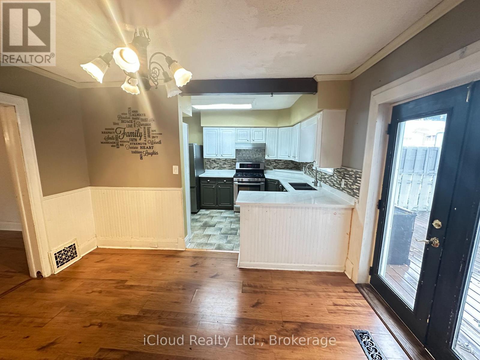
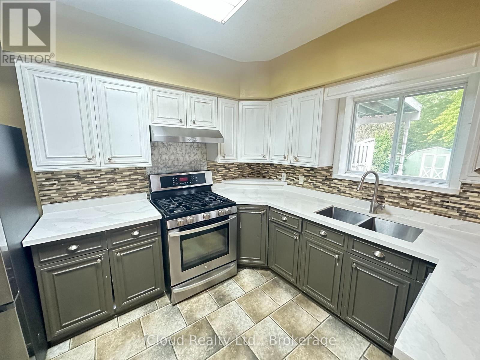
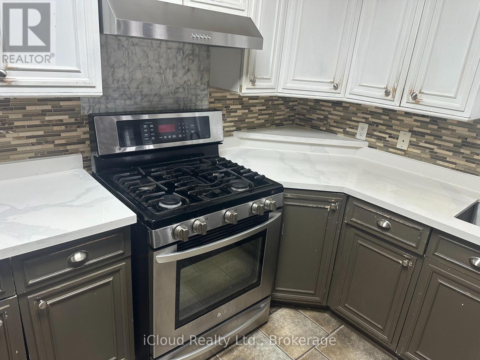
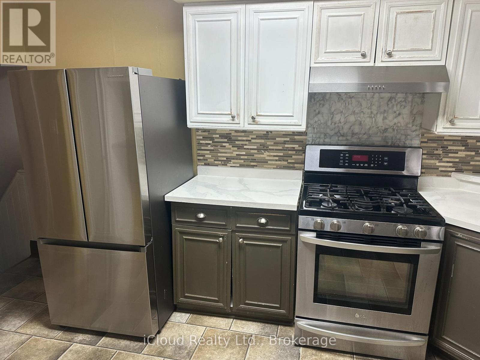
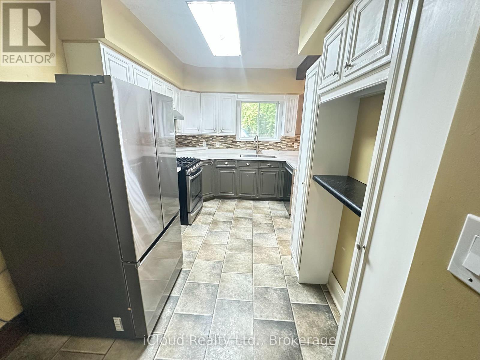
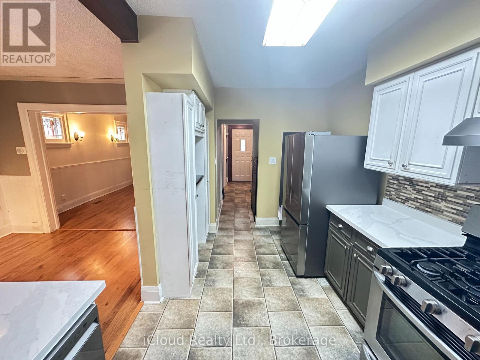
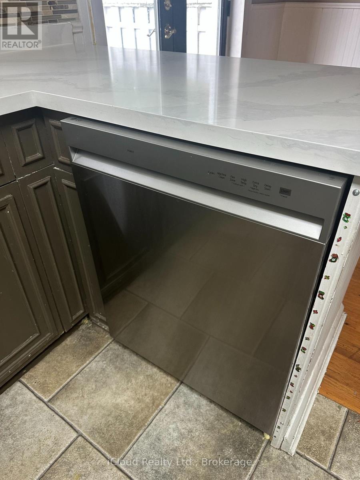
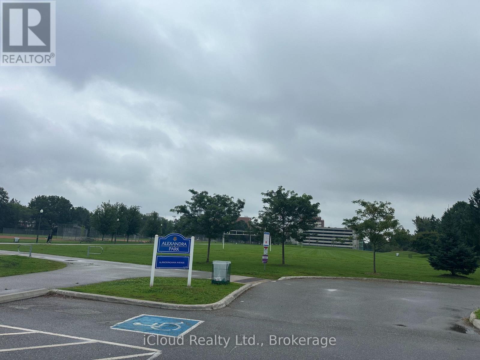
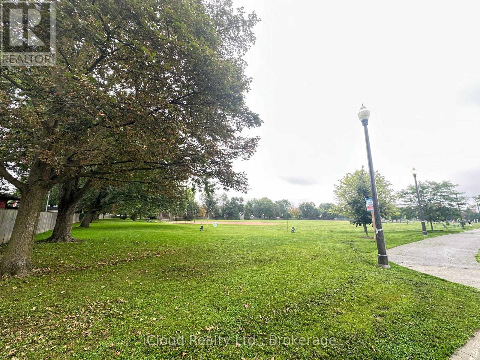
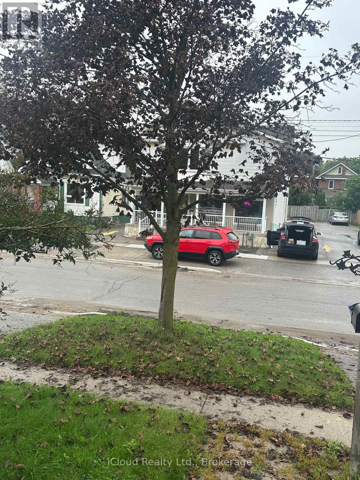
Location!Location! Buckingham Meats Across the street, Alexandria Park and Lakeridge Hospital behind you, Parkwood Estate 5 minute walk and Oshawa Golf golf at the end of the street. The perfect starter home for those looking to get into a detached home in one of the nicest pockets in Oshawa. A large covered front porch and an extra large composite deck in the back overlooking Alexandria park for your morning coffee. A large garden shed and a fully fenced, safe and worry free yard for the kids or furry friends. Within the last year a new AC, dishwasher, hoodfan and washer were installed. (id:61476)
Property Details
|
MLS® Number |
E13773742 |
|
Property Type |
Single Family |
|
Neigbourhood |
O'Neill |
|
Community Name |
O'Neill |
|
Amenities Near By |
Golf Nearby, Hospital, Park, Public Transit, Schools |
|
Community Features |
School Bus |
|
Features |
Carpet Free |
|
Parking Space Total |
2 |
|
Structure |
Deck, Porch, Shed |
Building
|
Bathroom Total |
2 |
|
Bedrooms Above Ground |
3 |
|
Bedrooms Total |
3 |
|
Age |
100+ Years |
|
Appliances |
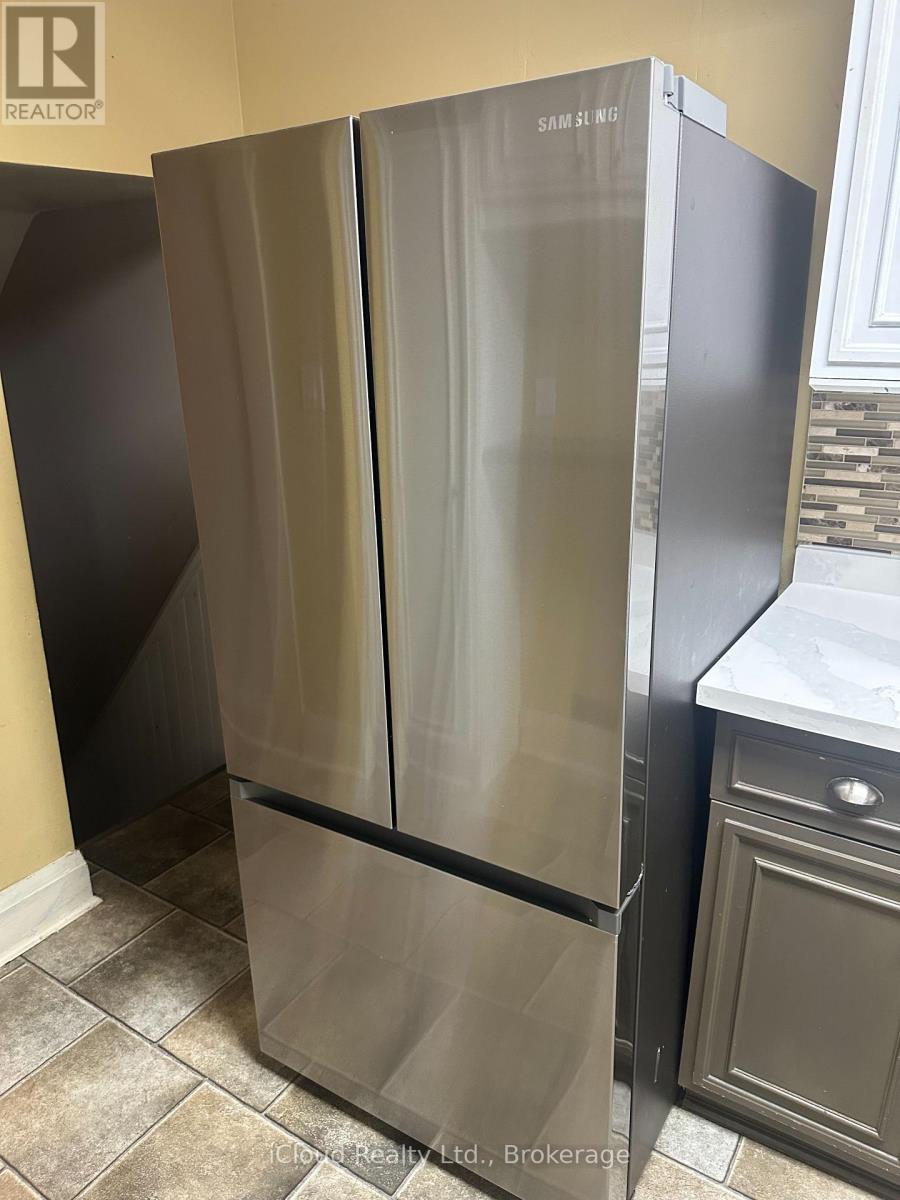
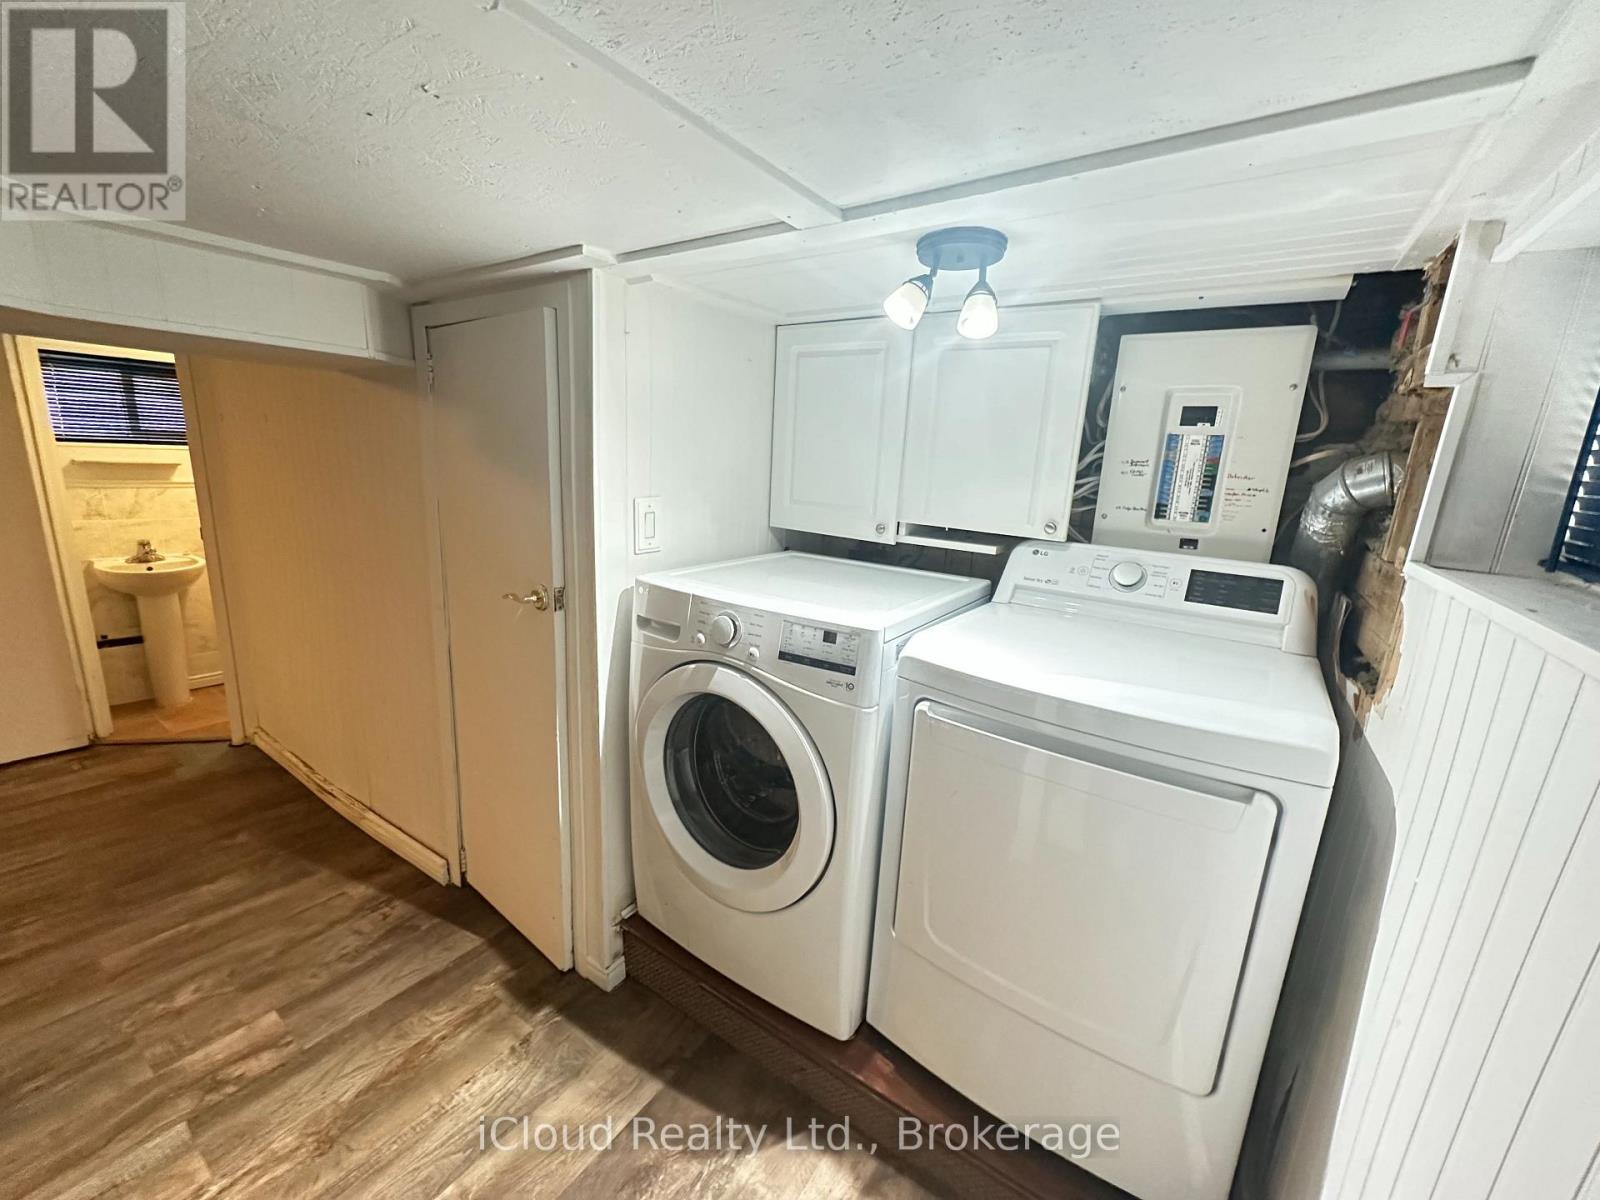
Dishwasher, Dryer, Water Heater, Stove, Washer, Refrigerator |
|
Basement Development |
Partially Finished |
|
Basement Type |
Full (partially Finished) |
|
Construction Style Attachment |
Detached |
|
Cooling Type |
Central Air Conditioning |
|
Exterior Finish |
Brick |
|
Flooring Type |
Laminate |
|
Foundation Type |
Block |
|
Heating Fuel |
Natural Gas |
|
Heating Type |
Forced Air |
|
Stories Total |
2 |
|
Size Interior |
700 - 1,100 Sqft |
|
Type |
House |
|
Utility Water |
Municipal Water |
Parking
Land
|
Acreage |
No |
|
Fence Type |
Fully Fenced |
|
Land Amenities |
Golf Nearby, Hospital, Park, Public Transit, Schools |
|
Sewer |
Sanitary Sewer |
|
Size Depth |
113 Ft ,9 In |
|
Size Frontage |
31 Ft |
|
Size Irregular |
31 X 113.8 Ft |
|
Size Total Text |
31 X 113.8 Ft|under 1/2 Acre |
Rooms
| Level | Type | Length | Width | Dimensions |
|---|
|
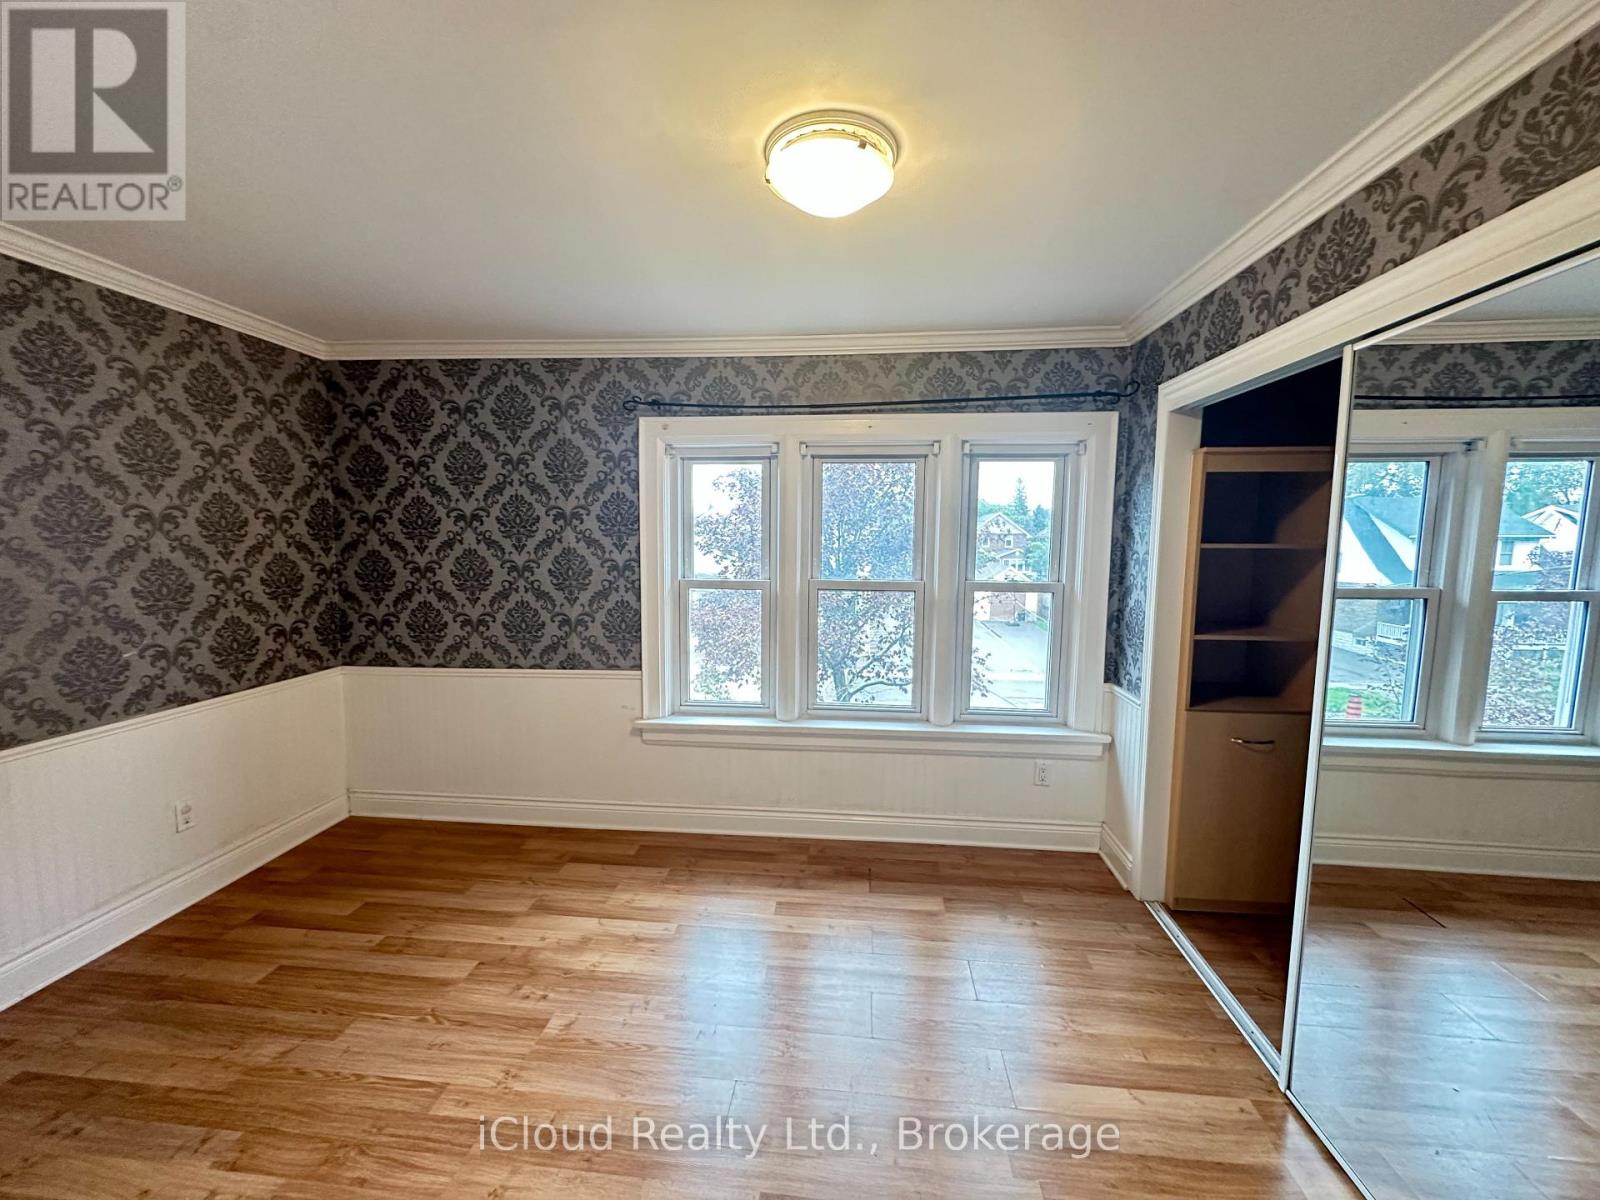
Second Level |
Primary Bedroom |
3.9 m |
2.84 m |
3.9 m x 2.84 m |
|
Second Level |
Bedroom 2 |
3.35 m |
2.59 m |
3.35 m x 2.59 m |
|
Second Level |
Bedroom 3 |
2.77 m |
2.84 m |
2.77 m x 2.84 m |
|
Basement |
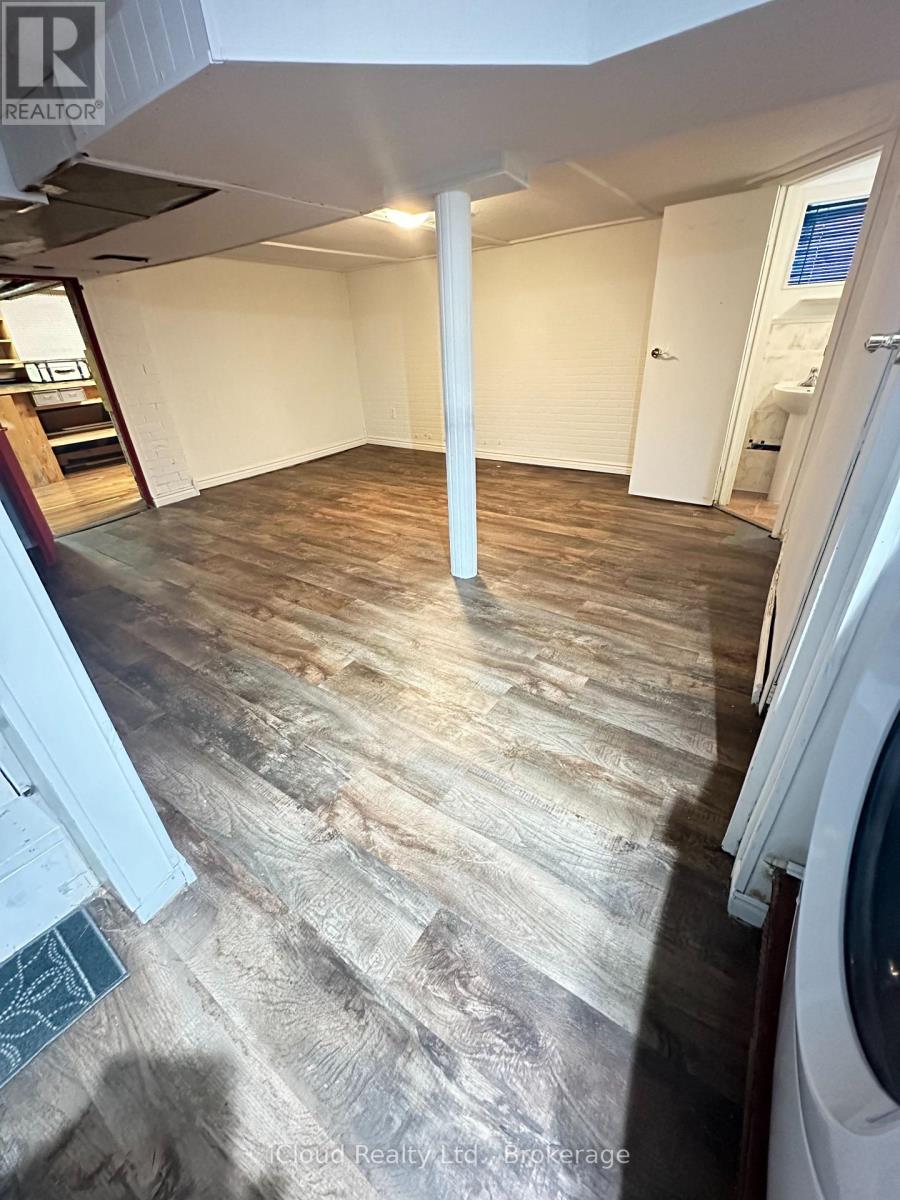
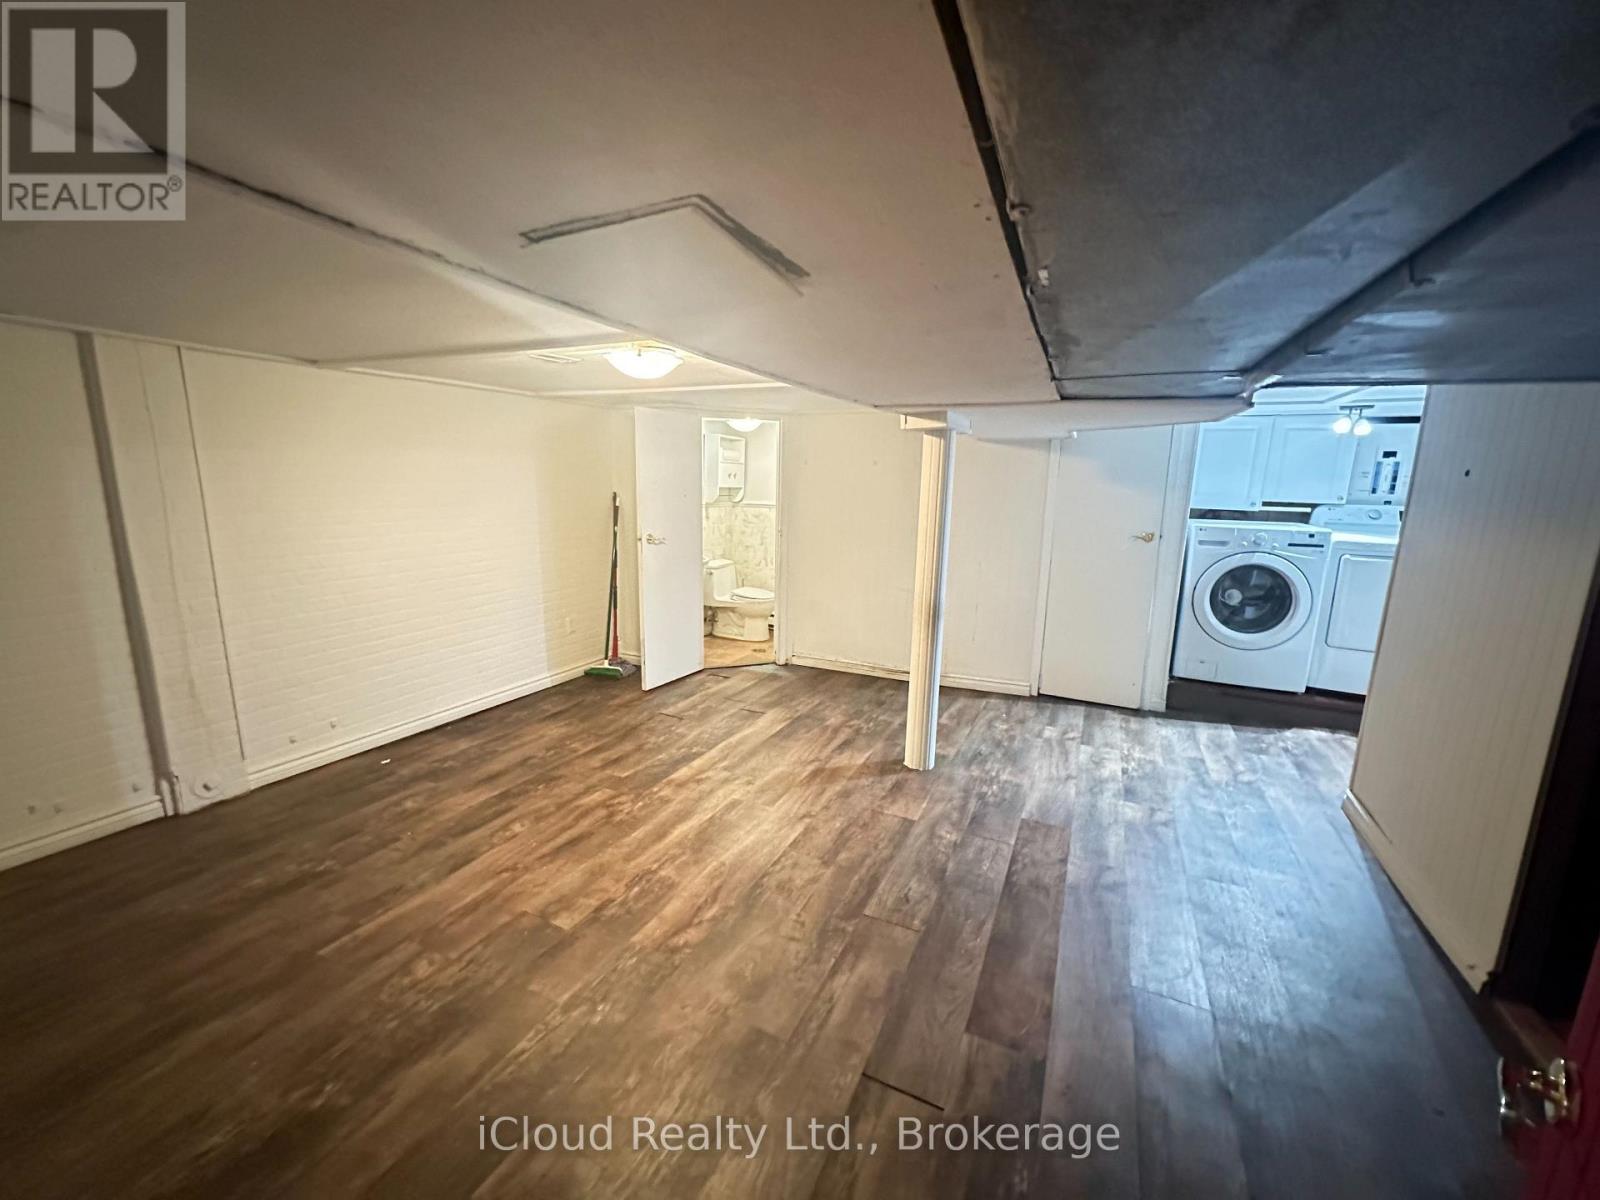
Recreational, Games Room |
4.6 m |
4.54 m |
4.6 m x 4.54 m |
|
Basement |
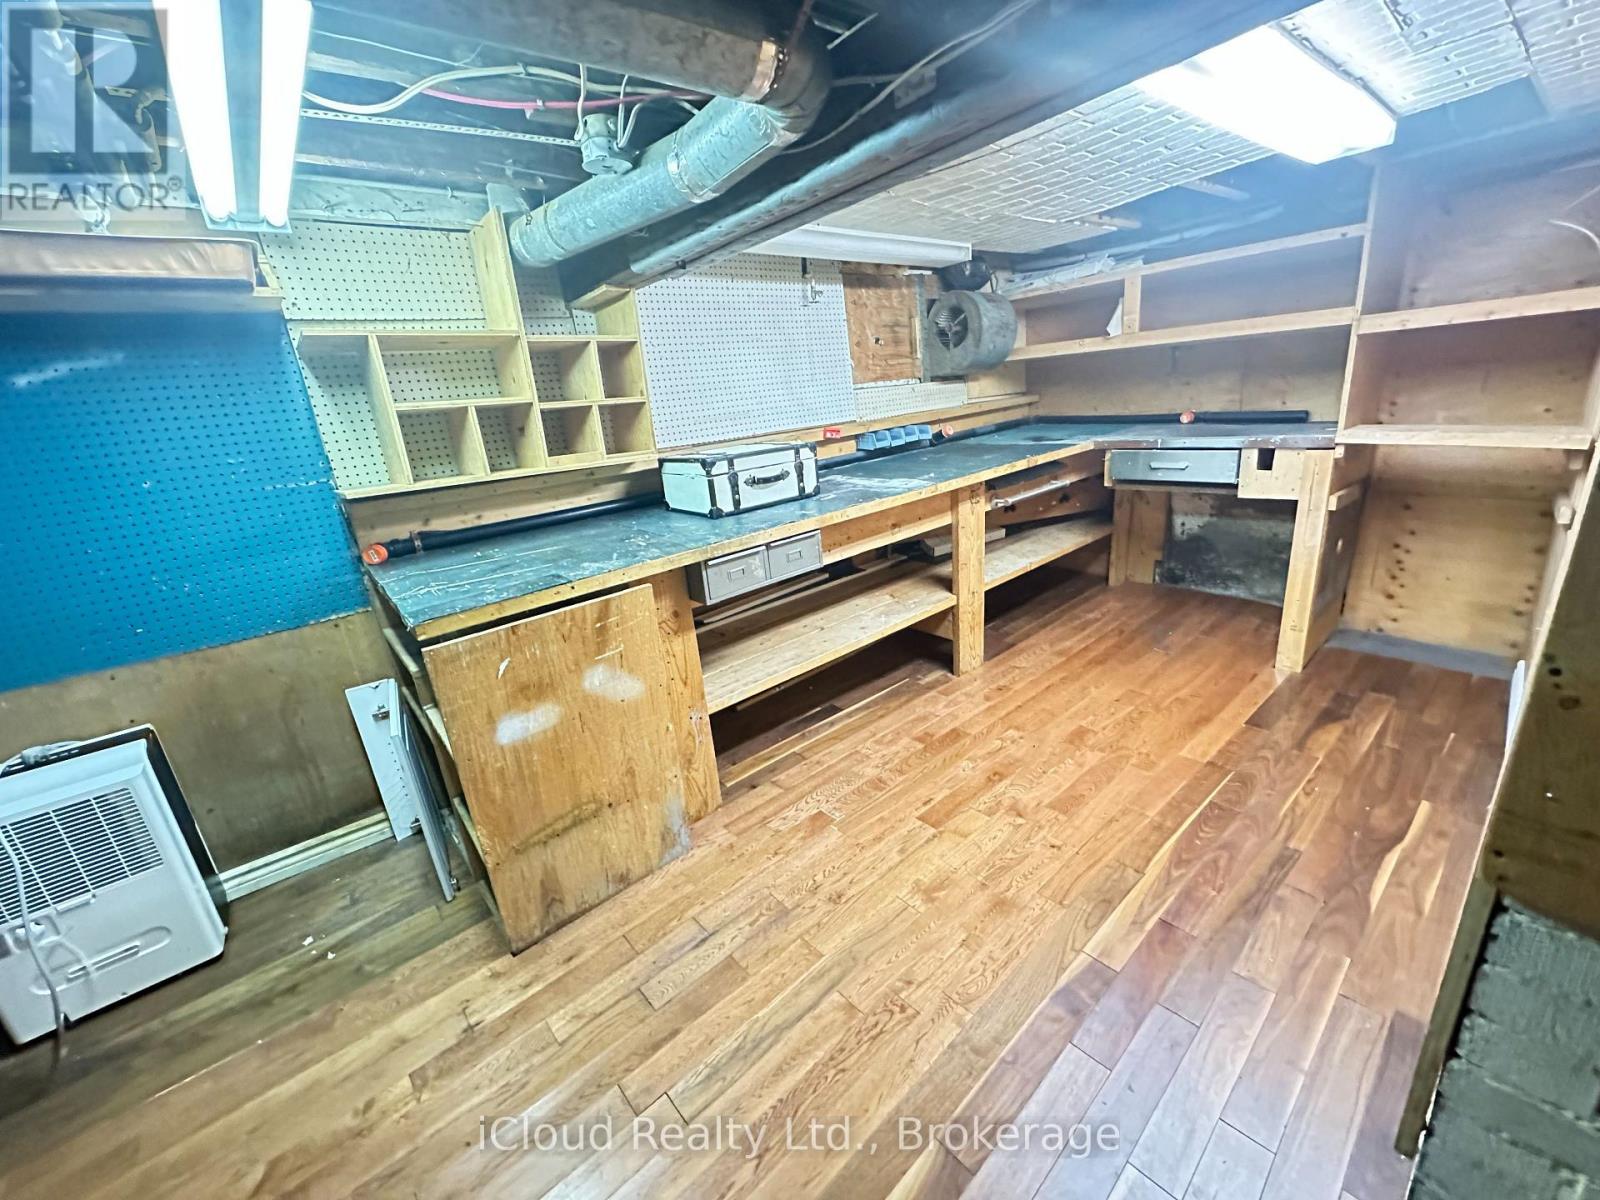
Workshop |
2.16 m |
4.12 m |
2.16 m x 4.12 m |
|
Main Level |
Kitchen |
4.15 m |
2.53 m |
4.15 m x 2.53 m |
|
Main Level |
Dining Room |
3.9 m |
2.77 m |
3.9 m x 2.77 m |
|
Main Level |
Living Room |
3.99 m |
3.38 m |
3.99 m x 3.38 m |
Utilities
|
Cable |
Installed |
|
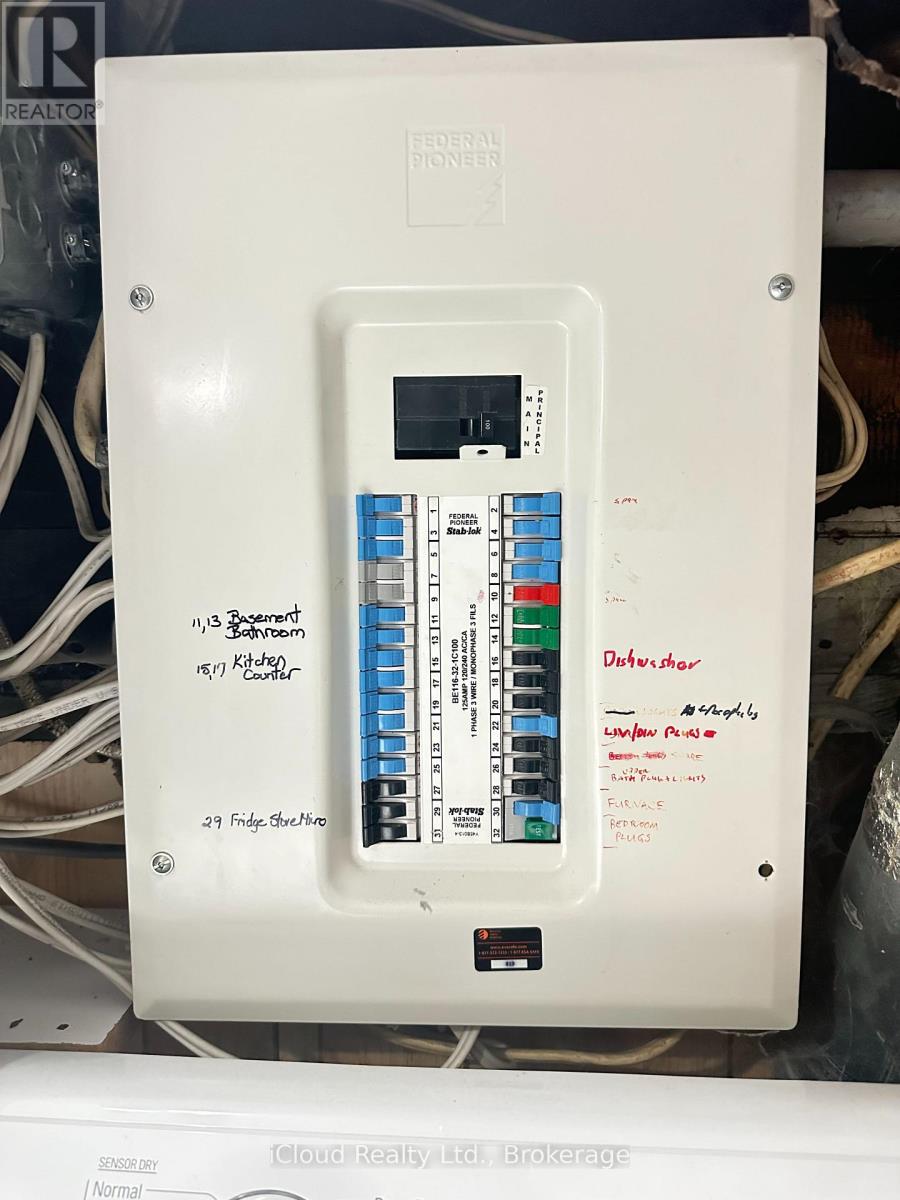
Electricity |
Installed |
|
Sewer |
Installed |