4 Bedroom
2 Bathroom
700 - 1,100 sqft
Bungalow
Central Air Conditioning
Forced Air
$429,900
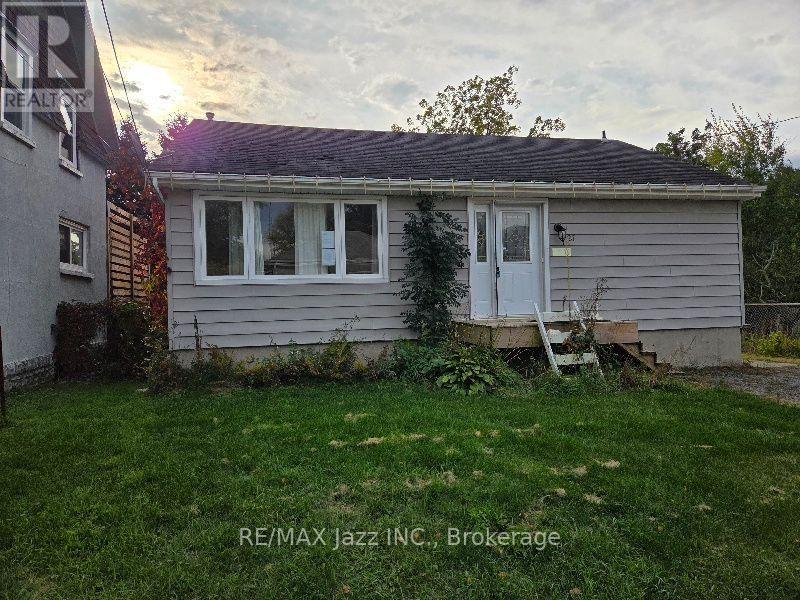
Located in central Port Hope within good proximity to the historic downtown. This detached bungalow was built in 1959 and is 932 square feet as per MPAC. The main floor has a front entry and features three bedrooms, bathroom and kitchen. The basement has a side entry only. It has a finished bathroom and a partially completed kitchen. Updated gas furnace. This house needs updating and some finishing. It has great potential.It is being sold "as is" with no representations or warranties (id:61476)
Property Details
|
MLS® Number |
X14178018 |
|
Property Type |
Single Family |
|
Community Name |
Port Hope |
|
Equipment Type |
Water Heater - Gas, Water Heater |
|
Features |
Level |
|
Parking Space Total |
2 |
|
Rental Equipment Type |
Water Heater - Gas, Water Heater |
|
Structure |
Shed |
Building
|
Bathroom Total |
2 |
|
Bedrooms Above Ground |
3 |
|
Bedrooms Below Ground |
1 |
|
Bedrooms Total |
4 |
|
Architectural Style |
Bungalow |
|
Basement Development |
Partially Finished |
|
Basement Type |
N/a (partially Finished) |
|
Construction Style Attachment |
Detached |
|
Cooling Type |
Central Air Conditioning |
|
Exterior Finish |
Vinyl Siding |
|
Foundation Type |
Poured Concrete |
|
Heating Fuel |
Natural Gas |
|
Heating Type |
Forced Air |
|
Stories Total |
1 |
|
Size Interior |
700 - 1,100 Sqft |
|
Type |
House |
|
Utility Water |
Municipal Water |
Parking
Land
|
Acreage |
No |
|
Sewer |
Sanitary Sewer |
|
Size Depth |
98 Ft |
|
Size Frontage |
51 Ft |
|
Size Irregular |
51 X 98 Ft |
|
Size Total Text |
51 X 98 Ft |
Rooms
| Level | Type | Length | Width | Dimensions |
|---|
|
Basement |
Recreational, Games Room |
3.88 m |
4.39 m |
3.88 m x 4.39 m |
|
Basement |
Kitchen |
3.95 m |
3.14 m |
3.95 m x 3.14 m |
|
Basement |
Dining Room |
3.55 m |
3.62 m |
3.55 m x 3.62 m |
|
Main Level |
Living Room |
3.67 m |
5.19 m |
3.67 m x 5.19 m |
|
Main Level |
Kitchen |
2.59 m |
2.71 m |
2.59 m x 2.71 m |
|
Main Level |
Primary Bedroom |
3.03 m |
4.36 m |
3.03 m x 4.36 m |
|
Main Level |
Bedroom 2 |
3.44 m |
2.75 m |
3.44 m x 2.75 m |
|
Main Level |
Bedroom 3 |
3 m |
3.54 m |
3 m x 3.54 m |
Utilities
|
Cable |
Installed |
|
Electricity |
Installed |
|
Sewer |
Installed |